

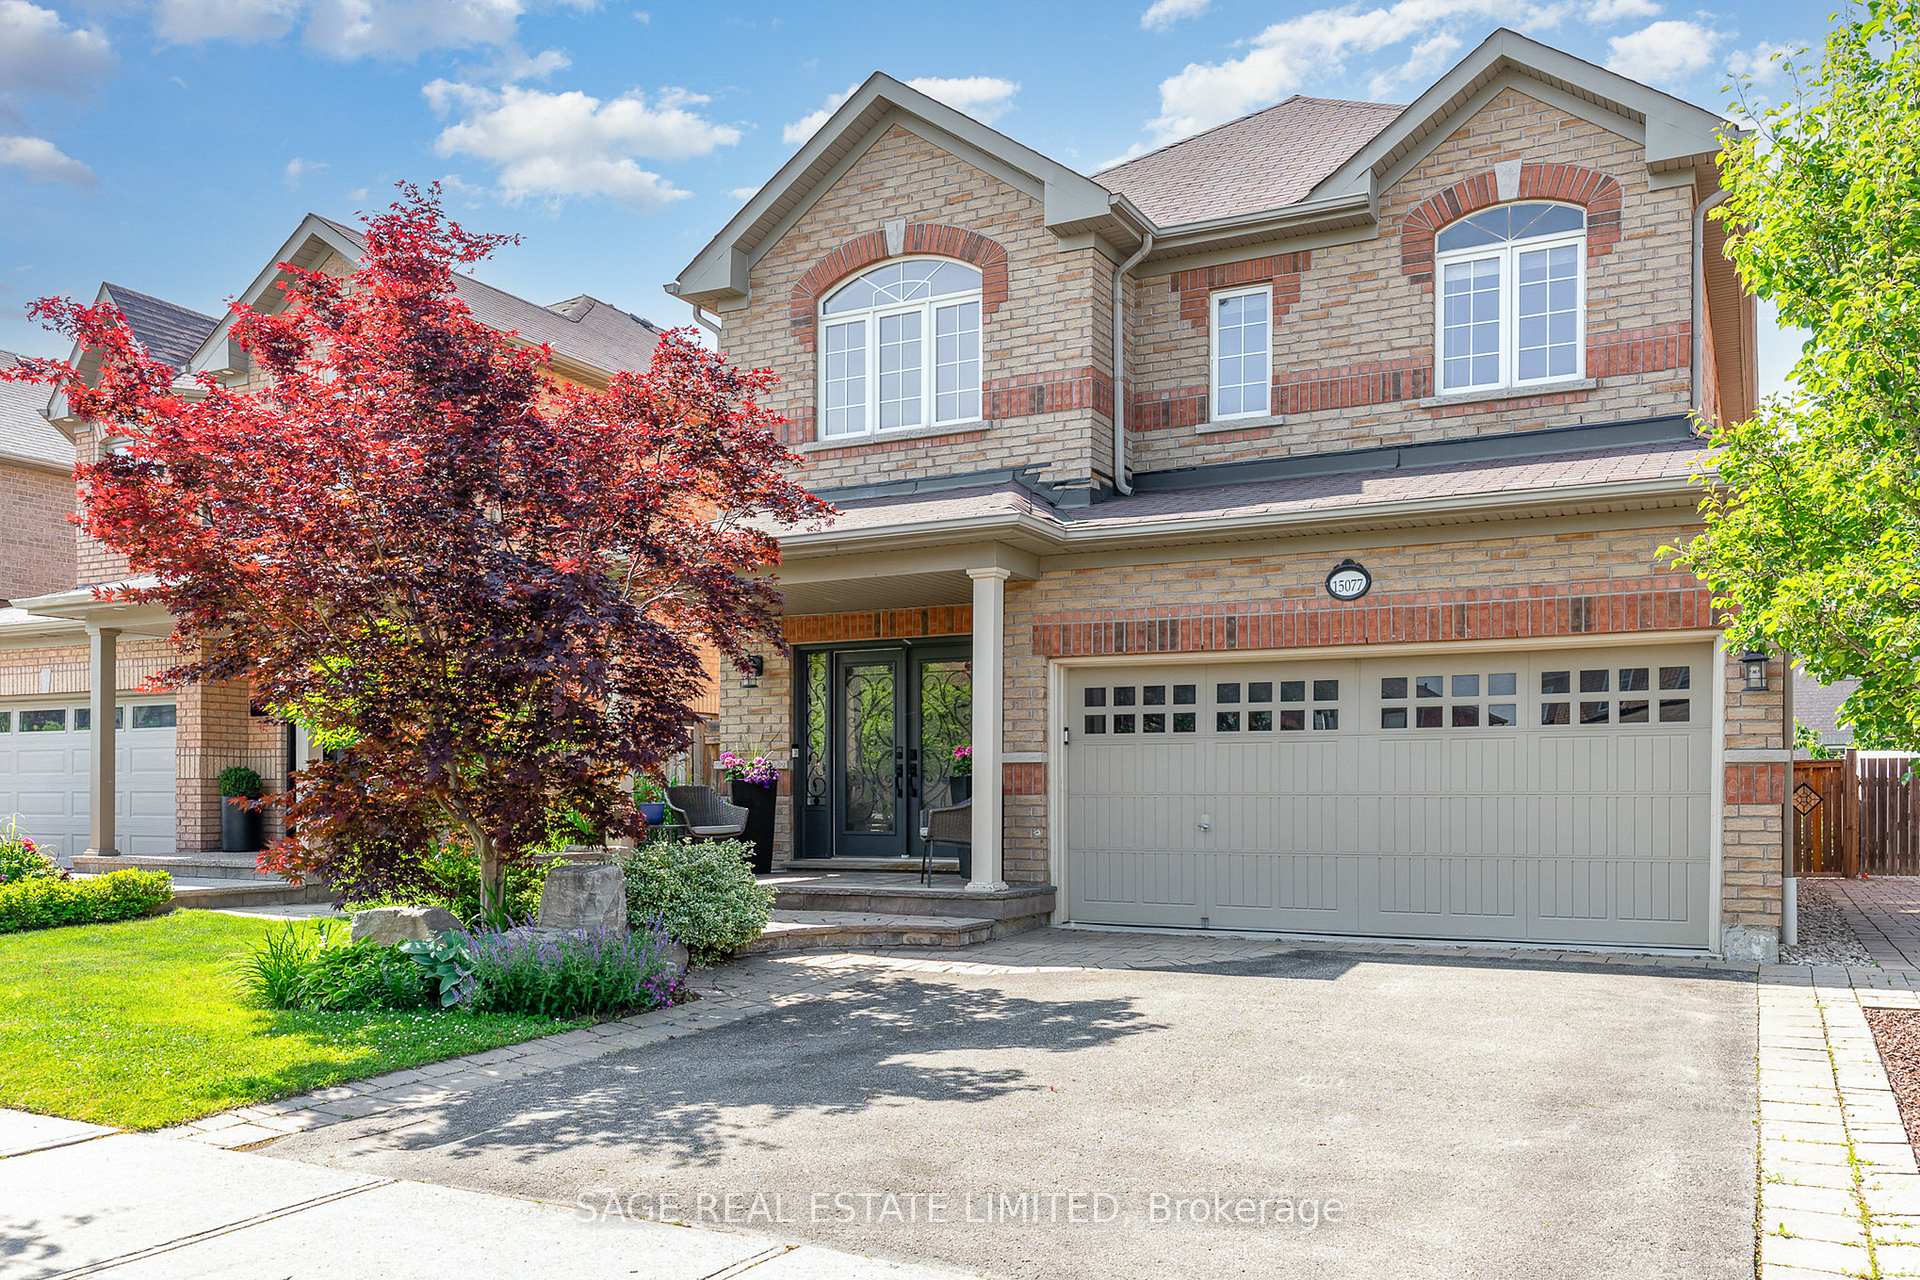
15077 Danby Road
15077 Danby Road
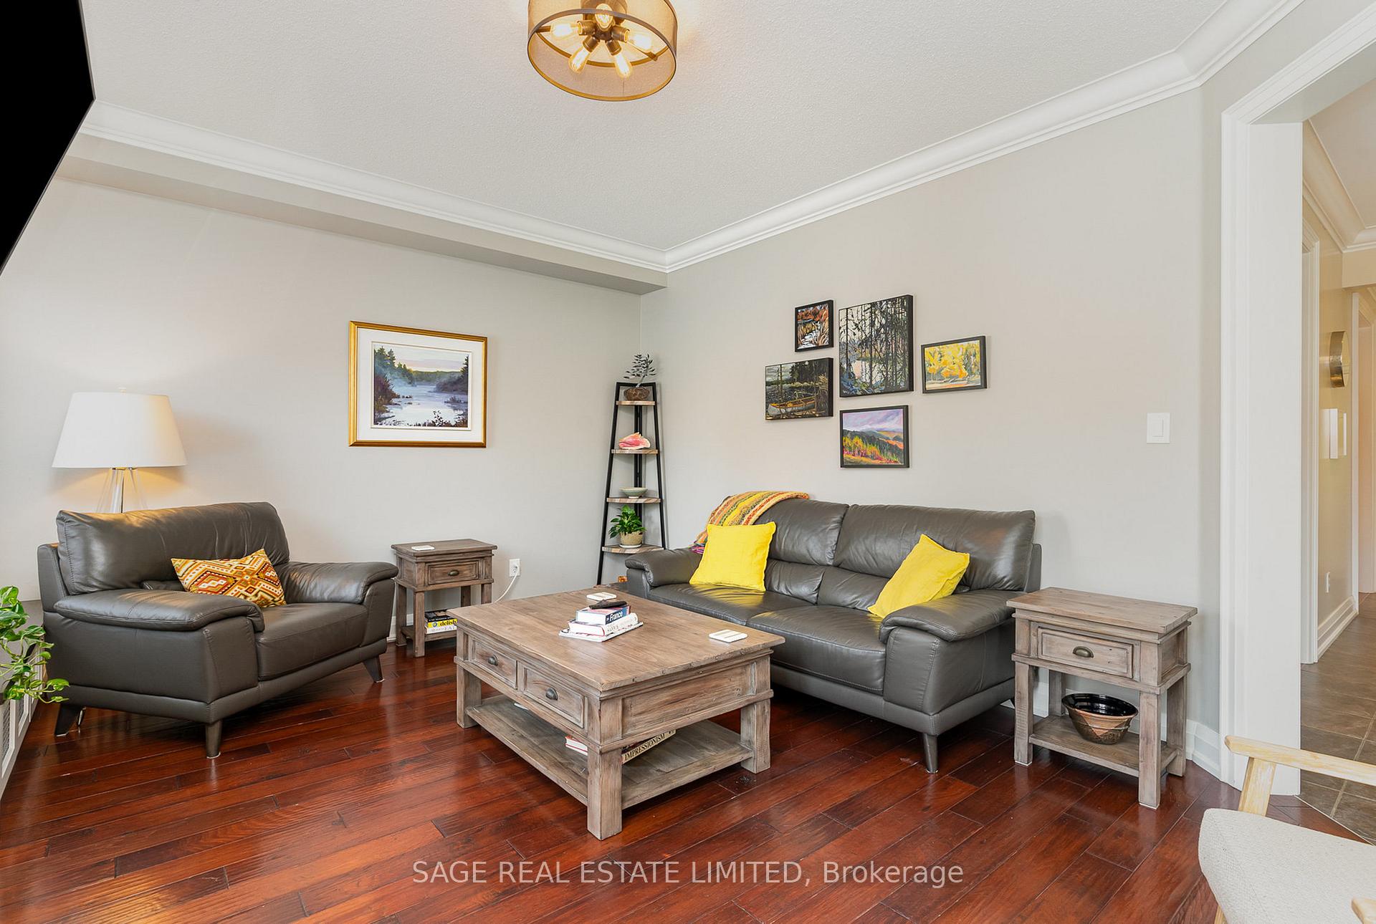
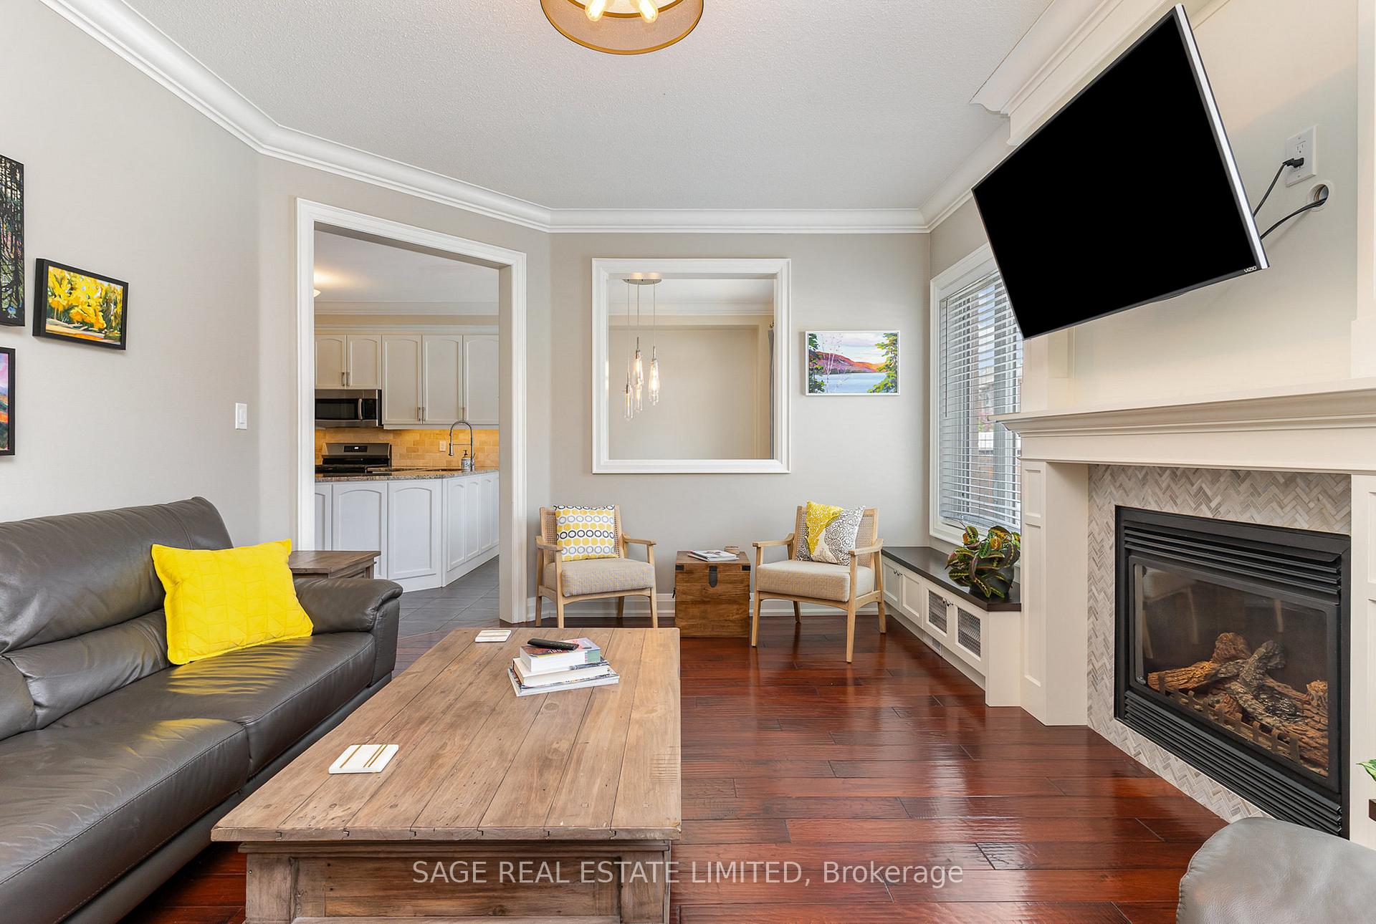
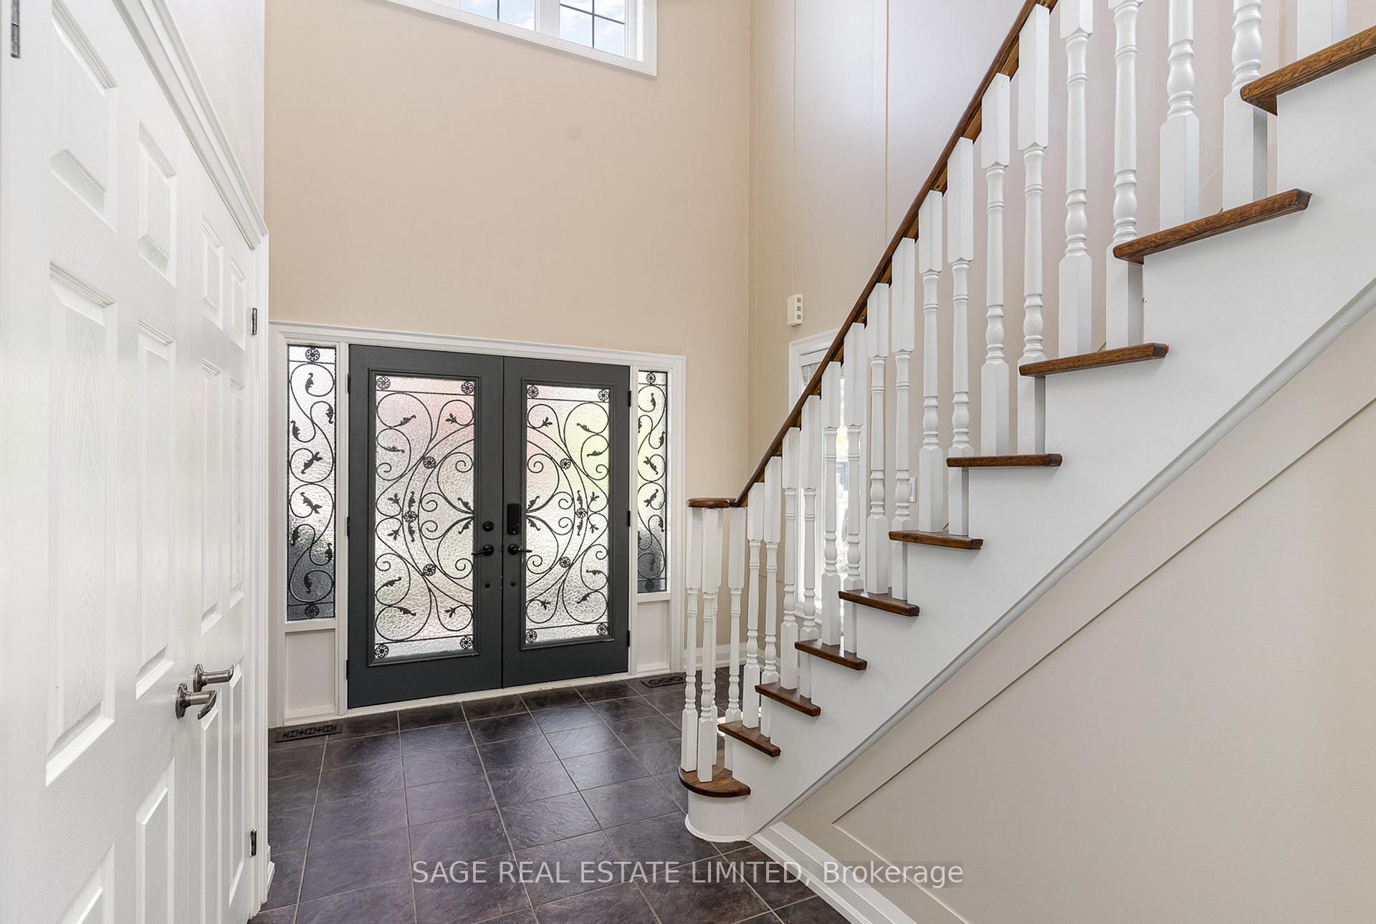
 See all 30 photos
Property history
Facts and features
- BasementFinished
- Lot size40 × 108 ft
- Lease term12 months
- FurnishedPartially
- Hardwood floors
- Fireplace
- Central air
- Inground pool
The homeDetached, 2-storey, Age 16–30 years
- Type: Detached
- Style: 2-storey
- Age: 16–30 years
- Living space: 2,000–2,500 sq ft
- Basement: Finished
InsideFireplace Yes, family room, natural gas, Ceramic, Hardwood, Broadloom, Laundry room, main level
- Fireplace: Yes, family room, natural gas
- Flooring: Ceramic, Hardwood, Broadloom
- Laundry: Laundry room, main level
- Features: Auto garage door remote, steam room, water softener
- Security: Carbon monoxide detectors, smoke detector
- Rooms above ground: 11
- Bedrooms: 4
- Bathrooms: 4
- Kitchens: 1
Outside and lotBrick, Asphalt shingle, Poured concrete, concrete
- Exterior: Brick
- Roof: Asphalt shingle
- Foundation: Poured concrete, concrete
- Pool: Inground
- Size: 40.03 × 107.51 ft
Parking2 Garage, Built-in, Private double
- Spaces: 2 Garage
- Garage: Built-in
- Driveway: Private double
Heating, water and powerForced air, gas, Central air, Municipal water
- Heating: Forced air, gas
- Cooling: Central air
- Water: Municipal water
- Sewer: Municipal sewer
- Natural gas: Yes
- Hydro: Yes
- Cable: Available
- Telephone: Available
Rent and termsRent $3,995 a month, Entire property, Partially
- Rent: $3,995 a month
- Space for rent: Entire property
- Furnished: Partially
- Lease: 12 months
- Paid: Monthly
- Deposit: Required
- Credit check: Required
- Employment letter: Required
- Rental application: Required
- References: Required
IncludedAppliances: s/s gas convection stove w/air fryer, double door fridge freezer w/water and ice, dishwasher, microwave hoodvent (as is). samsung steam washer/dryer. all light fixtures, window blinds and curtains. gas burner&equipment, water softener system, hot water tank, cac. saltwater pool & equipment. outdoor kitchen: gas bbq & fridge. see schedule b for list of available items to remain for tenants use belonging to owner that would be preferred to be included., 5th (basement) bedrooms will be off limits and used to store owners items for duration of lease.
- Included: Appliances: s/s gas convection stove w/air fryer, double door fridge freezer w/water and ice, dishwasher, microwave hoodvent (as is). samsung steam washer/dryer. all light fixtures, window blinds and curtains. gas burner&equipment, water softener system, hot water tank, cac. saltwater pool & equipment. outdoor kitchen: gas bbq & fridge. see schedule b for list of available items to remain for tenants use belonging to owner that would be preferred to be included.
- Not included: 5th (basement) bedrooms will be off limits and used to store owners items for duration of lease.
Listing detailsW12219348, Rented, Jun 13, 2025
- MLS® number: W12219348
- Status: Rented
- Listed on: Jun 13, 2025
- Days on market: 5
- Updated: Jun 18, 2025
- Possession: 2025-09-01 / Flexible
- Occupied by: Tenant
- Listing brokerage: SAGE REAL ESTATE LIMITED
About this home
15077 Danby Road, Halton Hills (Georgetown), ON L7G 0B1
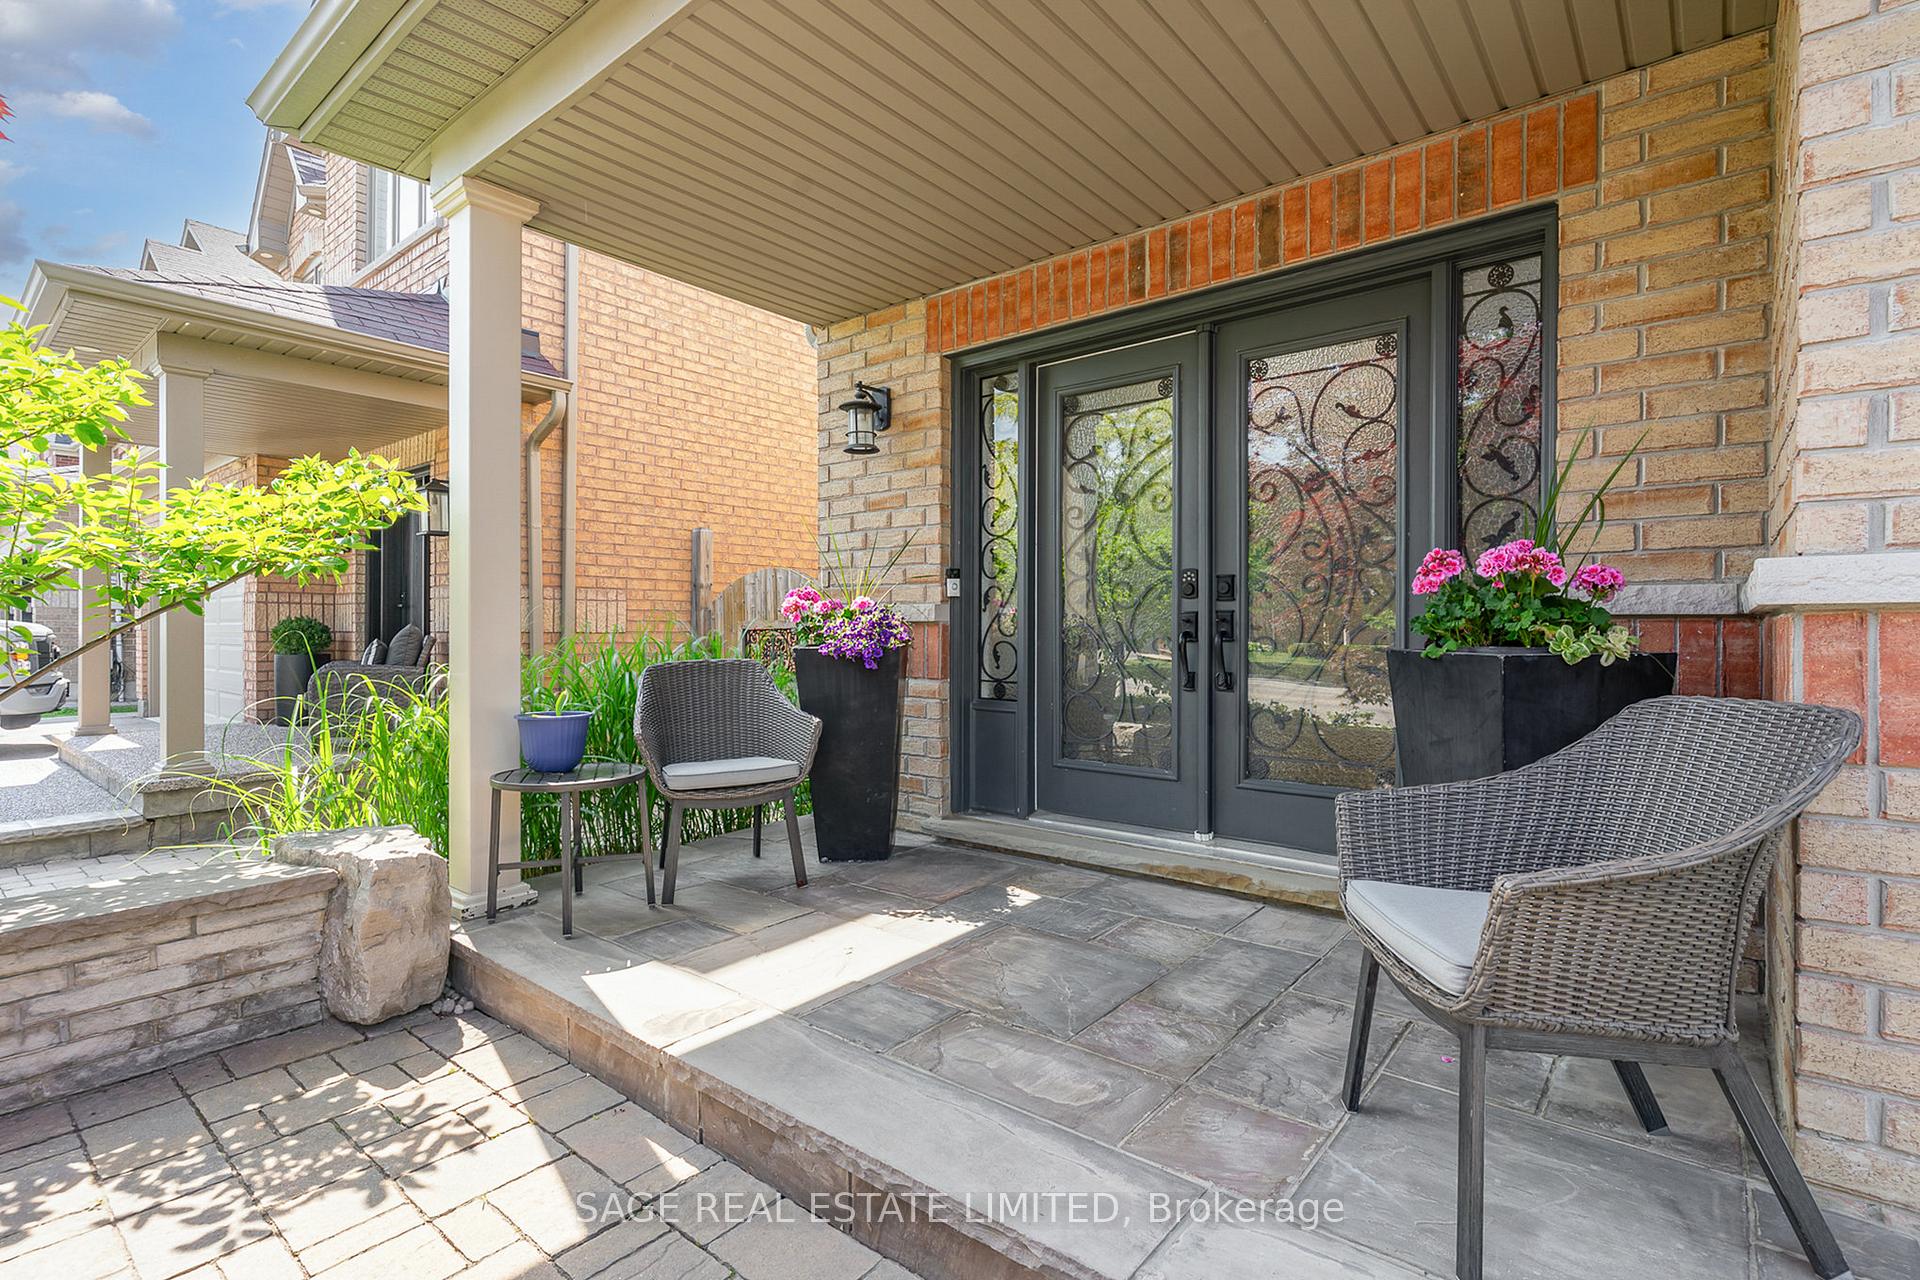
15077 Danby Rd | Georgetown Style, warmth, and wow this upgraded 4 bed, 3.5 bath home in sought-after South Georgetown delivers on every front. From the outside its all charm, and quiet confidence. Step inside to the grand foyer and you are met with soaring double height ceilings, hand-scraped hardwood, custom wainscoting, wide open living spaces drenched in natural light and a layout that just works. The chefs kitchen blends form and function with granite counters, stainless steel appliances including a newer 5-burner gas stove and direct sightlines to the family room with custom gas fireplace, built-ins, and TV nook. Upstairs, the primary suite is a true retreat, complete with a luxurious 5-piece ensuite with oversize glass shower and walk-in closet. And room for the rest of the crew with 3 additional bedrooms or that home office you have been promising yourself. Bathrooms are sleek, stylish and ready to impress. The finished basement is a showpiece in itself, with a brick feature wall, custom bar, built-ins, and full bathroom with a spa-style steam shower. But the real head-turner? The backyard. Your private resort features a maintenance free stone patio, built-in outdoor kitchen w/gas BBQ and fridge, and an in-ground saltwater pool that brings the wow factor all summer long. Steps to top-rated schools, parks, trails, and just minutes to Georgetowns charming Main Street with boutique shopping, dining, and the GO station for easy city access. This is more than a rental its a lifestyle move.
Ask about this home
A HOMEH agent will answer your questions about this home.
Around this home
Daily convenience, out of 100, from the distances below
Schools nearby
School rating, out of 10.
Helpful calculators
Your HOMEH agent

"I would see it this week."