

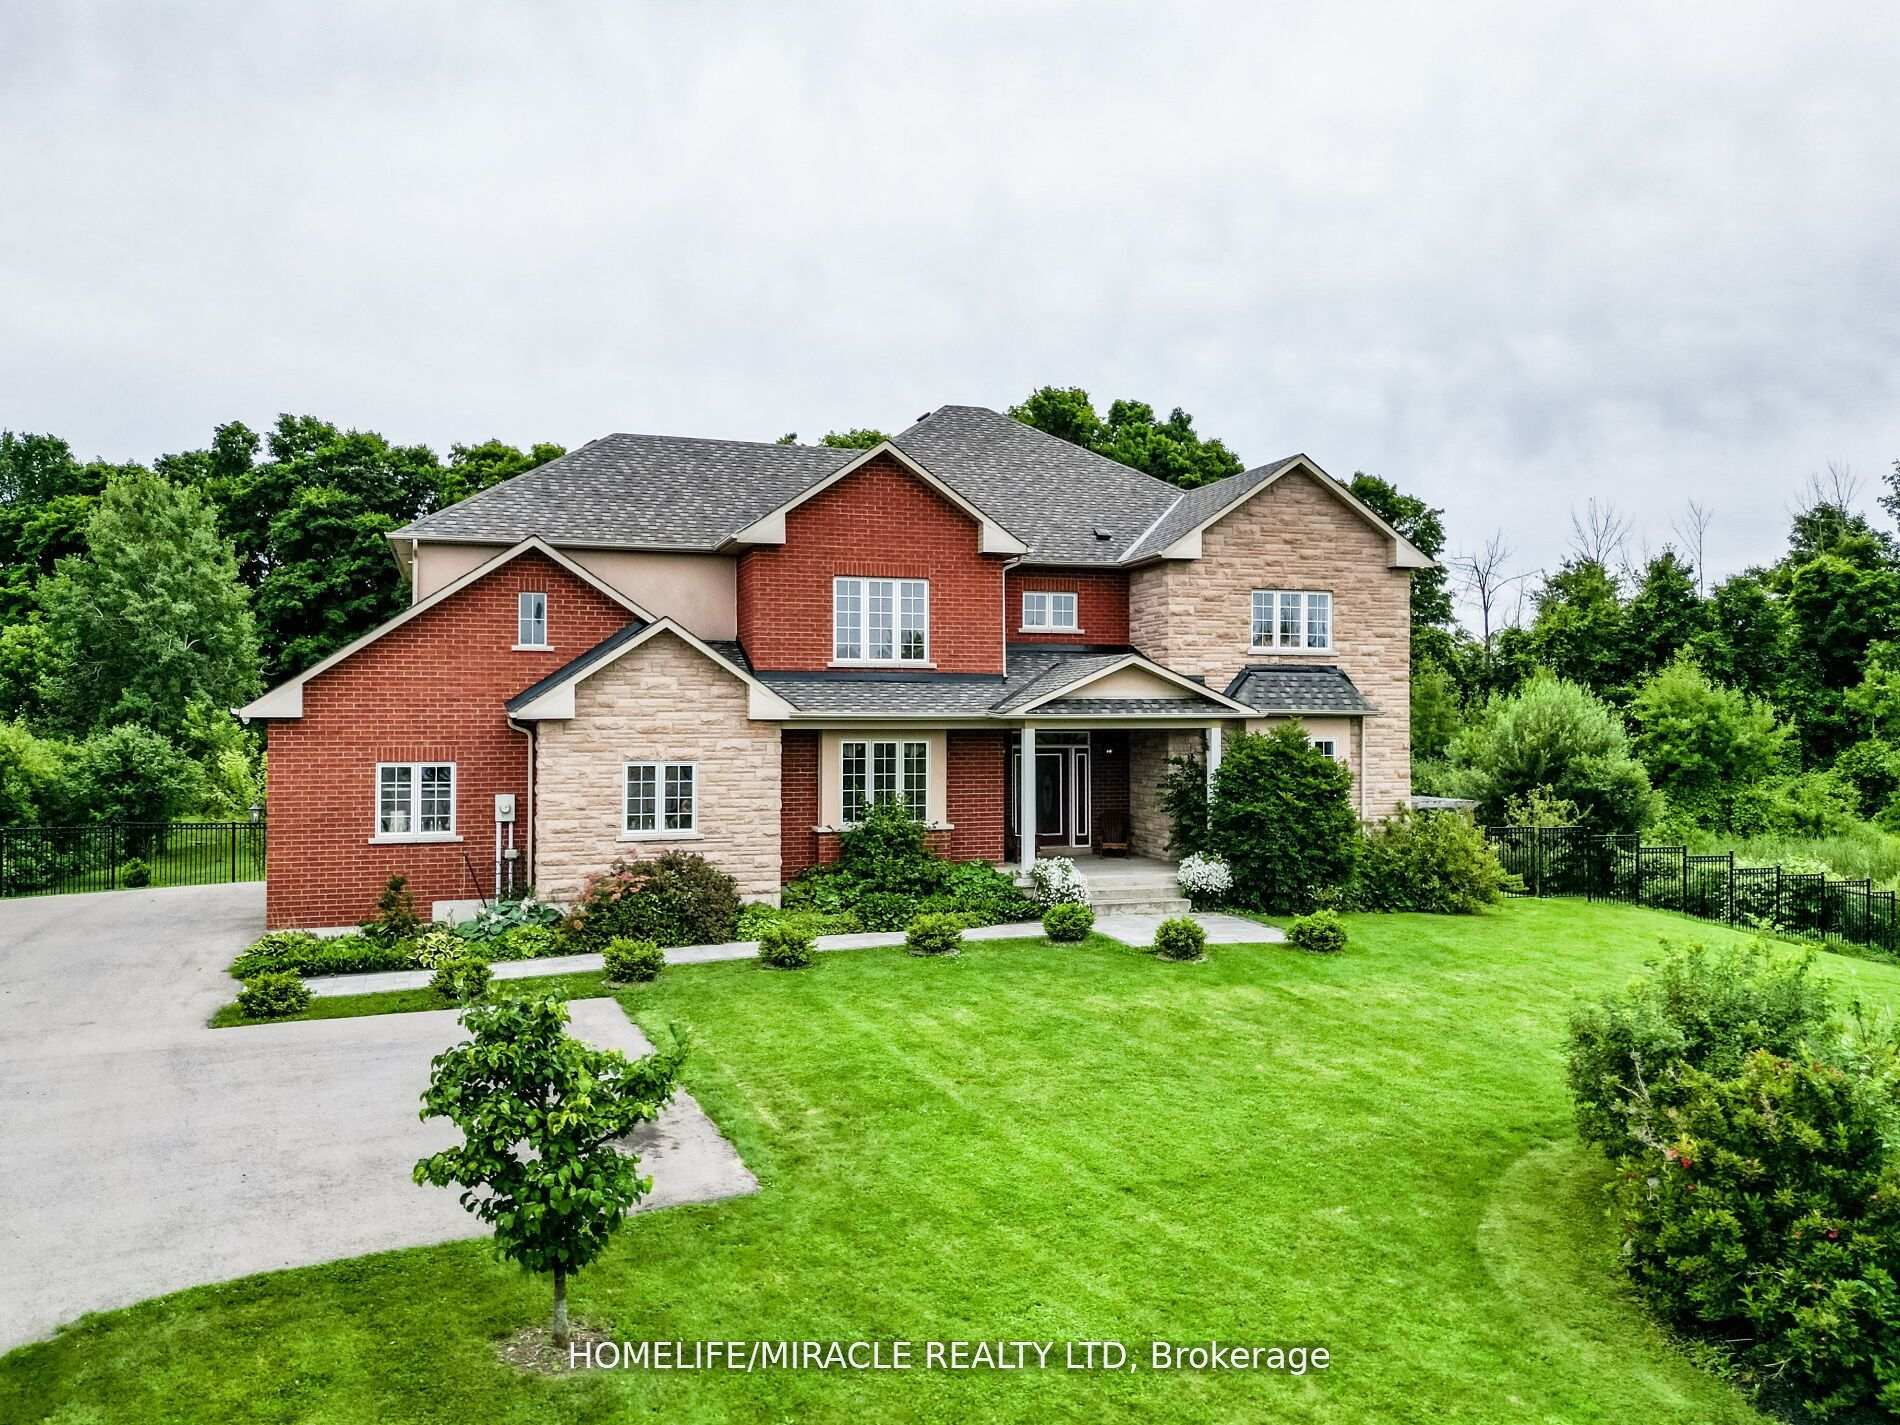
24 Allison Court
Detached Sold
1/4224 Allison Court
Detached Sold
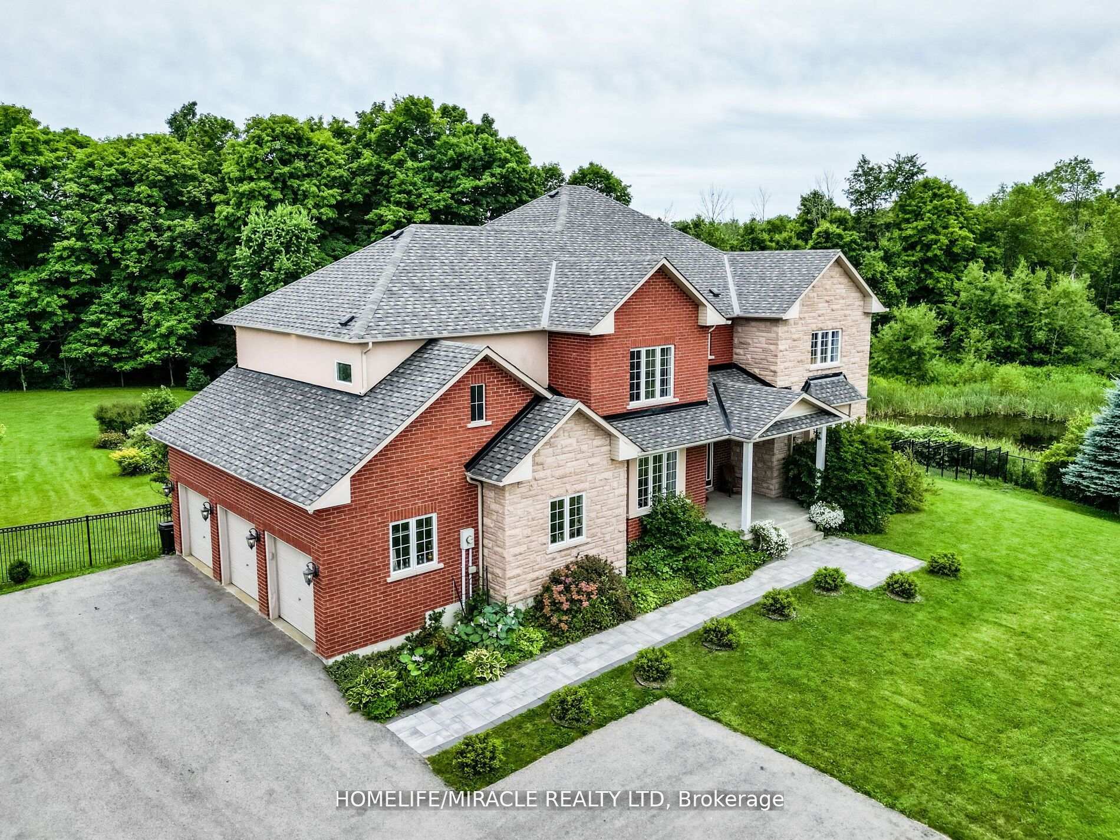
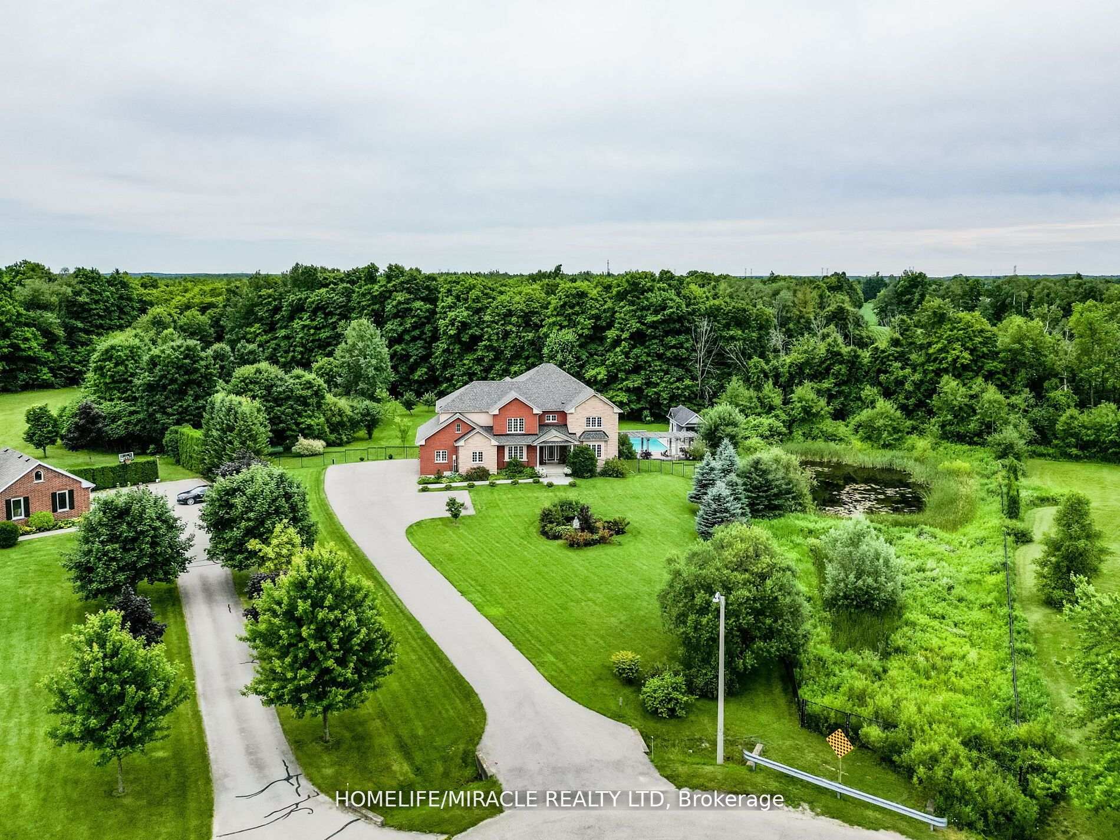
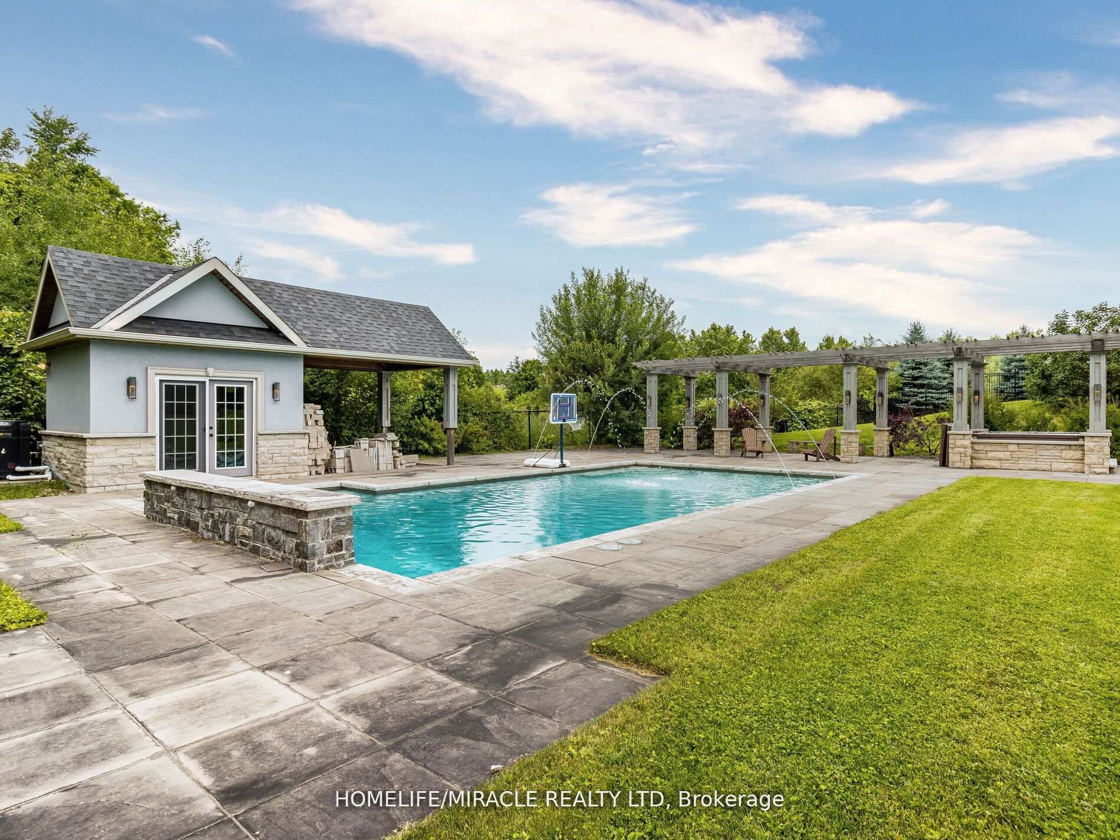
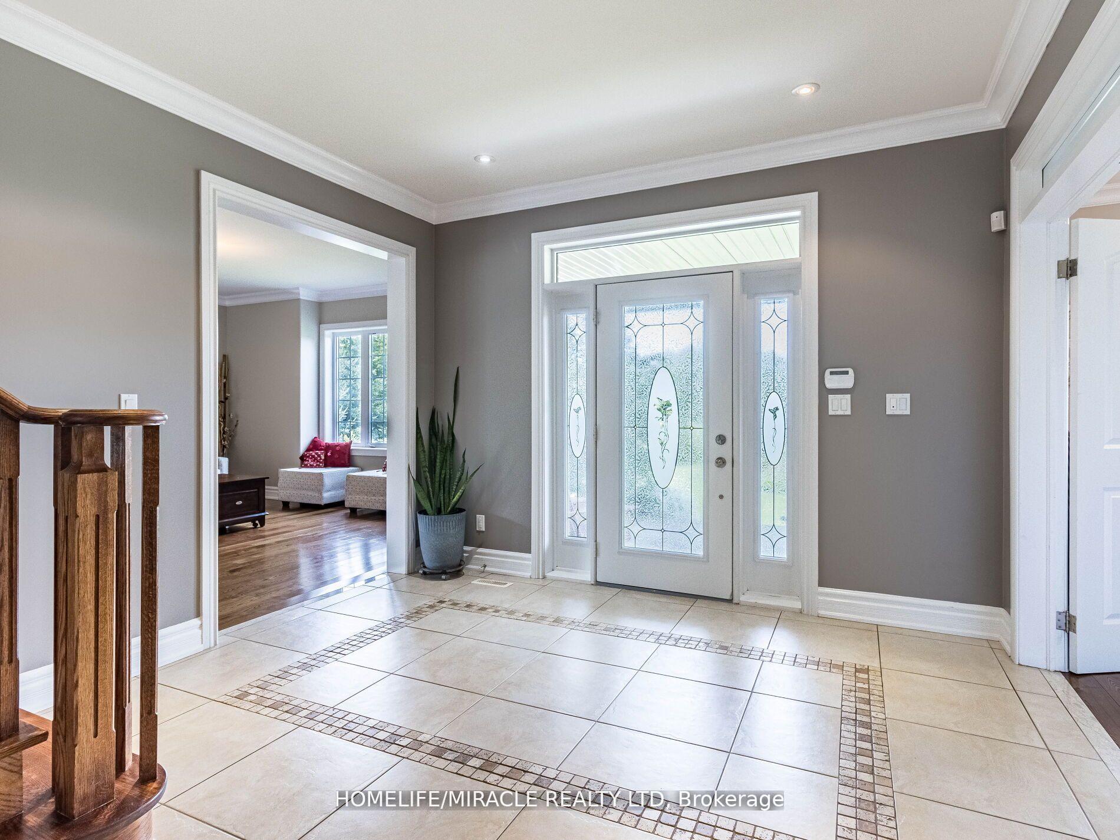 See all 42 photos
4+2 Bedrooms
7 Bathrooms
3 Garage
5K+ sq.ft
69.81×338.22 ft
$13,795/yr
Property history
Facts and features
- BasementWalk-out
- Age of home16–30 years
- Water, sewerWell, septic
- HeatingForced air
What stands out
- Hardwood floors
- Fireplace
- Central air
- Inground pool
The homeDetached, 2-storey, Age 16–30 years
- Type: Detached
- Style: 2-storey
- Age: 16–30 years
- Living space: 5,000+ sq ft
- Basement: Partially finished, walk-out
InsideFireplace Yes, propane, Hardwood, Heated, Upper level
- Fireplace: Yes, propane
- Flooring: Hardwood, Heated
- Laundry: Upper level
- Features: Air exchanger, auto garage door remote, carpet free, central vacuum, countertop range, in-law suite, propane tank, separate heating controls
- Rooms above ground: 17
- Rooms in the basement: 6
- Bedrooms: 4 + 2 in the basement
- Bathrooms: 7
- Kitchens: 1
- Family room: Yes
Outside and lotBrick, Shingles, Concrete
Outside
- Exterior: Brick
- Roof: Shingles
- Foundation: Concrete
- Pool: Inground
- Other structures: Garden shed
- Accessibility: Doors swing in, hallway width 42 inches or more, lever faucets, multiple entrances
- Size: 69.81 × 338.22 ft
- Zoning: COUNTRY RESIDENTIAL
Parking3 Garage, Attached, Available
- Spaces: 3 Garage
- Garage: Attached
- Driveway: Available
Heating, water and powerForced air, propane, Central air, Well
- Heating: Forced air, propane
- Cooling: Central air
- Water: Well
- Sewer: Septic
- Natural gas: No
- Hydro: Yes
- Cable: No
- Telephone: Yes
Costs and taxesTaxes $13,795 a year, HST included in the price, Tankless water heater, propane tank.
- Taxes, 2024: $13,795 a year
- HST: HST included in the price
- Rental items: Tankless water heater, propane tank.
Included in the saleCustom made sectional in family room, dishwasher, 2 refrigerators, propane stove, washer & dryer upstairs, pool equipment., Gym equipment, washer & dryer in basement.
- Included: Custom made sectional in family room, dishwasher, 2 refrigerators, propane stove, washer & dryer upstairs, pool equipment.
- Not included: Gym equipment, washer & dryer in basement.
NearbyCul de sac/dead end, fenced yard, greenbelt/conservation, park, wooded/treed
- Close to: Cul de sac/dead end, fenced yard, greenbelt/conservation, park, wooded/treed
Listing detailsW12375999, Sold, Sep 2, 2025
- MLS® number: W12375999
- Status: Sold
- Listed on: Sep 2, 2025
- Days on market: 16
- Updated: Sep 18, 2025
- Possession: Flexible
- Occupied by: Owner
- Listing brokerage: HOMELIFE/MIRACLE REALTY LTD
About this home
24 Allison Court, Halton Hills (Rural Halton Hills), ON L7G 4S4
Air ExchangerAuto Garage Door RemoteCarpet FreeCentral VacuumCountertop RangeIn-Law Suite
This 2+ acre property is nestled at the end of an exclusive cul-de-sac with a stunning 4+2 bedroom home. This beautiful home features extensive landscaping with a fenced backyard, heated pool with water features, cabana, hot tub and an extended shed. The basement is partially finished with heated floors throughout with a walkout to the backyard.
Read more
Ask about this home
A HOMEH agent will answer your questions about this home.
Ask a question
Thinking of selling your home?See what your home is worth today.
Around this home
TRAFALGAR RD & ALLISON COURT
1Walking
12Biking
Park0.8 km
Contact agent
Helpful calculators
Mortgage
Affordability
Closing costs
Land transfer tax
Property tax
Down payment
CMHC insurance
Stress test
Cashback Rebate
Your HOMEH agent

KimHOMEH agent · Halton Hills
"I would see it this week."
Ask Kim