

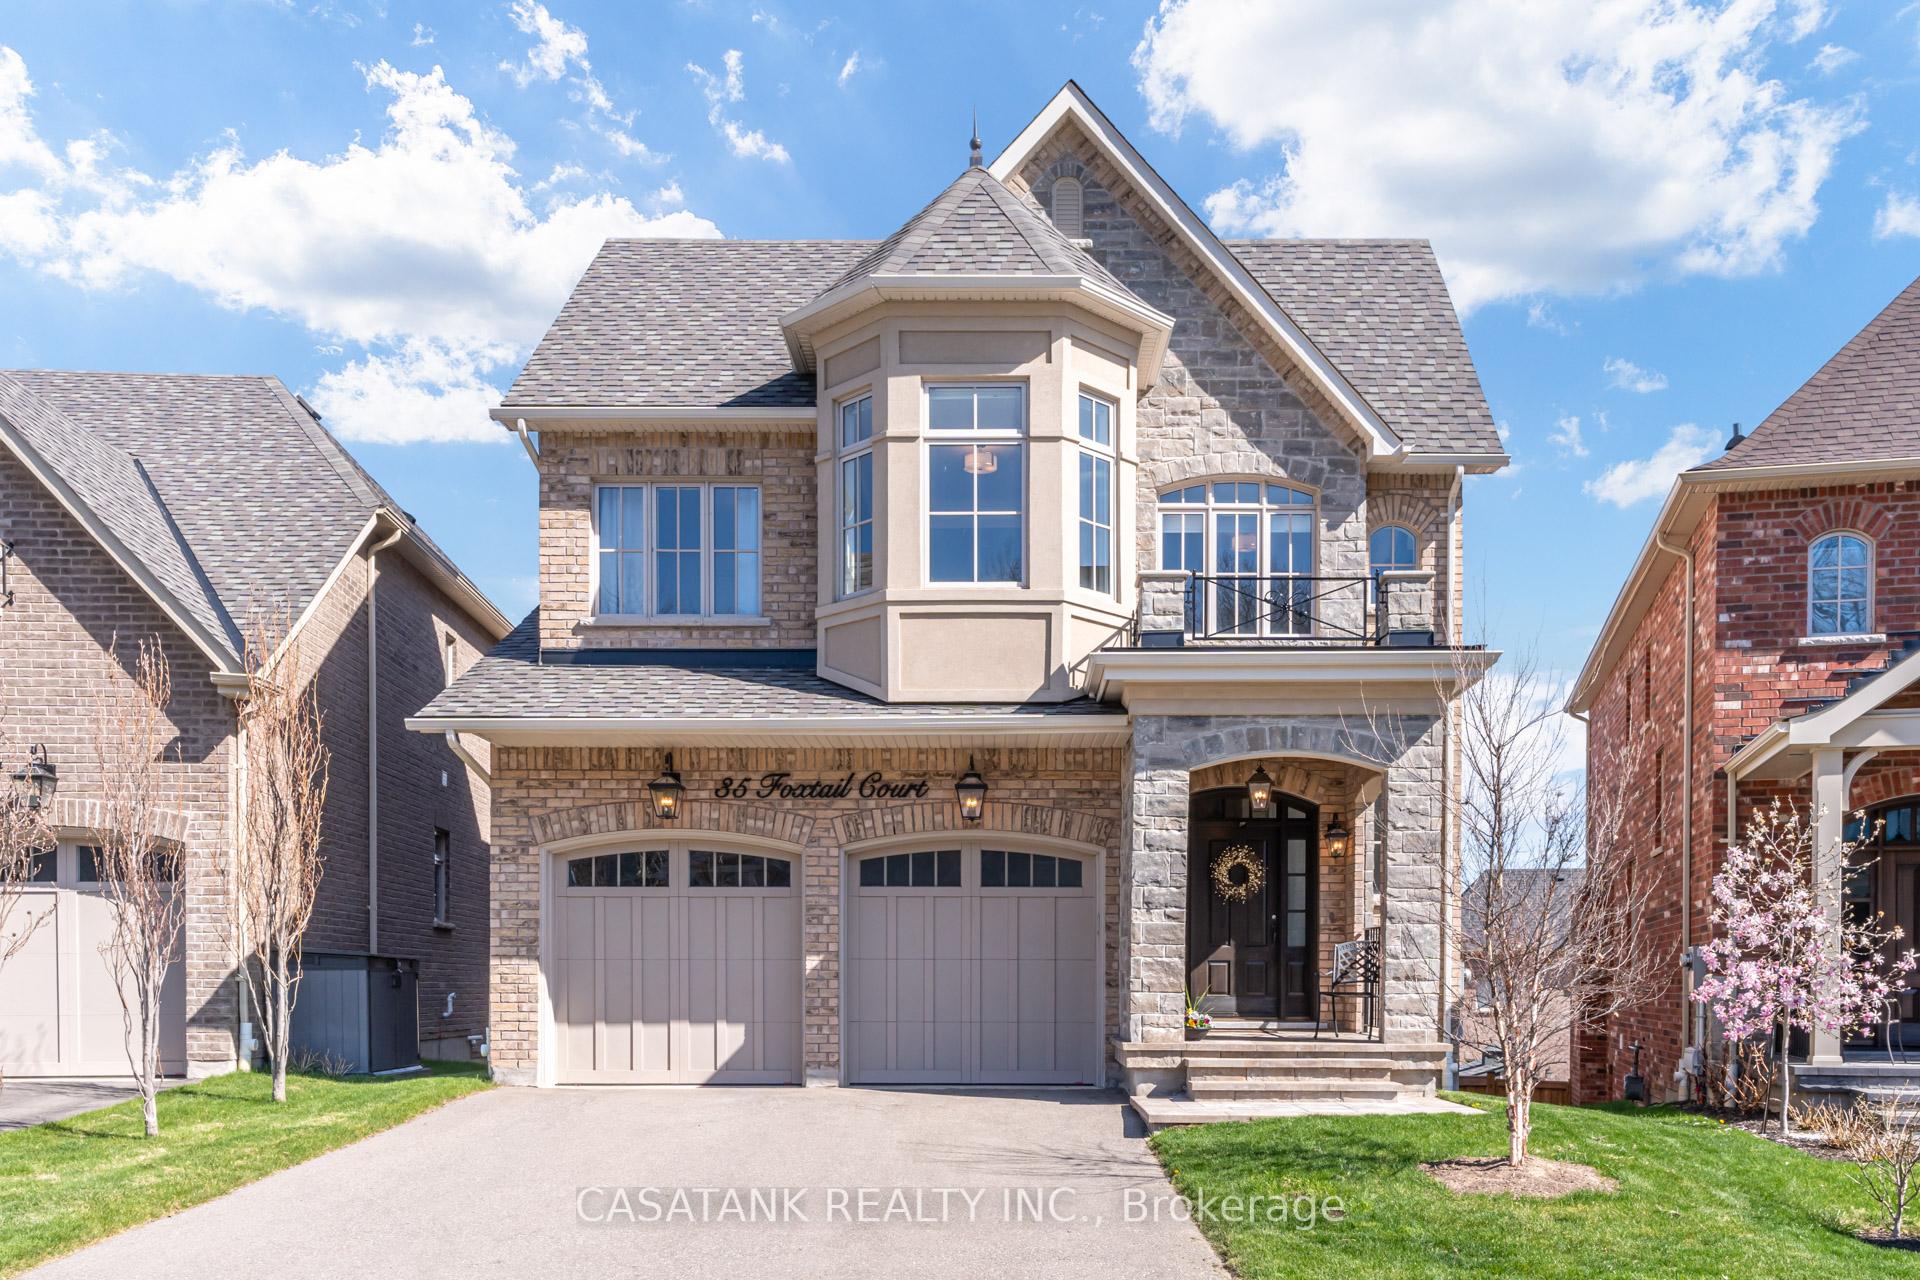
35 Foxtail Court
Detached Expired
1/3735 Foxtail Court
Detached Expired
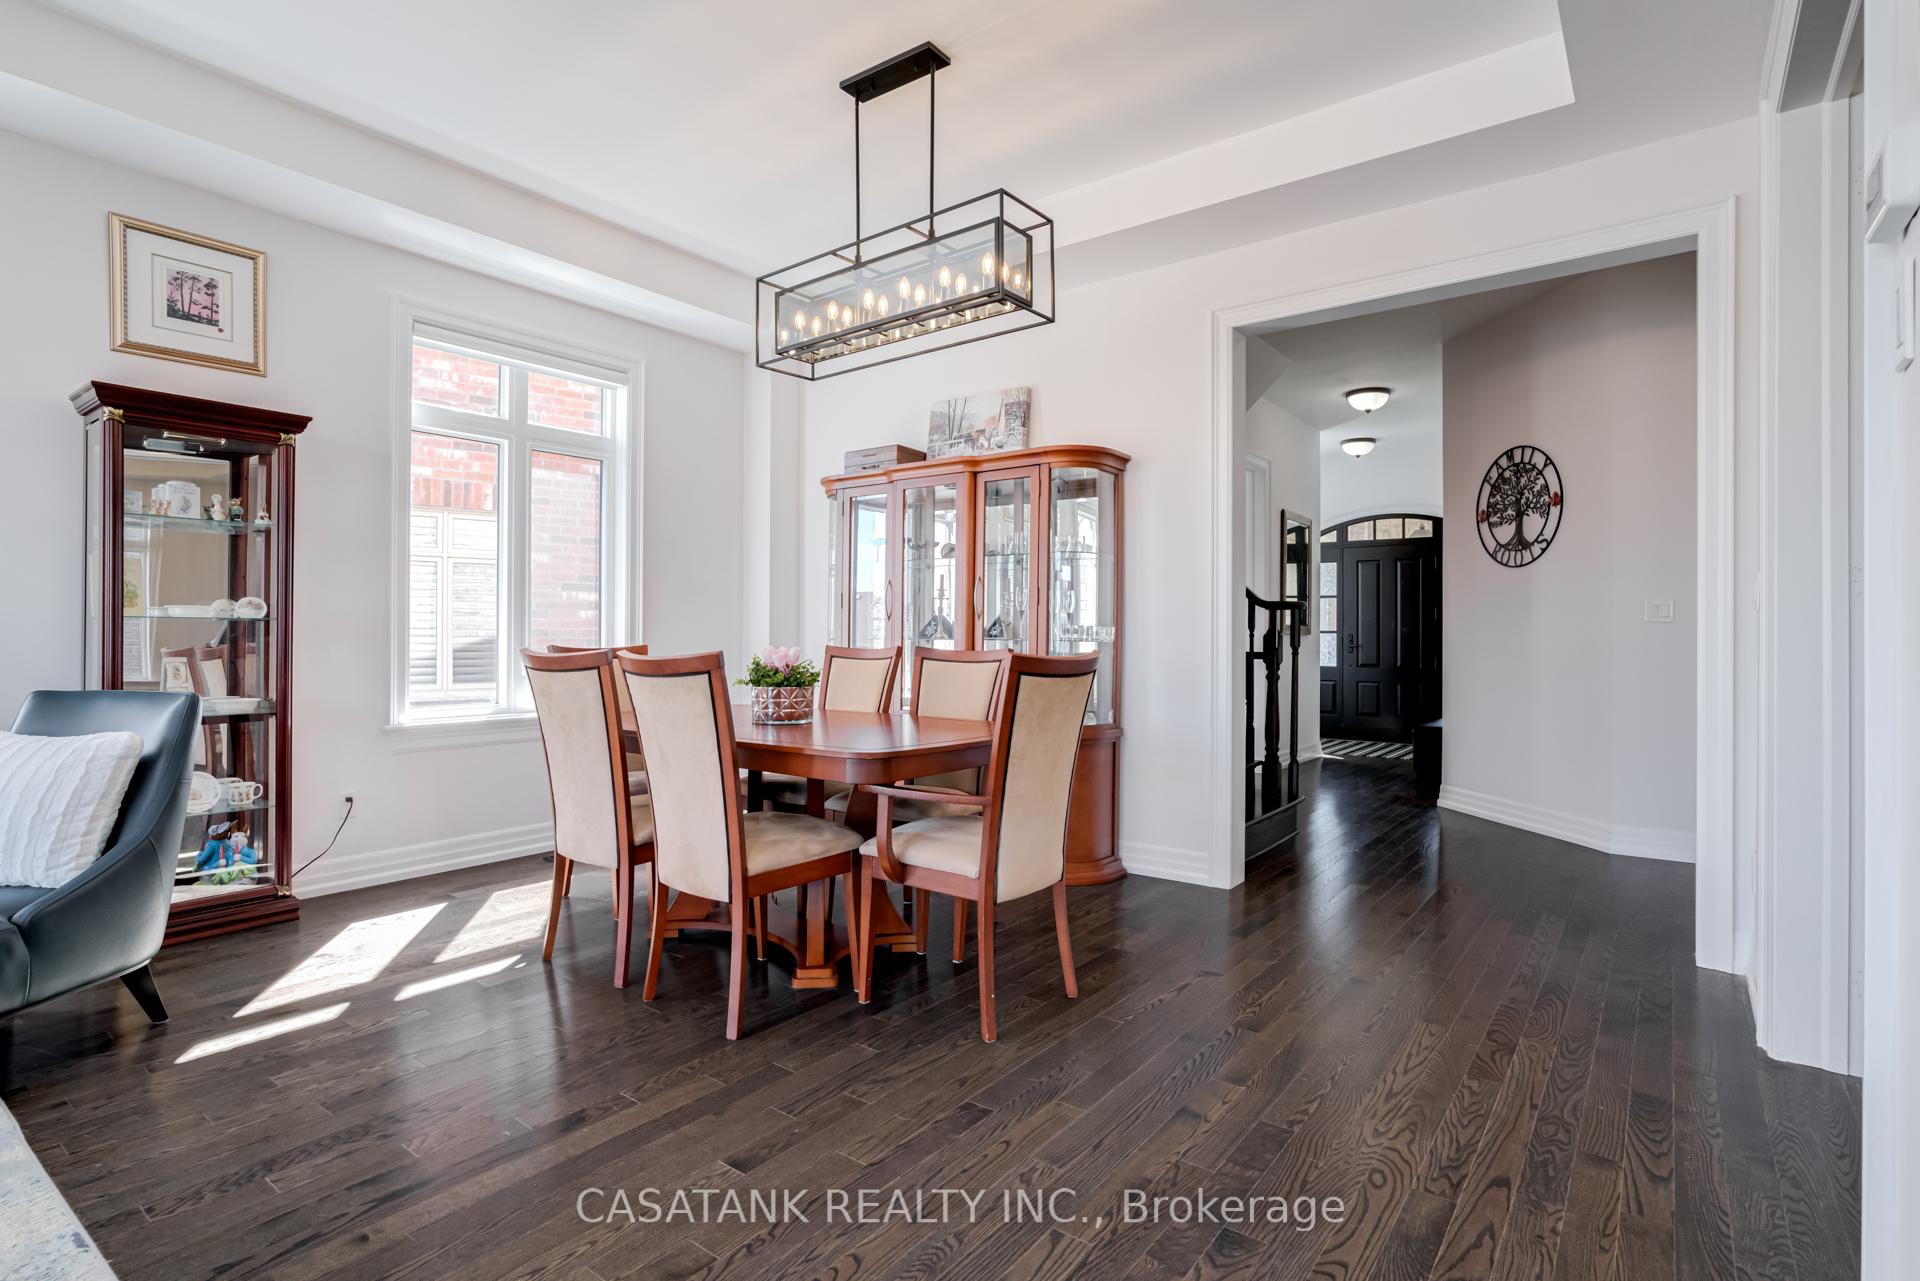 See all 37 photos
4+1 Bedrooms
3 Bathrooms
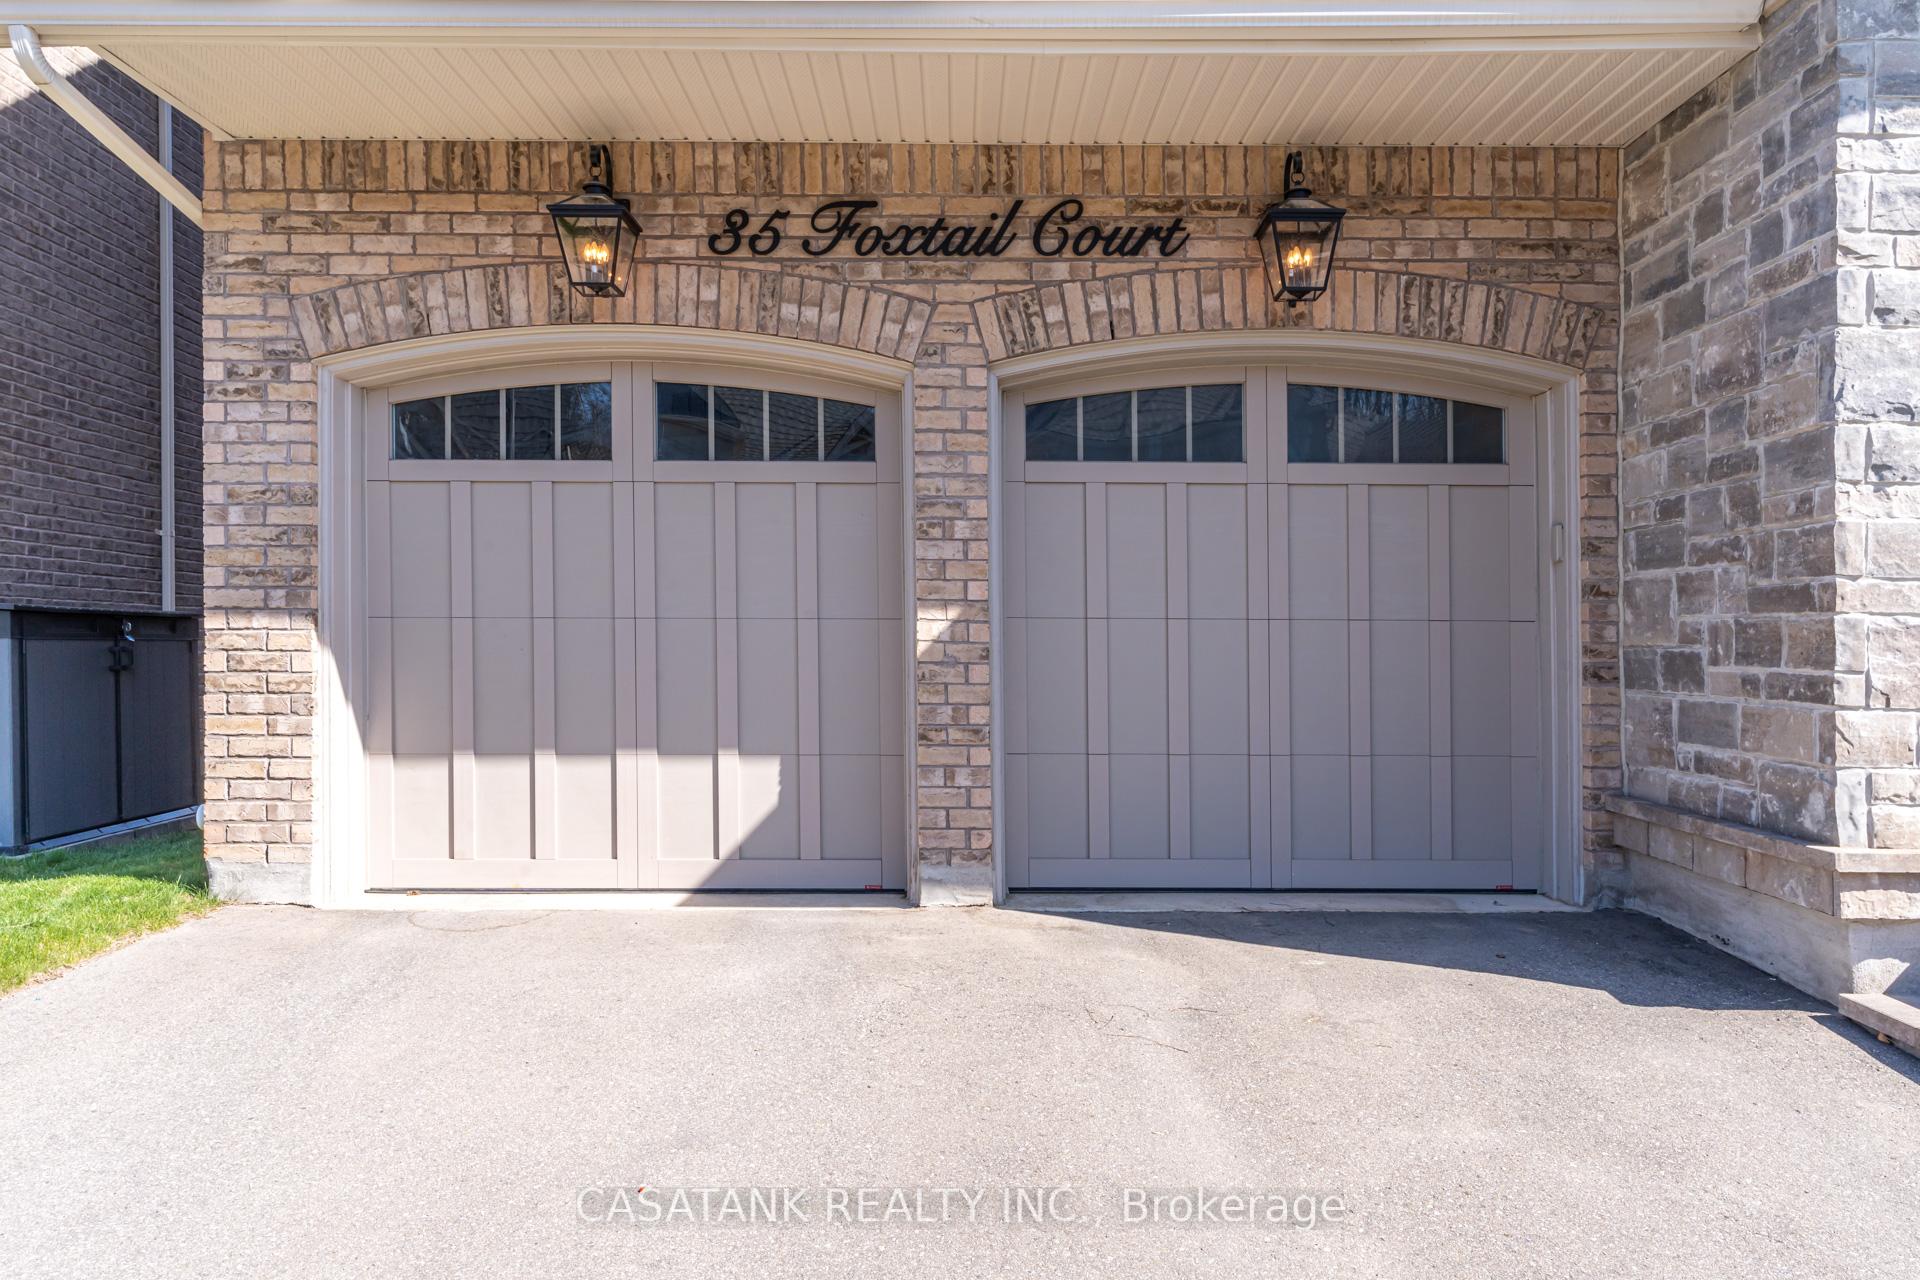
2 Garage
2.5K–3K sq.ft
35.04×118.11 ft
$8,234/yr
Property history
- $1,675,000ExpiredList: 2025-05-03|End: 2025-11-17|198 daysW12122135
- $1,799,000TerminatedList: 2024-10-30|End: 2024-12-10|41 daysW9769068
Facts and features
- BasementWalk-out
- Price per sq ft~$609
- Water, sewerMunicipal
- HeatingForced air
What stands out
- Central air
The homeDetached, 2-storey, 2,500–3,000 sq ft
- Type: Detached
- Style: 2-storey
- Living space: 2,500–3,000 sq ft
- Basement: Unfinished, walk-out
InsideMain level, Rooms above ground 10, 4 + 1 in the basement
- Laundry: Main level
- Rooms above ground: 10
- Bedrooms: 4 + 1 in the basement
- Bathrooms: 3
- Kitchens: 1
Outside and lotBrick, Asphalt shingle, Concrete
Outside
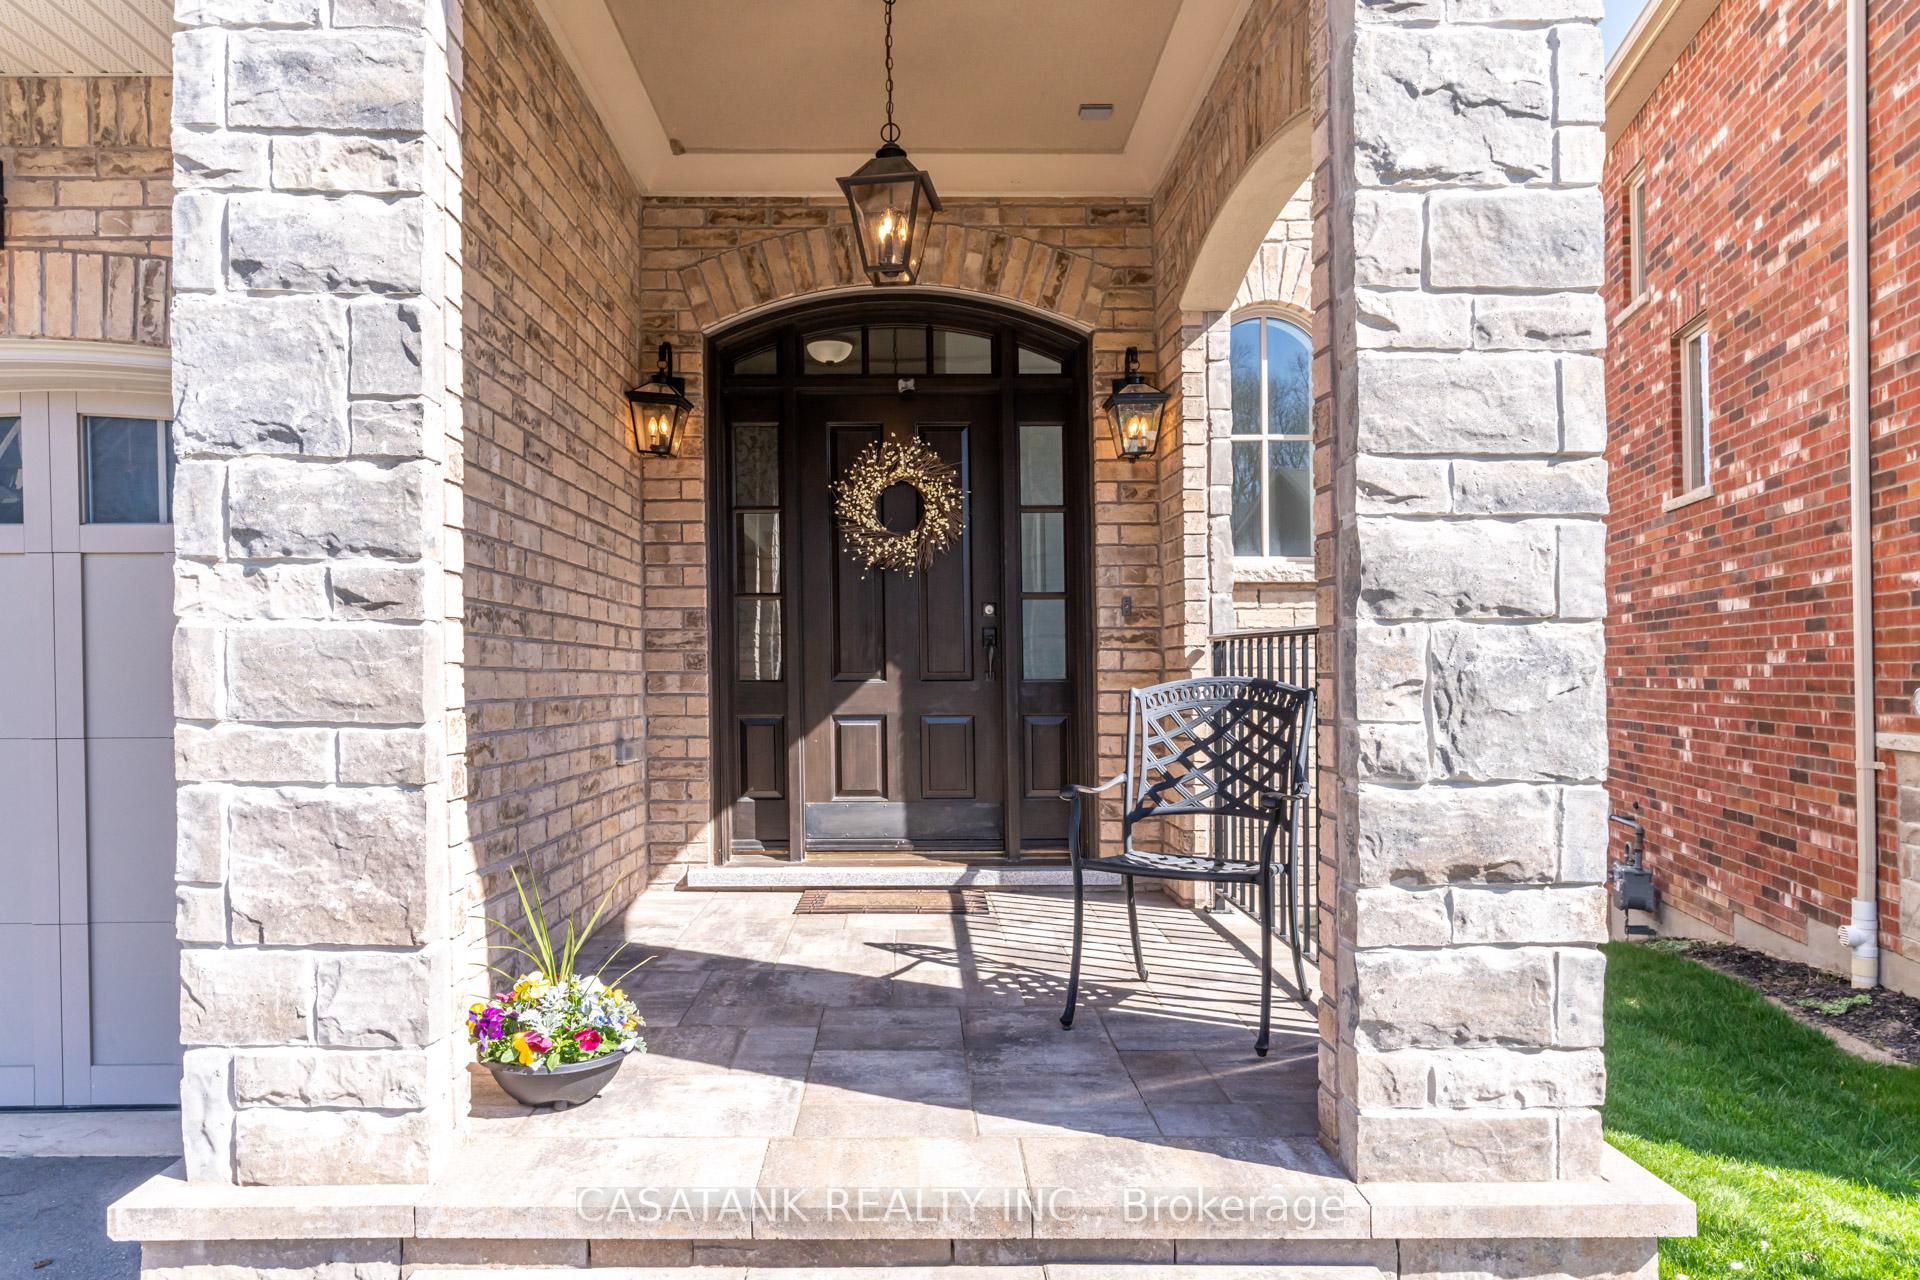
- Exterior: Brick
- Roof: Asphalt shingle
- Foundation: Concrete
- Size: 35.04 × 118.11 ft
Parking2 Garage, Attached
- Spaces: 2 Garage
- Garage: Attached
Heating, water and powerForced air, gas, Central air, Municipal water
- Heating: Forced air, gas
- Cooling: Central air
- Water: Municipal water
- Sewer: Municipal sewer
Costs and taxesTaxes $8,234 a year, HST included in the price
- Taxes, 2024: $8,234 a year
- HST: HST included in the price
Listing detailsW12122135, Expired, May 3, 2025
- MLS® number: W12122135
- Status: Expired
- Listed on: May 3, 2025
- Days on market: 198
- Updated: Nov 17, 2025
- Possession: Flexible
- Occupied by: Owner
- Listing brokerage: CASATANK REALTY INC.
About this home
35 Foxtail Court, Halton Hills (Georgetown), ON L7G 0J6
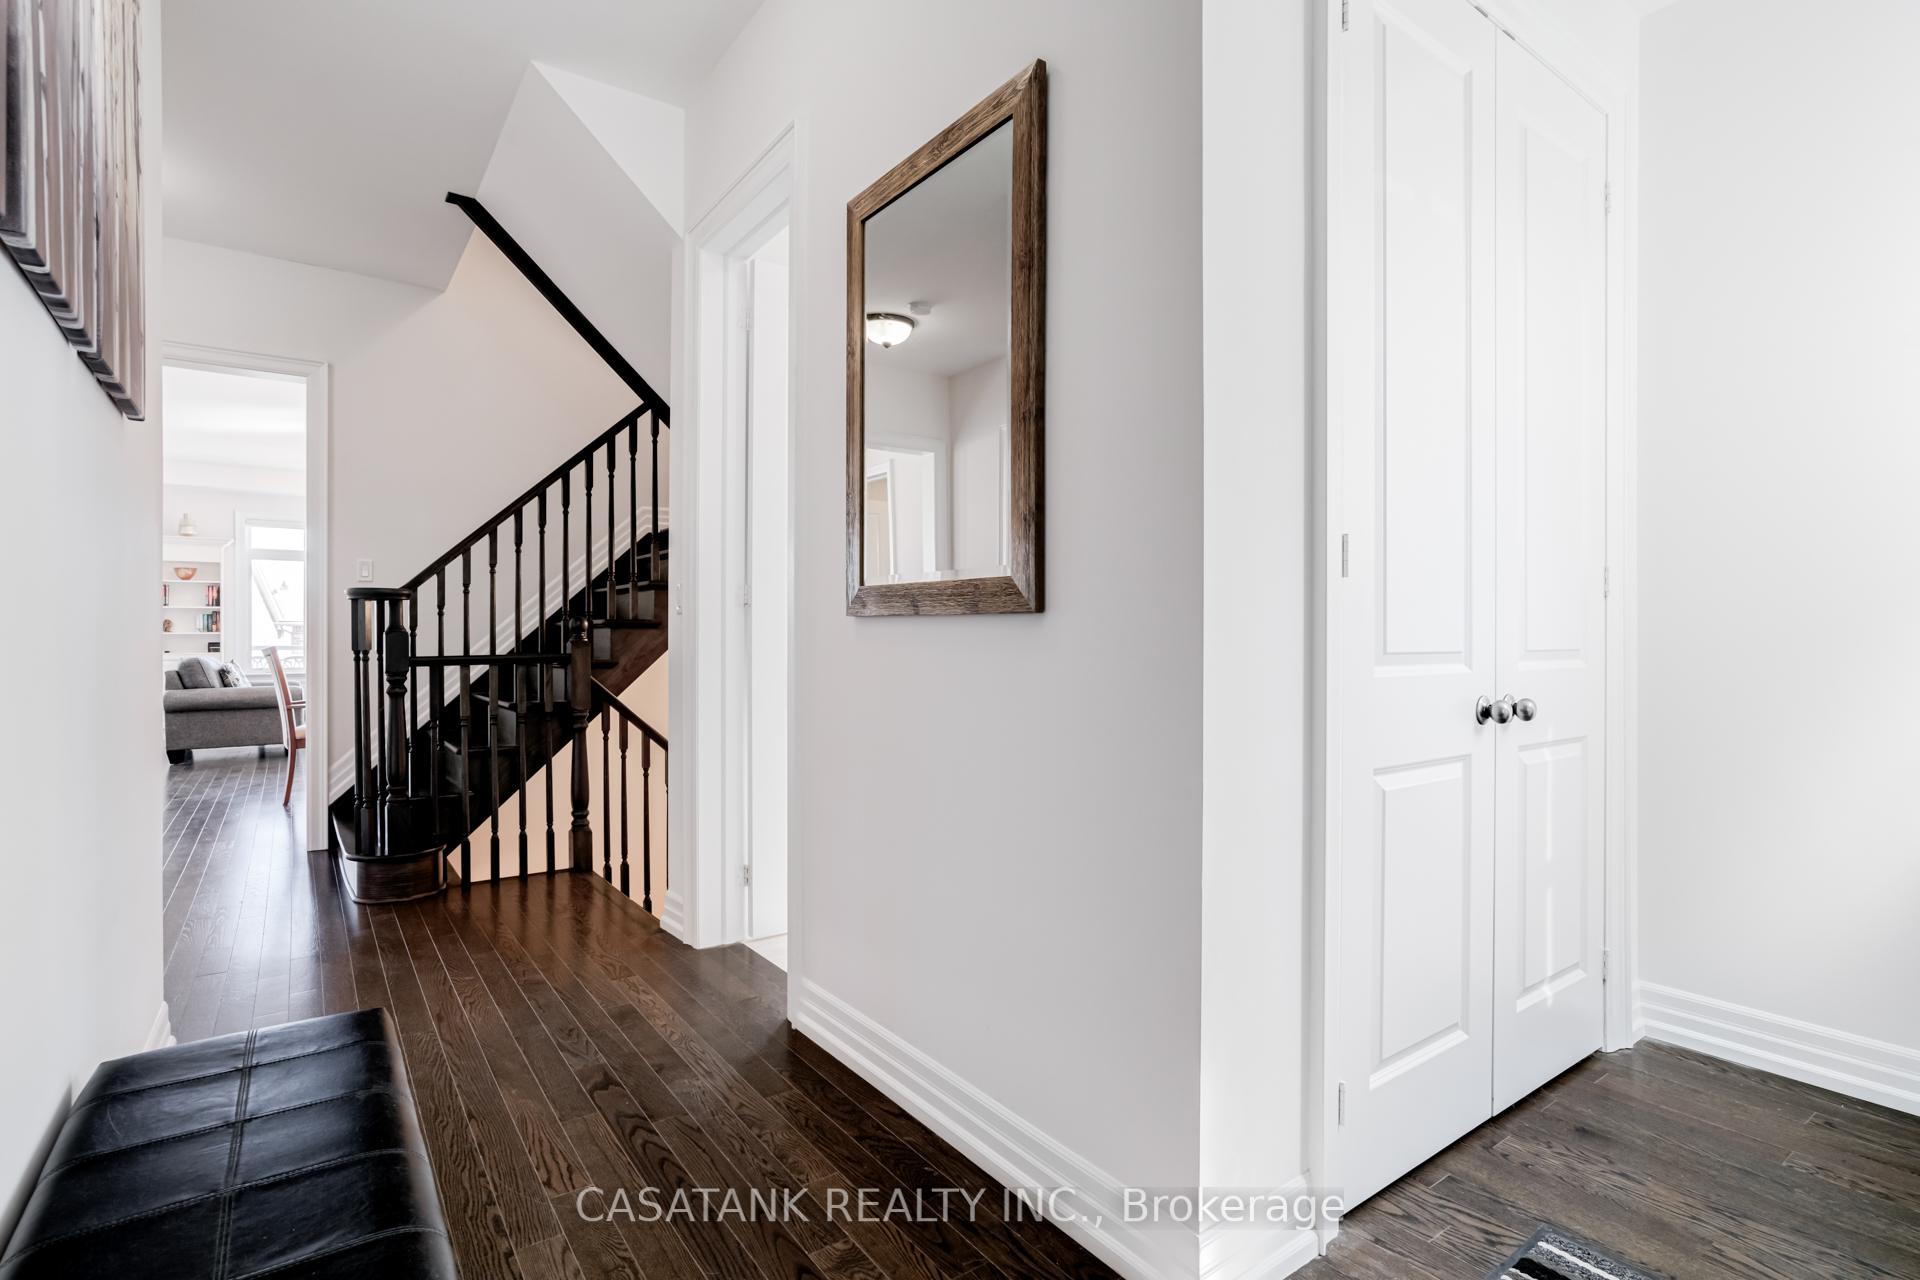
Beautiful Spacious 4 Bedroom 3 Washroom Detached Home Located On A Family Friendly Street. Main Floor Features Den/Office. Open Concept Kitchen With Walk Out To Balcony. Kitchen With Extended Cabinets, Large Island, Stainless Steel Appliances. 10ft Ceiling On Main Level. Master Bedroom With 5 Piece Ensuite And Walk In Closet. Hardwood Floors Throughout, Crown Molding, Upgraded Trim, Custom Stone Gas Fireplace. Unfinished Basement With Walkout To Backyard. Close To Schools, Parks, Grocery And All Amenities.
Read more
Ask about this home
A HOMEH agent will answer your questions about this home.
Ask a question
Thinking of selling your home?See what your home is worth today.
Around this home
8th Line & 15 Side Road
Errands
Parks
Schools
Daily convenience, out of 100, from the distances below
ParkMiller Drive Park · 1 within 1 km16 min walk963 m
GroceryVariety Convenience Store10 min walk614 m
SchoolCentennial Middle School15 min walk930 m
PharmacyPharmasave25 min walk1.5 km
Cafés & foodSouthpaw Coffee Bar and Cafe · 1 within 1 km10 min walk633 m
Gym & rec centreBao Institute25 min walk1.5 km
WalkDriveStraight-line distance, open map data
Grocery0.6 km
Park1.0 km
Coffee0.6 km
Dining1.5 km
Gym1.5 km
Schools nearby
School rating, out of 10.
Centennial Middle Schoolelementary · Public · 0.9 km
—
Silver Creek Public Schoolelementary · Public · 0.9 km
6.0/10Fair
St. Brigid Catholic Elementary Schoolelementary · Catholic · 1.1 km
6.3/10Fair
Contact agent
Helpful calculators
Mortgage
Affordability
Closing costs
Land transfer tax
Property tax
Down payment
CMHC insurance
Stress test
Cashback Rebate
Your HOMEH agent

KimHOMEH agent · Halton Hills
"I would see it this week."
Ask Kim