

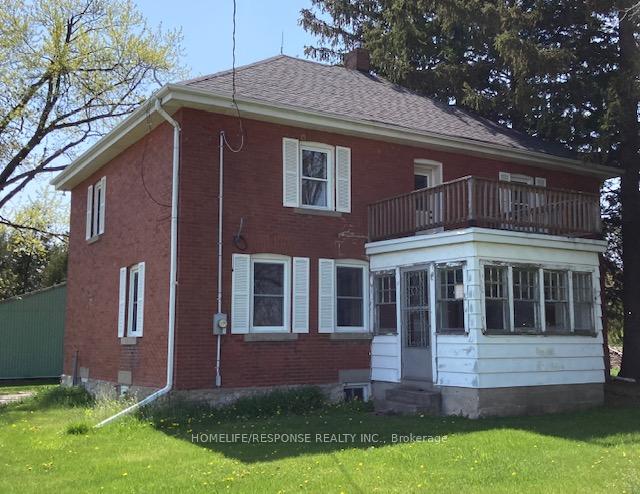
9268 Fifth Line
Detached Rented
1/159268 Fifth Line
Detached Rented
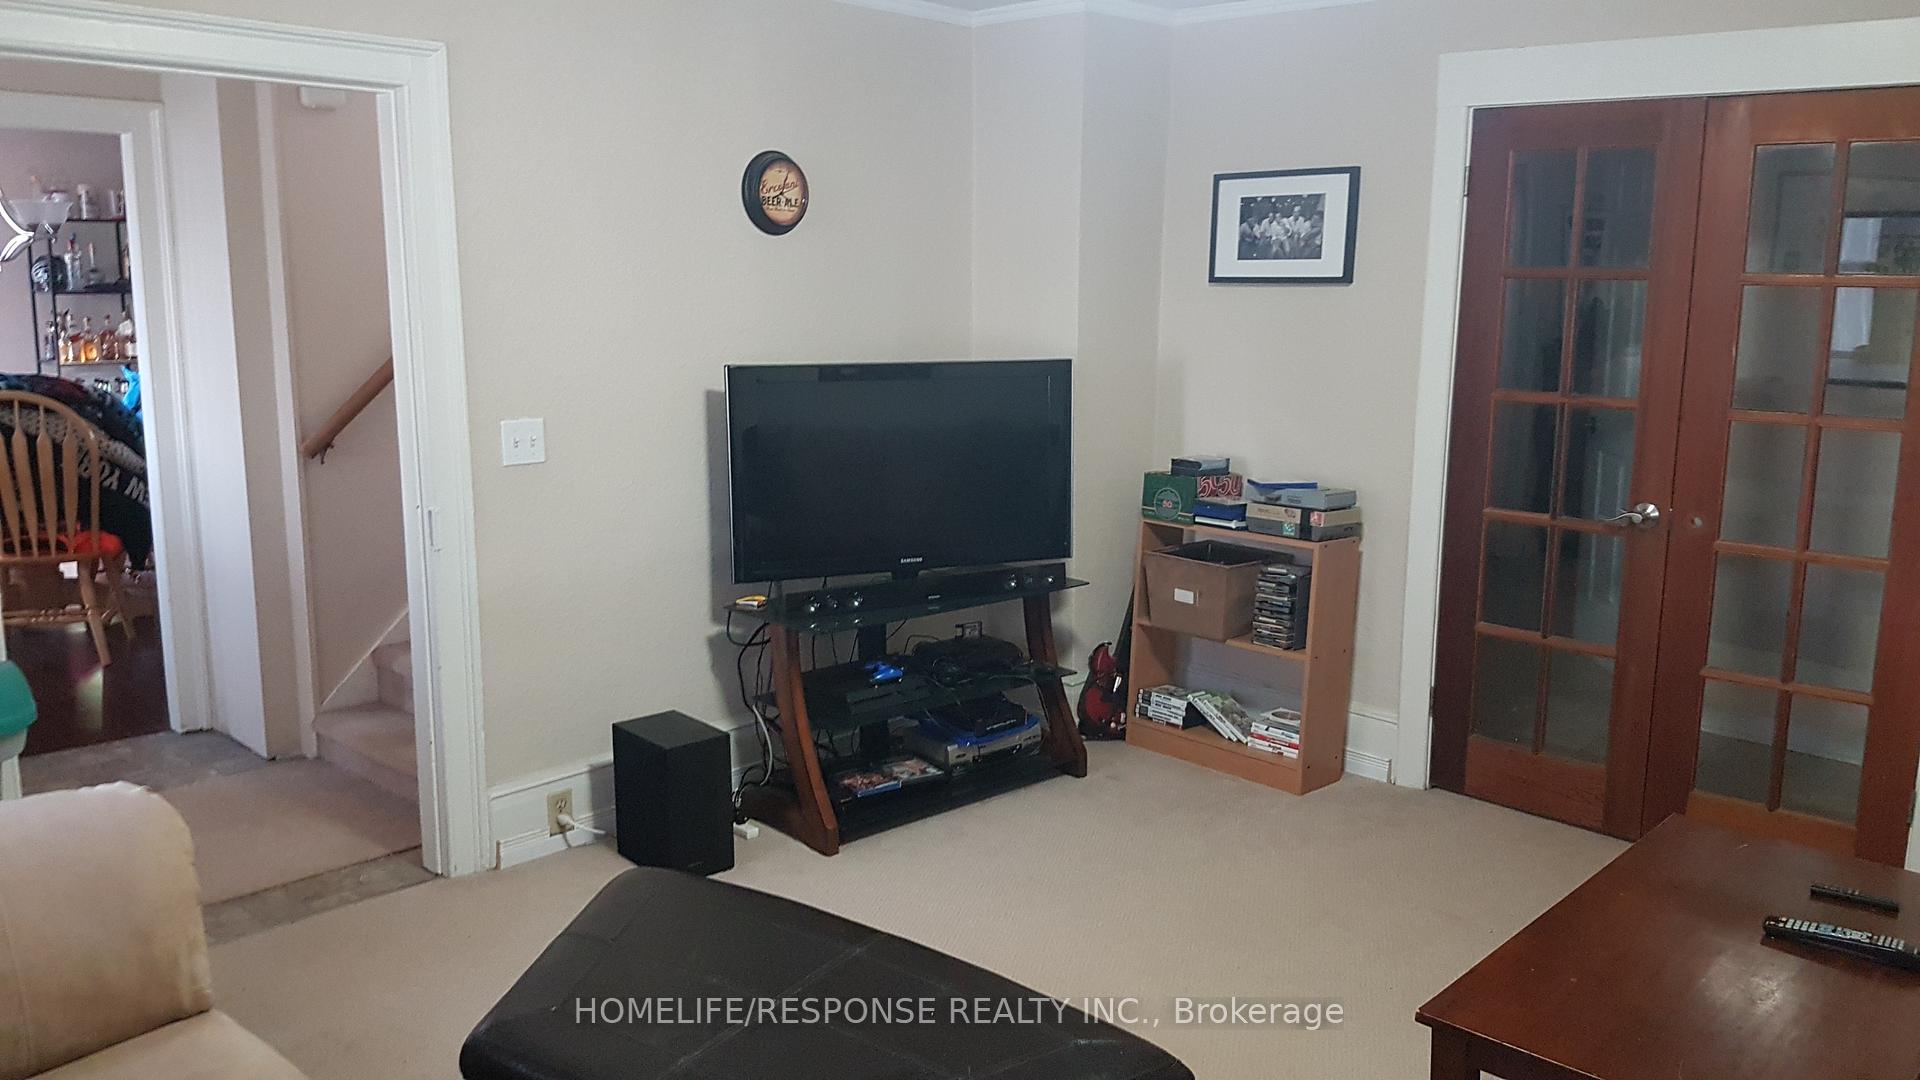 See all 15 photos
3 Bedrooms
3 Bathrooms
0 Garage
1.5K–2K sq.ft
Other
— Unit
Property history
Facts and features
- BasementUnfinished
- Lease term12 months
- FurnishedUnfurnished
- LaundryIn area
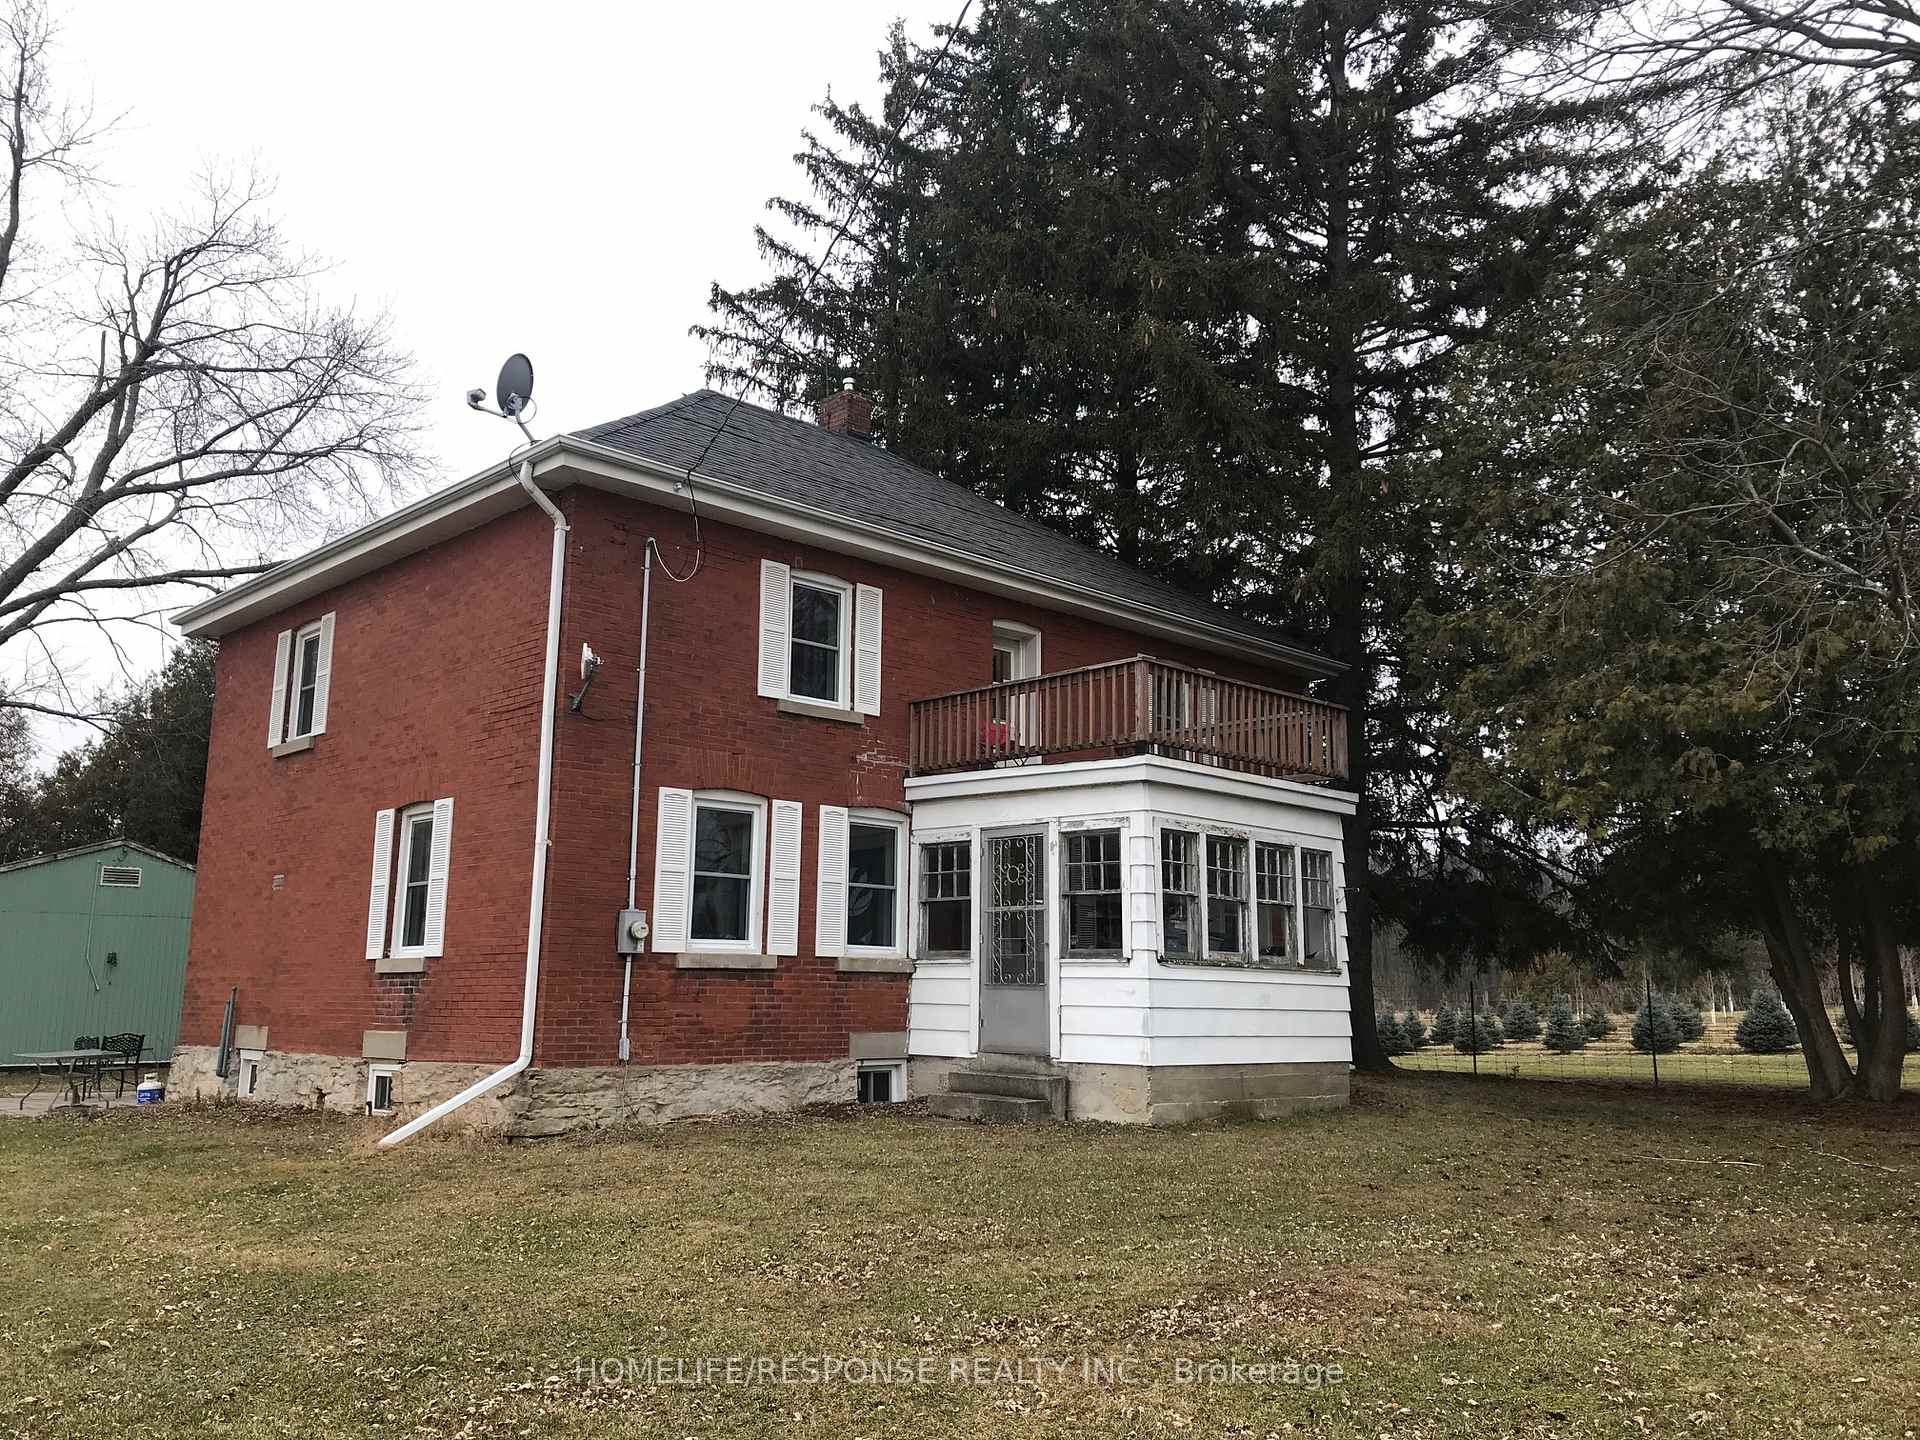
The homeDetached, 2-storey, 1,500–2,000 sq ft
- Type: Detached
- Style: 2-storey
- Living space: 1,500–2,000 sq ft
- Basement: Unfinished
InsideBroadloom, Tile, In area, Water softener
- Flooring: Broadloom, Tile
- Laundry: In area
- Features: Water softener
- Rooms above ground: 7
- Bedrooms: 3
- Bathrooms: 3
- Kitchens: 1
- Family room: Yes
Outside and lotBrick, Asphalt shingle, Concrete block
- Exterior: Brick
- Roof: Asphalt shingle
- Foundation: Concrete block
Parking4 Parking, Mutual
- Spaces: 4 Parking
- Driveway: Mutual
Heating, water and powerForced air, oil, Window unit(s), Well
- Heating: Forced air, oil
- Cooling: Window unit(s)
- Water: Well
- Sewer: Septic
Rent and termsRent $3,300 a month, Other, Unfurnished
- Rent: $3,300 a month
- Space for rent: Other
- Furnished: Unfurnished
- Lease: 12 months
- Paid: Monthly
- Deposit: Required
- Credit check: Required
- Employment letter: Required
- Rental application: Required
- References: Required
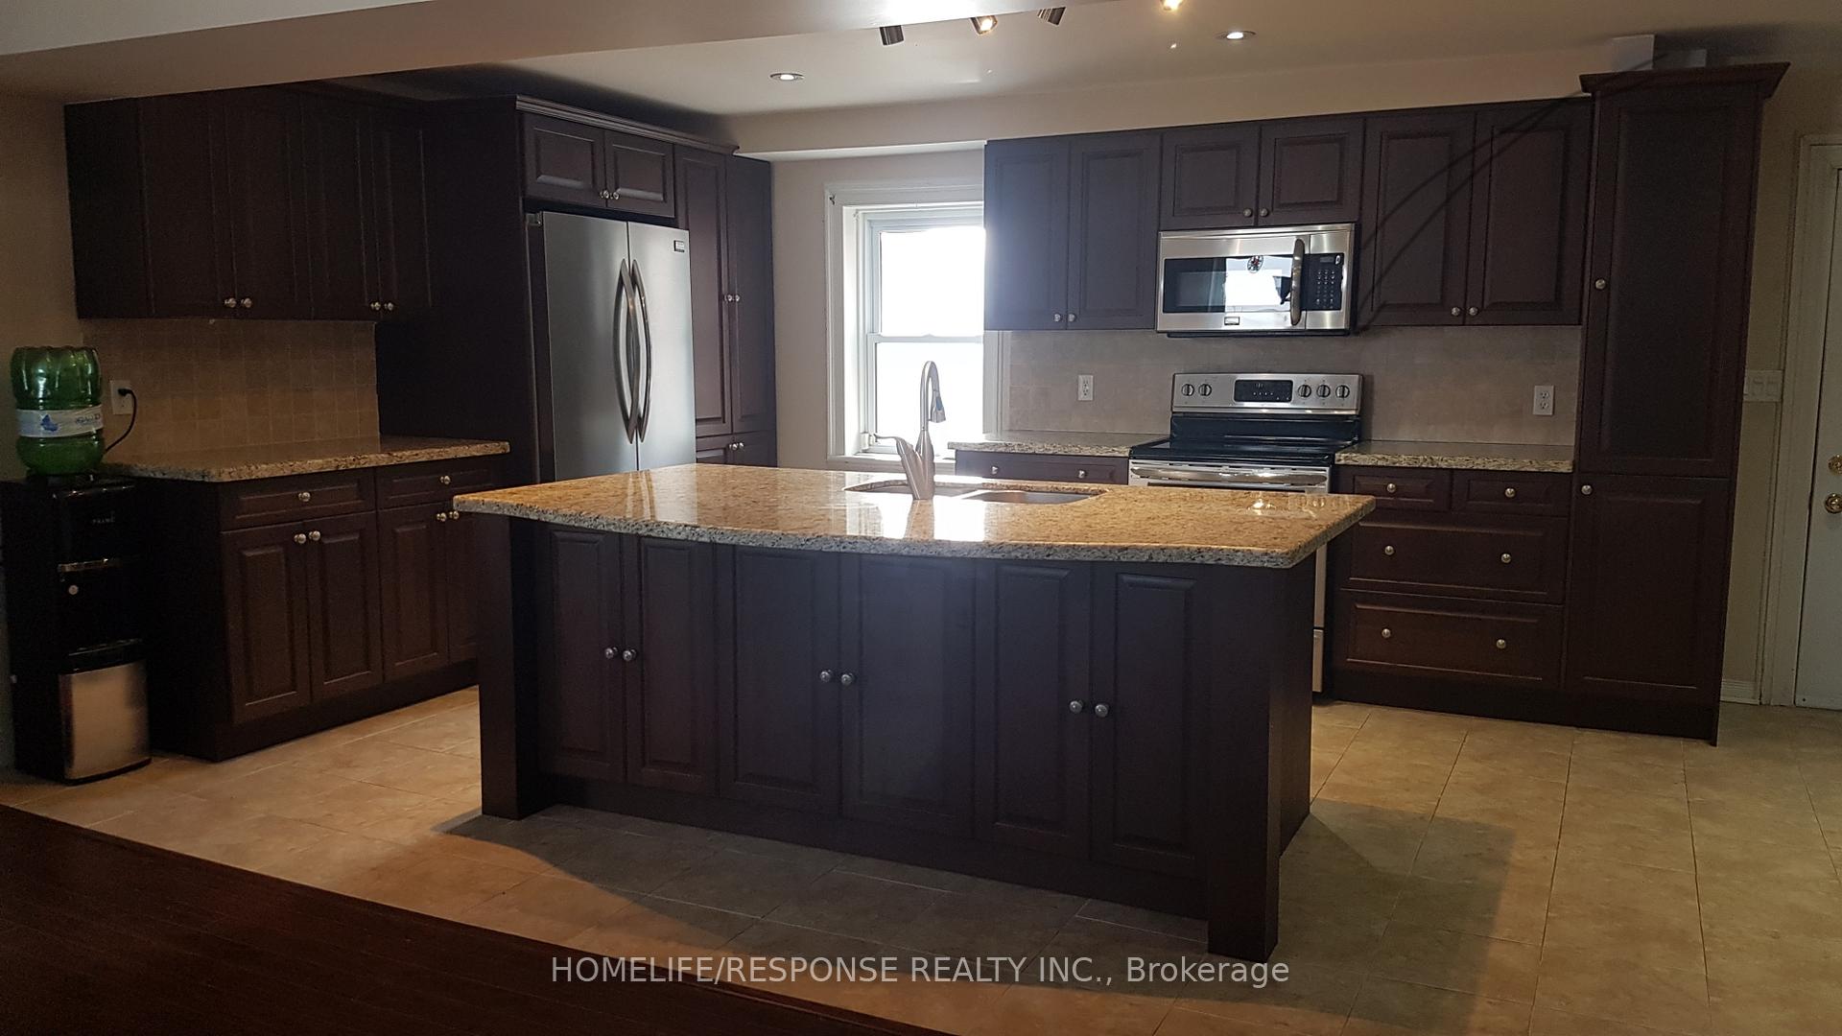
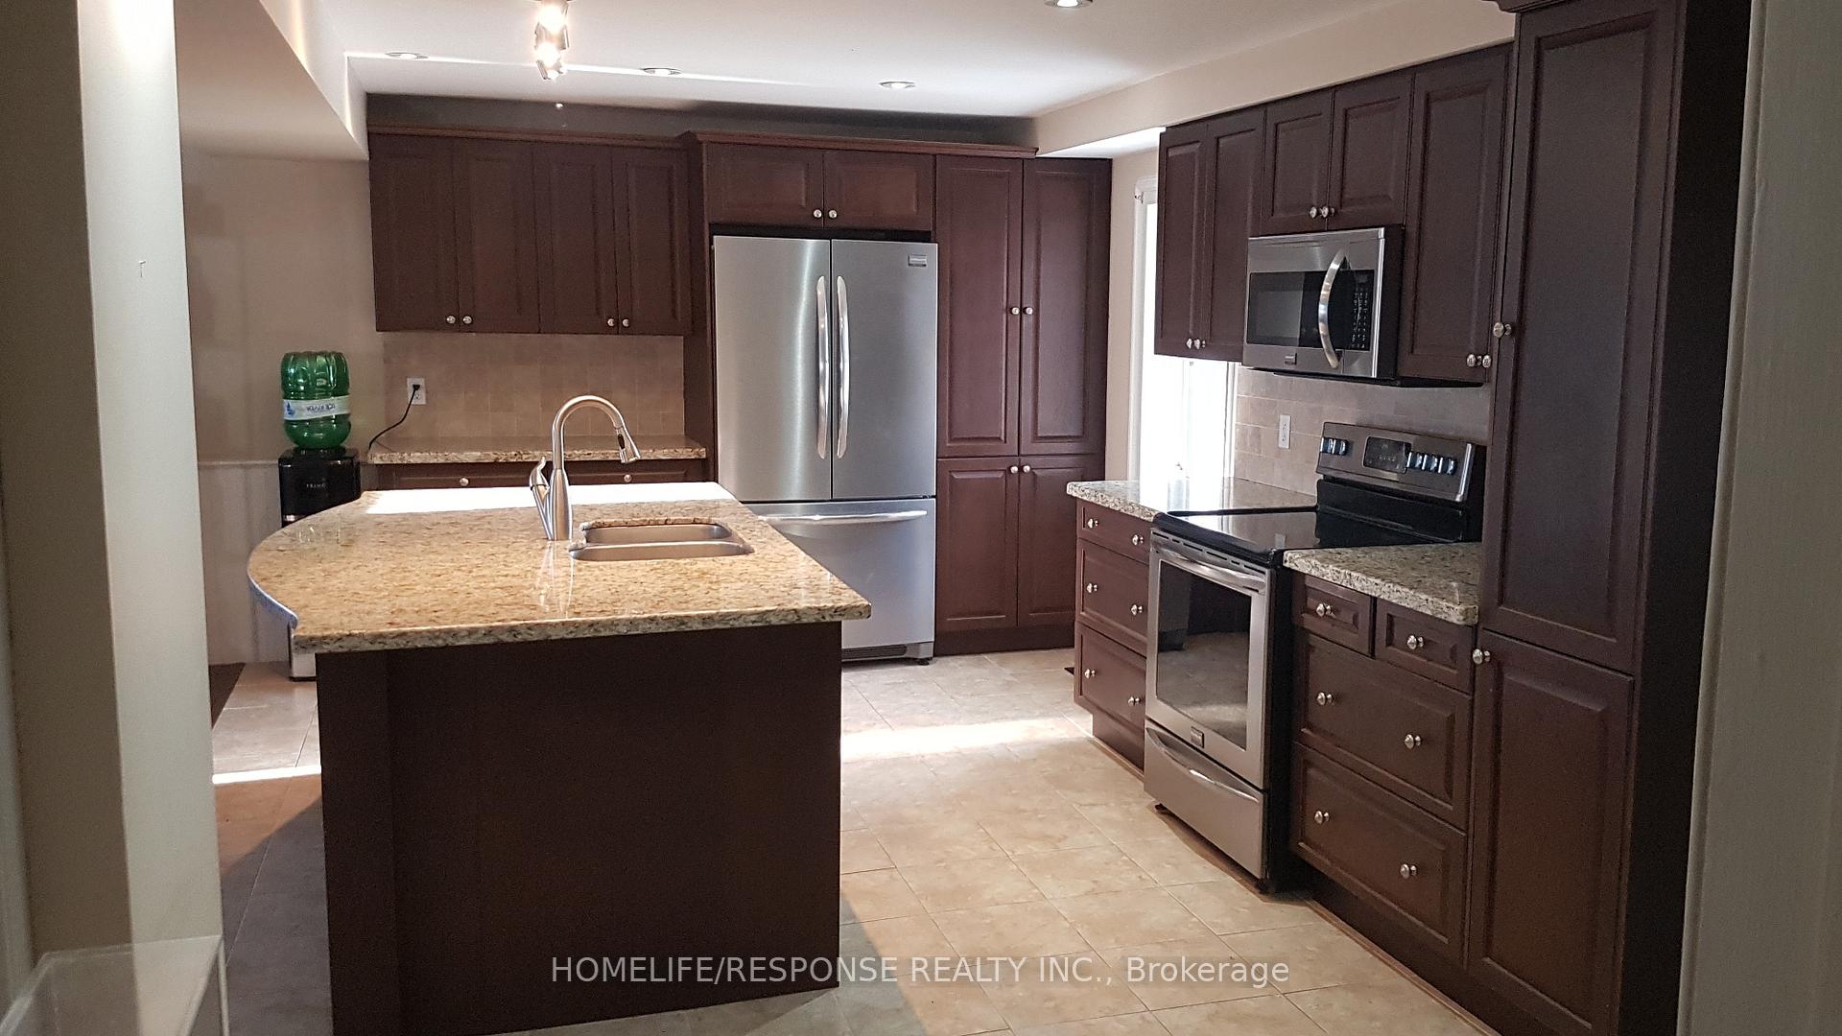
IncludedS/s fridge, s/s glass top stove, s/s b/i dishwasher, s/s b/i microwave, washer, dryer, all elf's, all window coverings.
- Included: S/s fridge, s/s glass top stove, s/s b/i dishwasher, s/s b/i microwave, washer, dryer, all elf's, all window coverings.
Listing detailsW12120097, Rented, May 2, 2025
- MLS® number: W12120097
- Status: Rented
- Listed on: May 2, 2025
- Days on market: 45
- Updated: Jun 16, 2025
- Possession: Immediate
- Occupied by: Vacant
- Listing brokerage: HOMELIFE/RESPONSE REALTY INC.
About this home
9268 Fifth Line, Halton Hills (Rural Halton Hills), ON L7G 4S6
Water Softener
Beautiful 2 Storey Country Home. Fully Renovated $$$ Lots of Living Space! Gourmet Kitchen with Breakfast Bar, Granite Counters, Stainless Steel Appliances! Large Sized Living and Dining Room. Separate Family Room! Main Floor Laundry Room. Primary Bedroom with 4 piece Ensuite, His/Hers Sink, Double Closet! Large 2nd and 3rd Bedroom! Away From the City with Nature Delight. Designated Parking! A Must Show!!
Read more
Ask about this home
A HOMEH agent will answer your questions about this home.
Ask a question
Around this home
5TH LINE AND 5 SIDE ROAD
Schools nearby
School rating, out of 10.
Stewarttown Middle Schoolelementary · Public · 2.6 km
—
Contact agent
Helpful calculators
Rent vs buy
Affordability
Mortgage
Down payment
Stress test
CMHC insurance
Your HOMEH agent

KimHOMEH agent · Halton Hills
"I would see it this week."
Ask Kim