

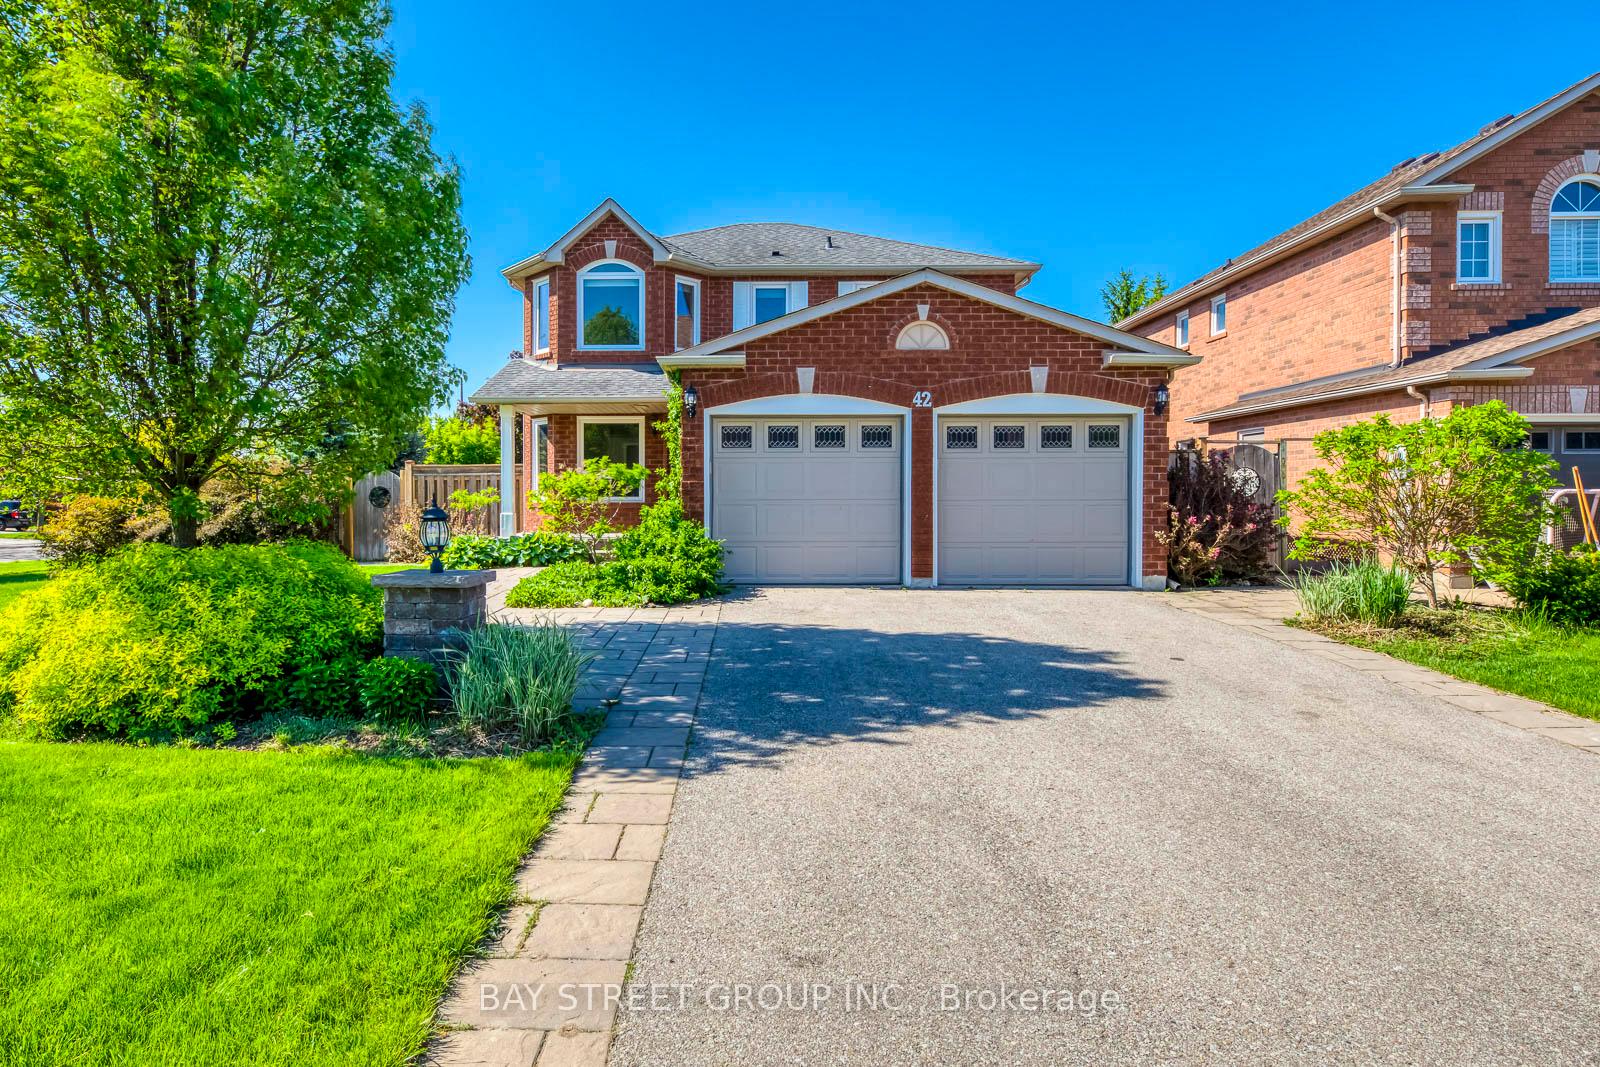
42 Gooderham Drive
42 Gooderham Drive
 See all 43 photos
Property history
Facts and features
- BasementFinished
- Lot size63 × 115 ft
- Lease term12 months
- FurnishedUnfurnished
- Fireplace
- Central air
- Inground pool
The homeDetached, 2-storey, Age 16–30 years
- Type: Detached
- Style: 2-storey
- Age: 16–30 years
- Living space: 2,000–2,500 sq ft
- Basement: Full, finished
- View: Forest, garden, meadow, park/greenbelt, trees/woods
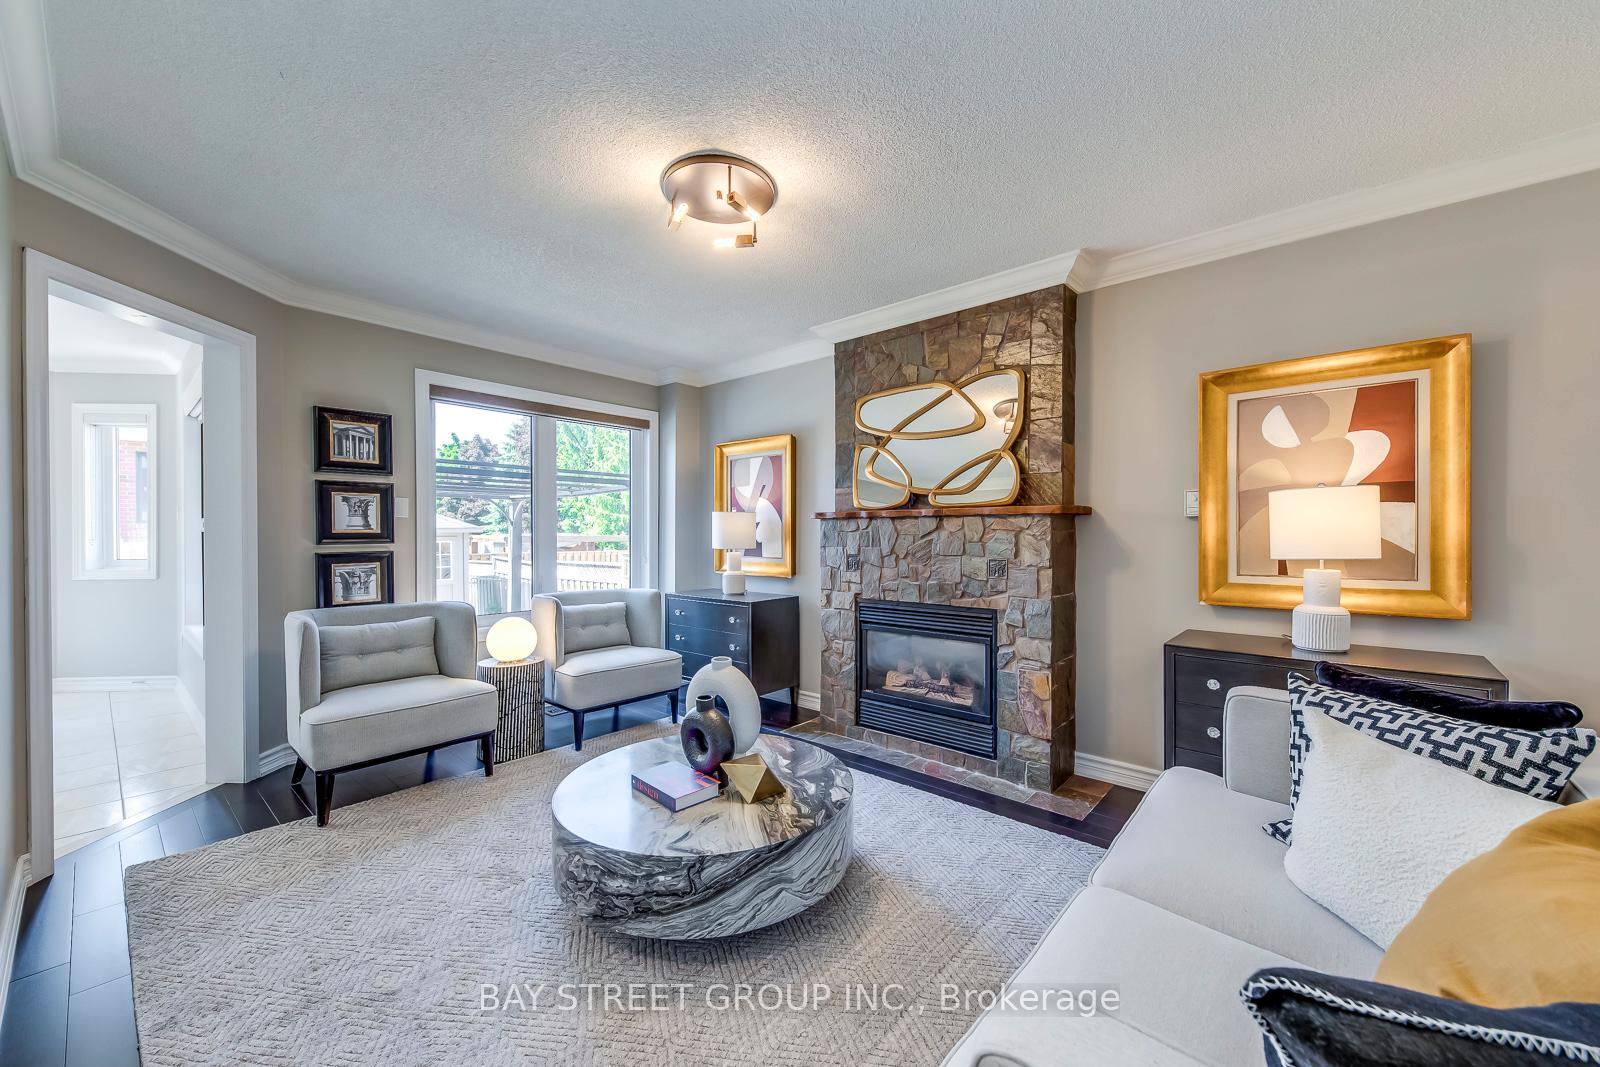
InsideFireplace Yes, electric, family room, natural gas, Ceramic, Broadloom, Ensuite, main level
- Fireplace: Yes, electric, family room, natural gas
- Flooring: Ceramic, Broadloom
- Laundry: Ensuite, main level
- Features: Auto garage door remote, countertop range, water heater, in-law suite
- Security: Carbon monoxide detectors, smoke detector
- Rooms above ground: 8
- Rooms in the basement: 1
- Bedrooms: 4 + 1 in the basement
- Bathrooms: 4
- Kitchens: 1
- Family room: Yes
Outside and lotBrick, Asphalt shingle, Concrete block
- Exterior: Brick
- Roof: Asphalt shingle
- Foundation: Concrete block
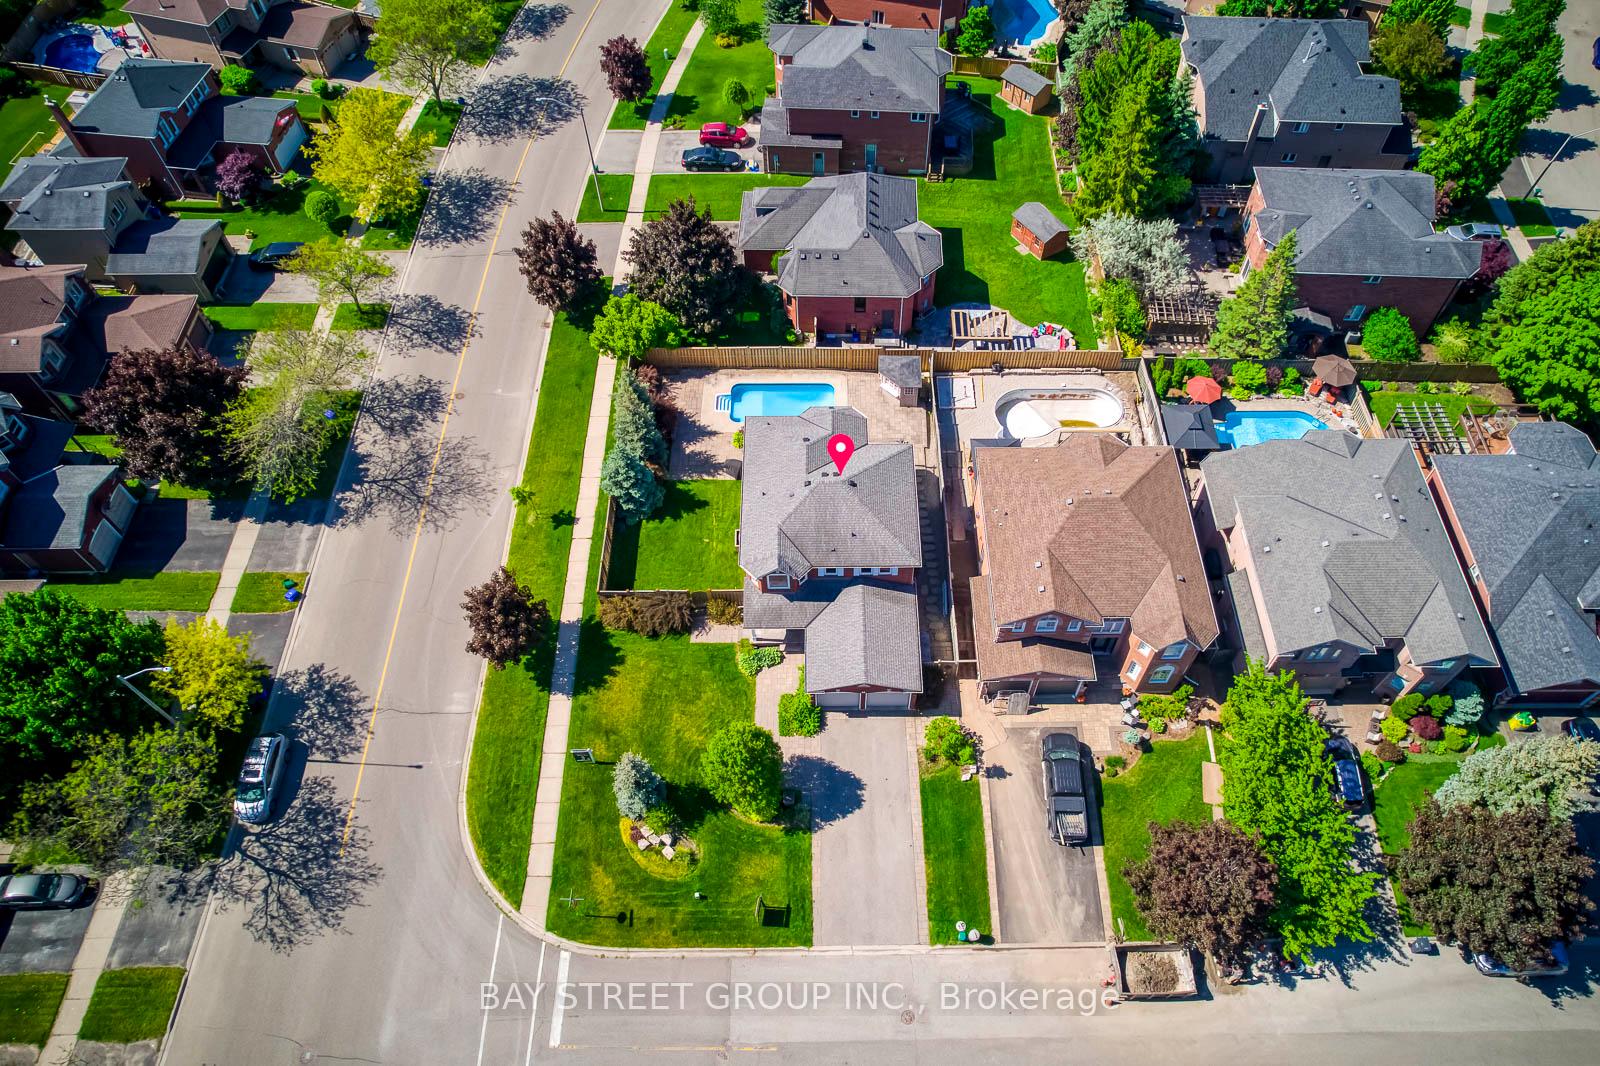
- Pool: Inground
- Features: Patio, porch, deck, canopy, landscaped, lawn sprinkler system
- Other structures: Gazebo
- Size: 63.12 × 114.98 ft
- Shape: Irregular
Parking2 Garage, Built-in, Private
- Spaces: 2 Garage
- Garage: Built-in
- Driveway: Private
Heating, water and powerForced air, gas, Central air, Municipal water
- Heating: Forced air, gas
- Cooling: Central air
- Water: Municipal water
- Sewer: Municipal sewer
Rent and termsRent $4,200 a month, Entire property, Unfurnished
- Rent: $4,200 a month
- Space for rent: Entire property
- Furnished: Unfurnished
- Lease: 12 months
- Paid: Monthly
- Rent includes: Parking, central air conditioning
- Deposit: Required
- Credit check: Required
- Employment letter: Required
- Rental application: Required
- References: Required
- Rental items: Hot water tank (tankless - reliance), water&hydro - halton hills hyro (haltonhillshydro.com), gas - enbridge gas (www.enbridgegas.com)
IncludedExisting s/s stove, fridge, b/i dishwasher, microwave, washer, dryer, all elf's, all window coverings, pool equipment,sprinkler system. garage door opener & remote. cabana in the garden, The photos were taken when house is fully staged
- Included: Existing s/s stove, fridge, b/i dishwasher, microwave, washer, dryer, all elf's, all window coverings, pool equipment,sprinkler system. garage door opener & remote. cabana in the garden
- Not included: The photos were taken when house is fully staged
NearbyFenced yard, marina, school bus route, wooded/treed
- Close to: Fenced yard, marina, school bus route, wooded/treed
Listing detailsW12194336, Rented, Jun 4, 2025
- MLS® number: W12194336
- Status: Rented
- Listed on: Jun 4, 2025
- Days on market: 13
- Updated: Jun 17, 2025
- Possession: 2025-07-22 / 30-59 days
- Occupied by: Tenant
- Listing brokerage: BAY STREET GROUP INC.
About this home
42 Gooderham Drive, Halton Hills (Georgetown), ON L7G 5N9
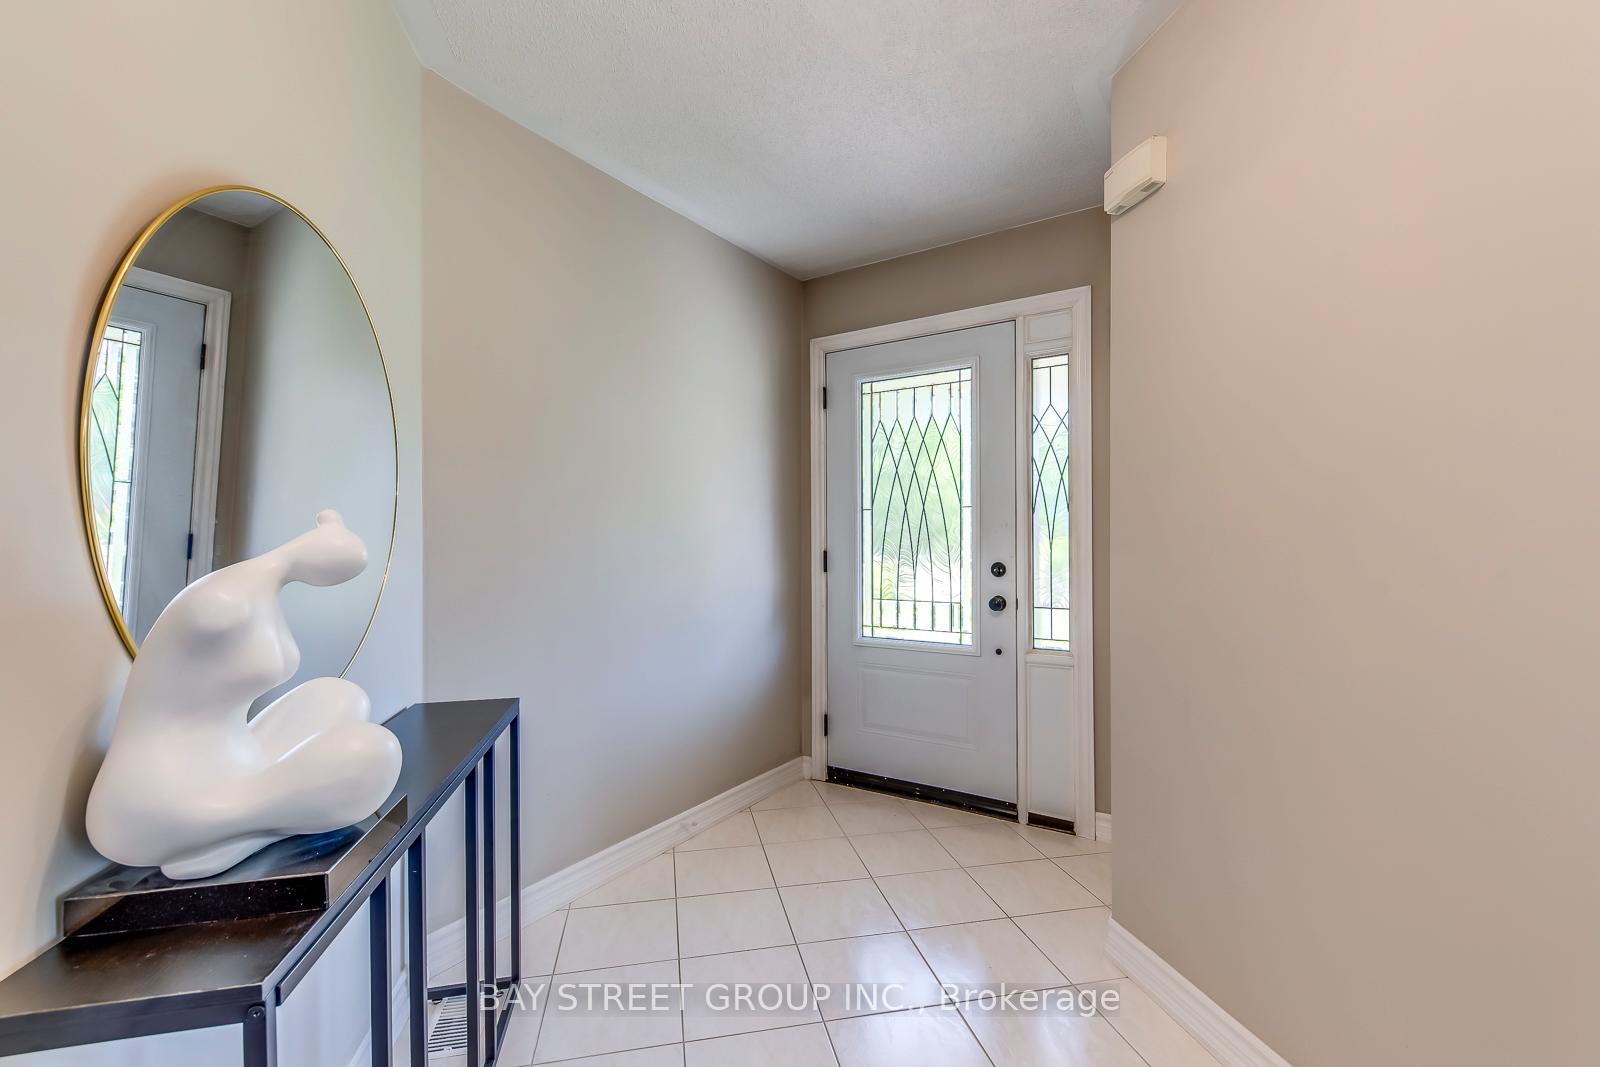
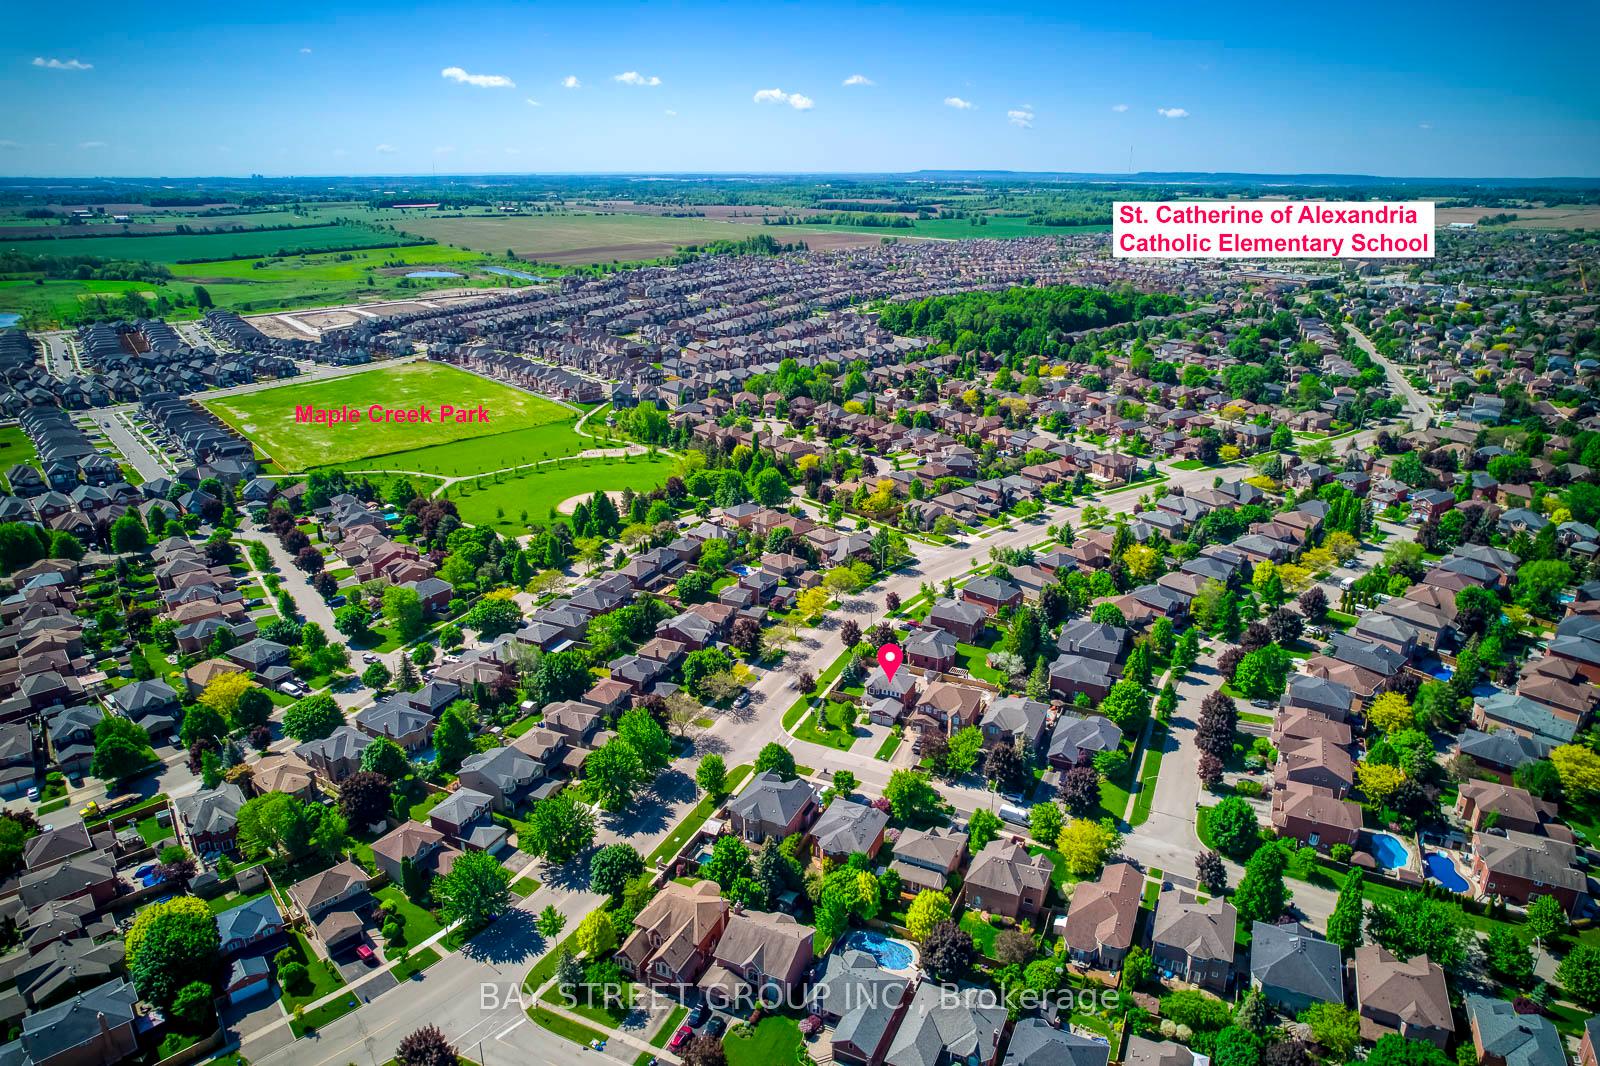
Welcome to this exquisite luxury style home in Georgetown. Elegantly renovated, this detached 4-bedroom, 2-bathroom property is situated on a premium corner lot and boasts about 3000 sqft of interior living space.Nestled in a sought-after neighborhood, the house stands majestically with a grandeur that speaks of its superior craftsmanship. The interior is tastefully finished with hardwood floors spanning across the main floor. Each of the four bedrooms is generously spacious, offering ample room for comfortable living and relaxation.A separate dining and living area affords you the luxury of entertaining guests or enjoying family meals without interruption. The fully finished basement is a showstopper with a wine cooler and a gas fireplace, creating the perfect ambiance for entertainment or tranquil evenings.The backyard is a marvel with professional interlocking design, cradling the enticing inground pool. This will undoubtedly be your summer hotspot, an oasis of relaxation, adventure, and fun right in your home.This beautifully renovated home is conveniently located close to grocery stores, top-rated schools, trail routes, and the core area of Georgetown.
Ask about this home
A HOMEH agent will answer your questions about this home.
Around this home
Daily convenience, out of 100, from the distances below
Schools nearby
School rating, out of 10.
Helpful calculators
Your HOMEH agent

"I would see it this week."