

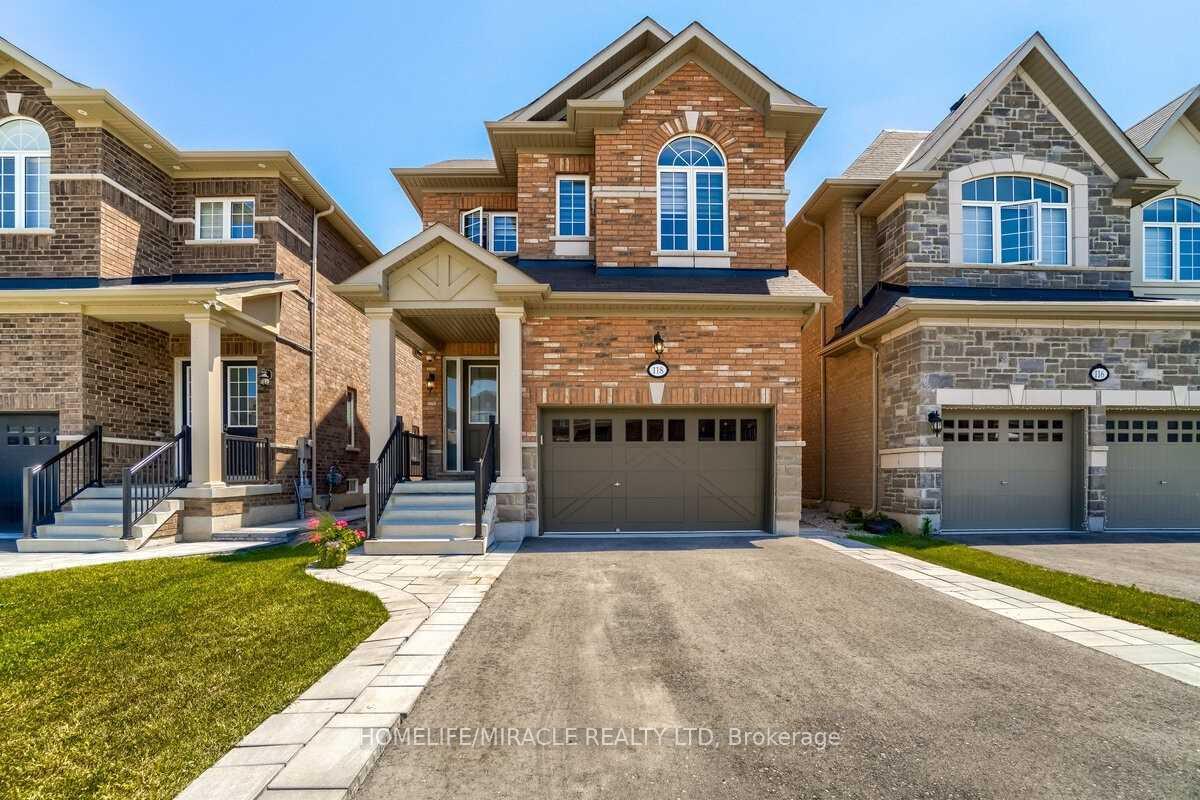
118 Morningside Drive
Detached Rented
1/27118 Morningside Drive
Detached Rented
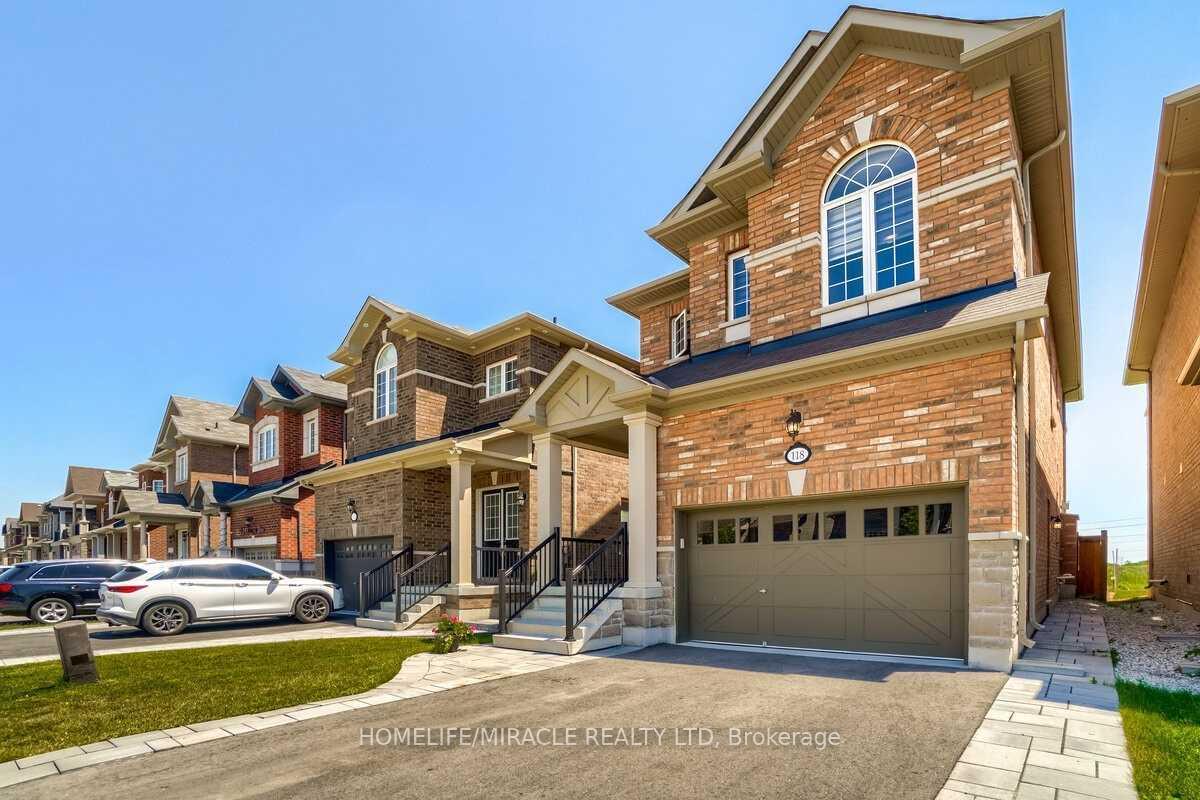
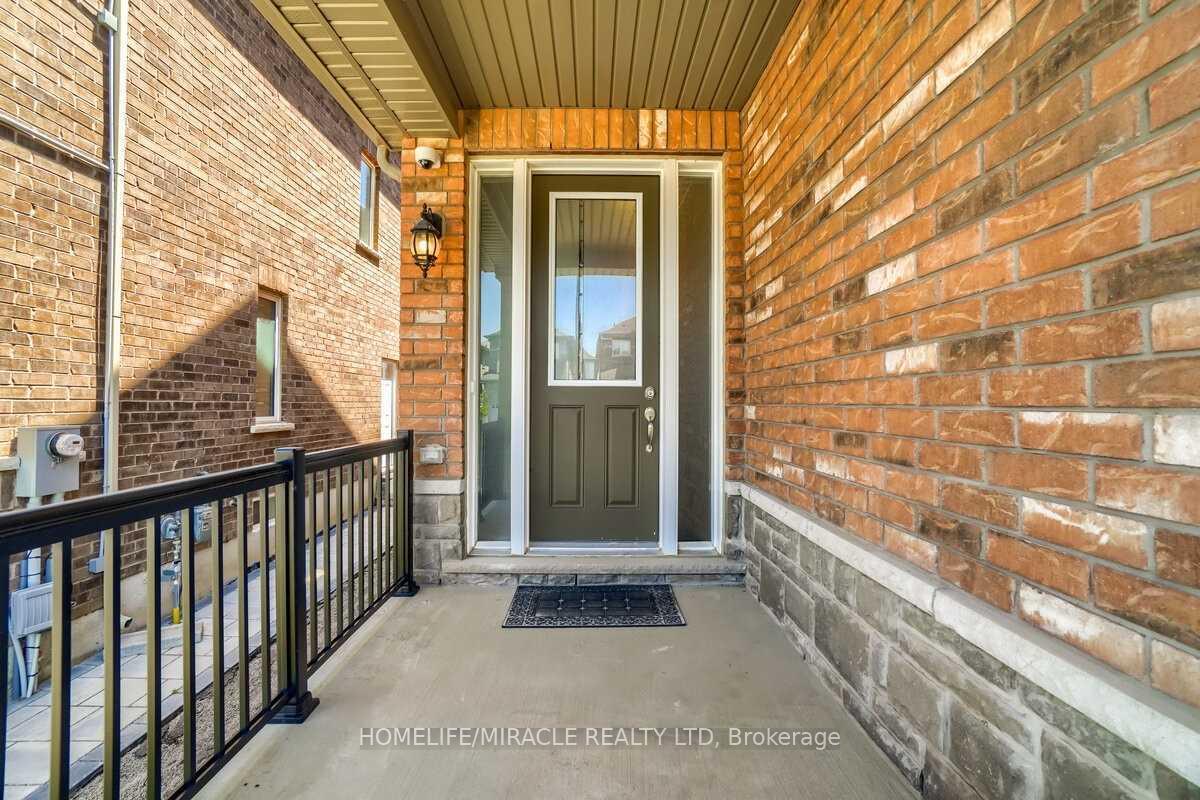
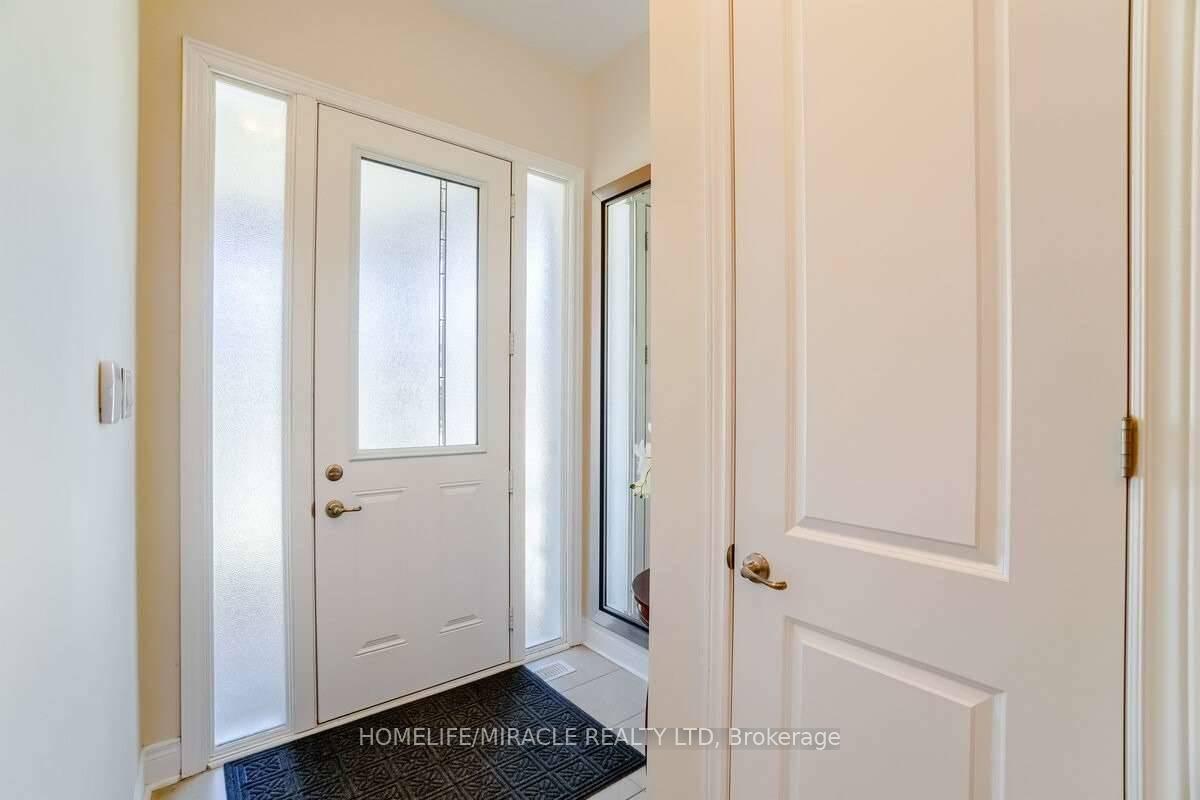
 See all 27 photos
4+1 Bedrooms
5 Bathrooms
2 Garage
— sq.ft
Entire Home
— Unit
Property history
Facts and features
- BasementSeparate entrance
- Lease term12 months
- FurnishedUnfurnished
- LaundryIn-suite laundry, closet
What stands out
- Second kitchen
- Separate entrance
- Fireplace
- Central air
The homeDetached, 2-storey, Separate entrance
- Type: Detached
- Style: 2-storey
- Basement: Separate entrance
InsideFireplace Yes, In-suite laundry, laundry closet, Brick & beam
- Fireplace: Yes
- Laundry: In-suite laundry, laundry closet
- Features: Brick & beam
- Rooms above ground: 6
- Rooms in the basement: 2
- Bedrooms: 4 + 1 in the basement
- Bathrooms: 5
- Kitchens: 2
- Family room: Yes
Outside and lotBrick, Asphalt shingle, Concrete
- Exterior: Brick
- Roof: Asphalt shingle
- Foundation: Concrete
Parking2 Garage, Attached
- Spaces: 2 Garage
- Garage: Attached
Heating, water and powerForced air, gas, Central air, Municipal water
- Heating: Forced air, gas
- Cooling: Central air
- Water: Municipal water
Rent and termsRent $4,500 a month, Entire property, Unfurnished
- Rent: $4,500 a month
- Space for rent: Entire property
- Furnished: Unfurnished
- Lease: 12 months
- Rent includes: Parking
- Rental items: Hot water rental
Listing detailsW12107902, Rented, Apr 28, 2025
- MLS® number: W12107902
- Status: Rented
- Listed on: Apr 28, 2025
- Days on market: 59
- Updated: Jun 26, 2025
- Possession: 2025-06-15 / 30-59 days
- Occupied by: Tenant
- Listing brokerage: HOMELIFE/MIRACLE REALTY LTD
About this home
118 Morningside Drive, Halton Hills (Georgetown), ON L7G 0M2
Brick & Beam
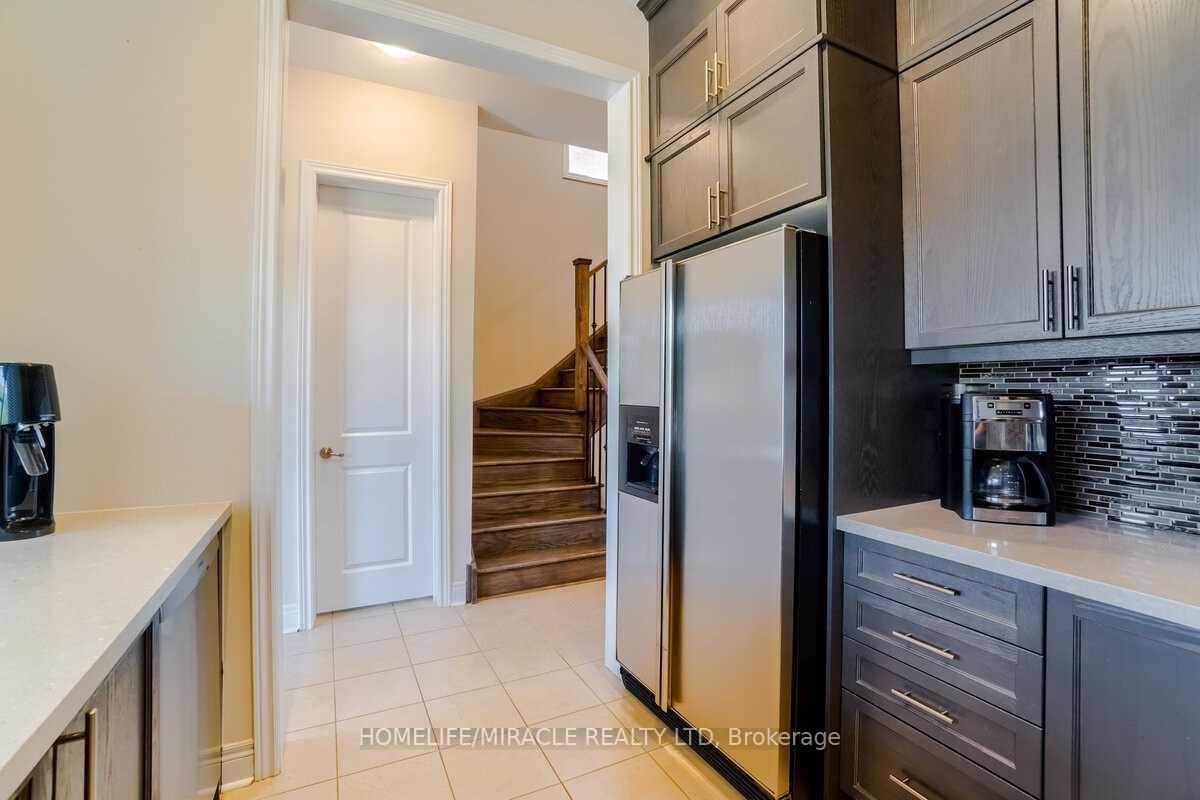
Beautiful Detached Home W/10 Ft Ceiling On Main Floor, Dining Room With Hardwood Floors, Large Kitchen With Eat In Area, S/S Appliances, Quartz Countertops, Extended Cabinets, Walk Out To Enclosed Fence Backyard. Family Room W/Gas Fireplace And Hardwood Floors. 2nd Floor With 9Ft Ceilings, 4 Good Size Bedrooms, Continue To Lower Level With Access To Garage, And Side Entrance To Finished Basement With Kitchen, Rec. Room, 5th Bedroom, Laundry Room, 4Pc Washroom And Cellar.
Read more
Ask about this home
A HOMEH agent will answer your questions about this home.
Ask a question
Around this home
Morningside Dr, between Hartwell Rd and Monarch Dr
Errands
Parks
Schools
Daily convenience, out of 100, from the distances below
ParkJubilee Woodlot · 2 within 1 km6 min walk339 m
GroceryNeighbours9 min walk572 m
SchoolSt. Catherine of Alexandria Catholic Elementary School6 min walk390 m
PharmacyShoppers Drug Mart11 min walk701 m
Cafés & foodMumbai Frankie · 9 within 1 km8 min walk495 m
Gym & rec centrePower Yoga Canada8 min walk517 m
WalkDriveStraight-line distance, open map data
Grocery0.6 km
Park0.3 km
Coffee0.6 km
Dining0.5 km
Gym0.5 km
Schools nearby
School rating, out of 10.
St. Catherine of Alexandria Catholic Elementary Schoolelementary · Catholic · 0.4 km
7.3/10Good
Ethel Gardiner Public Schoolelementary · Public · 1.2 km
7.3/10Good
Every Child?s Montessori Enrichment Schoolelementary · Private · 1.2 km
—
Contact agent
Helpful calculators
Rent vs buy
Affordability
Mortgage
Down payment
Stress test
CMHC insurance
Your HOMEH agent

KimHOMEH agent · Halton Hills
"I would see it this week."
Ask Kim