

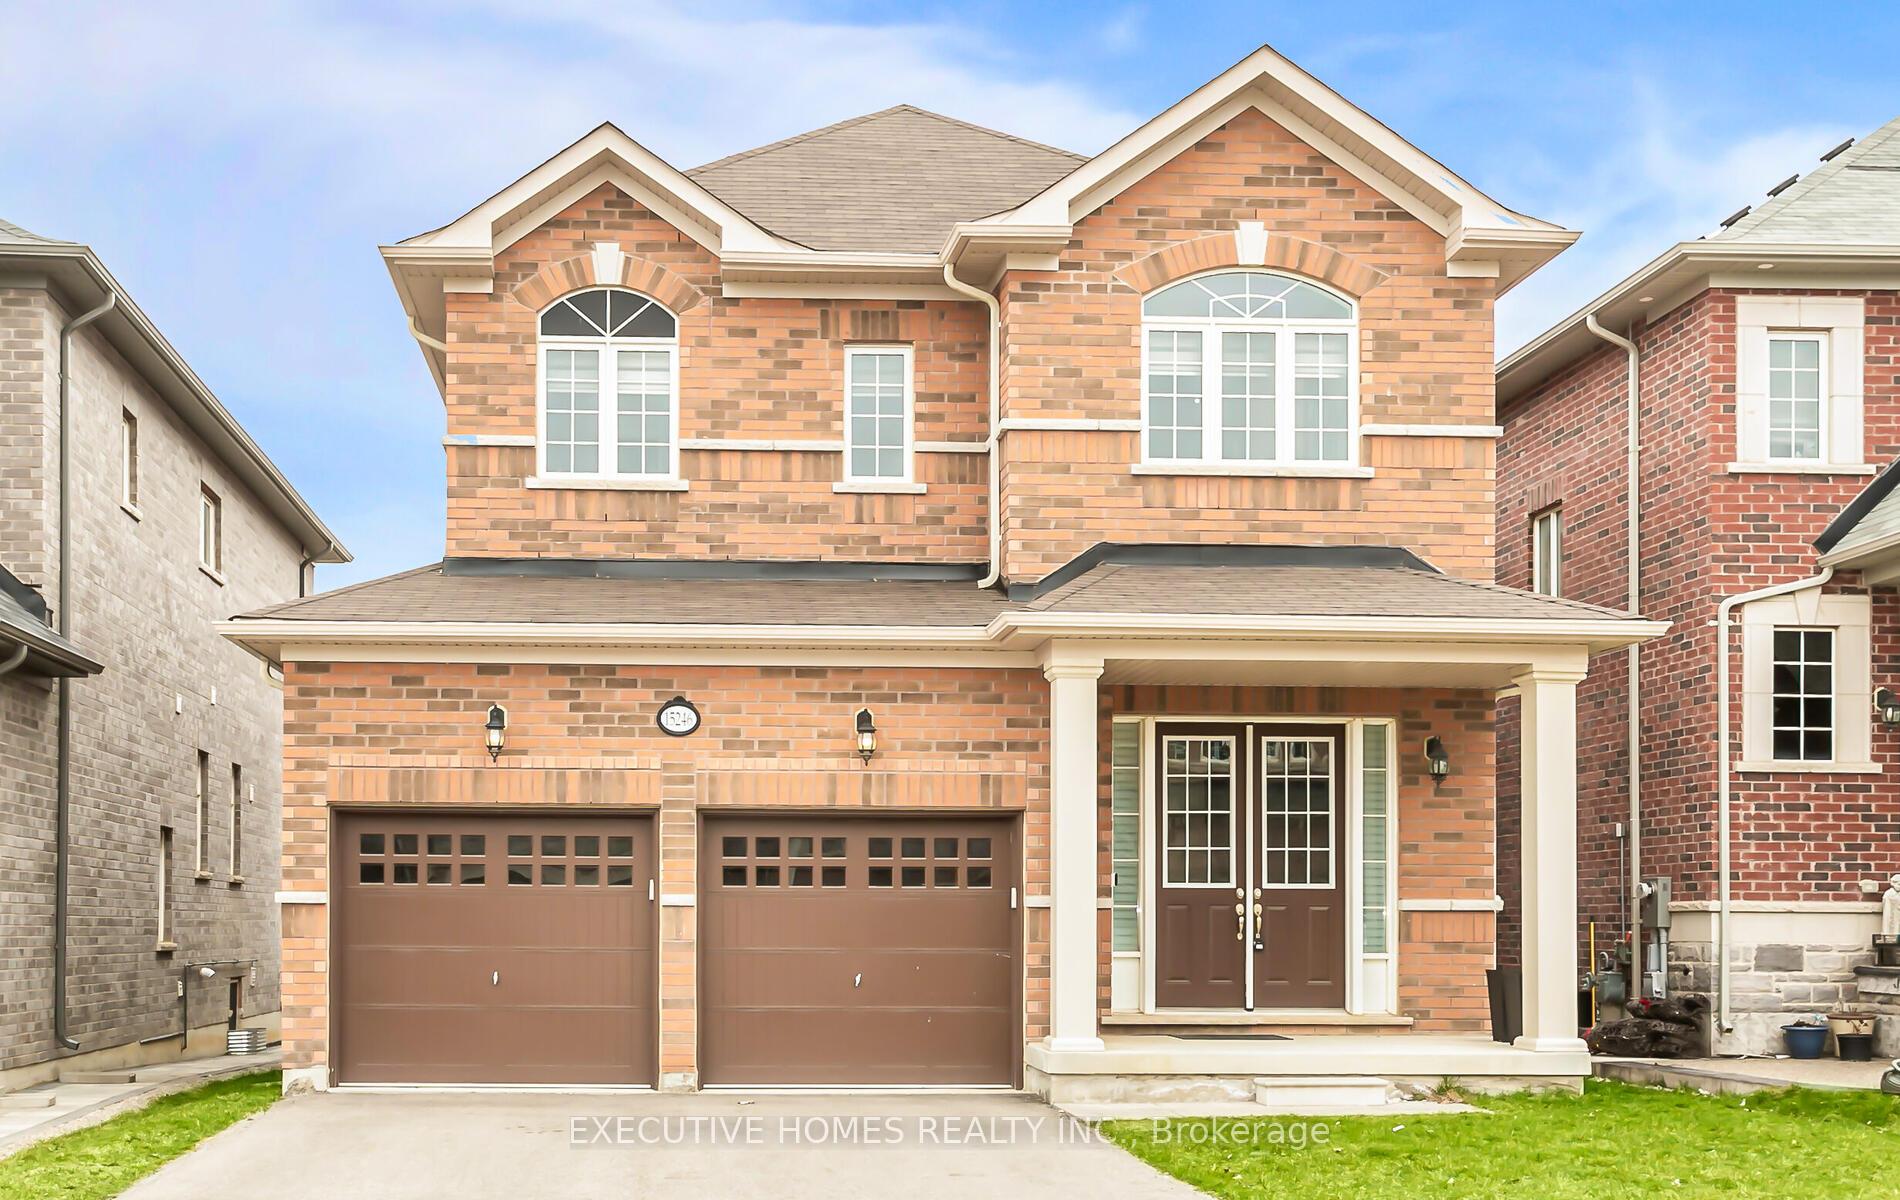
15246 Danby Road
15246 Danby Road
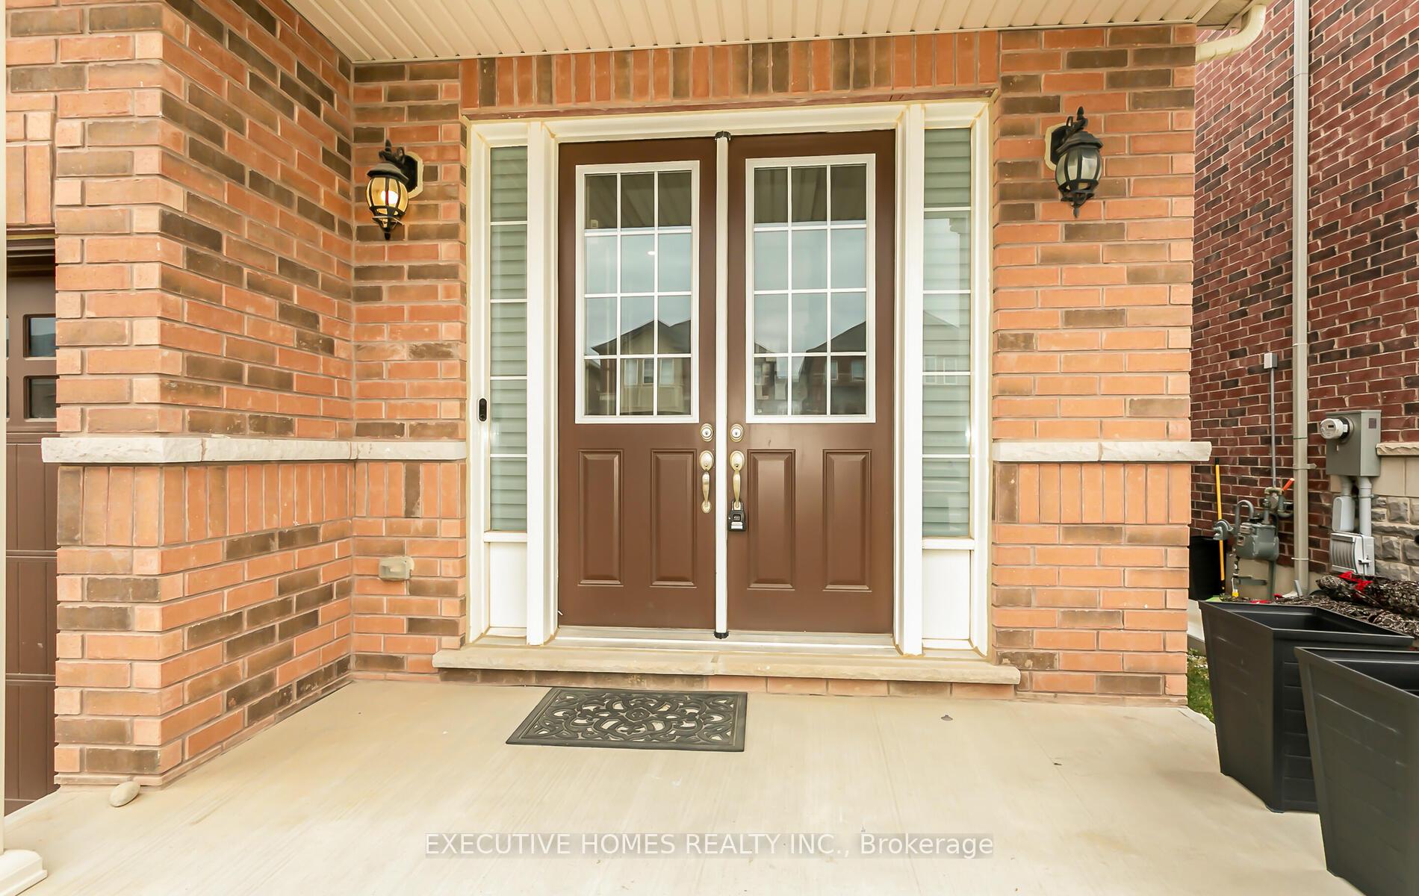
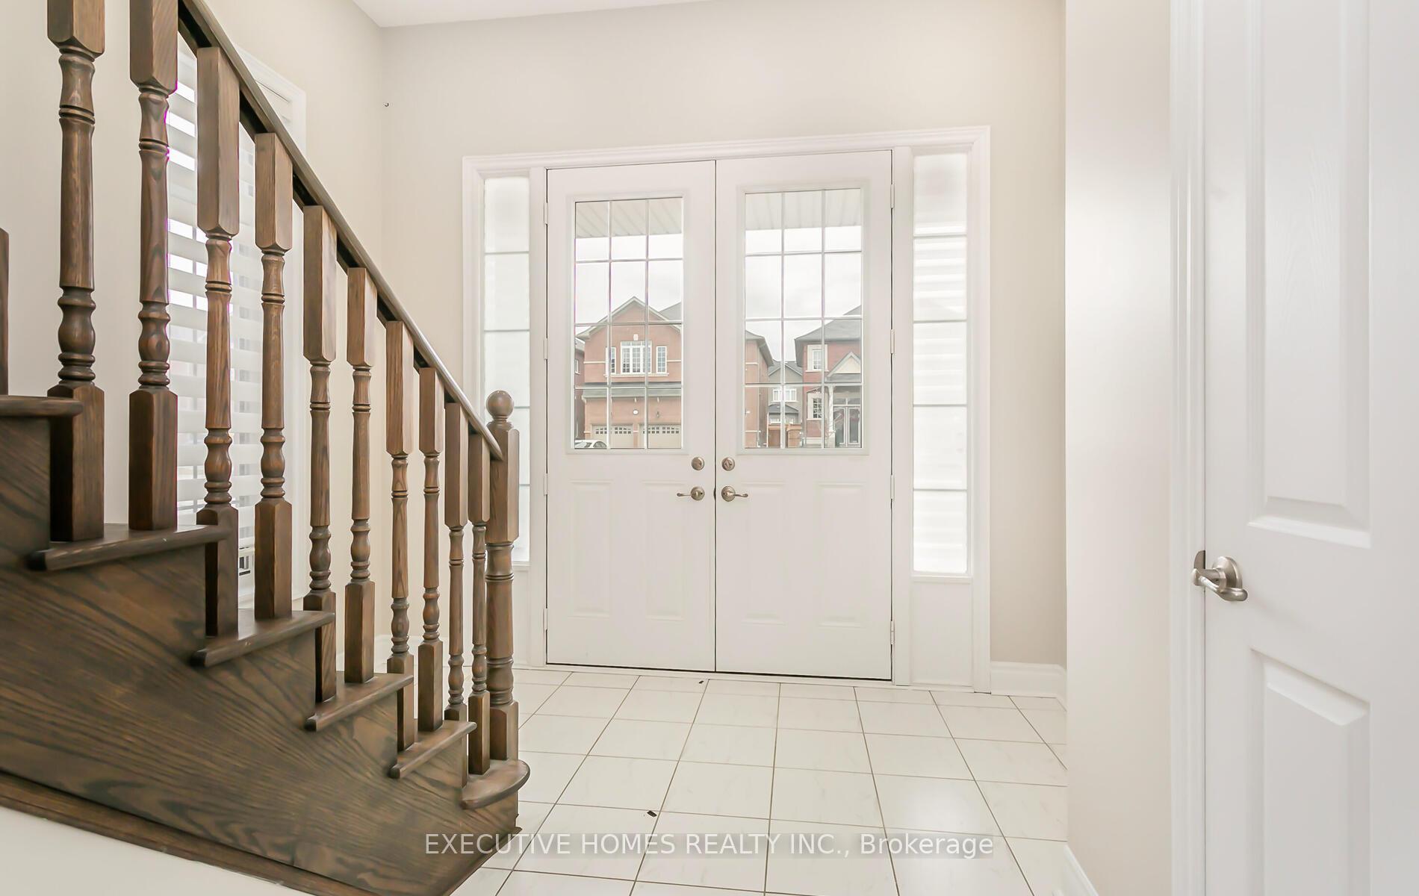
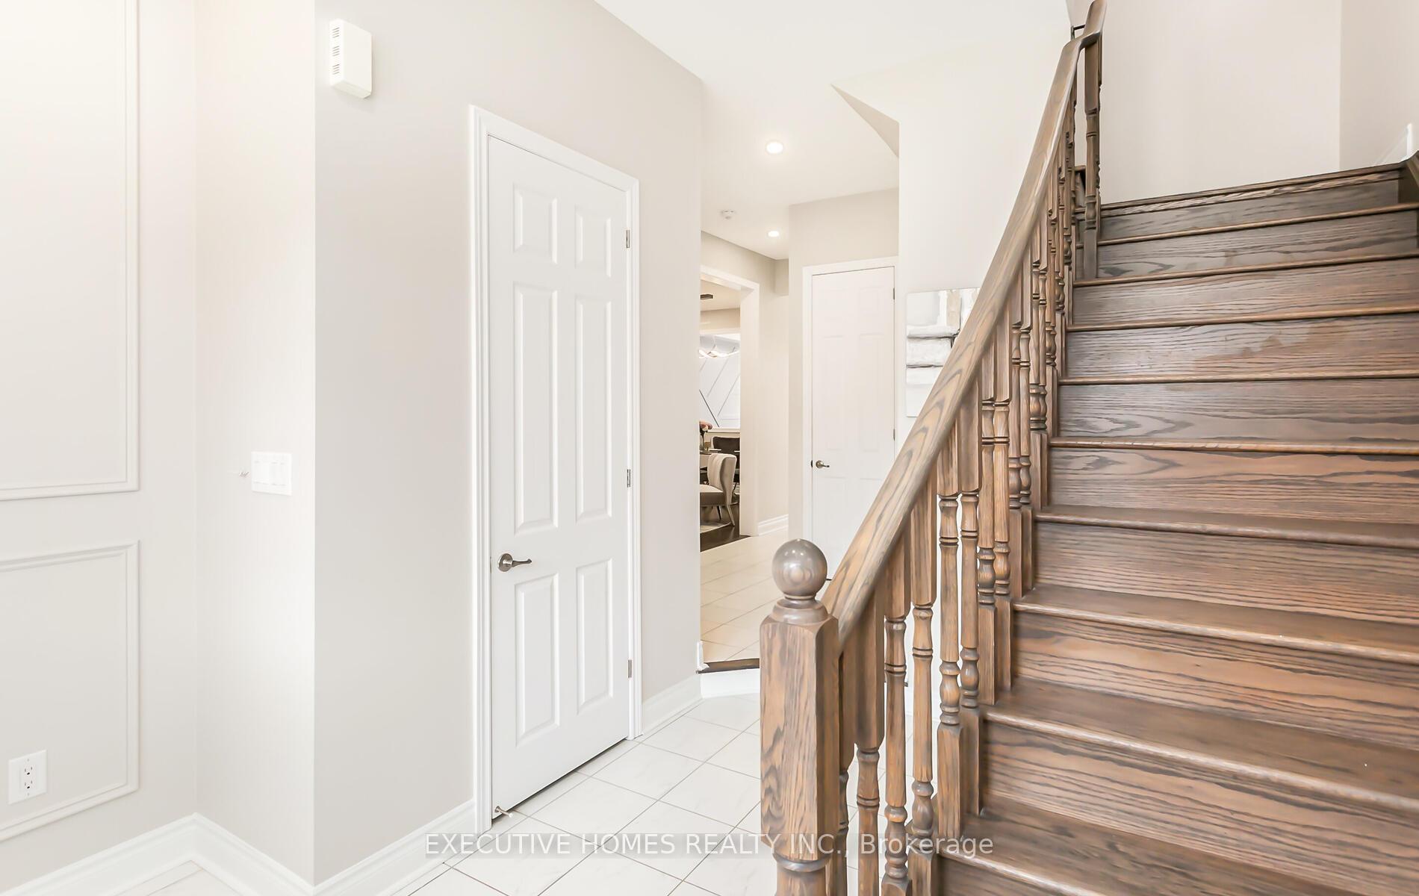
 See all 40 photos
Property history
- $1,499,900TerminatedList: 2024-12-05|End: 2025-03-11|96 daysW11882818
Facts and features
- BasementApartment
- Age of home0–5 years
- Price per sq ft~$545
- Water, sewerMunicipal
- Second kitchen
- Hardwood floors
- Fireplace
- Central air
The homeDetached, 2-storey, Age 0–5 years
- Type: Detached
- Style: 2-storey
- Age: 0–5 years
- Living space: 2,500–3,000 sq ft
- Basement: Apartment, finished
InsideFireplace Yes, Hardwood, Ceramic, Broadloom, Vinyl, Main level
- Fireplace: Yes
- Flooring: Hardwood, Ceramic, Broadloom, Vinyl
- Laundry: Main level
- Features: Other
- Rooms above ground: 10
- Bedrooms: 5 + 2 in the basement
- Bathrooms: 5
- Kitchens: 2
- Family room: Yes
Outside and lotBrick, Asphalt shingle, Concrete
- Exterior: Brick
- Roof: Asphalt shingle
- Foundation: Concrete
- Size: 40 × 108 ft
Parking2 Garage, Detached, Available
- Spaces: 2 Garage
- Garage: Detached
- Driveway: Available
Heating, water and powerForced air, gas, Central air, Municipal water
- Heating: Forced air, gas
- Cooling: Central air
- Water: Municipal water
- Sewer: Municipal sewer
Costs and taxesTaxes $5,960 a year, HST included in the price, Hot water tank rental
- Taxes, 2023: $5,960 a year
- HST: HST included in the price
- Rental items: Hot water tank rental
Included in the saleWater filter system, thermo and water softener
- Included: Water filter system, thermo and water softener
NearbyFenced yard, park, rec./commun.centre, school, school bus route
- Close to: Fenced yard, park, rec./commun.centre, school, school bus route
Listing detailsW11882818, Terminated, Dec 5, 2024
- MLS® number: W11882818
- Status: Terminated
- Listed on: Dec 5, 2024
- Days on market: 96
- Updated: Mar 11, 2025
- Possession: Flexible
- Occupied by: Tenant
- Listing brokerage: EXECUTIVE HOMES REALTY INC.
About this home
15246 Danby Road, Halton Hills (Georgetown), ON L7G 0M5
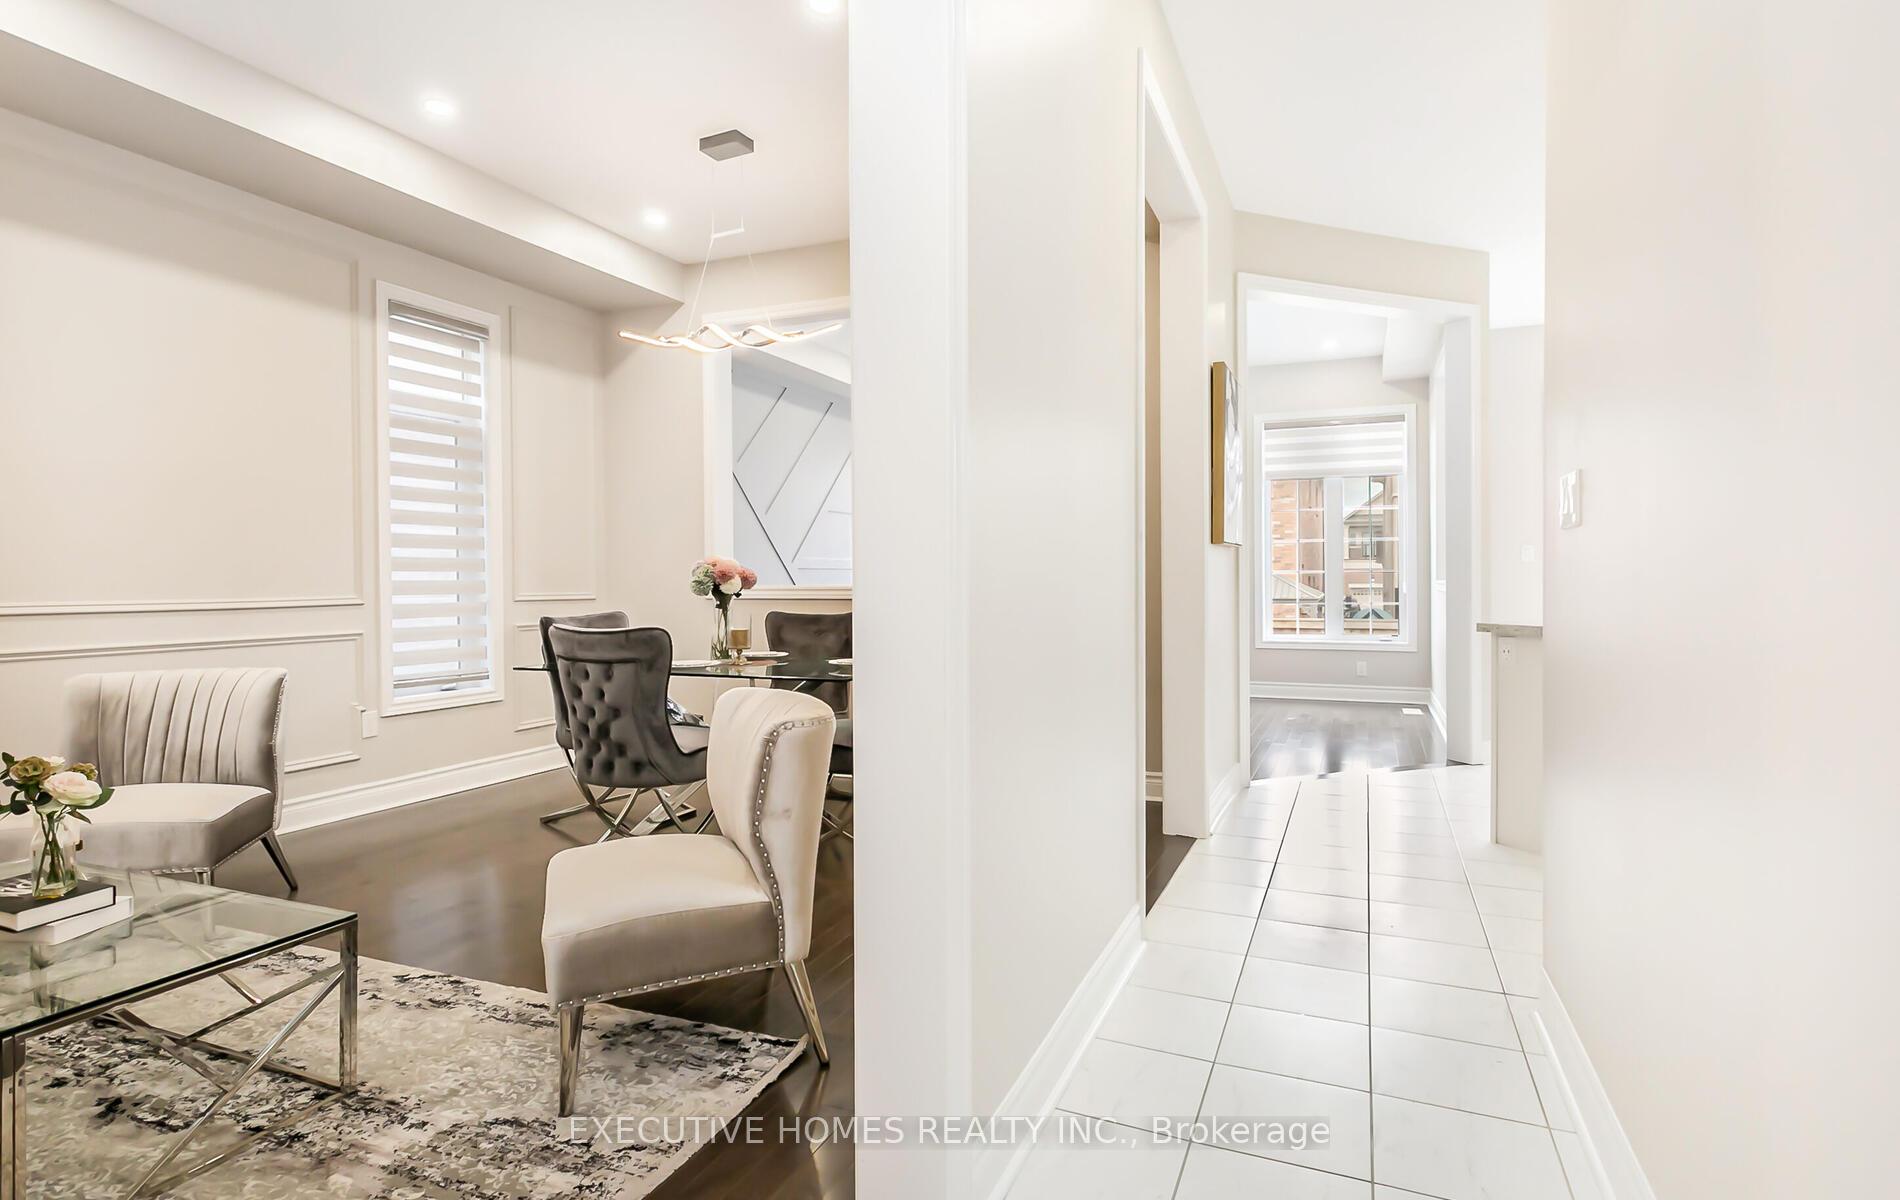
This detached home in Georgetown presents an exceptional opportunity for ownership. It boasts a stunning and spacious interior with high-end finishes, featuring 5 bedrooms and 2 additional bedrooms in the newly built legal basement, complete with a separate entrance and laundry facilities. The main floor impresses with 10-foot ceilings, while the 2nd floor features 9-footceilings. Large windows, hardwood floors, pot lights, and smooth ceilings throughout both floors create an inviting ambiance. The open-concept layout seamlessly connects the living spaces. The gourmet chef's kitchen is a dream come true, equipped with quartz countertops, stainless steel appliances, a backsplash, floor-to-ceiling cabinets, and an eat-in area. Overlooking the kitchen is the family room with a cozy gas fireplace. The 3rd & 4rth bedrooms share a 4pc semi-ensuite bathroom and offer ample closet space. This property is conveniently located near grocery stores, Highways401 and 407, outlets, schools & parks. **EXTRAS** Cold Cellar In Basement, 200 Amp. S/S Fridge, S/S Stove, B/I Dishwasher, Washer, Dryer, NewInstalled S/S Rangehood, Ac
Ask about this home
A HOMEH agent will answer your questions about this home.
Around this home
Daily convenience, out of 100, from the distances below
Schools nearby
School rating, out of 10.
Helpful calculators
Your HOMEH agent

"Priced 18% over the Hestimate. I would see it this week."