
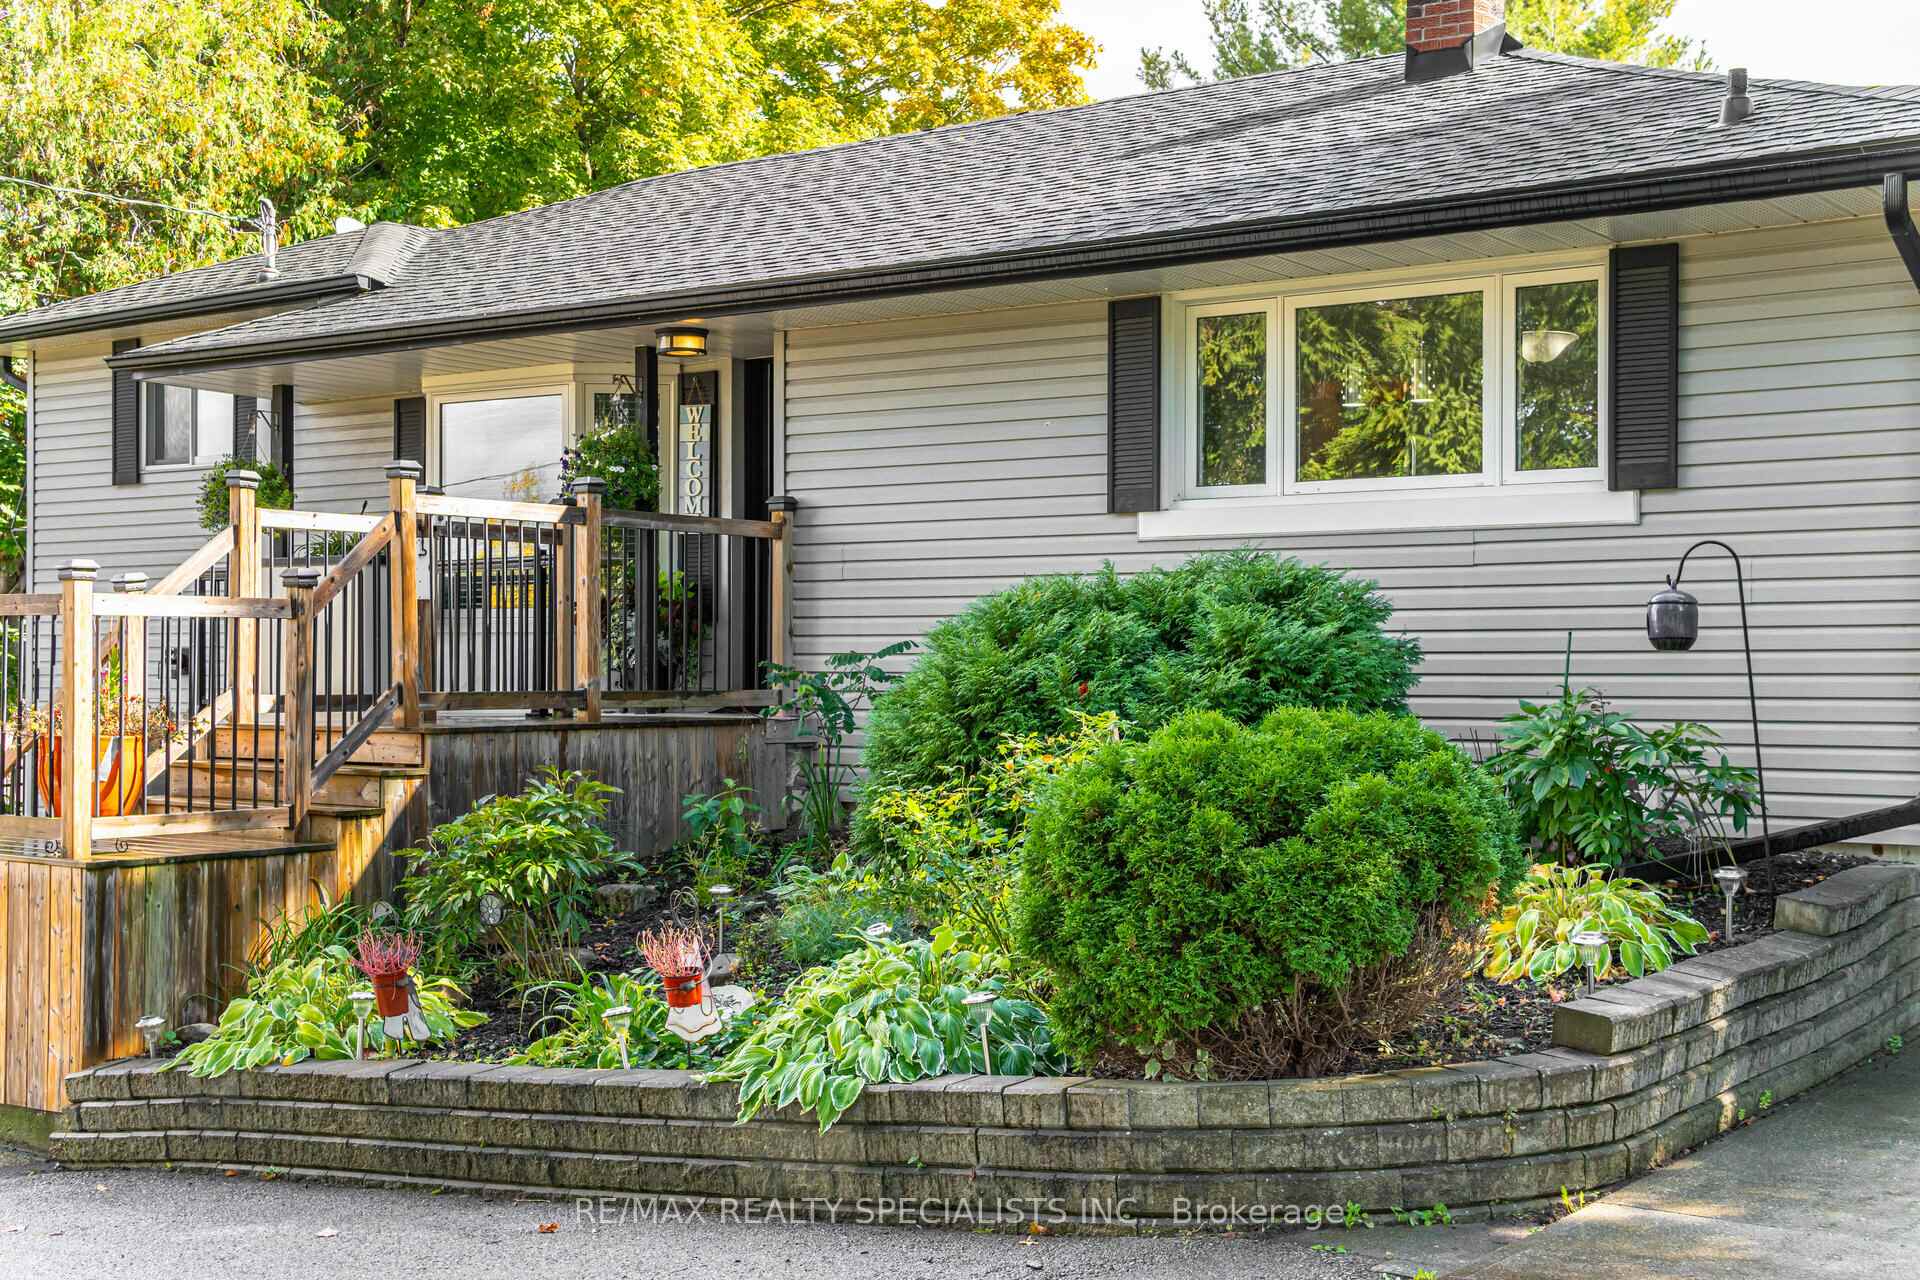
12614 22 Side Road
Halton Hills (Rural Halton Hills), ON L7G 4S4
- 2+1Bedrooms
- 3Bathrooms
- 1Garage
- 700–1100Sq Ft
- $5,712Tax
- 84×200 ftLot Size
 Estimated Value:$1,050,202See Free Estimate Report

This home has sold. It is no longer available.
Property not available for sale or for rent.
Sale & Price History for 12614 22 Side Road, Halton Hills, Rural Halton Hills
Real estate boards require you to or to see the full details of this property.
*Sold prices and complete sale & price history are regulated data. Under the Trust in Real Estate Services Act, 2002 (TRESA) and the rules of the Real Estate Council of Ontario (RECO), and pursuant to the Multiple Listing Service® rules of the Canadian Real Estate Association (CREA) and the Toronto Regional Real Estate Board (TRREB), this information may be shown only to registered users who have agreed to the applicable terms of use (a Virtual Office Website, or "VOW," arrangement). HOMEH Inc., Brokerage therefore provides it to signed-in members only. Creating an account is free and takes under a minute.
About 12614 22 Side Road, Halton Hills, Rural Halton Hills
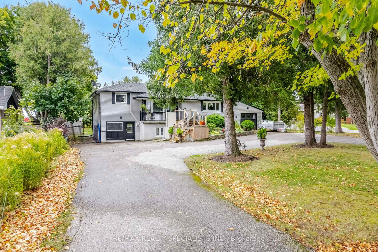
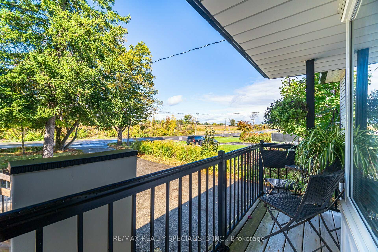
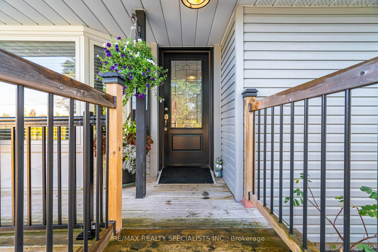
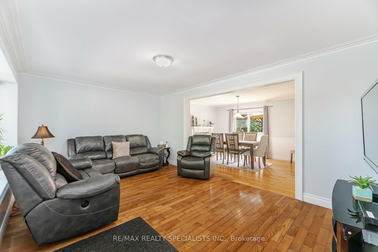
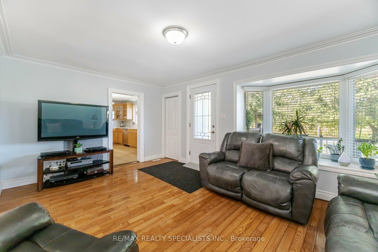
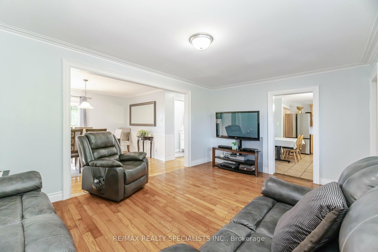
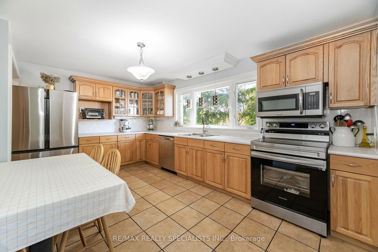
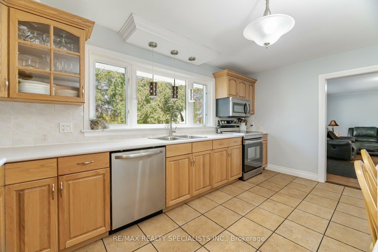
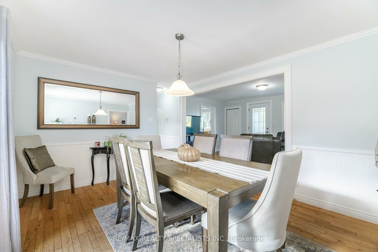
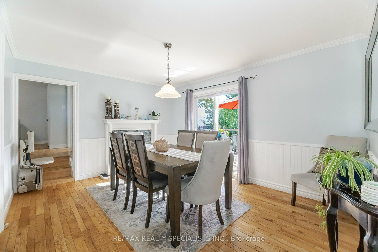
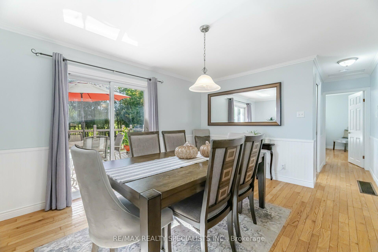
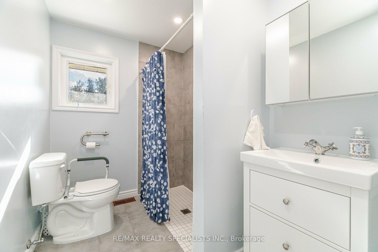
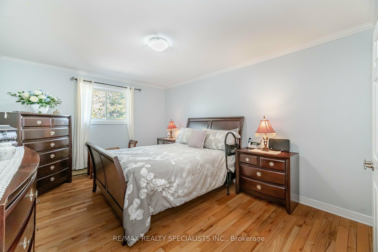
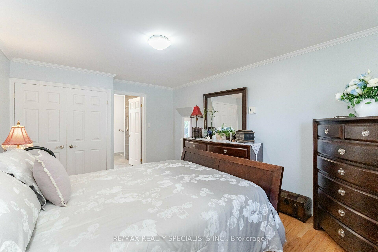
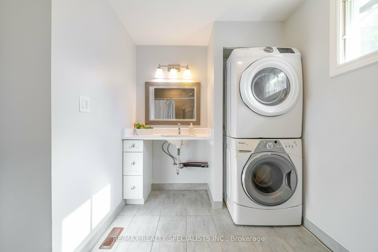
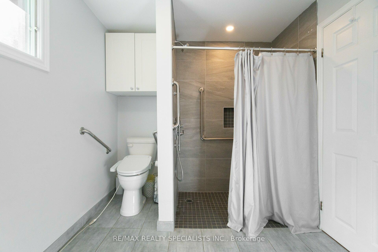
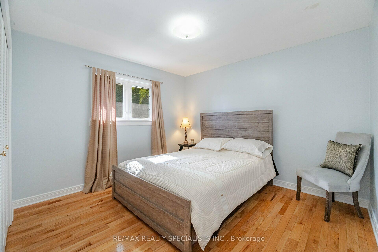
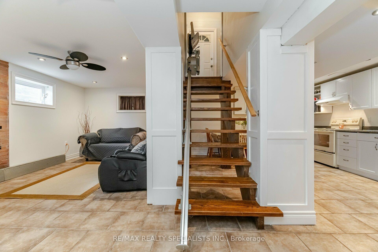
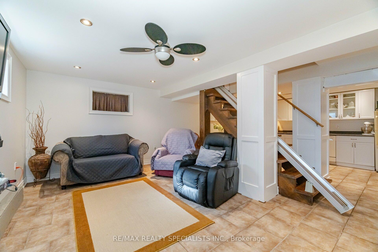
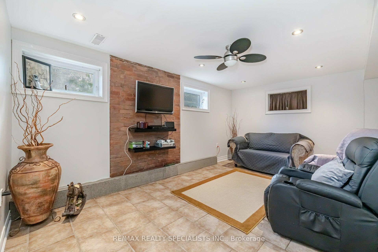
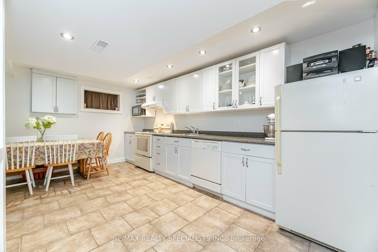
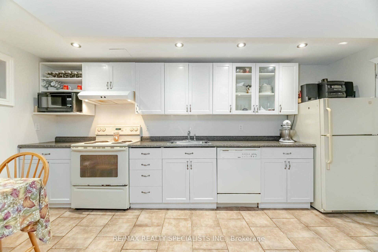
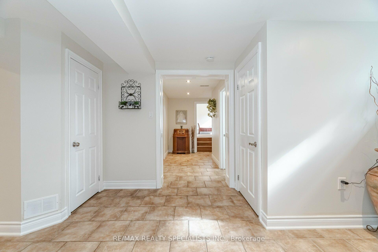
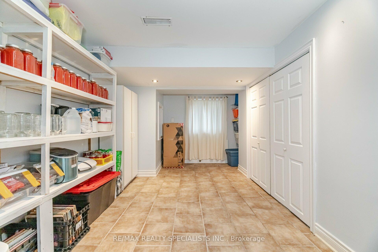
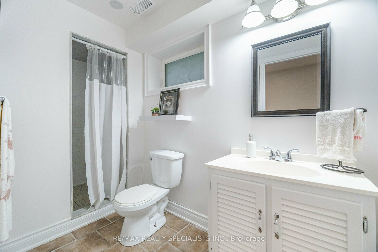
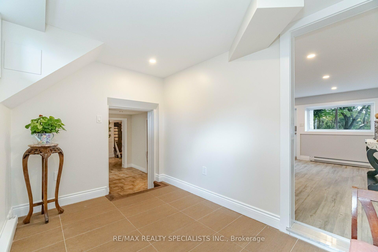
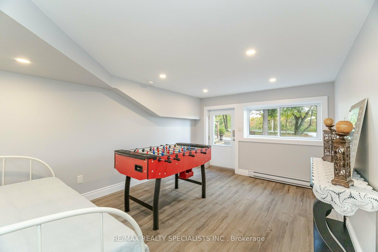
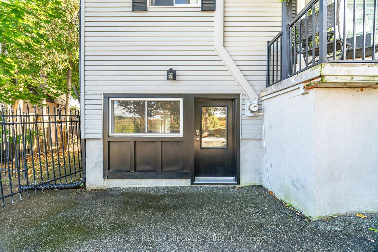
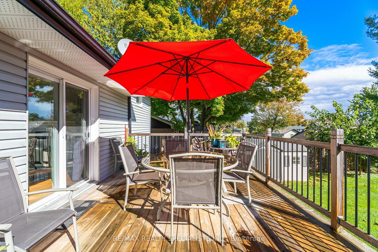
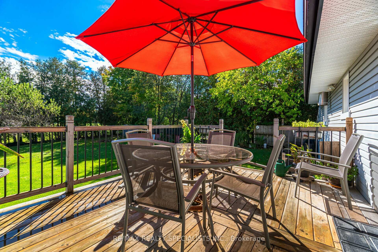
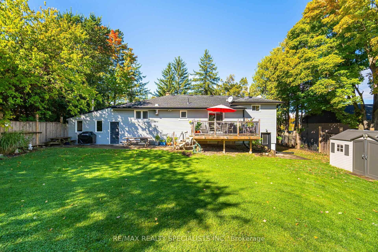
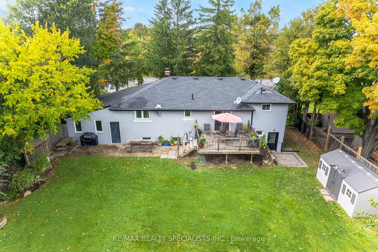
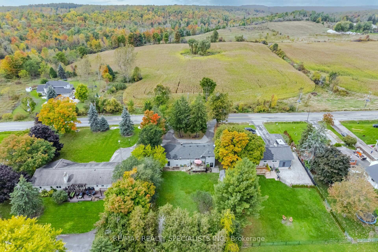
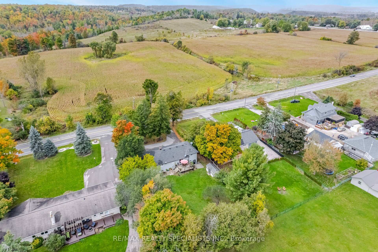
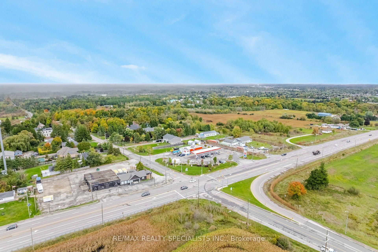
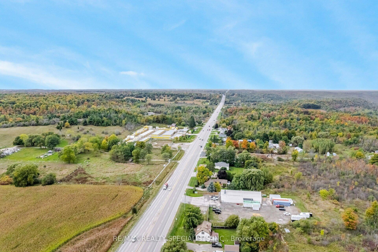
Enjoy glorious country living in this lovely 2+1 bedroom bungalow, set on approx. 1/3 acre lot, ideally located close to the quaint Village of Limehouse and just minutes to both Georgetown, Acton & the 401. Its versatile layout affords many options for in- law/nanny/home business uses with 2 living quarters and a convenient separate entrance to a potential office space. The open concept main floor features a Living Room w/large bay window, providing lovely views of the countryside. The spacious eat-in kitchen offers oak cabinetry, stainless appliances & walk-in pantry. A bright & sunny Dining Room w/FP and walkout, provides a glorious view of the rear yard - a perfect spot for morning coffee or an evening aperitif. The Primary Suite is spacious in size and offers an accessible 3 piece bath with stacked washer & dryer. A 2nd Bedroom and additional 3 piece accessible bathroom complete the main floor. The Lower Level w/above grade windows, provides a secondary living space with a large Living Room, eat-in Kitchen, Bedroom, 3 piece bath, Office and walkouts to the front and rear of the property. The attached oversized garage provides an abundance of storage space. A huge circular driveway can accommodate up to 10+ vehicles, perfect for large family gatherings.
Key Facts & Features
Property Costs
- Annual Property Tax Amount
- $5,712
- Land Transfer Tax Fee
- $17,973
- Basement Type
- Walk-Out, Finished
Interior Features
- Laundry Level
- Lower Level
- Interior Extras
- Water Purifier, Water Heater Owned, Sump Pump
- Fireplace/Stove
- Yes
- Fireplace Features
- Electric
- Elevator
- No
Exterior Features
- Pool
- None
- Property Features
- Wooded/Treed
- Accessibility Features
- Bath Grab Bars, Modified Bathroom Counter, Roll-In Shower, Stair Lift, Wheelchair Access
- Other Structures
- Garden Shed
Building
- Building Type
- Detached
- Building Style
- Bungalow-Raised
- Approx Age
- 51-99
Construction
- Exterior Finish
- Vinyl Siding
- Roof
- Asphalt Shingle
- Foundation Details
- Concrete
- Special Designation
- Accessibility
Lot
- Lot Front
- 84.00 ft
- Lot Depth
- 200.00 ft
- Lot Size
- 200 x 84
- Lot Size Code
- 200 x 84
Inclusions
- Inclusions
- 2 fridges, 2 stoves, 2 DW, 1 OTR microwave, clothes washer & clothes dryer. window coverings & all elf's & 2 outdoor sheds. Hot Water Tank (2022) & Water Softener. TV bracket on wall in basement
Exclusions
- Exclusions
- Currently adapted for accessibility for multi-generational living. Easily convertible 2 chairlifts, exterior vertical platform (negotiable) TV on wall bracket in basement. Bidet in master ensuite.
Parking & Garages
- Garage Type
- Attached
- Garage Spaces
- 1
- Parking Spaces
- 10
- Total Garage And Parking Spaces
- 11
Heating & Cooling
- Heat Source
- Oil
- Heat Type
- Forced Air
- Air Conditioning
- Central Air
- Water
- Well
- Sewers
- Septic
- Hydro
- Yes
- Cable
- Available
- Telephone
- Available
- Bedrooms
- 2 + 1
- Washrooms
- 3
- Kitchens
- 2
Room sizes
- Living Room—Main level, Hardwood Floor, Open Concept, Overlooks Garden, Bay Window, Hardwood Floor
- Kitchen—Main level, Ceramic Floor, Pantry, Overlooks Frontyard, Tile Floor
- Dining Room—Main level, Hardwood Floor, Gas Fireplace, W/O To Patio, Crown Moulding, Fireplace, Hardwood Floor
- Primary Bedroom—Main level, Hardwood Floor, Closet, 3 Pc Ensuite, Ensuite Bath, Hardwood Floor
- Bedroom 2—Main level, Hardwood Floor, Closet, Overlooks Backyard, Hardwood Floor
- Kitchen—Lower level, Ceramic Floor, Open Concept, Pot Lights, Tile Floor
- Family Room—Lower level, Ceramic Floor, Pot Lights, Window
- Bedroom 3—Lower level, Ceramic Floor, Closet, Window
- Recreation—Lower level, Laminate, Separate Room, Pot Lights
- Kitchen—Lower level, Ceramic Floor, Family Size Kitchen, Open Concept
Washrooms
- 3-piece, Main
- 3-piece, Lower
- Municipality
- Halton Hills
- Neighbourhood
- Rural Halton Hills
- Main cross streets
- Highway 7 to 22 Sideroad
- Zoning
- NEC
- MLS® number
- W11895346
- Data source
- Toronto Regional Real Estate Board
- Status change
- 2025-03-11
- Listed on
- 2024-12-16
- Days on market
- 85 days
- Possession type
- 60-90 days TBD
- Co-op commission
- 2.5% + HST
- Seller
- Listed by
- RE/MAX REALTY SPECIALISTS INC.
Home Market Value
Current home valuation for 12614 22 Side Road, Halton Hills, Rural Halton Hills, Halton Hills, ON. Listed for $1,074,900
HOMEH Estimate
$1,050,202
Estimated Sales Range
$821,023 - $1,279,381
HOMEH Estimate for 12614 22 Side Road, Halton Hills, Rural Halton Hills
Calculated with a real agent's CMA method — 45+ years of experience, codified. Not an AI guess.
For the owner
Is this your home? Track its value.
Get this home's HOMEH Estimate by email once a month, with how many homes are for sale around you.
Mortgage Payment Calculator
Compare up to 4 down payment scenarios
5% on first $500K + 10% on $574,900 over $500K
$82,490
| Scenario 1 | Scenario 2 | Scenario 3 | Scenario 4 | |
|---|---|---|---|---|
−Down payment | % $ | % $ | % $ | % $ |
+CMHC insurance | $39,685 | $29,990 | $25,583 | $0 |
=Total mortgage | $1,031,818 | $997,400 | $939,248 | $859,920 |
Amortization | ||||
Mortgage rate | % | % | % | % |
| Payment frequency | ||||
=Mortgage payment | $5,038monthly | $4,870monthly | $4,586monthly | $4,199monthly |
Land Transfer Tax
$17,973
$17,973
Around this home
Data provided by OpenStreetMap & Fraser Institute School Rankings
Ask HOMEH
New!Hi there!
👋Text or call (416) 301-9001
Recommended for you
Based on homes you've looked at.
No recommended properties found.
Nearby similar homes
No nearby properties found.
More real estate resources
Other homes nearby
Explore this area
Nearby neighbourhoods
No nearby listings available.