

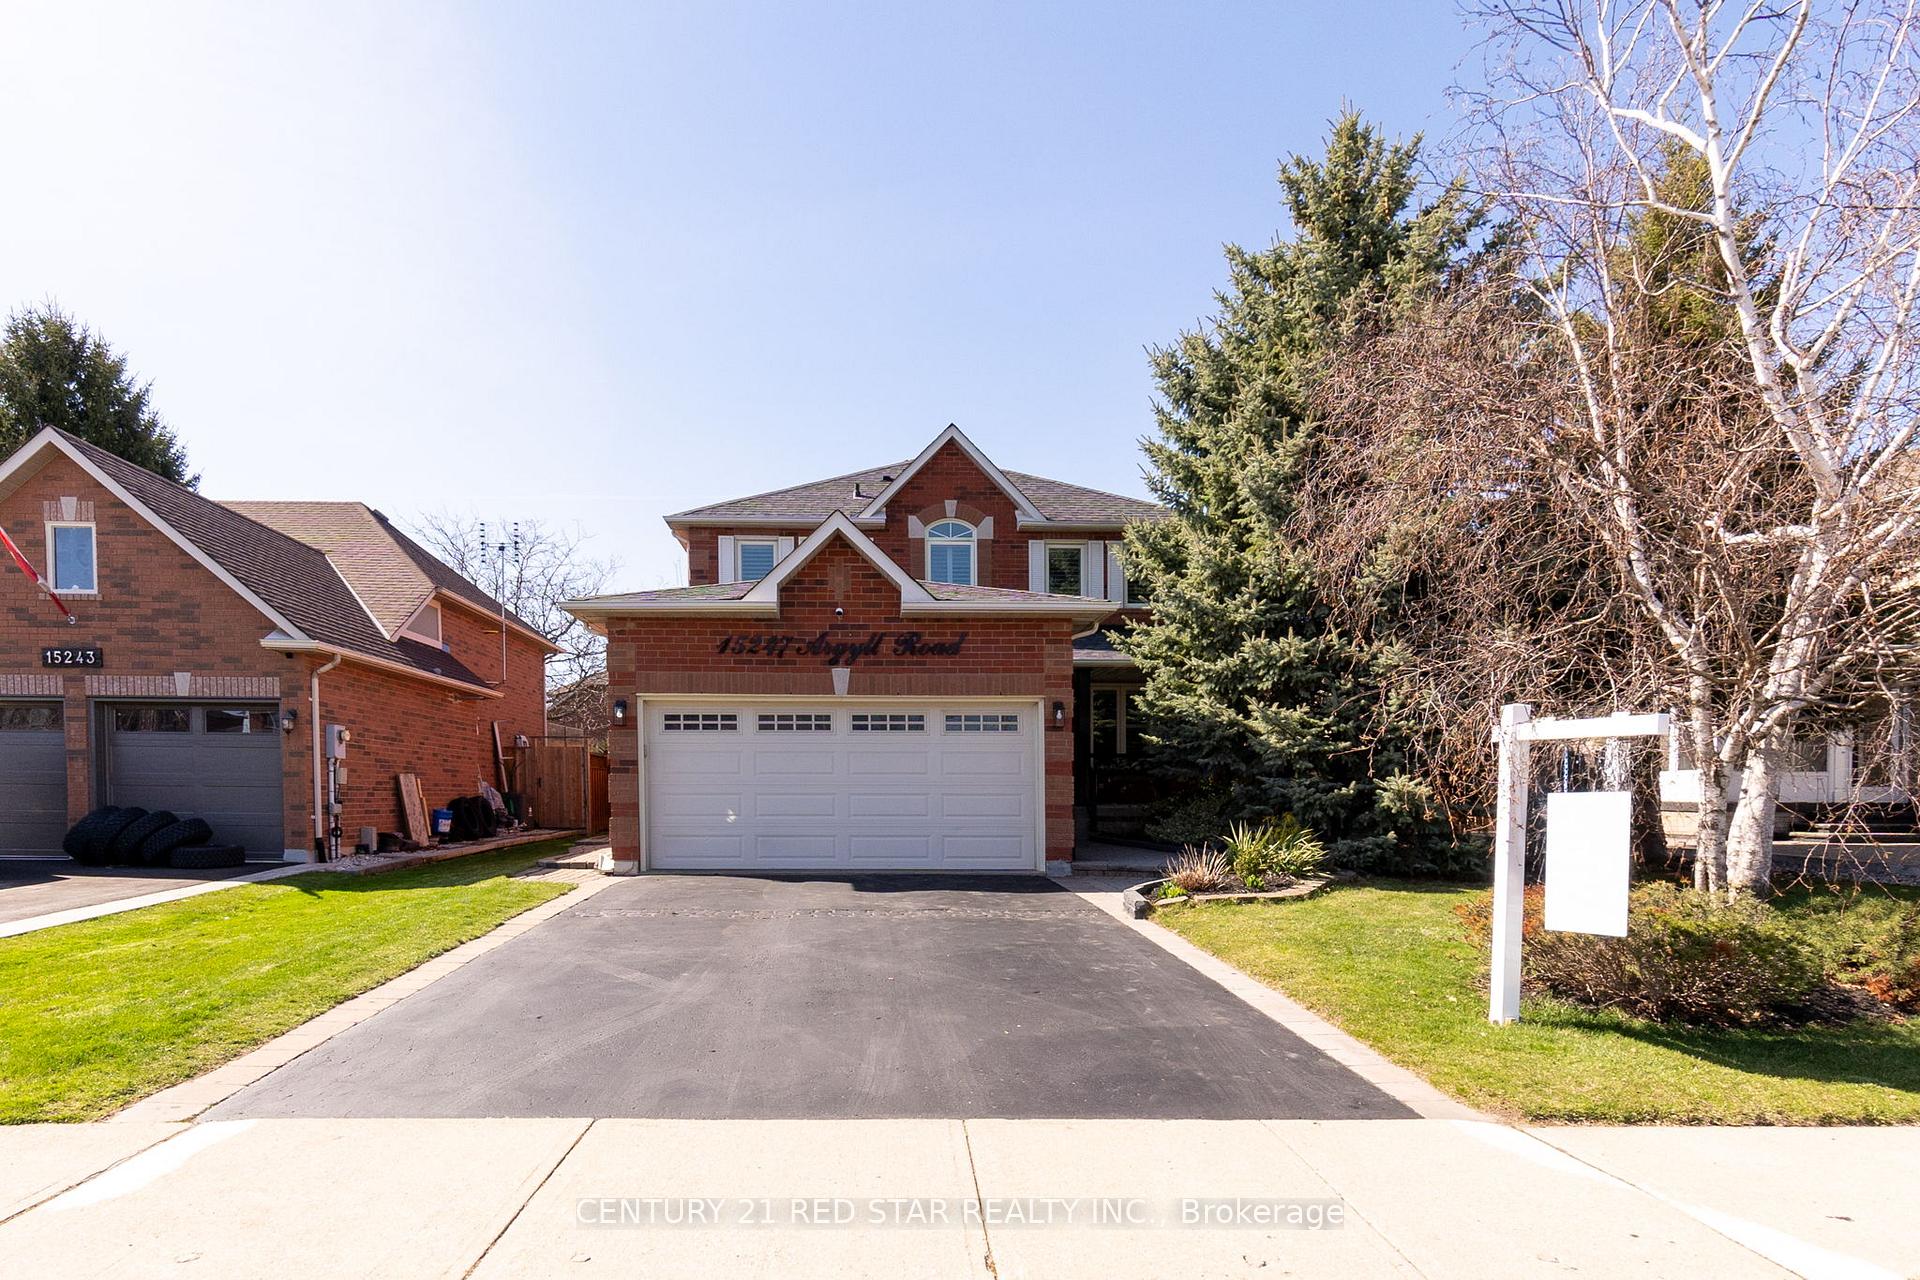
15247 Argyll Road
15247 Argyll Road
 See all 40 photos
Property history
Facts and features
- BasementFinished
- Age of home16–30 years
- Water, sewerMunicipal
- HeatingForced air
- Hardwood floors
- Fireplace
- Central air
The homeDetached, 2-storey, Age 16–30 years
- Type: Detached
- Style: 2-storey
- Age: 16–30 years
- Living space: 1,500–2,000 sq ft
- Basement: Finished
InsideFireplace Yes, Hardwood, Porcelain, Broadloom, Concrete, Main level
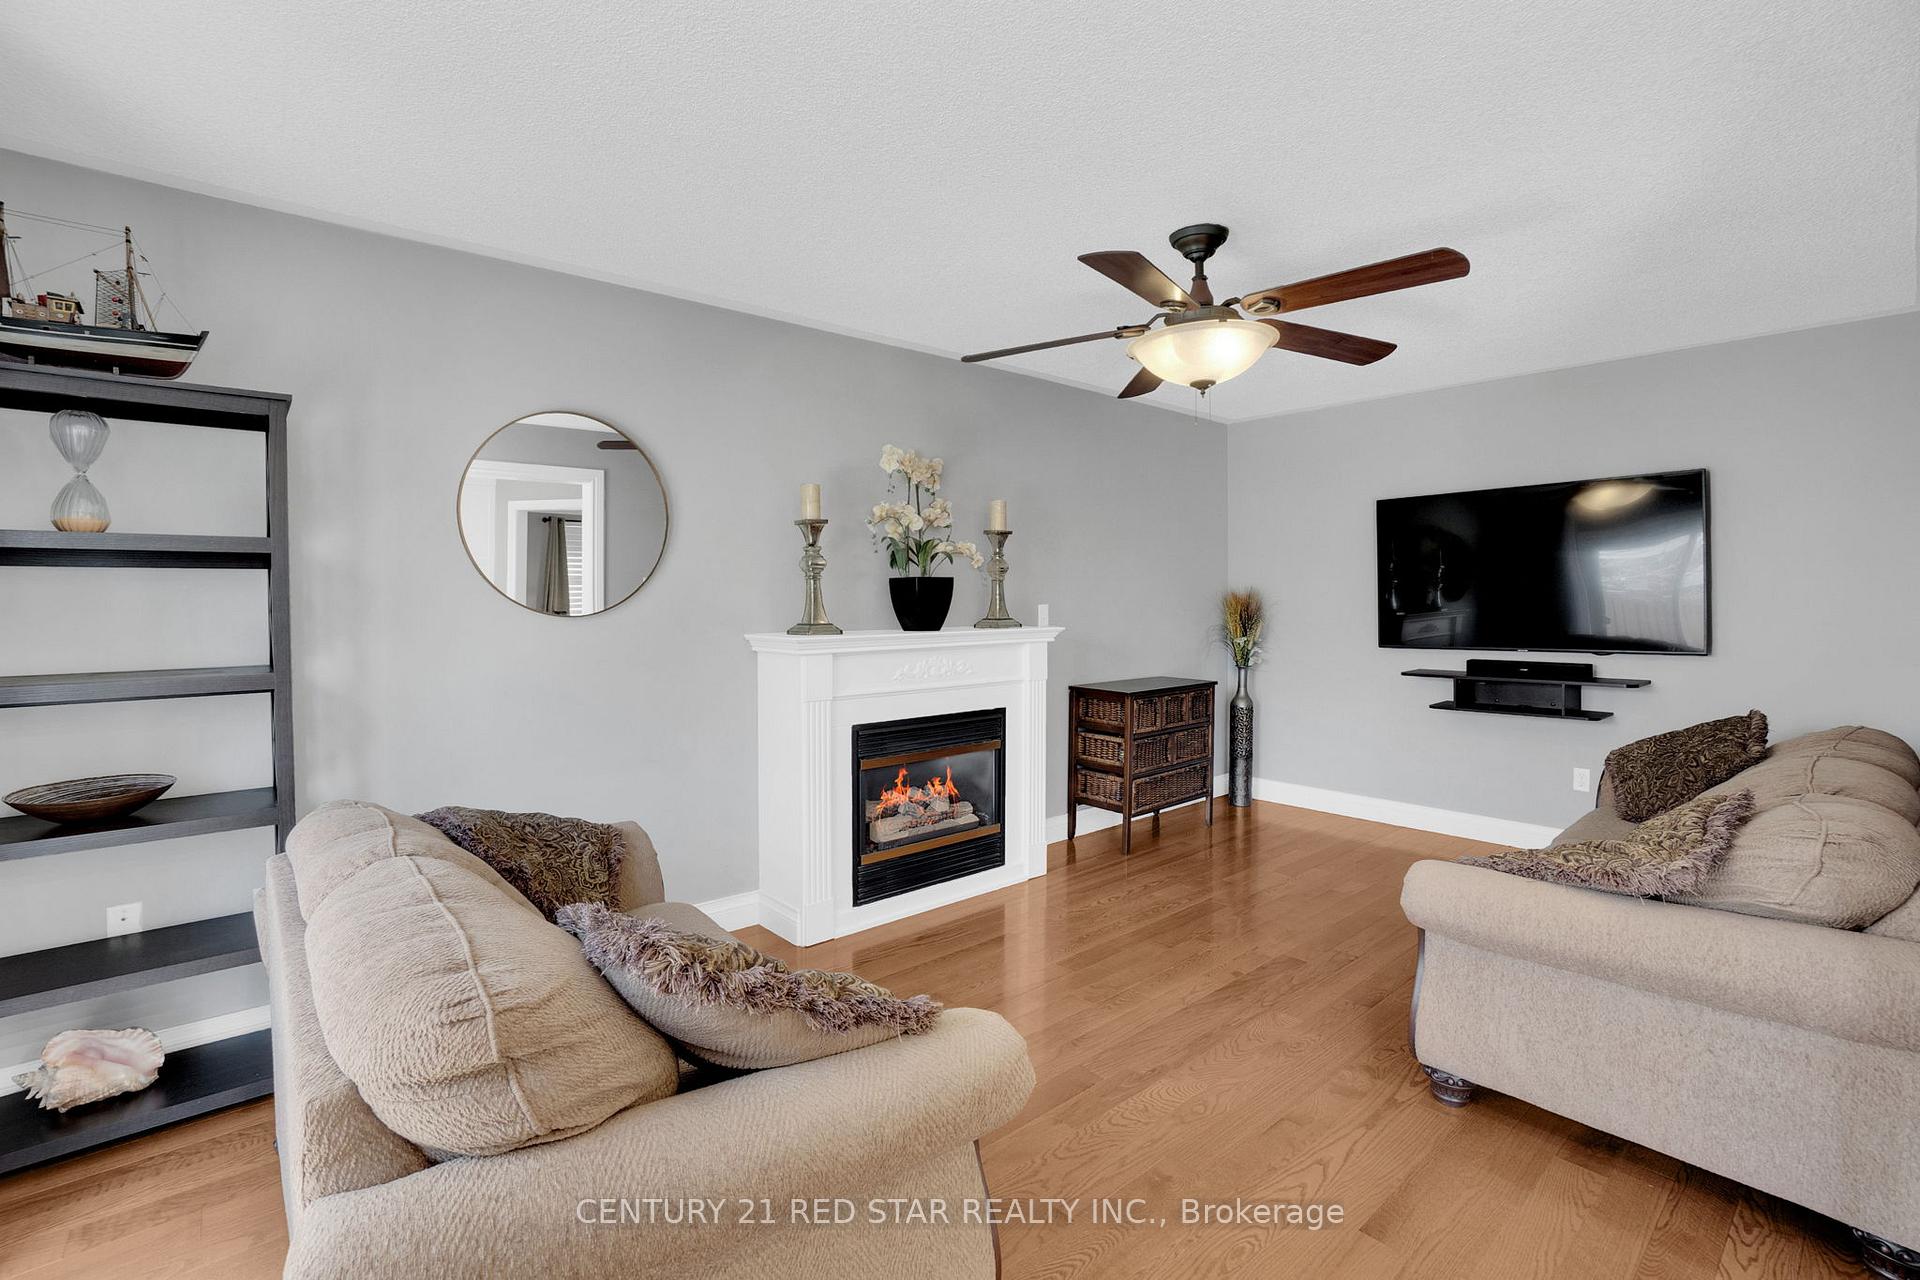
- Fireplace: Yes
- Flooring: Hardwood, Porcelain, Broadloom, Concrete
- Laundry: Main level
- Features: Trash compactor, water softener, water purifier
- Rooms above ground: 8
- Rooms in the basement: 2
- Bedrooms: 3 + 1 in the basement
- Bathrooms: 4
- Kitchens: 1
- Family room: Yes
Outside and lotBrick, Asphalt shingle, Concrete block
- Exterior: Brick
- Roof: Asphalt shingle
- Foundation: Concrete block
- Size: 50 × 114.83 ft
Parking2 Garage, Attached, Private double
- Spaces: 2 Garage
- Garage: Attached
- Driveway: Private double
Heating, water and powerForced air, gas, Central air, Municipal water
- Heating: Forced air, gas
- Cooling: Central air
- Water: Municipal water
- Sewer: Municipal sewer
Costs and taxesTaxes $5,364 a year, HST included in the price, Hot water tank
- Taxes, 2025: $5,364 a year
- HST: HST included in the price
- Rental items: Hot water tank
NearbyFenced yard, level, park, place of worship, rec./commun.centre, school
- Close to: Fenced yard, level, park, place of worship, rec./commun.centre, school
Listing detailsW12292960, Sold, Jul 18, 2025
- MLS® number: W12292960
- Status: Sold
- Listed on: Jul 18, 2025
- Days on market: 25
- Updated: Aug 12, 2025
- Possession: Flexible
- Occupied by: Owner
- Listing brokerage: CENTURY 21 RED STAR REALTY INC.
About this home
15247 Argyll Road, Halton Hills (Georgetown), ON L7G 5N8
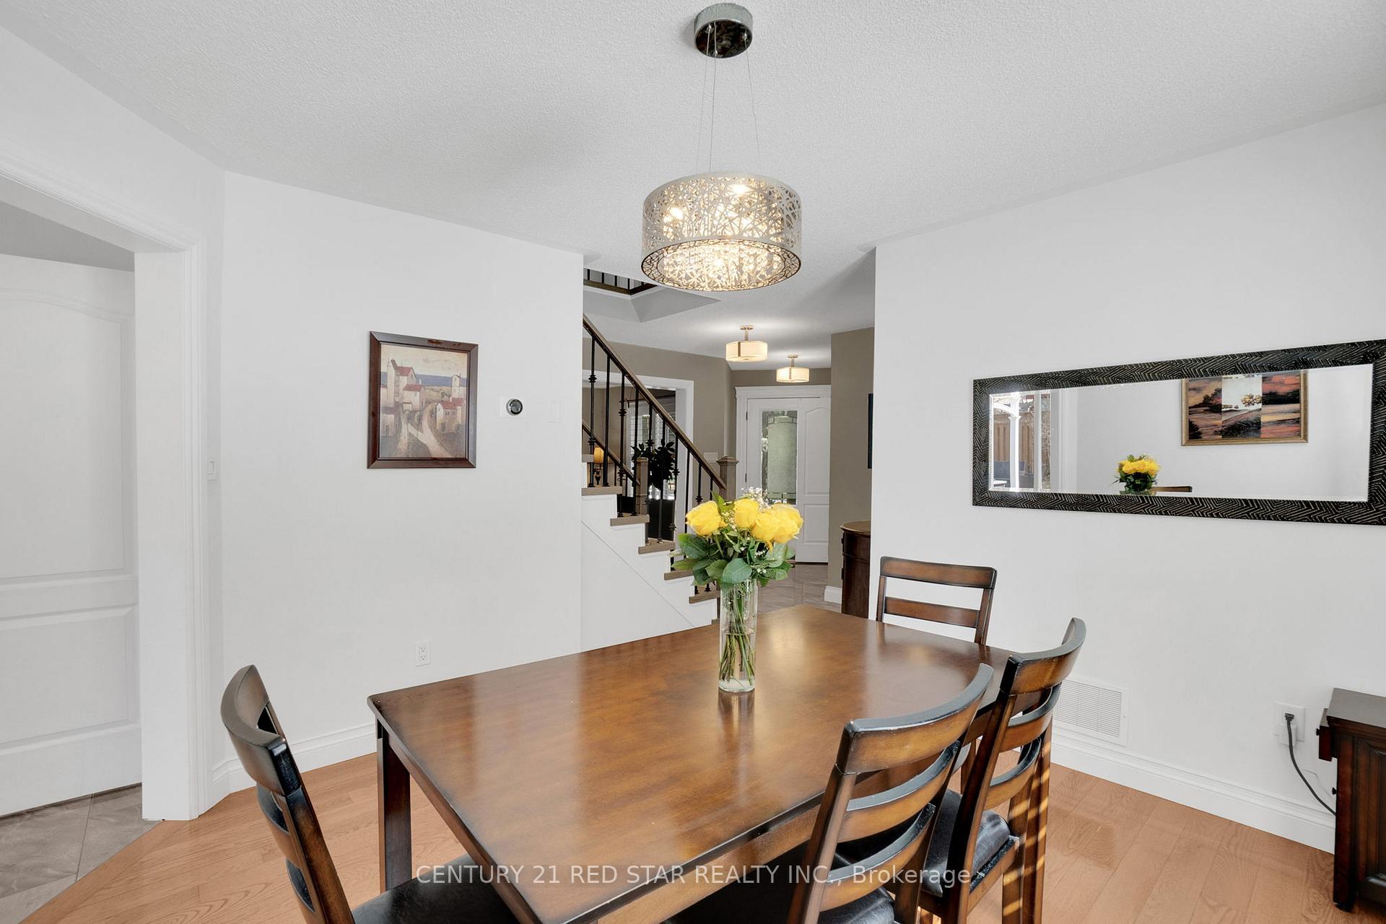
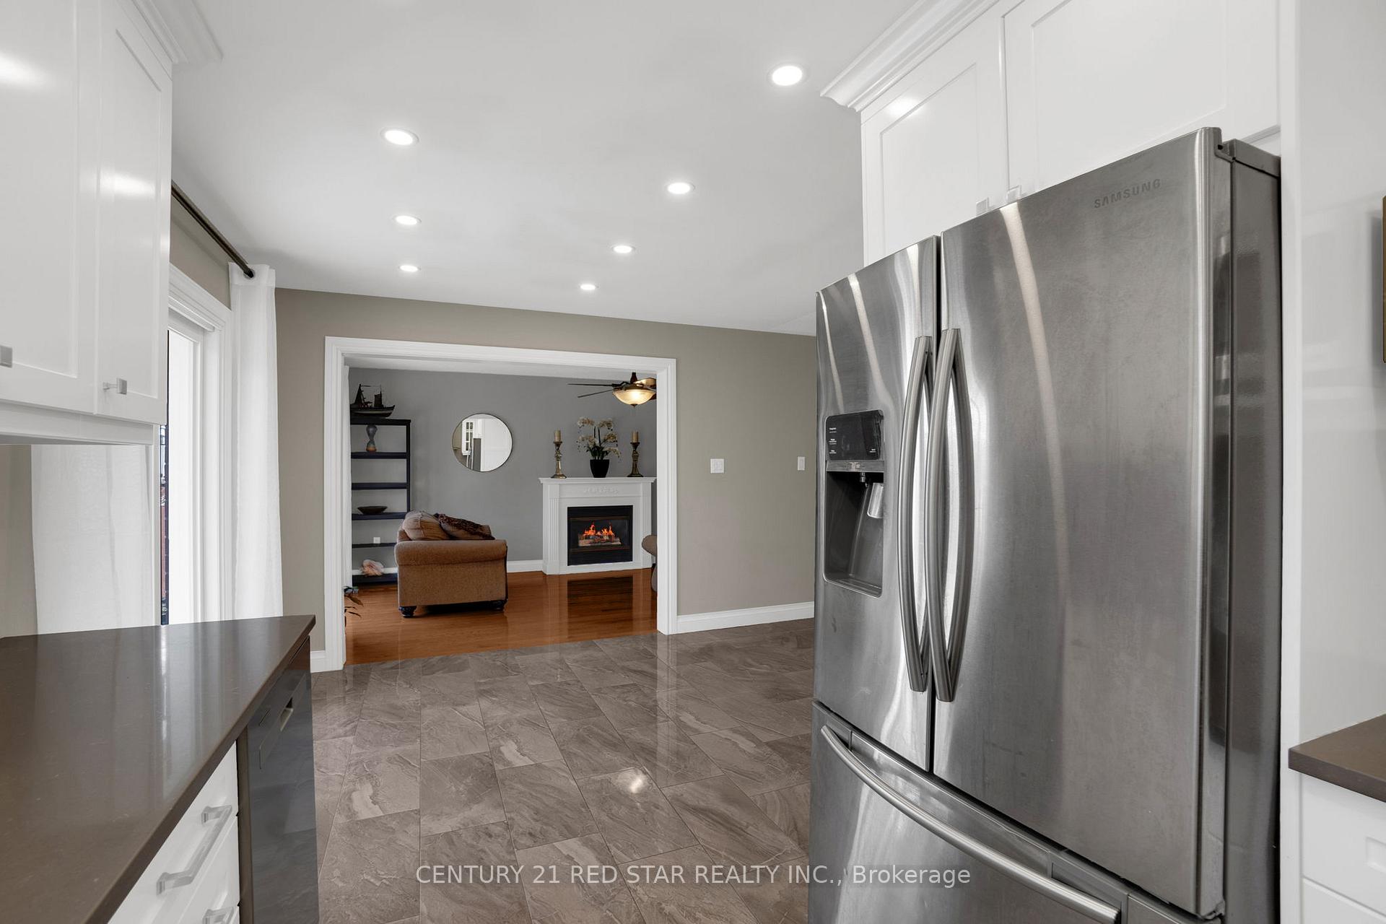
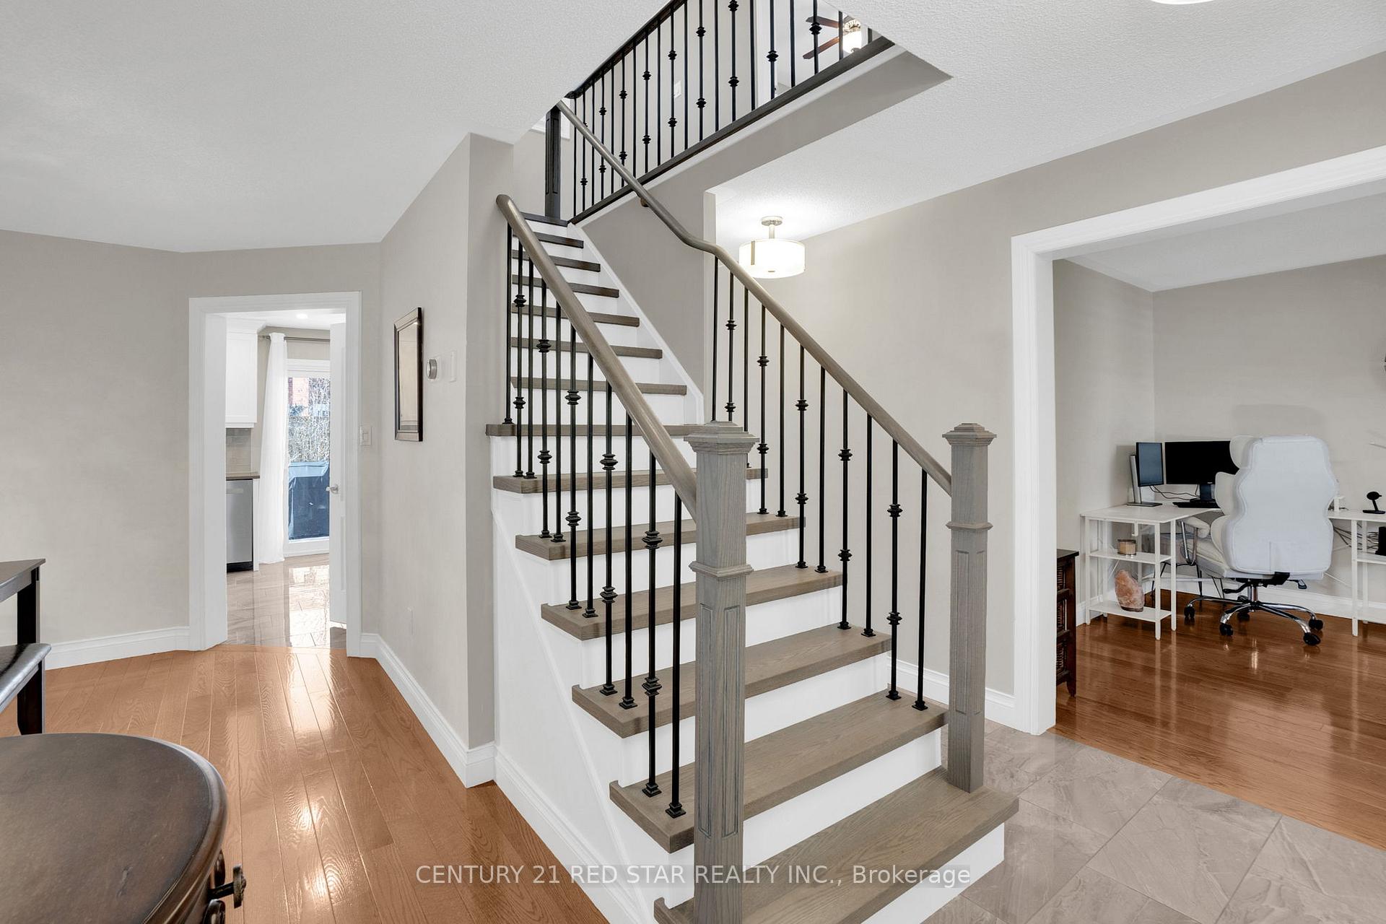
This Fully Detached 3 + 1 Bedrooms, 4 Washroom With An Amazing Backyard With Interlocking Patio, Pergola & Shed. From The New Windows In 2024 (Back Windows) - With California Shutters, Newer Roof 2020, Washer/Dryer 2025, Furnace & AC Approx. 2016. The Fully Renovated Main Floor & Modern Glass Railings On The Front Porch, Newer Front Door With Sliding Screen (2021), You Can See The Pride Of Home Ownership. The Main Floor Has Been Renovated With Porcelain Tiles & Hardwood Floors, A Modern Staircase, Separate Living, Dining & Family Rooms, Custom Kitchen With S/S Rangehood, Reverse Osmosis System, Walkouts Into Your Large Backyard Which Is Great For Entertaining. The 2nd Floor Has Newer Floors And A Primary Bedroom With Its Own Ensuite And A Laundry Shoot, Yes A Laundry Shoot. The Basement Is Finished With A Large Rec Room, A Bedroom, A Renovated Full Washroom Room For The Guest That Will Never Want To Leave & Lots Of Storage Space. Amazing Neighbours, Walking Distance To Parks, Schools, Shopping, This Home Truly Has It All.
Ask about this home
A HOMEH agent will answer your questions about this home.
Around this home
Daily convenience, out of 100, from the distances below
Schools nearby
School rating, out of 10.
Helpful calculators
Your HOMEH agent

"I would see it this week."