

13905 Fifth Line
13905 Fifth Line
 See all 37 photos
Property history
Facts and features
- BasementCrawl space
- Water, sewerWell, septic
- HeatingBaseboard
- CoolingWindow unit(s)
- Fireplace
The homeDetached, Bungalow, 1,100–1,500 sq ft
- Type: Detached
- Style: Bungalow
- Living space: 1,100–1,500 sq ft
- Basement: Crawl space
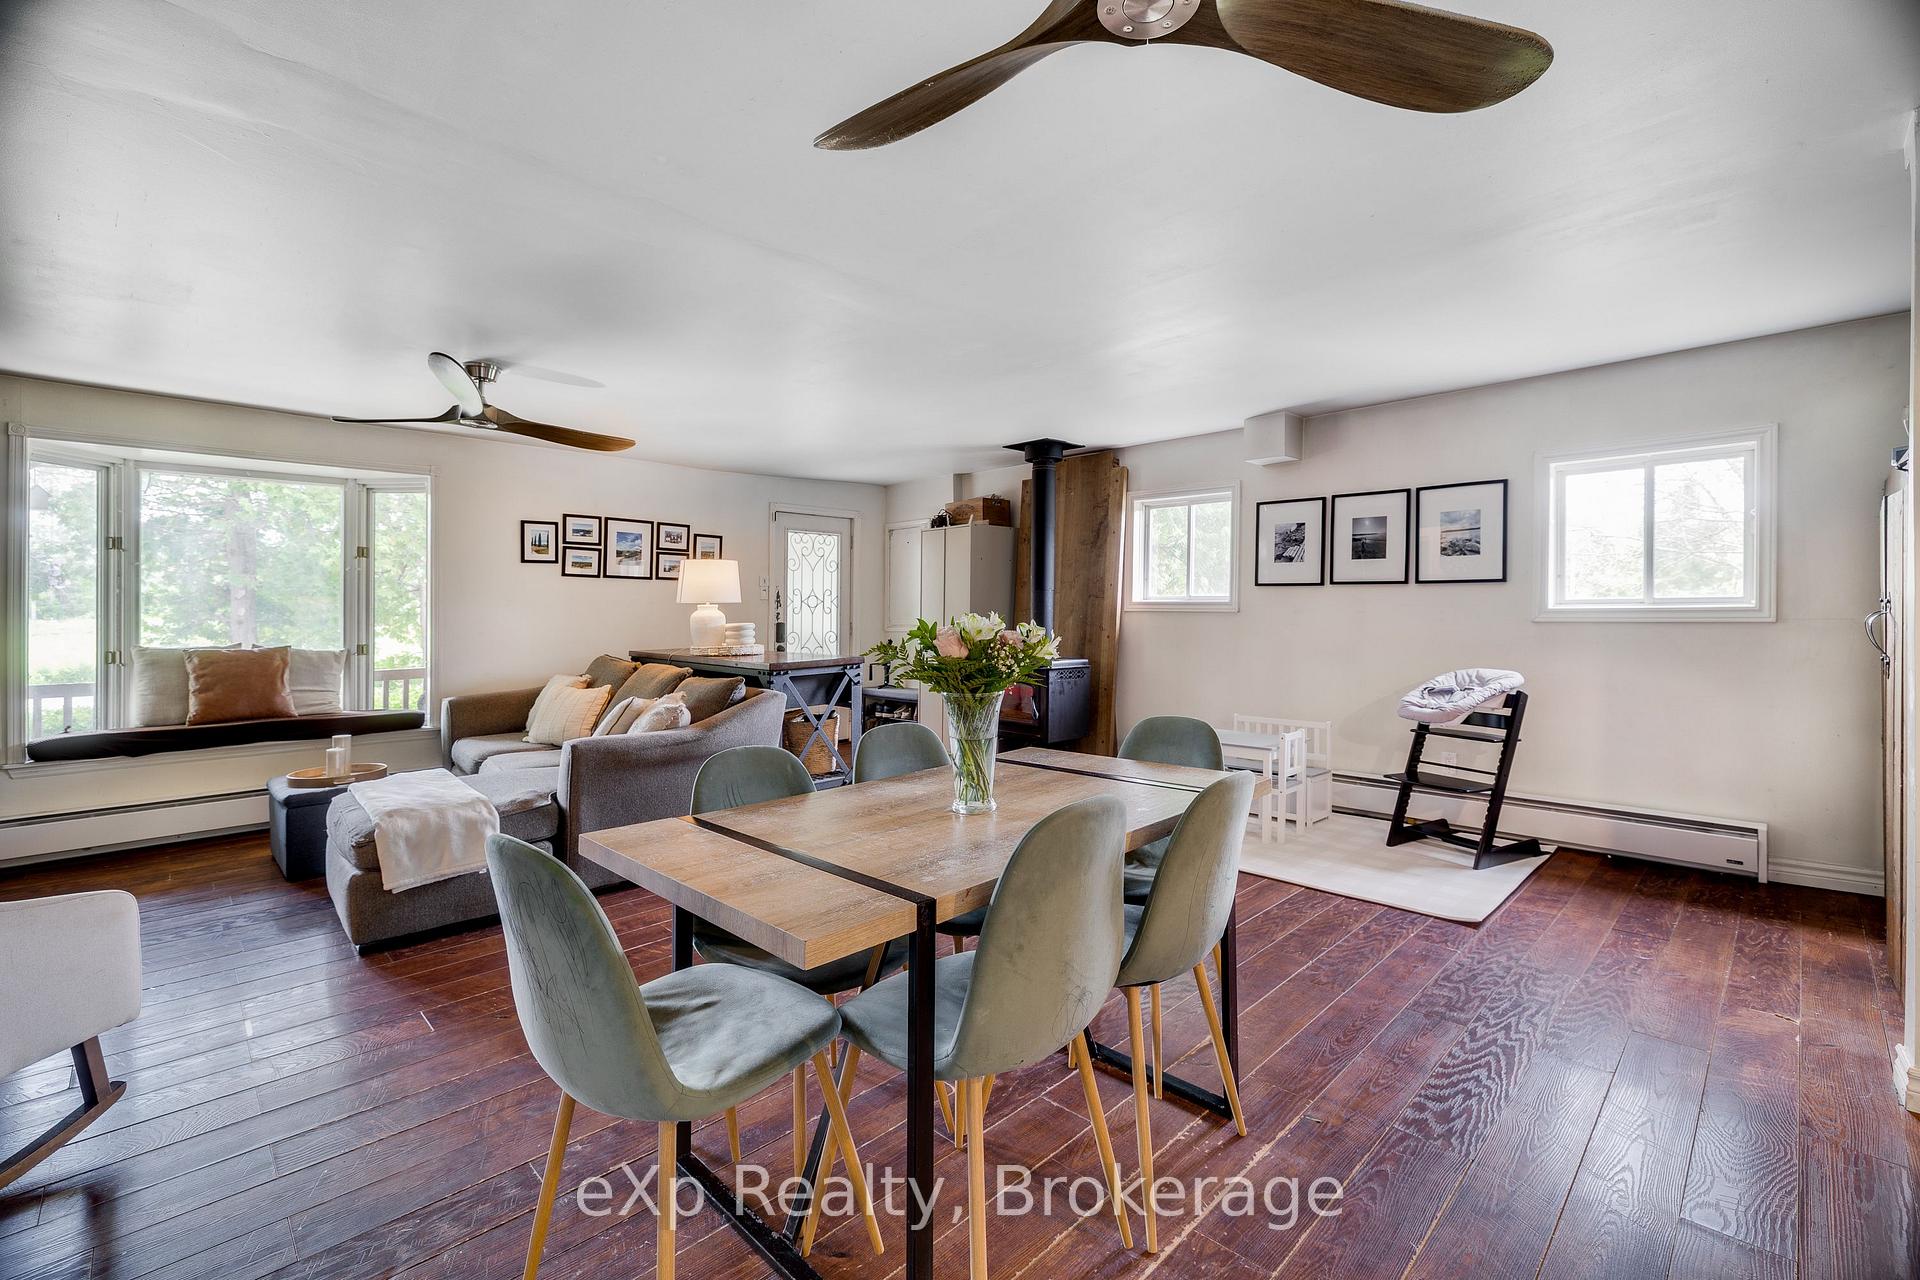
InsideFireplace Yes, wood stove, Carpet free, on demand water heater, Security system
- Fireplace: Yes, wood stove
- Features: Carpet free, on demand water heater
- Security: Security system
- Rooms above ground: 6
- Bedrooms: 3
- Bathrooms: 1
- Kitchens: 1
- Family room: Yes
Outside and lotBoard & batten, Asphalt shingle, Concrete block
- Exterior: Board & batten
- Roof: Asphalt shingle
- Foundation: Concrete block
- Size: 125 × 160 ft
- Zoning: PC-NHS2
Parking10 Parking
- Spaces: 10 Parking
Heating, water and powerBaseboard, electric, Window unit(s), Well
- Heating: Baseboard, electric
- Cooling: Window unit(s)
- Water: Well
- Sewer: Septic
Costs and taxesTaxes $3,860 a year, HST included in the price
- Taxes, 2025: $3,860 a year
- HST: HST included in the price
Included in the saleFridge (2019), stove (2018), 2024 top-of-the-line washer/dryer, murphy bed with built-in desk (2021), clawfoot tub with rainfall shower, rain barrels, uv system (2016), water softener (2016), tankless water heater (2016), wood stove, wi-fi thermostat, 2015 26 rv, shed, carport, 30-amp rv/ev hookup (upgrade-ready to 50-amp fast charge), security camera system, backyard shed, all light fixtures, bar, All tv's, stock tank pool, firepit, playground.
- Included: Fridge (2019), stove (2018), 2024 top-of-the-line washer/dryer, murphy bed with built-in desk (2021), clawfoot tub with rainfall shower, rain barrels, uv system (2016), water softener (2016), tankless water heater (2016), wood stove, wi-fi thermostat, 2015 26 rv, shed, carport, 30-amp rv/ev hookup (upgrade-ready to 50-amp fast charge), security camera system, backyard shed, all light fixtures, bar
- Not included: All tv's, stock tank pool, firepit, playground.
Listing detailsW12283608, Sold, Jul 14, 2025
- MLS® number: W12283608
- Status: Sold
- Listed on: Jul 14, 2025
- Days on market: 30
- Updated: Aug 13, 2025
- Possession: 30-59 days
- Occupied by: Owner
- Listing brokerage: eXp Realty
About this home
13905 Fifth Line, Halton Hills (Rural Halton Hills), ON L0P 1H0
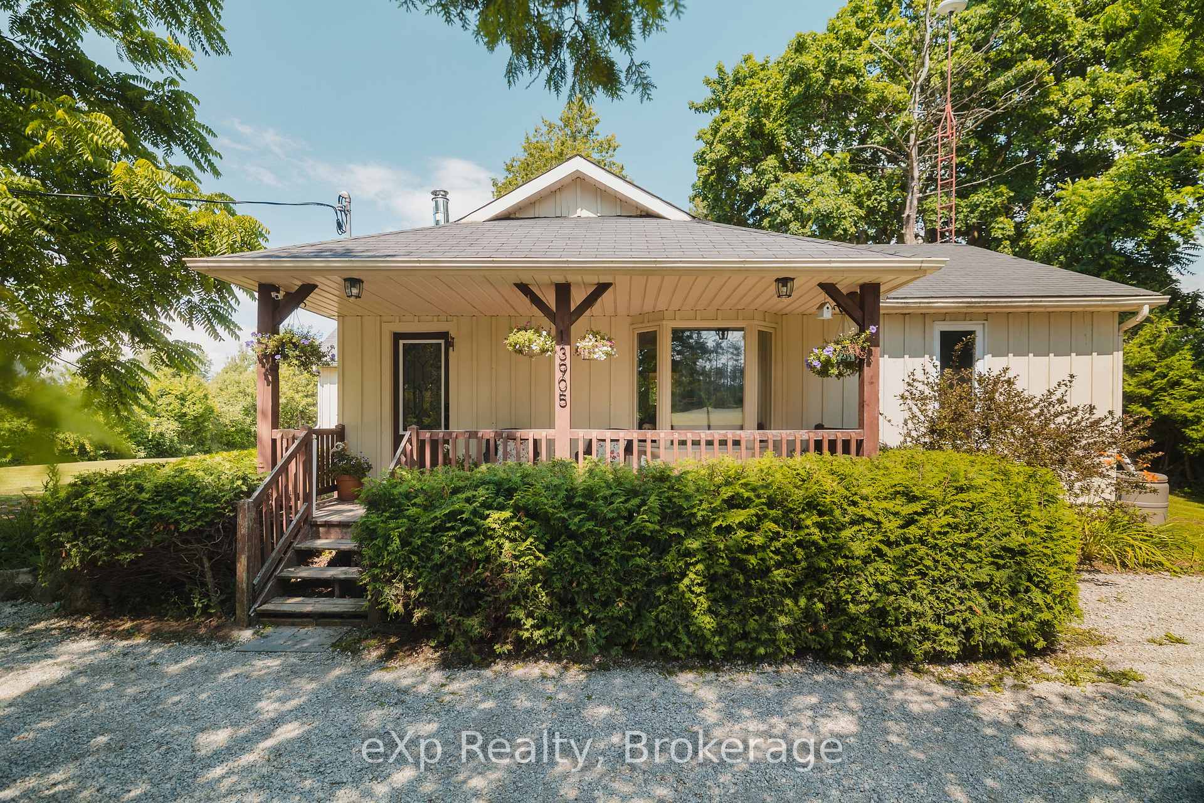
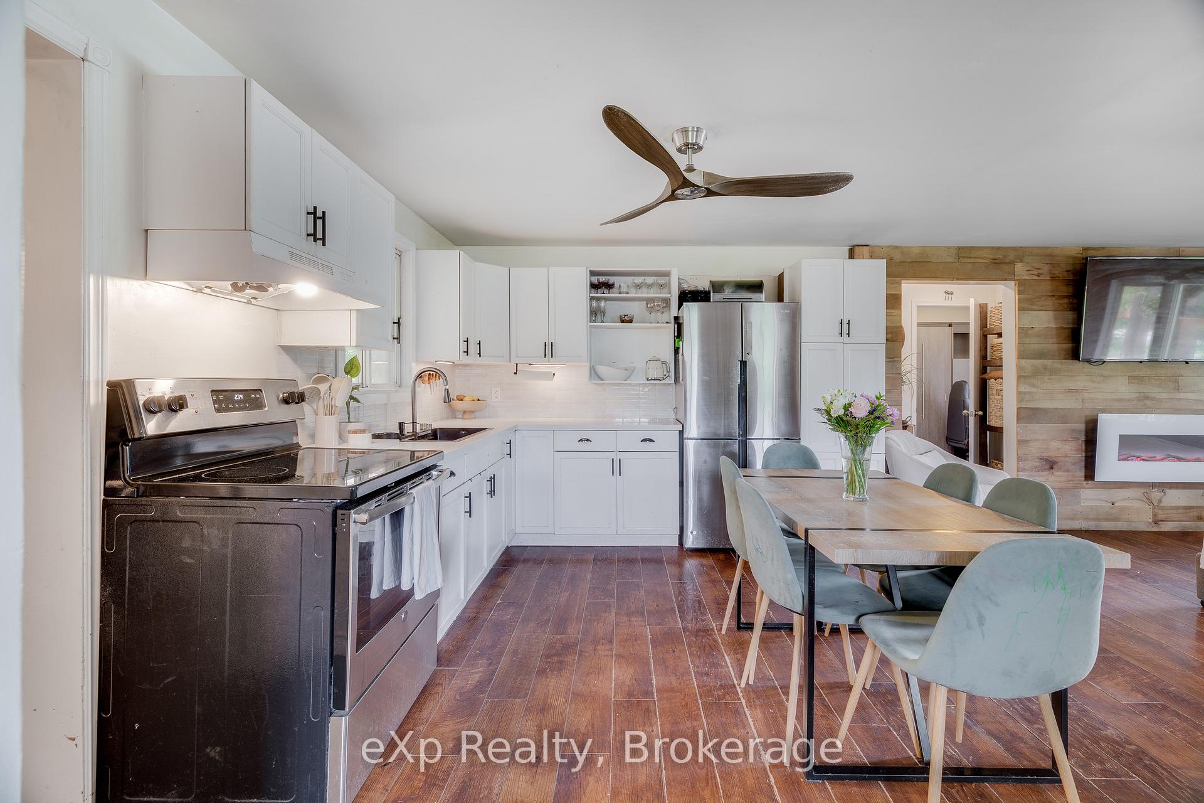
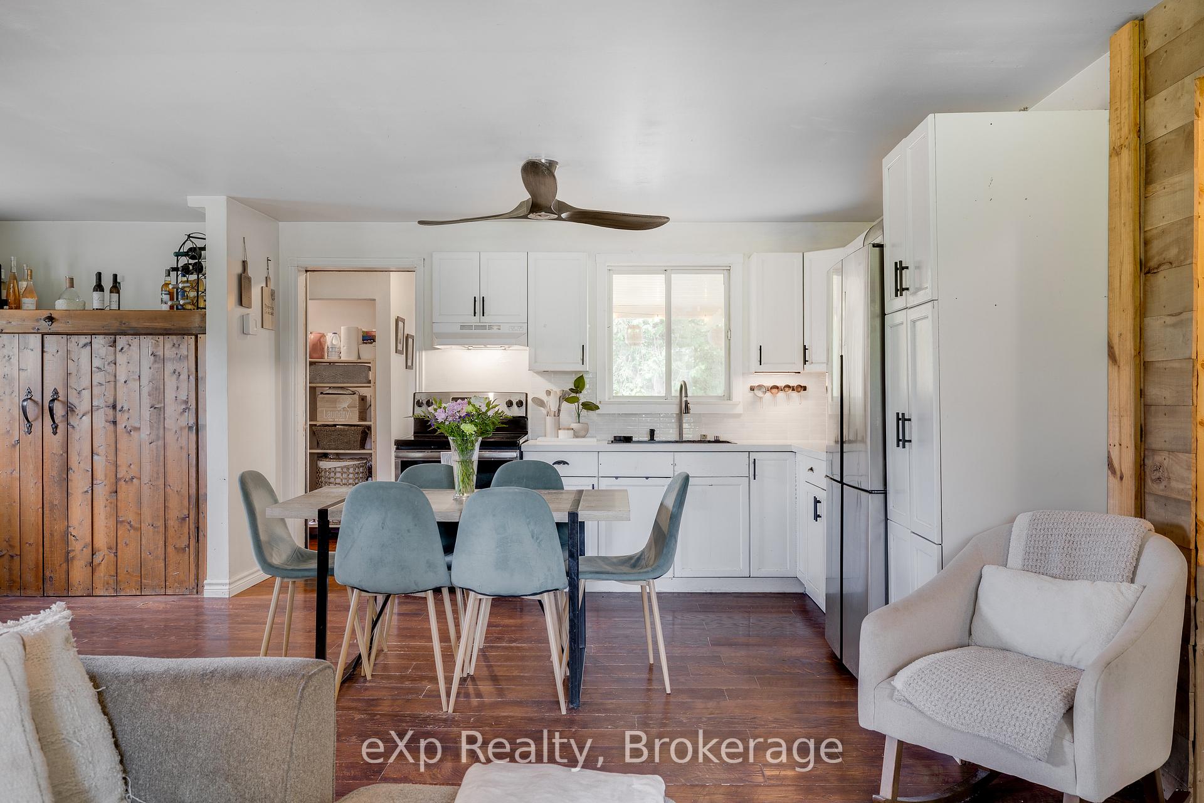
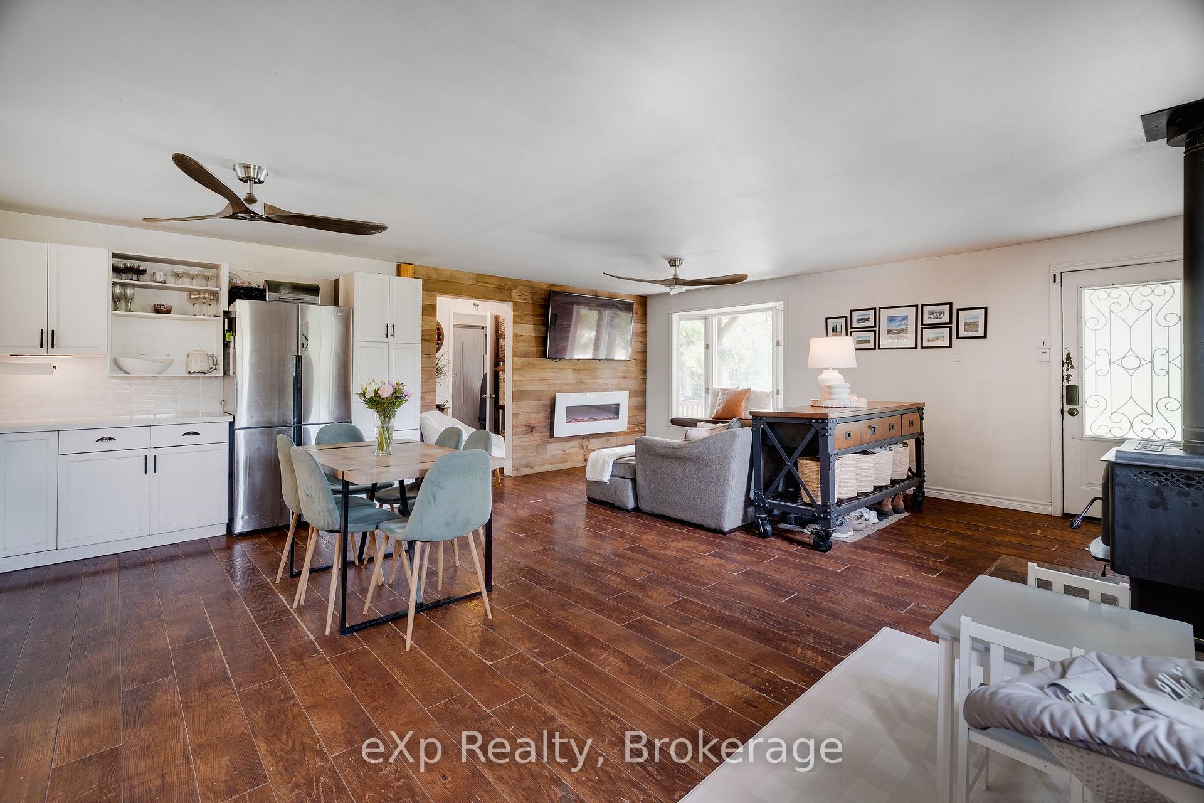
Welcome to 13905 Fifth Line in Limehouse, a charming 3-bedroom, 1-bathroom bungalow set on a private 0.46-acre lot. Enjoy the serenity of country living while being just minutes from all the conveniences of Acton and Georgetown. Located on a quiet rural road, the home is also just steps from Limehouse Conservation Area, which offers scenic hiking trails and year-round outdoor enjoyment. Inside, the home features a bright, open-concept kitchen, living, and dining area with a cozy wood-burning stove perfect for hosting or spending quality time with family. Step outside to your east-facing deck (built in 2023) and enjoy your morning coffee with sunrise views and nothing but the sounds of nature. Zoned PC-NHS2, protected countryside the property offers long-term privacy and tons of investment potential- with room to add a garage with a suite above or add an addition to the home. The backyard is a dream for gardening, outdoor entertaining, or even a small hobby farm, the possibilities are endless. As a bonus, a well-maintained 2015 26' RV is included! Unique properties like this don't come up often. Move-in ready and full of opportunity- book your showing today!
Ask about this home
A HOMEH agent will answer your questions about this home.
Around this home
Schools nearby
School rating, out of 10.
Helpful calculators
Your HOMEH agent

"I would see it this week."