

13467 Fourth Line N
13467 Fourth Line N
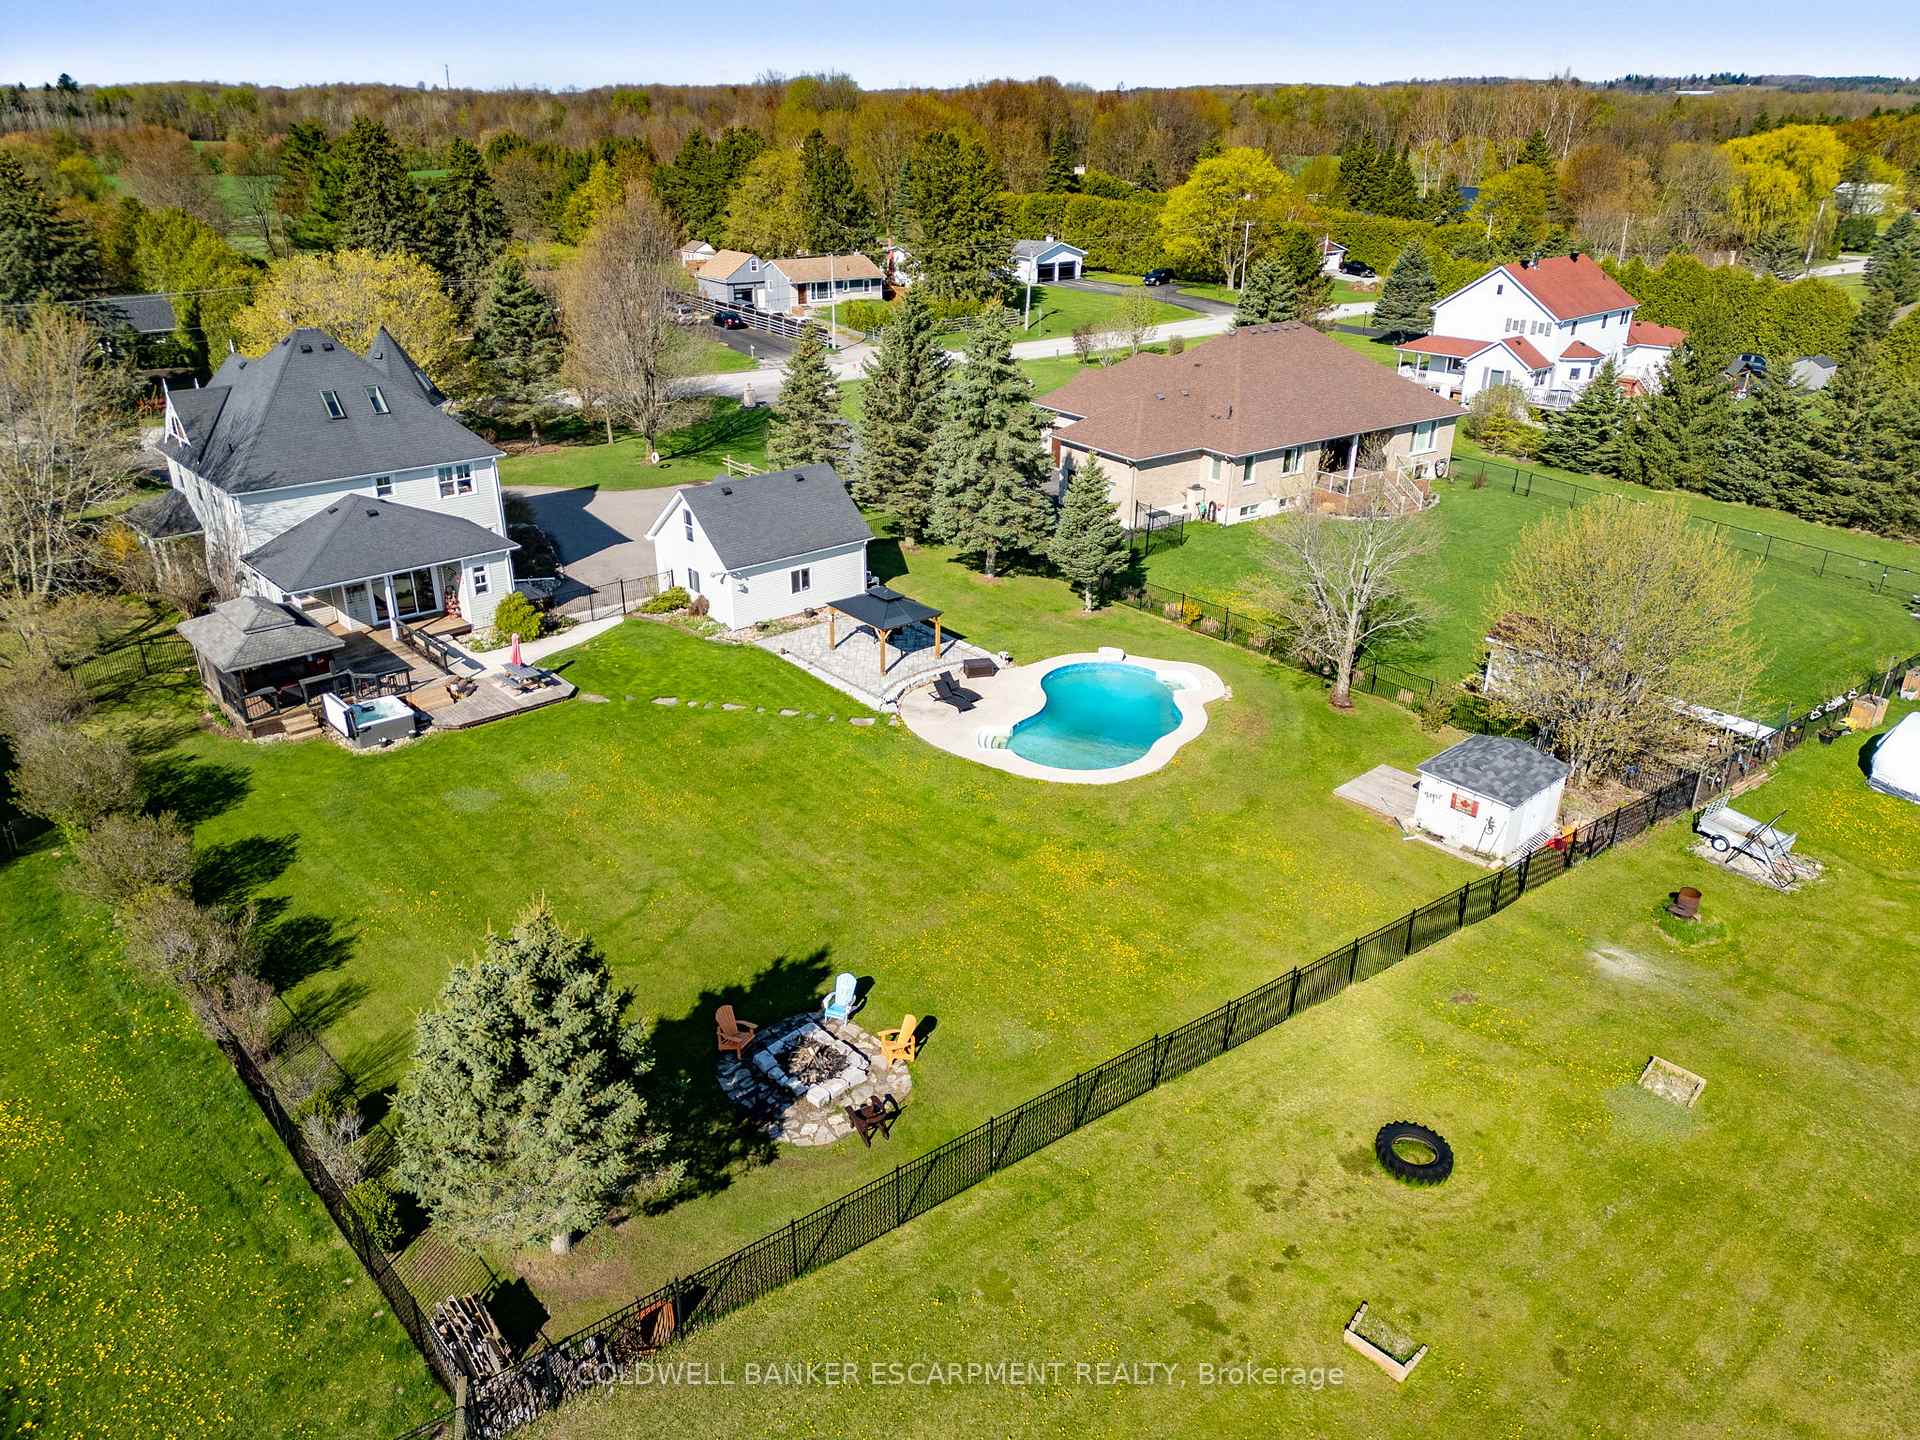 See all 40 photos
Property history
Facts and features
- BasementFinished
- Age of home16–30 years
- Water, sewerWell, septic
- Lot shapeRectangular
- Hardwood floors
- Fireplace
- Central air
- Inground pool
The homeDetached, 2-storey, Age 16–30 years
- Type: Detached
- Style: 2-storey
- Age: 16–30 years
- Living space: 2,500–3,000 sq ft
- Basement: Finished, full
- View: Creek/stream, trees/woods
InsideFireplace Yes, living room, natural gas, Vinyl, Hardwood, Broadloom, Main level
- Fireplace: Yes, living room, natural gas
- Flooring: Vinyl, Hardwood, Broadloom
- Laundry: Main level
- Features: Bar fridge, in-law capability, sump pump, water heater owned, water softener, water treatment, propane tank, on demand water heater
- Security: Alarm system, carbon monoxide detectors, smoke detector
- Rooms above ground: 12
- Bedrooms: 4 + 1 in the basement
- Bathrooms: 4
- Kitchens: 1
- Family room: Yes
Outside and lotAluminum siding, Asphalt shingle, Concrete
- Exterior: Aluminum siding
- Roof: Asphalt shingle
- Foundation: Concrete
- Pool: Inground
- Features: Hot tub, deck, landscaped, patio, porch
- Size: 141.53 × 640.63 ft
- Shape: Rectangular
- Zoning: RCR2
Parking2 Garage, Detached, Private double
- Spaces: 2 Garage
- Garage: Detached
- Driveway: Private double
Heating, water and powerForced air, gas, Central air, Well
- Heating: Forced air, gas
- Cooling: Central air
- Water: Well
- Sewer: Septic
Costs and taxesTaxes $8,710 a year, HST included in the price, Propane tanks for pool heater - approximately $150/year
- Taxes, 2024: $8,710 a year
- HST: HST included in the price
- Rental items: Propane tanks for pool heater - approximately $150/year
Included in the saleRefrigerators (kitchen, garage and bar fridge), stove, dishwasher, washer, dryer, tankless hot water heater, water softener, uv water system, closet in upper loft, hot tub, Kubota side by side, atv, john deere tractor, utility trailer
- Included: Refrigerators (kitchen, garage and bar fridge), stove, dishwasher, washer, dryer, tankless hot water heater, water softener, uv water system, closet in upper loft, hot tub
- Not included: Kubota side by side, atv, john deere tractor, utility trailer
NearbyRec./commun.centre, fenced yard, river/stream, school bus route
- Close to: Rec./commun.centre, fenced yard, river/stream, school bus route
Listing detailsW12316580, Sold, Jul 30, 2025
- MLS® number: W12316580
- Status: Sold
- Listed on: Jul 30, 2025
- Days on market: 15
- Updated: Aug 14, 2025
- Possession: Flexible
- Occupied by: Owner
- Listing brokerage: COLDWELL BANKER ESCARPMENT REALTY
About this home
13467 Fourth Line N, Halton Hills (Rural Halton Hills), ON L7J 2L8
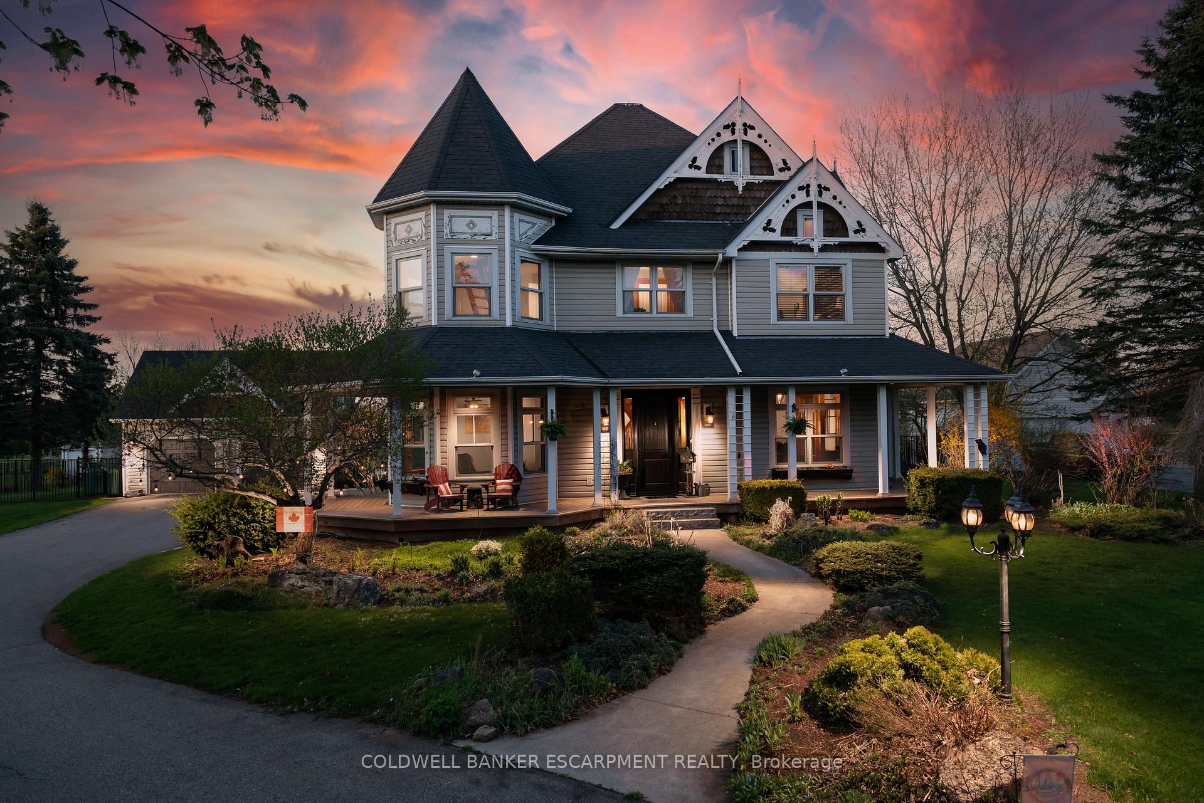
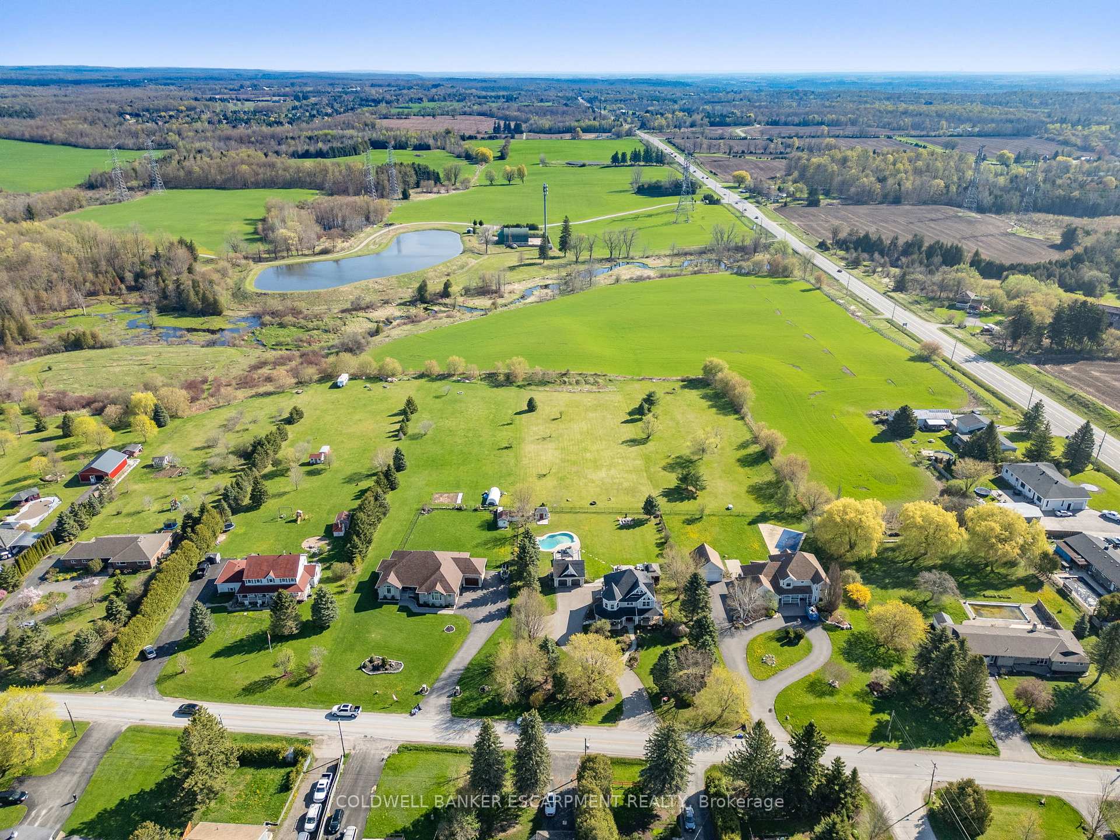
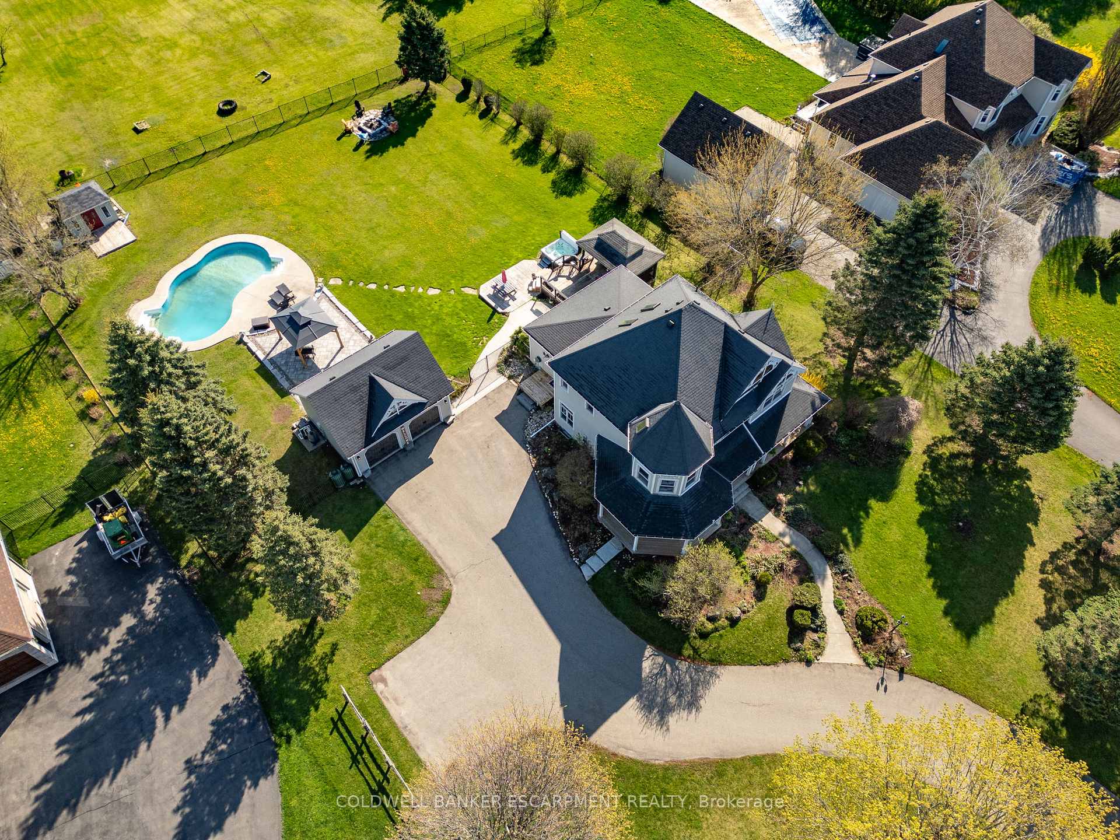
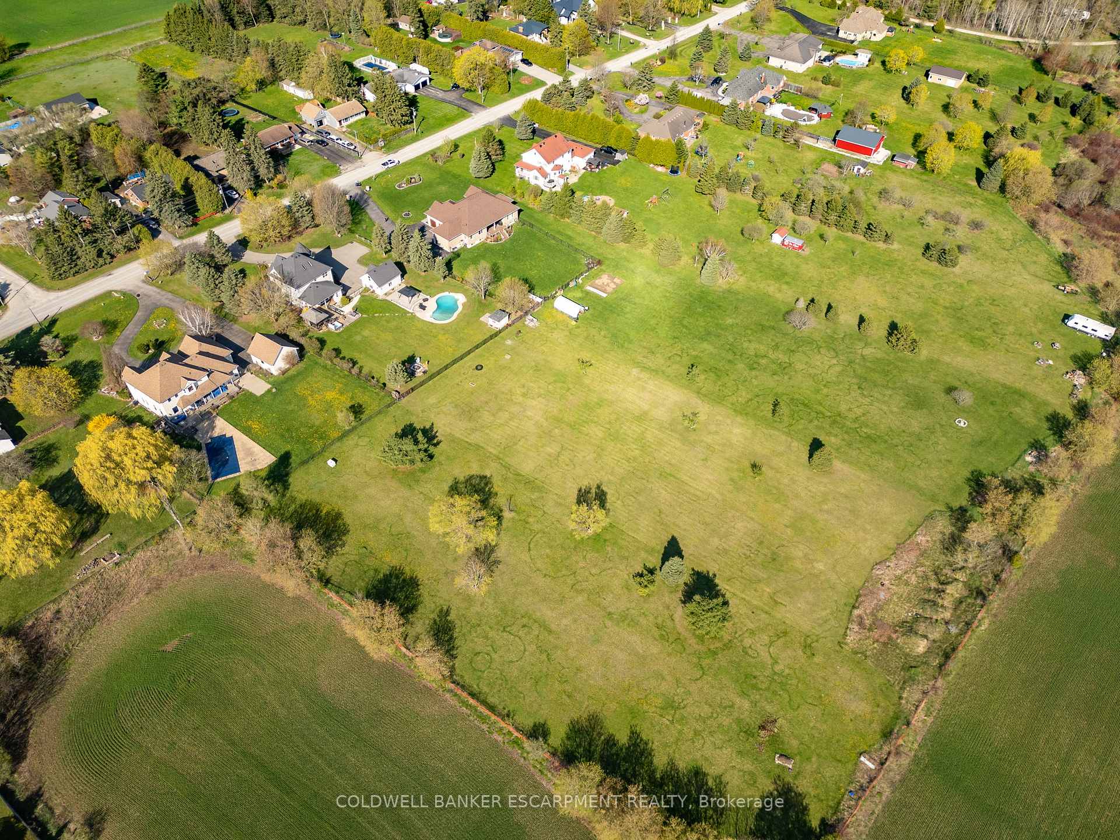
Welcome to 13467 Fourth Line, situated on 1.7 acres just outside Acton. This home is set in a peaceful environment, and only a two-minute drive from town. Enjoy a tranquil view from the spacious wrap-around front porch where you can have your morning coffee or glass of wine to end the day. This residence offers four plus one bedrooms spread across 2 stories. The main floor features impressive 12-foot ceilings and a kitchen that includes a generous quartz island, perfect for family gatherings or entertaining larger groups. Next to the kitchen, the dining room is designed to comfortably seat the whole family for meals and celebrations. Additionally, the main floor boasts a front sitting room or office, highlighted by large windows that flood the space with natural light. In the living room, the gas fireplace serves as a captivating centerpiece, surrounded by large windows that create a warm and inviting ambiance. On the upper level, you'll find a primary bedroom with an ensuite bathroom with a glass shower and a soaking tub, connected to a spacious walk-in closet. This floor also features two additional bedrooms, one of which has a ladder leading to an upper loft ideal for a playroom or reading nook. If you climb a few more stairs, you'll discover another room that can serve as a bedroom, but it can also be utilized as a private office away from the second floor. In the finished basement, a wet-bar area awaits, accompanied by ample open space perfect for a pool table, a dance floor, or a cozy TV nook. Additionally, another room on this level can serve as an extra bedroom or an office, complete with access to a three-piece bathroom. In the backyard, you'll find an inground pool accompanied by a spacious patio area and a pergola, perfect for endless summer enjoyment. A fire pit allows you to sit out on summer evenings under the stars listening to nature right out in your backyard. Book your showing today.
Ask about this home
A HOMEH agent will answer your questions about this home.
Around this home
Daily convenience, out of 100, from the distances below
Schools nearby
School rating, out of 10.
Helpful calculators
Your HOMEH agent

"I would see it this week."