

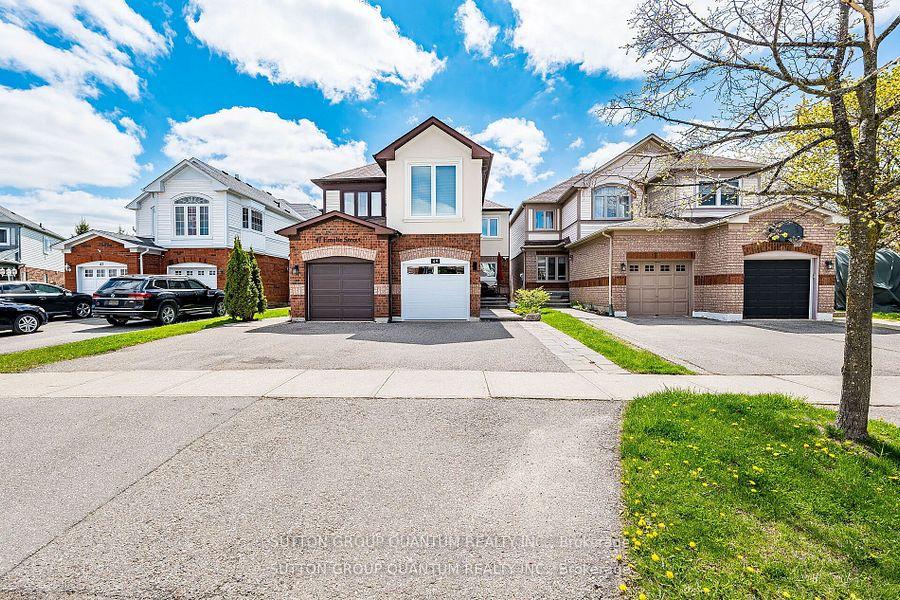
49 Emslie Street
49 Emslie Street
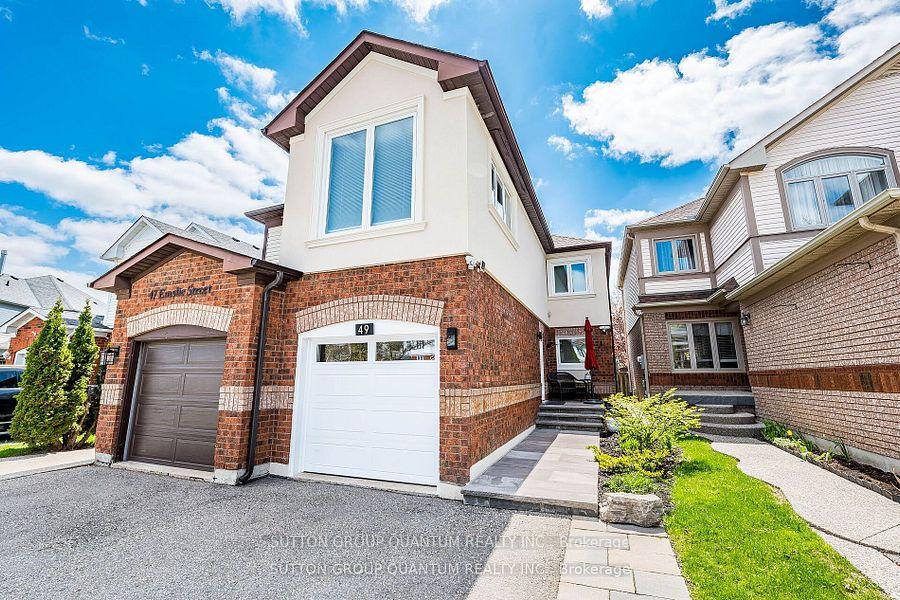
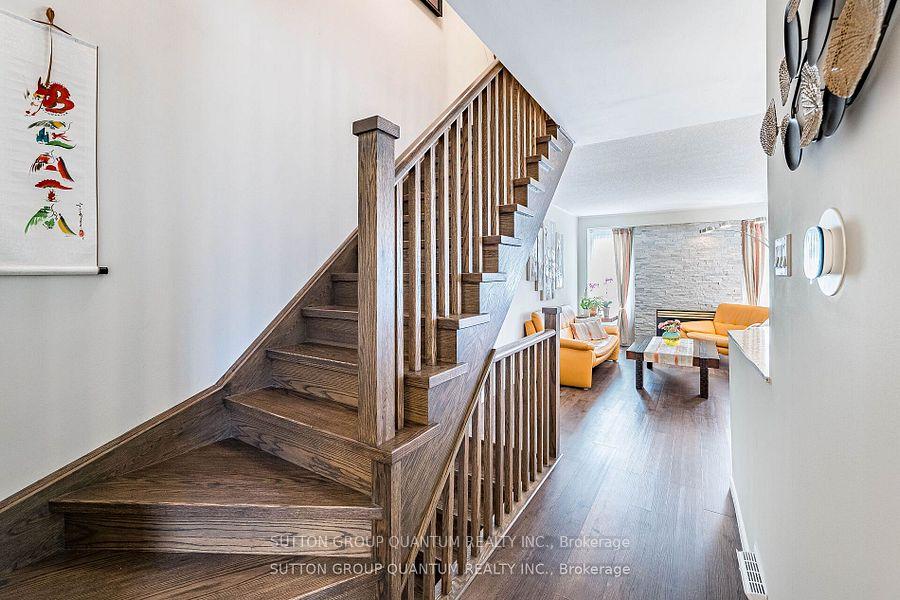
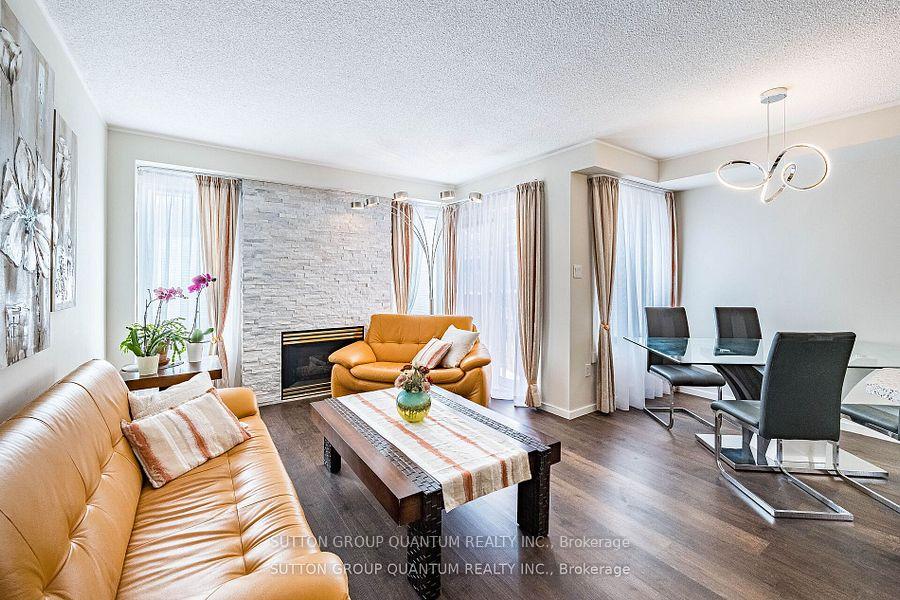
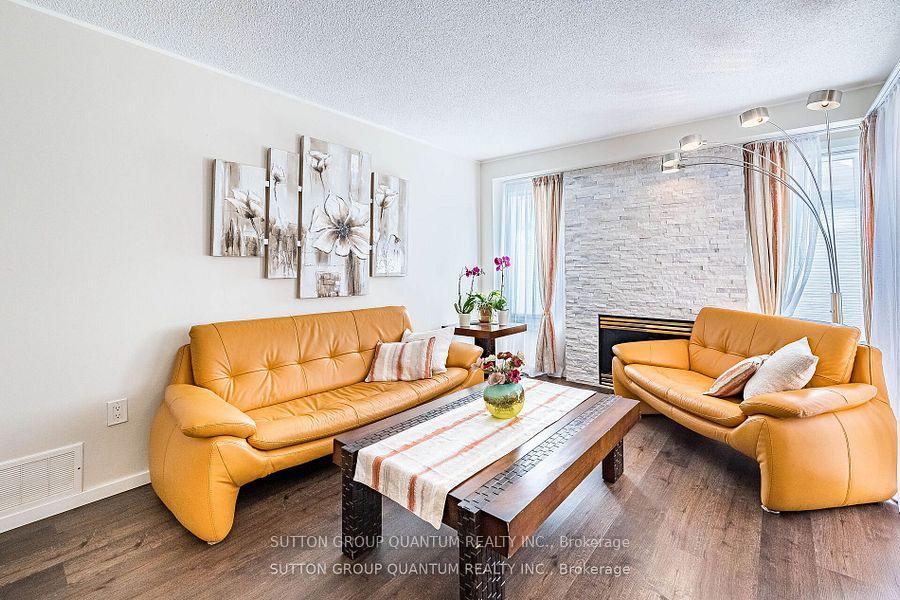 See all 26 photos
Property history
Facts and features
- BasementFinished
- Water, sewerMunicipal
- HeatingForced air
- CoolingCentral air
- Fireplace
- Central air
The homeSemi-Detached, 2-storey, 1,100–1,500 sq ft
- Type: Semi-Detached
- Style: 2-storey
- Living space: 1,100–1,500 sq ft
- Basement: Finished
InsideFireplace Yes, natural gas, Vinyl, Storage
- Fireplace: Yes, natural gas
- Flooring: Vinyl
- Features: Storage
- Rooms above ground: 6
- Rooms in the basement: 1
- Bedrooms: 3
- Bathrooms: 4
- Kitchens: 1
Outside and lotBrick, stucco (plaster), Asphalt shingle, Concrete
- Exterior: Brick, stucco (plaster)
- Roof: Asphalt shingle
- Foundation: Concrete
- Size: 19.69 × 119.13 ft
Parking1 Garage, Built-in, Private
- Spaces: 1 Garage
- Garage: Built-in
- Driveway: Private
Heating, water and powerForced air, gas, Central air, Municipal water
- Heating: Forced air, gas
- Cooling: Central air
- Water: Municipal water
- Sewer: Municipal sewer
Costs and taxesTaxes $4,242 a year, HST included in the price, Hot water tank
- Taxes, 2025: $4,242 a year
- HST: HST included in the price
- Rental items: Hot water tank
Included in the saleS/s fridge(2022),s/s stove, dishwasher. garage door & 2 openers(2025),ac & furnace (2024),washer, dryer(2024) existing light fixtures and window coverings.
- Included: S/s fridge(2022),s/s stove, dishwasher. garage door & 2 openers(2025),ac & furnace (2024),washer, dryer(2024) existing light fixtures and window coverings.
NearbyPublic transit, place of worship, school
- Close to: Public transit, place of worship, school
Listing detailsW12322402, Sold, Aug 3, 2025
- MLS® number: W12322402
- Status: Sold
- Listed on: Aug 3, 2025
- Days on market: 12
- Updated: Aug 15, 2025
- Possession: 2025-08-29 / Flexible
- Occupied by: Owner
- Listing brokerage: SUTTON GROUP QUANTUM REALTY INC.
About this home
49 Emslie Street, Halton Hills (Georgetown), ON L7G 5H5
Welcome to this beautifully updated home in the heart of South Georgetown! Ideally located near essential amenities a shopping centre with a pharmacy, grocery store, Tim Hortons, and 7-Eleven. Enjoy easy access to Highway 401 and a short drive to Toronto Premium Outlet mall and Guelph Street shopping. The open-concept main floor features an updated kitchen, cozy dining area, living room with a gas fireplace. The finished basement adds even more living space with a large rec room, perfect for a home office or play area, along with a laundry room and a cold cellar for added storage. This home truly has it all! The home includes two updated washrooms upstairs, powder room on the main floor and 2 pc bath in the basement. The open concept floor plan is perfect for entertaining. Updates: Roof(2021),Windows(2023), AC& Furnace(2024),Stucco (2023), Ensuite Bath(2022), Garage Door & 2 Opener(2025),Stone Walk Way (2023)
Ask about this home
A HOMEH agent will answer your questions about this home.
Around this home
Daily convenience, out of 100, from the distances below
Schools nearby
School rating, out of 10.
Helpful calculators
Your HOMEH agent

"I would see it this week."