

16 Deer Run Crescent
16 Deer Run Crescent
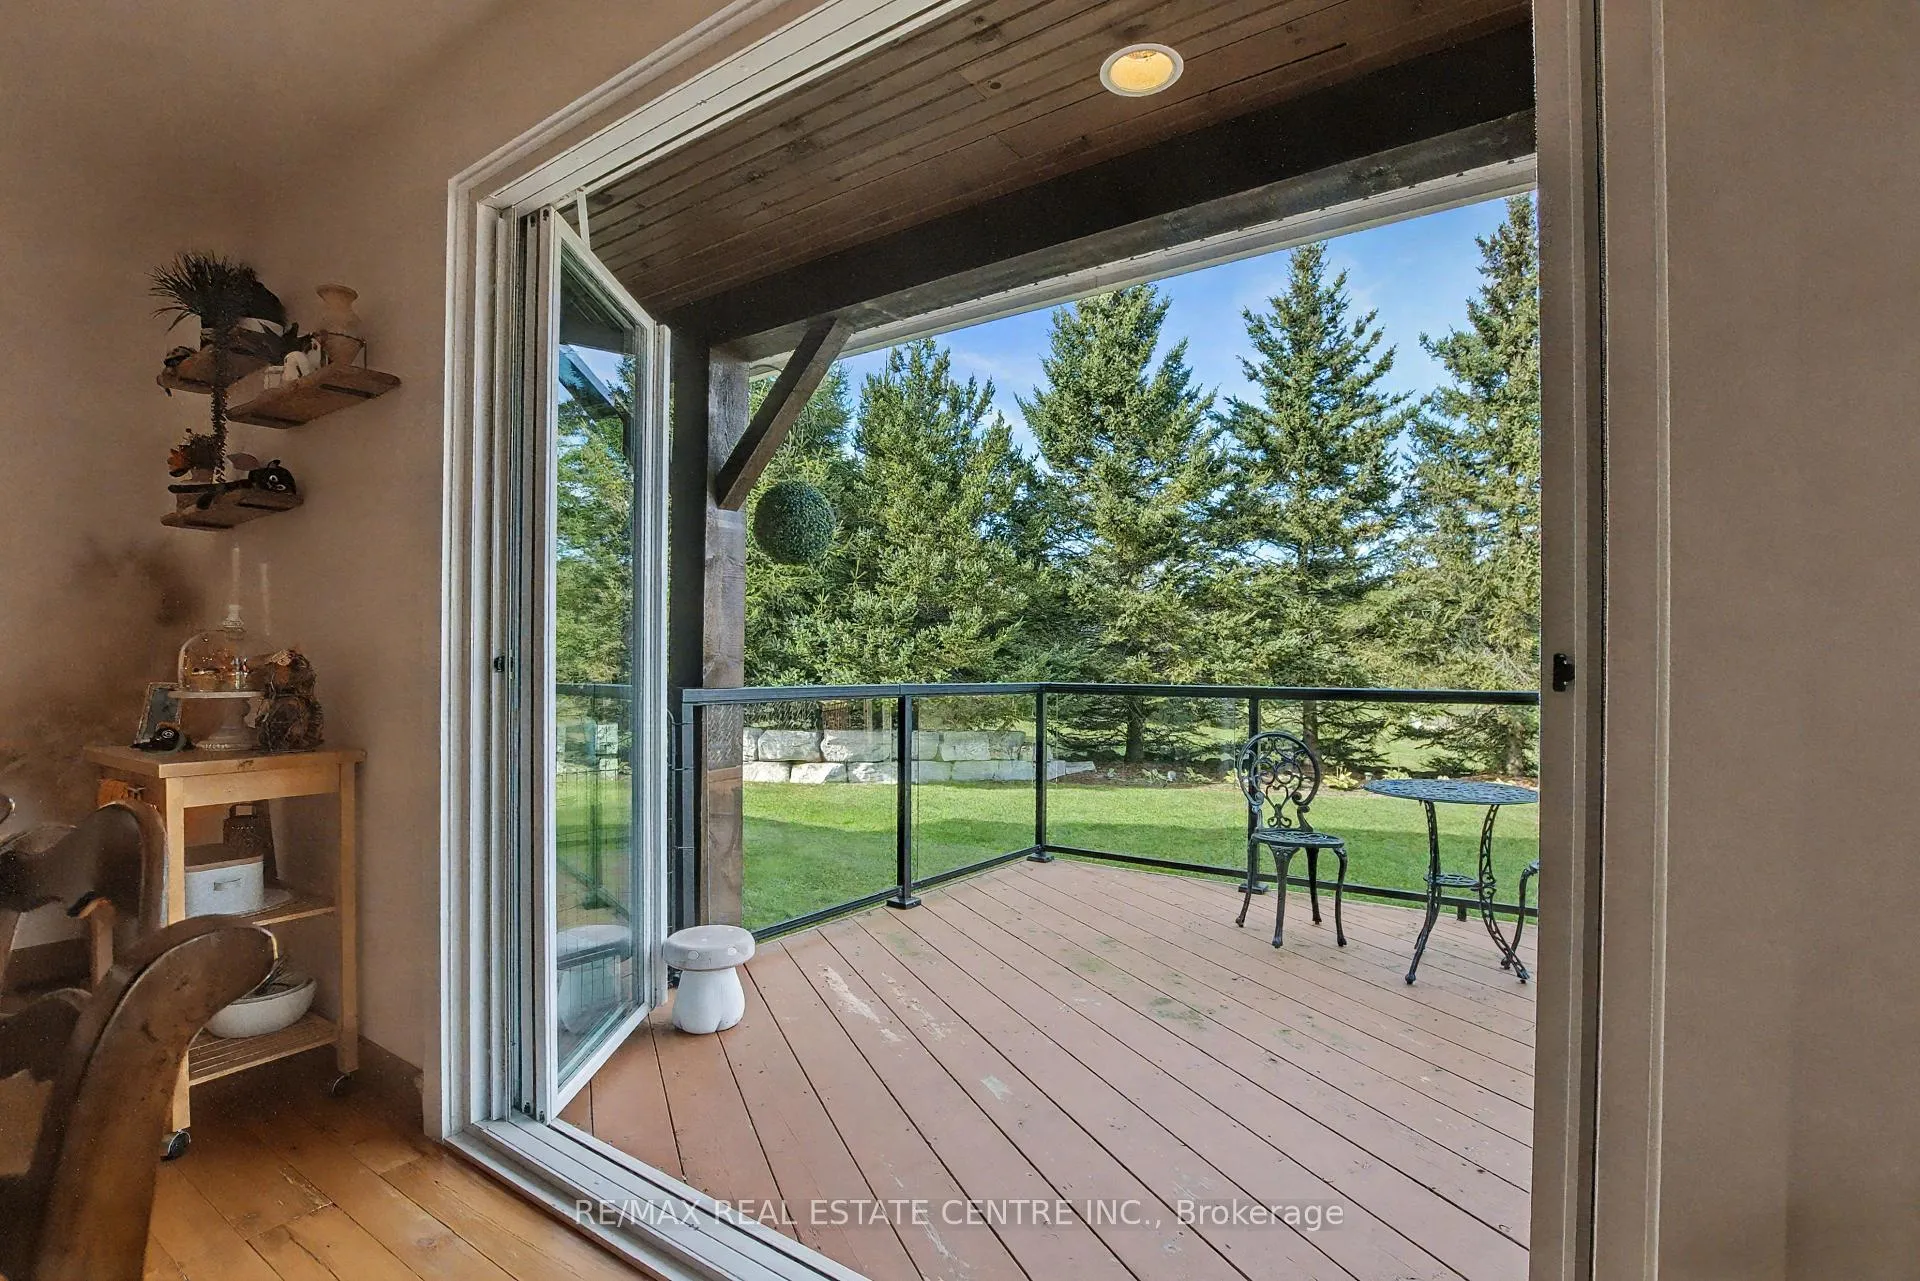 See all 46 photos
Property history
Facts and features
- BasementPart finished
- Age of home16–30 years
- Water, sewerWell, septic
- Lot shapePie
- Fireplace
- Central air
- Pool
The homeDetached, 2-storey, Age 16–30 years
- Type: Detached
- Style: 2-storey
- Age: 16–30 years
- Living space: 2,500–3,000 sq ft
- Basement: Partially finished
- View: Clear, forest, meadow, trees/woods
InsideFireplace Yes, propane, wood stove, Floor/ceil fireplace, Upper level
- Fireplace: Yes, propane, wood stove
- Flooring: Floor/ceil fireplace
- Laundry: Upper level
- Features: Carpet free, erv/hrv, generator - full, floor drain, storage, sump pump
- Rooms above ground: 7
- Rooms in the basement: 2
- Bedrooms: 3
- Bathrooms: 3
- Kitchens: 1
Outside and lotWood, Asphalt shingle, Poured concrete
- Exterior: Wood
- Roof: Asphalt shingle
- Foundation: Poured concrete
- Pool: Salt
- Features: Landscaped, privacy, patio, year round living
- Other structures: Additional garage(s)
- Size: 173.2 × 902.35 ft
- Shape: Pie
- Zoning: Residential
Parking3 Garage, Built-in
- Spaces: 3 Garage
- Garage: Built-in
Heating, water and powerForced air, propane, Central air, Well
- Heating: Forced air, propane
- Cooling: Central air
- Water: Well
- Sewer: Septic
- Natural gas: No
- Hydro: Yes
- Cable: No
- Telephone: Yes
Costs and taxesTaxes $12,727 a year, HST included in the price, Water heater , water softener propane tank , furnace and a/c
- Taxes, 2025: $12,727 a year
- HST: HST included in the price
- Rental items: Water heater , water softener propane tank , furnace and a/c
- Under contract: Propane tank, hot water heater, water softener
Included in the saleStainless steel fridge, stove, microwave and dishwasher. washer dryer. all window coverings, generac generator, Wood shelves in dining room
- Included: Stainless steel fridge, stove, microwave and dishwasher. washer dryer. all window coverings, generac generator
- Not included: Wood shelves in dining room
NearbyClear view, level, part cleared, school bus route, wooded/treed
- Close to: Clear view, level, part cleared, school bus route, wooded/treed
Listing detailsW12452333, Sold, Oct 7, 2025
- MLS® number: W12452333
- Status: Sold
- Listed on: Oct 7, 2025
- Days on market: 111
- Updated: Jan 26, 2026
- Possession: 60-89 days
- Occupied by: Owner
- Listing brokerage: RE/MAX REAL ESTATE CENTRE INC.
About this home
16 Deer Run Crescent, Halton Hills (Rural Esquesing), ON L7J 2L7
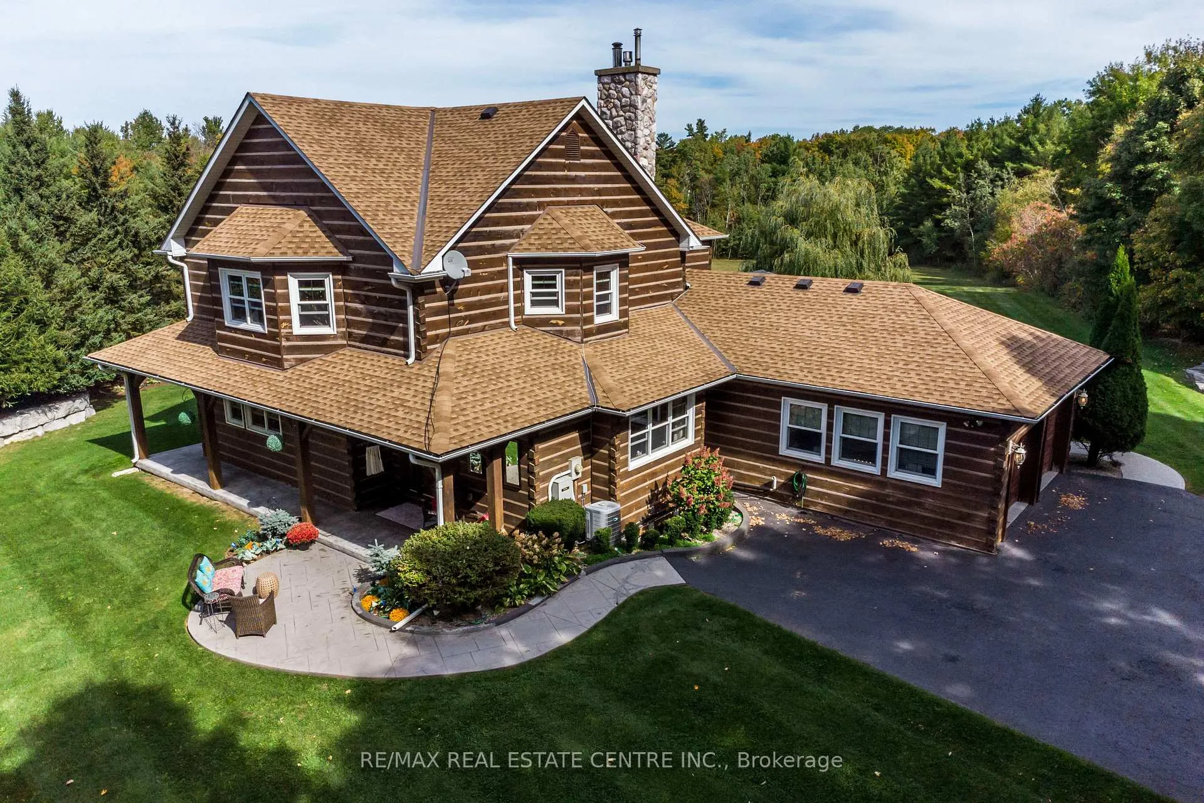
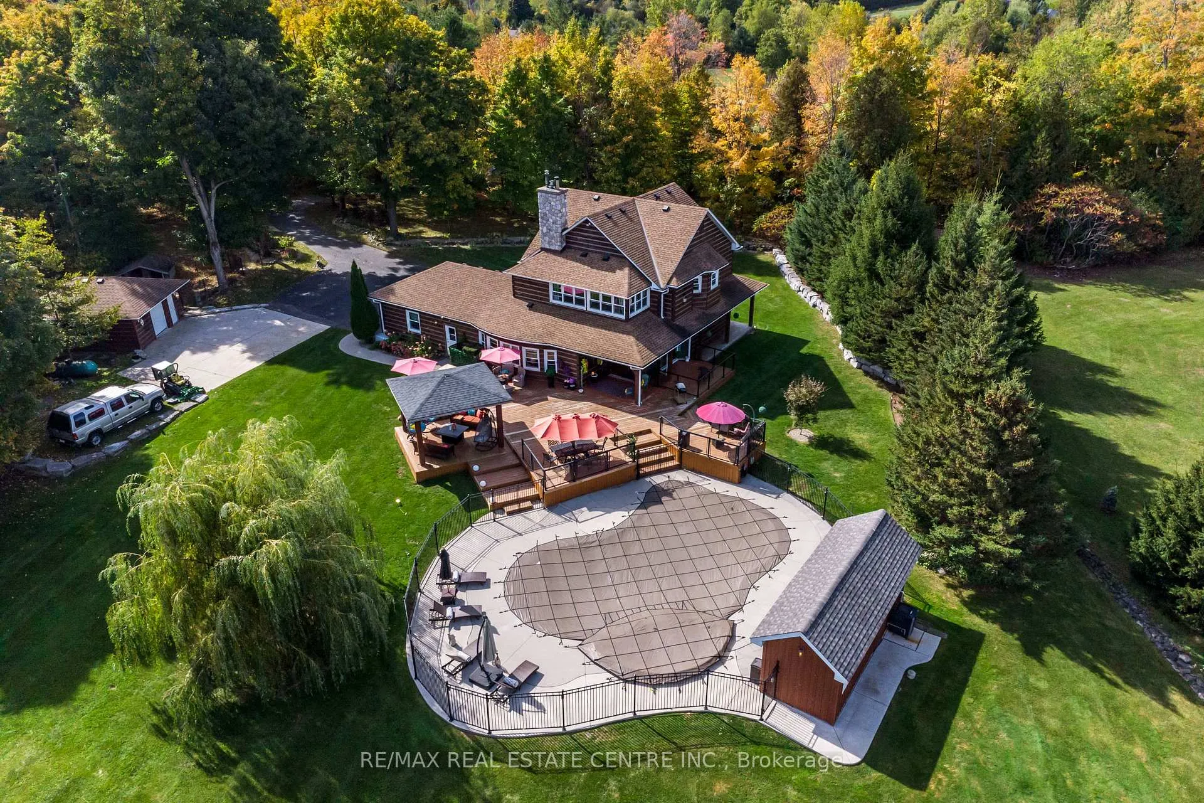
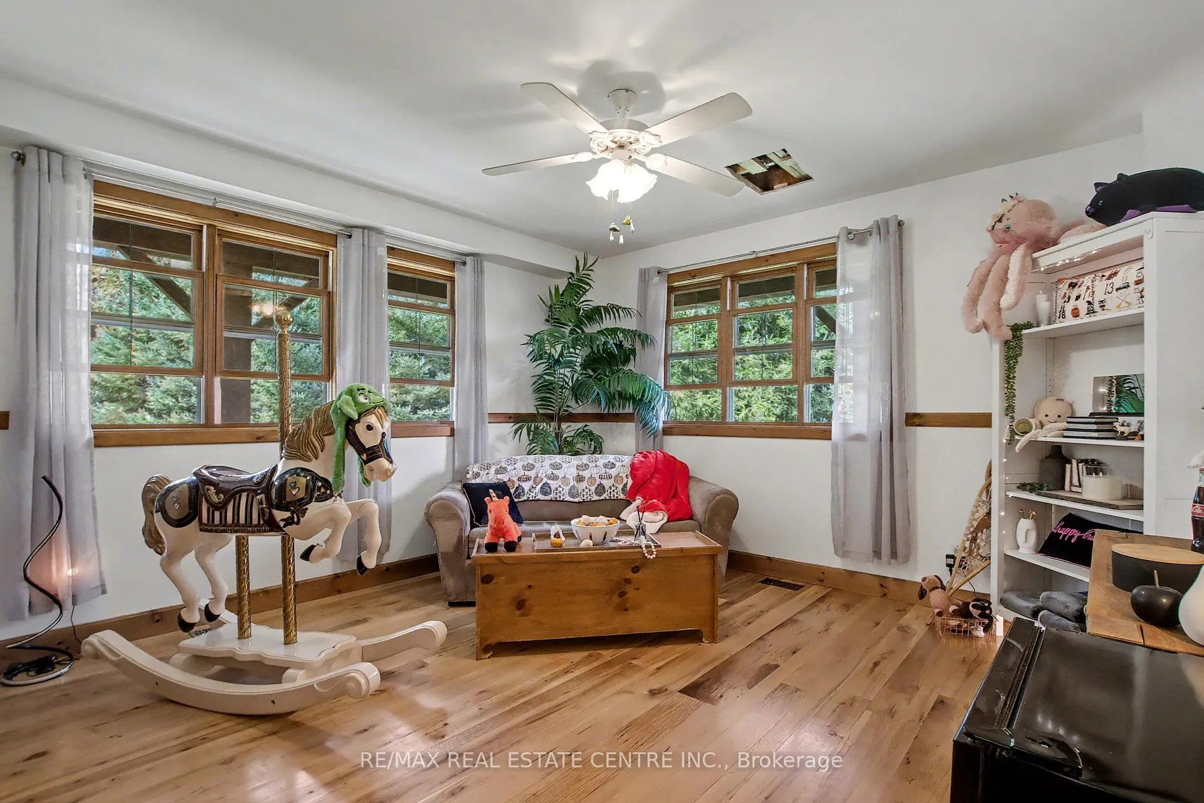
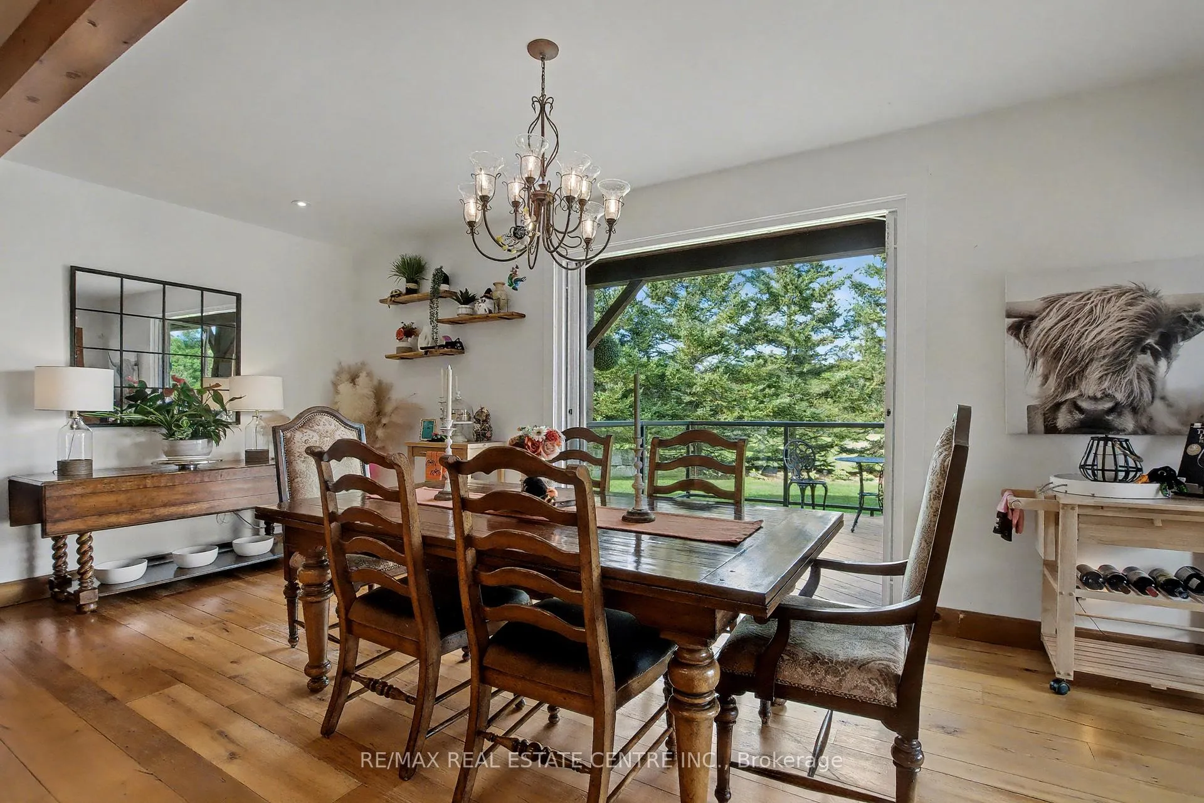
Nested away in a very secluded and quiet rural estate subdivision of just 20 homes. Barely visible from the road, the long paved drive winds through the trees to the open professionally landscaped gardens and home site. This Unique character wood sided home has the appearance of Log Home. Custom designed with large open rooms ideal to take advantage of the beautiful views from all windows.Features Central Custom Kitchen with Stainless Steel Appliances and Granite Counters with Breakfast Bar overlooks the Dining Rm with Magic Window walkout to decks, spacious Living Room with Floor to Ceiling Fireplace and Multiple Windows, Primary Bedroom with floor to ceiling Fireplace and gorgeous Ensuite and Views over Meadow, Builtins galore,Basement mostly finished just waiting for your choice of flooring, Covered Porches, Decks,Cabana, in-ground free form 20 x 40 Heated Saltwater Pool, Pool house, Attached 2 car and separate single car garage, invisible fencing, 12 + acre lot with approx. 6 acres open.A very private character home that is secluded but not isolated.Located just 15 Minutes north of the HWY 401 and 25. Cogeco Internet Available.All measurements and floor plans, Virtual tours are from interactive I-Guide Attached. **Pool liner has a tear close to coping, photo to follow.**
Ask about this home
A HOMEH agent will answer your questions about this home.
Around this home
Helpful calculators
Your HOMEH agent

"I would see it this week."