

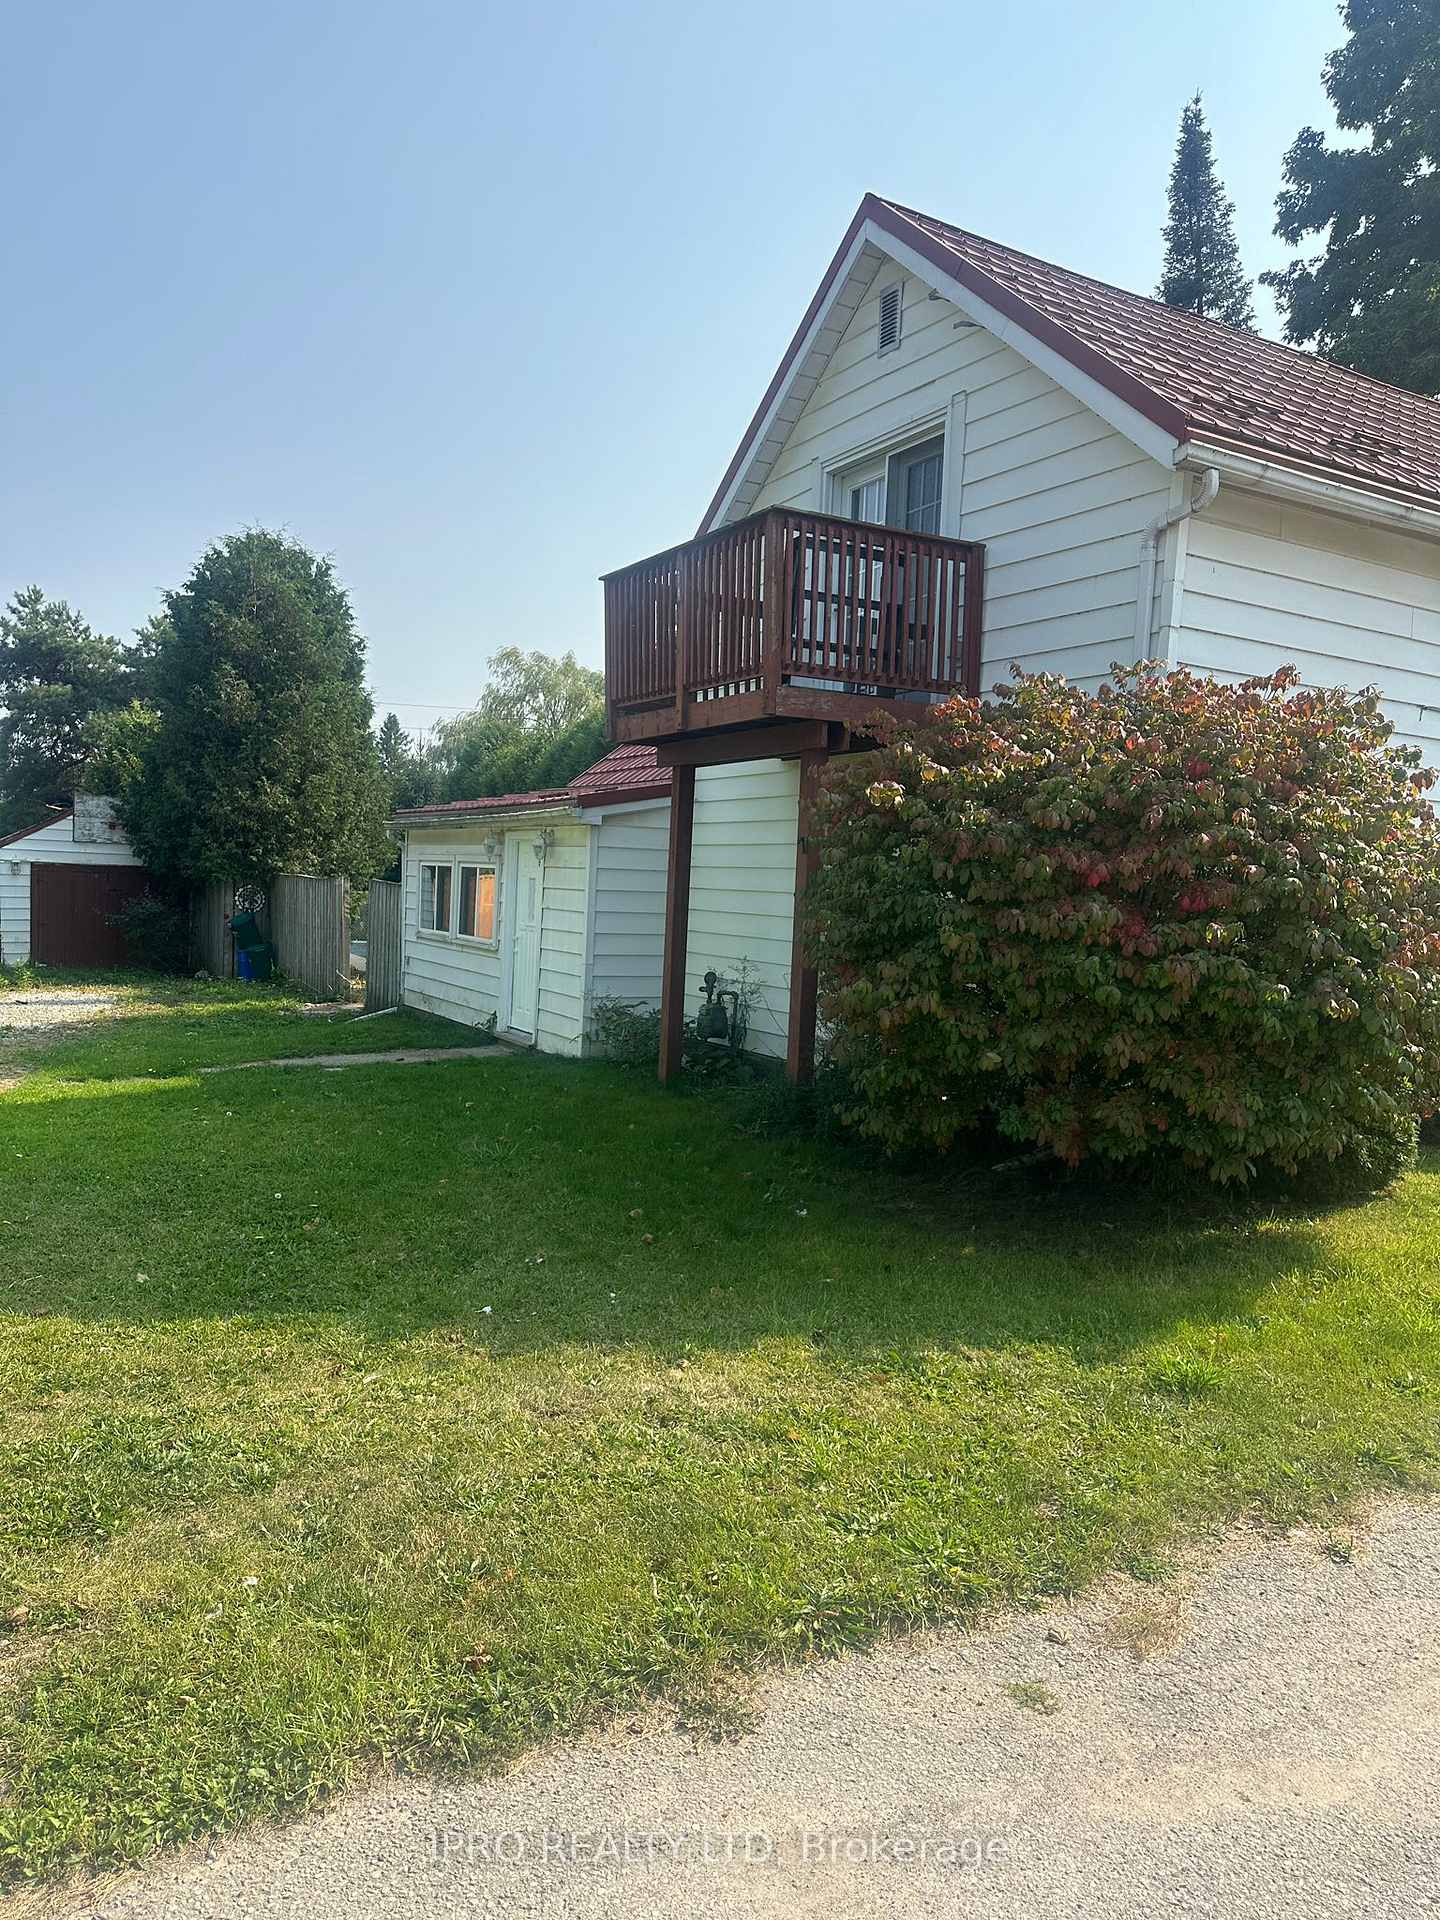
16 Scene Street
Detached Expired
1/2316 Scene Street
Detached Expired
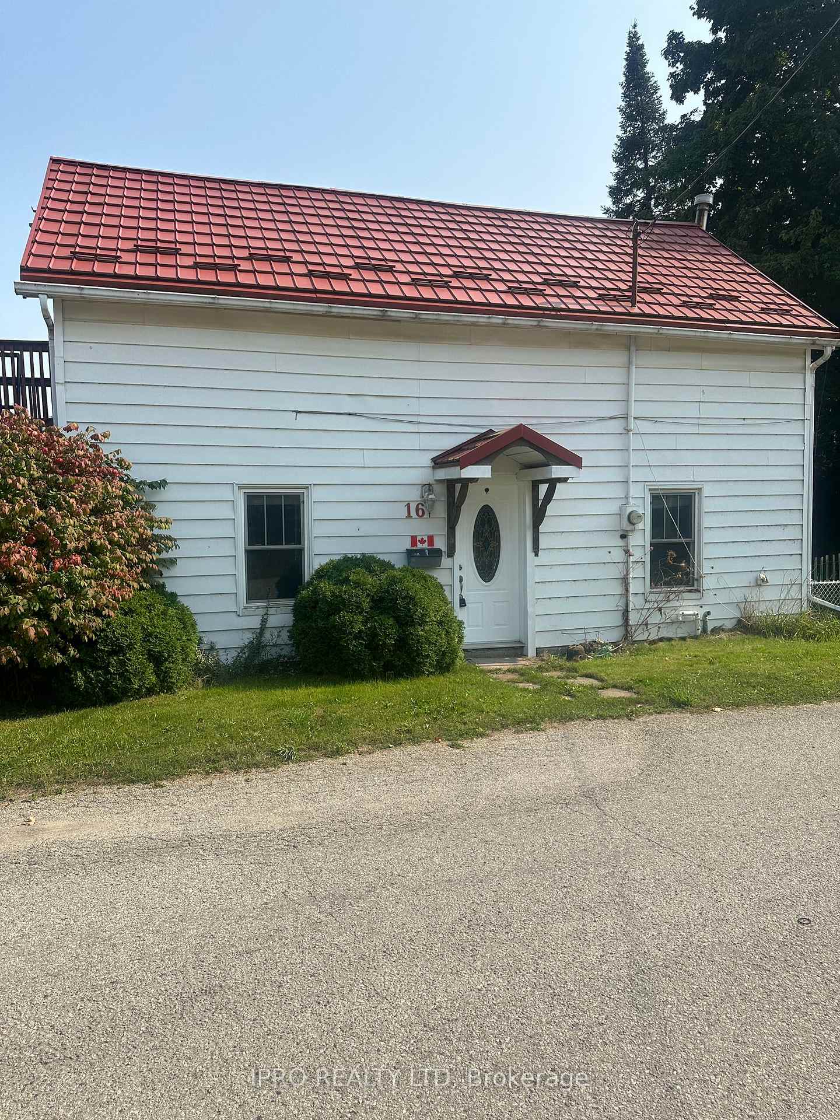
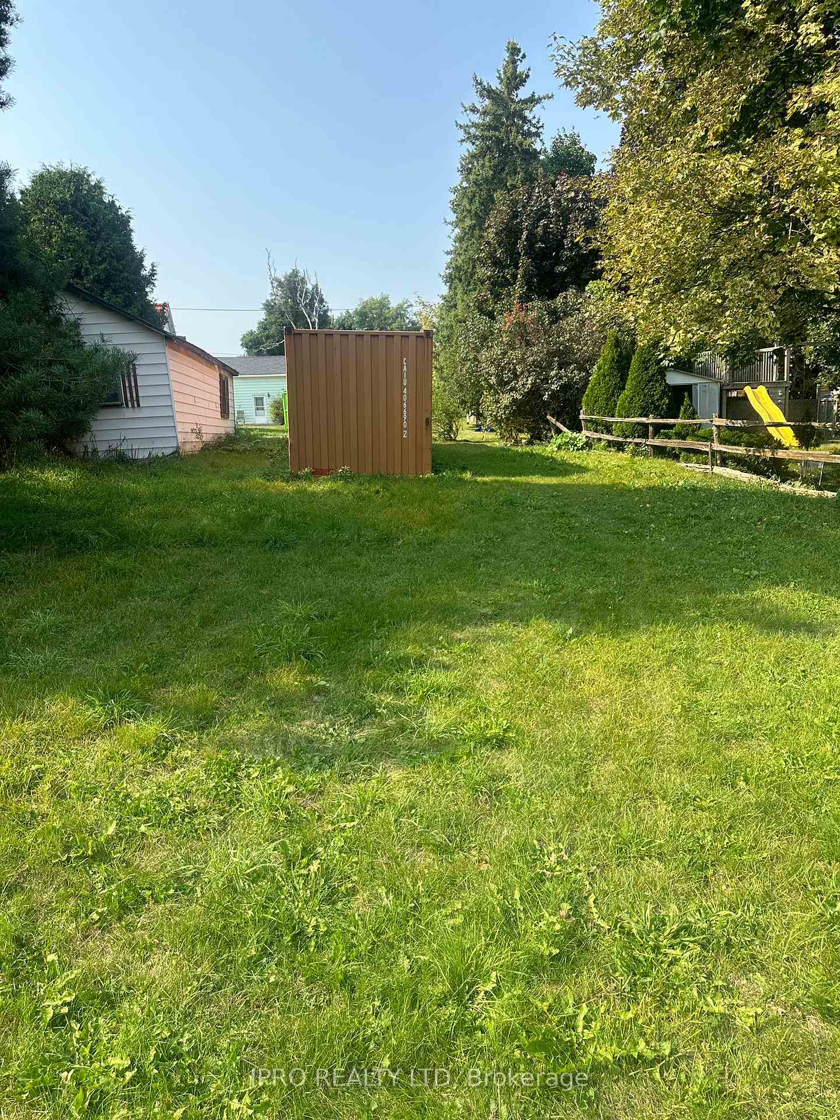
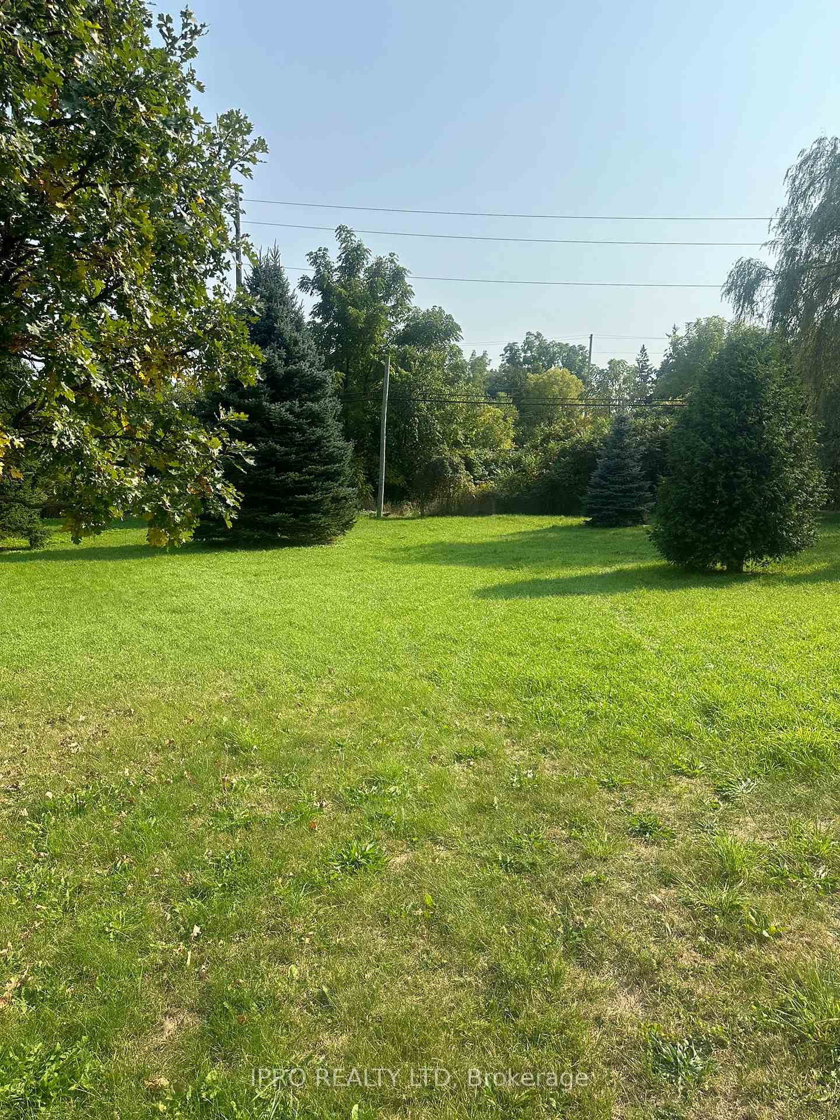
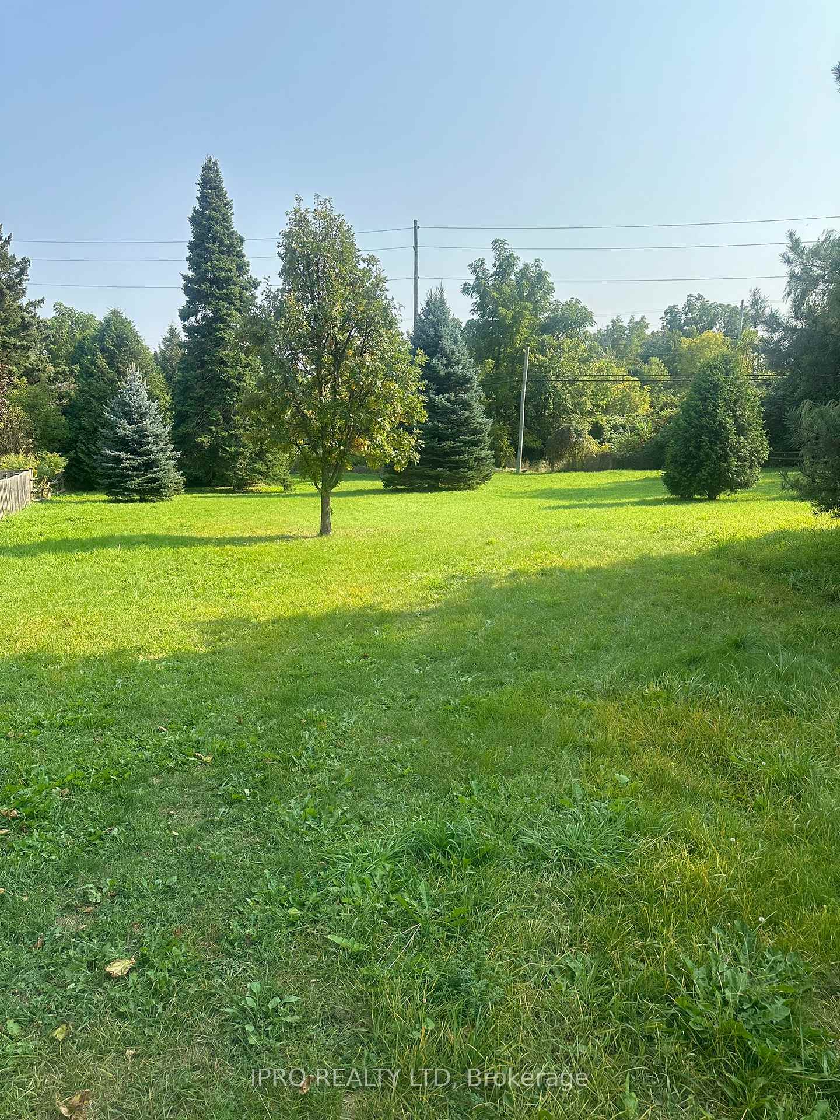 See all 23 photos
4 Bedrooms
2 Bathrooms
0 Garage
— sq.ft
Entire Home
— Unit
Property history
- $3,000ExpiredList: 2024-09-16|End: 2024-12-30|105 daysW9352226
Facts and features
- BasementNone
- Lease term12 months
- FurnishedUnfurnished
- LaundryOwn room
What stands out
- Inground pool
The homeDetached, 1 1/2 storey, Basement None
- Type: Detached
- Style: 1 1/2 storey
- Basement: None
InsideLaundry room, Carpet free, Rooms above ground 8
- Laundry: Laundry room
- Features: Carpet free
- Rooms above ground: 8
- Bedrooms: 4
- Bathrooms: 2
- Kitchens: 1
- Family room: Yes
Outside and lotMetal/steel siding, Metal, Unknown
- Exterior: Metal/steel siding
- Roof: Metal
- Foundation: Unknown
- Pool: Inground
- Features: Landscaped
Parking7 Parking, Available
- Spaces: 7 Parking
- Driveway: Available
Heating, water and powerRadiant, gas, Wall unit(s), Municipal water
- Heating: Radiant, gas
- Cooling: Wall unit(s)
- Water: Municipal water
- Sewer: Municipal sewer
Rent and termsRent $3,000 a month, Entire property, Unfurnished
- Rent: $3,000 a month
- Space for rent: Entire property
- Furnished: Unfurnished
- Lease: 12 months
- Paid: Monthly
- Deposit: Required
- Credit check: Required
- Employment letter: Required
- Rental application: Required
- References: Required
NearbyClear view, cul de sac/dead end, ravine
- Close to: Clear view, cul de sac/dead end, ravine
Listing detailsW9352226, Expired, Sep 16, 2024
- MLS® number: W9352226
- Status: Expired
- Listed on: Sep 16, 2024
- Days on market: 105
- Updated: Dec 30, 2024
- Possession: 2024-09-23 / September 23, 2024
- Occupied by: Vacant
- Listing brokerage: IPRO REALTY LTD
About this home
16 Scene Street, Halton Hills (Acton), ON L7J 1A2
Carpet FreeClear ViewCul de Sac/Dead EndRavineLandscapedInground
Charming Century House, Gorgeous 0.8 Acre Lot On A Quiet Street, In The Heart Of Acton - They Don't Make Them Like This Anymore!!! 4 Bedrooms, 2 Baths With A Big Eat-In Country Kitchen Overlooking The Patio, Upper Bedroom Features A Walk-Out Deck. 2 Gas Fireplaces. Beautiful Backyard With In-Ground Pool And Mature Trees. Detached Workshop With Electrical. Move-In Ready. vacant, show anytime.
Read more
Ask about this home
A HOMEH agent will answer your questions about this home.
Ask a question
Around this home
Main St & Hwy 7
Errands
Transit
Parks
Schools
Daily convenience, out of 100, from the distances below
ParkDanville Park · 4 within 1 km4 min walk221 m
GroceryActon Town Milk6 min walk378 m
SchoolRobert Little Public School7 min walk440 m
Train stationUnnamed Stop16 min walk989 m
PharmacyShoppers Drug Mart23 min walk1.4 km
Cafés & foodSubway · 2 within 1 km11 min walk689 m
Gym & rec centreActon Curling Club22 min walk1.3 km
LibraryHalton Hills Public Library - Acton Branch7 min walk448 m
WalkDriveStraight-line distance, open map data
Grocery0.4 km
Park0.2 km
Dining1.1 km
Gym1.3 km
Unnamed Stop1.0 km
Schools nearby
School rating, out of 10.
Robert Little Public Schoolelementary · Public · 0.4 km
5.1/10Fair
St. Joseph (Acton) Catholic Elementary Schoolelementary · Catholic · 1.2 km
7.3/10Good
McKenzie-Smith Bennett Public Schoolelementary · Public · 1.4 km
6.6/10Good
Contact agent
Helpful calculators
Rent vs buy
Affordability
Mortgage
Down payment
Stress test
CMHC insurance
Your HOMEH agent

KimHOMEH agent · Halton Hills
"I would see it this week."
Ask Kim