

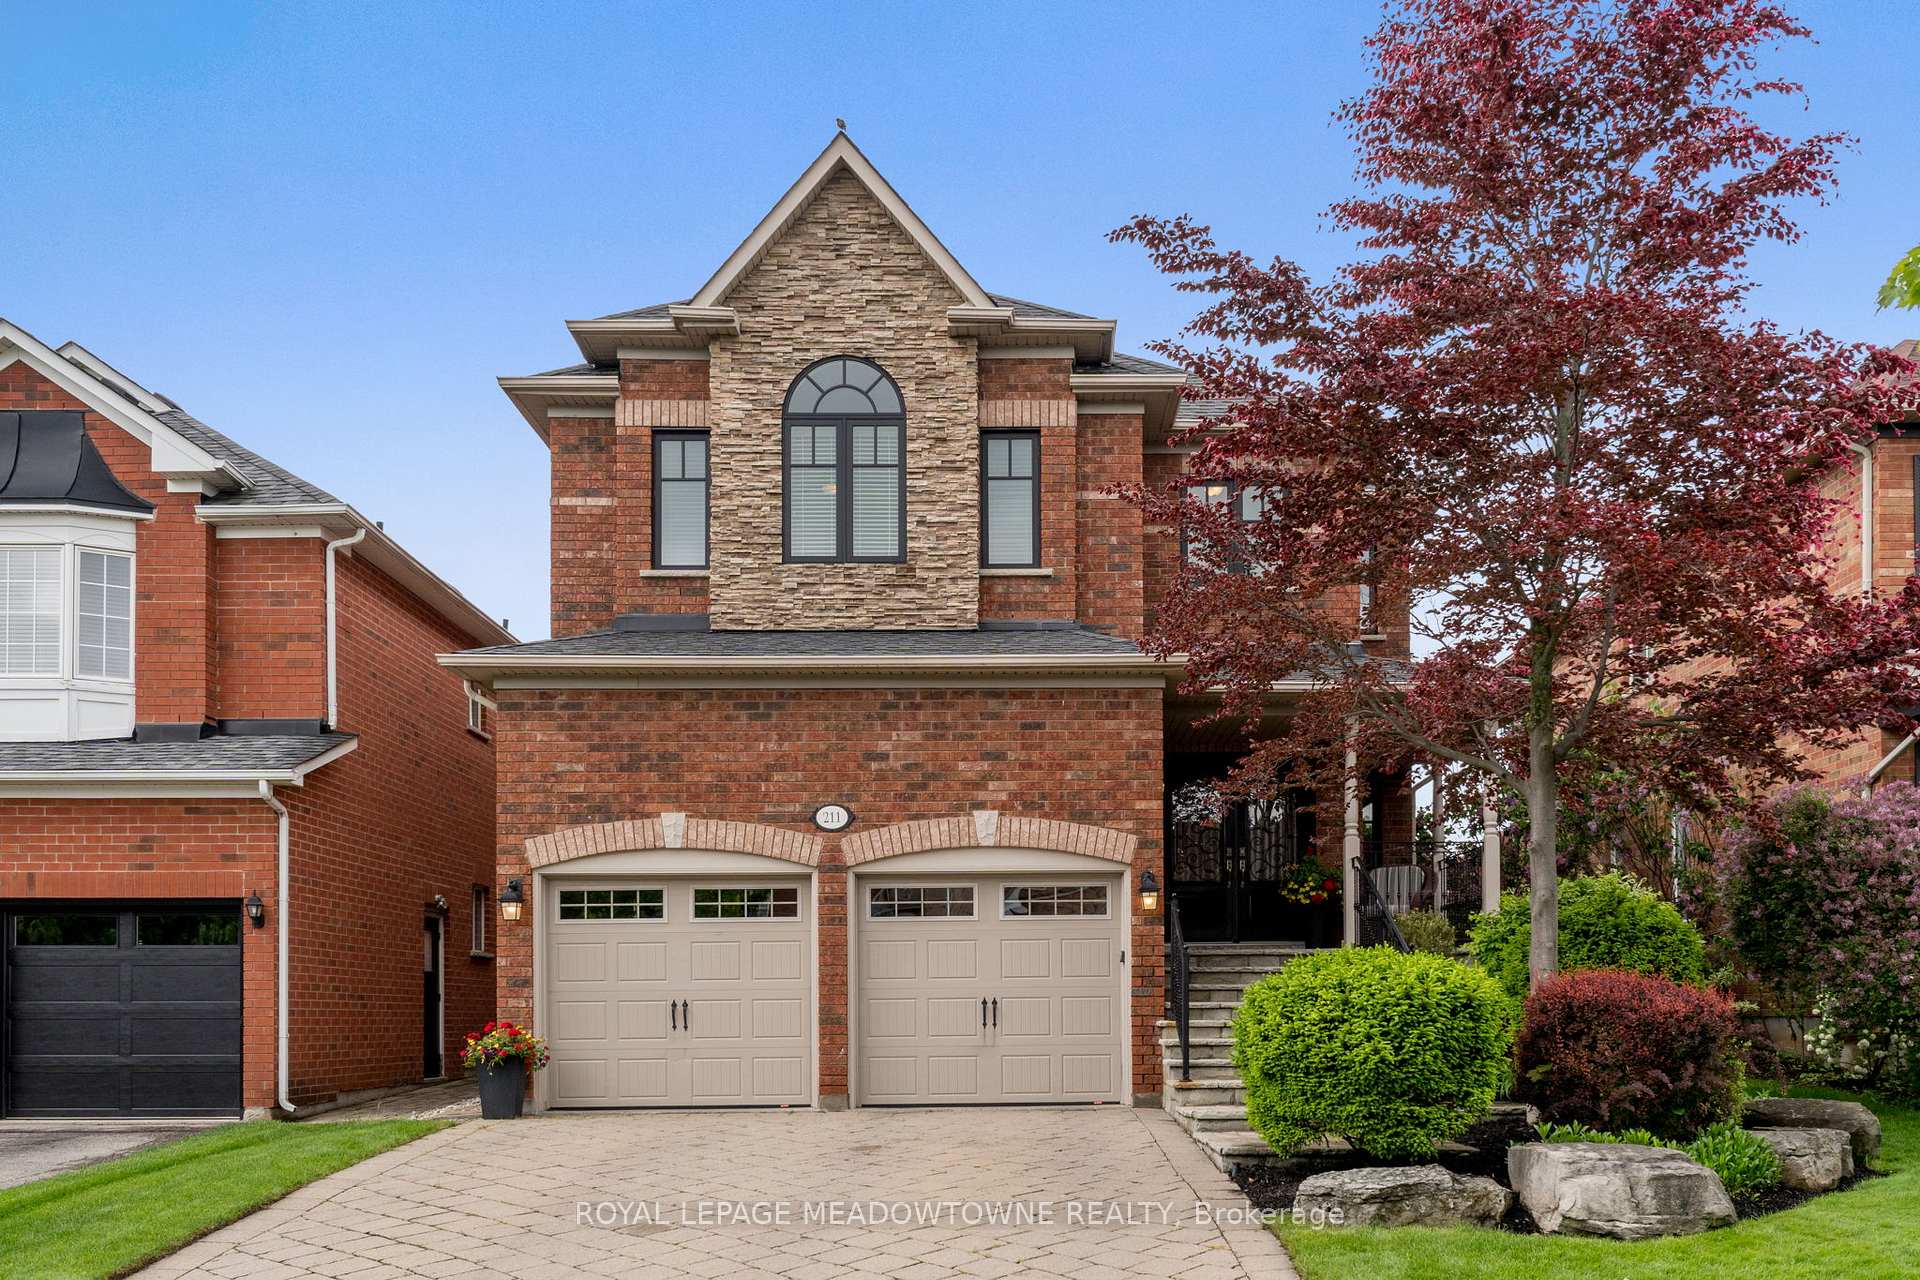
211 Eaton Street
211 Eaton Street
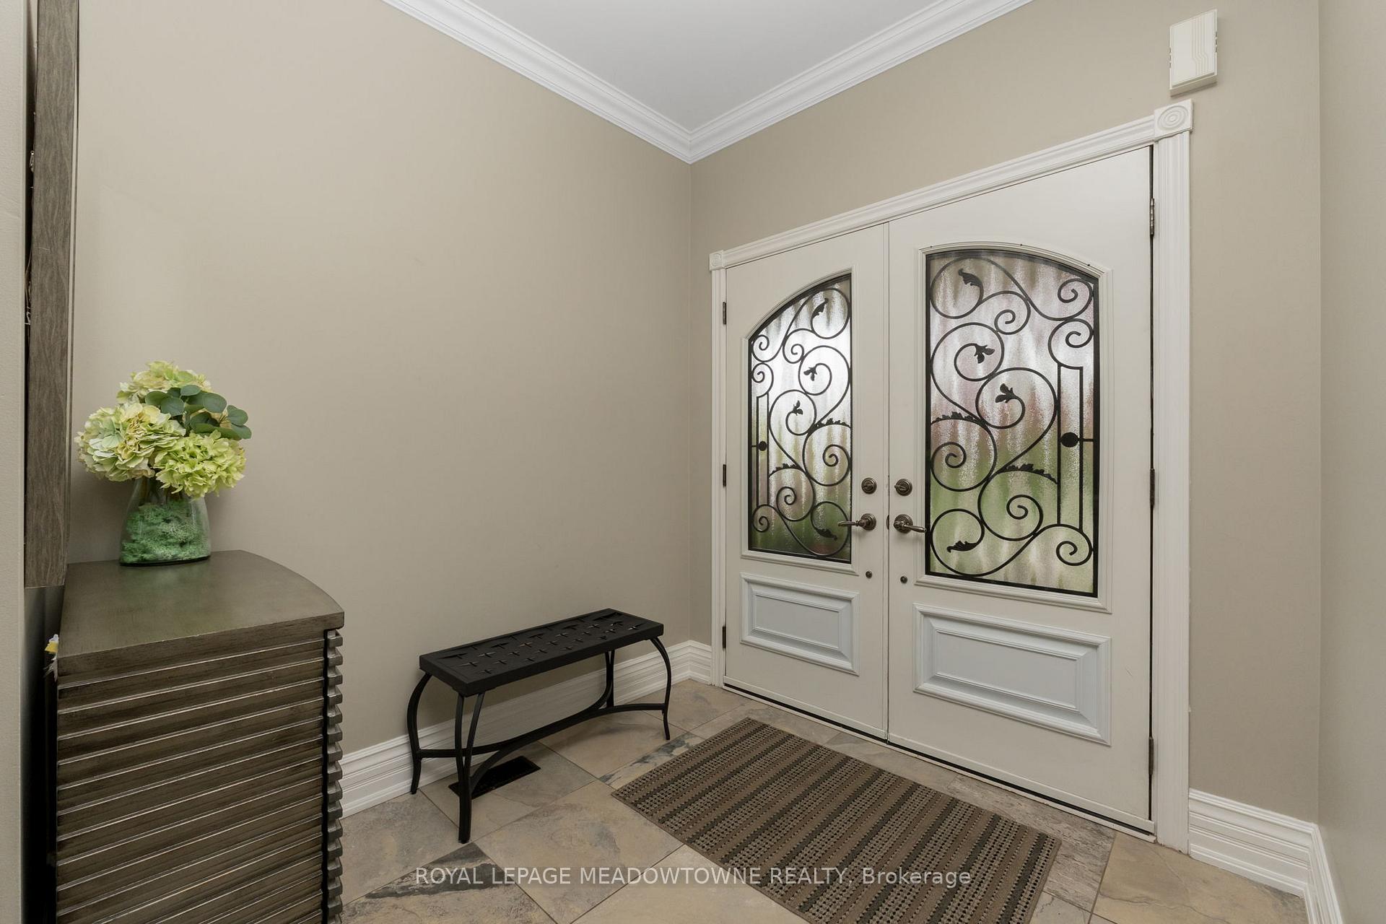
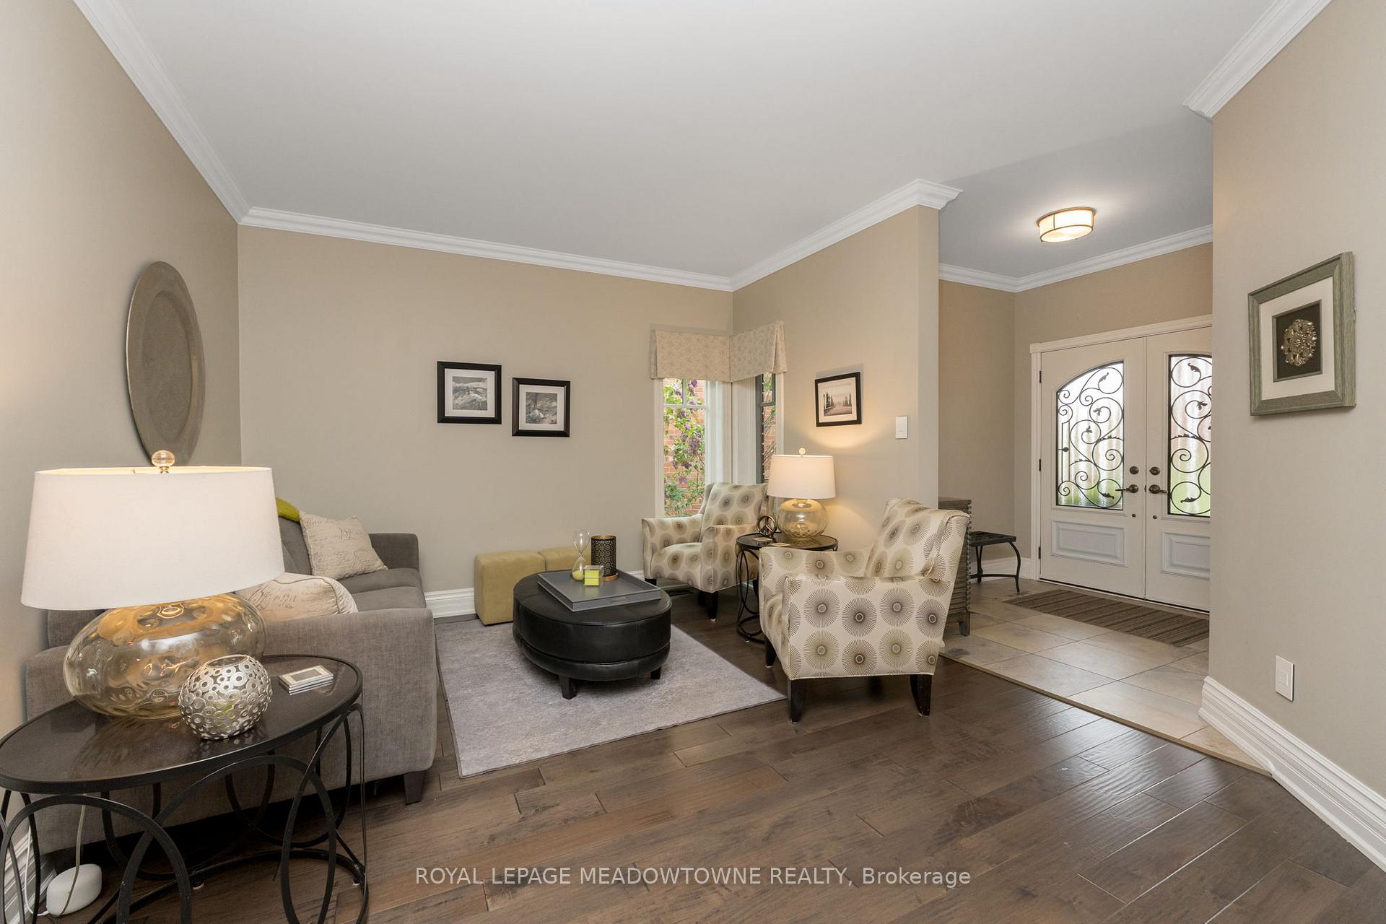
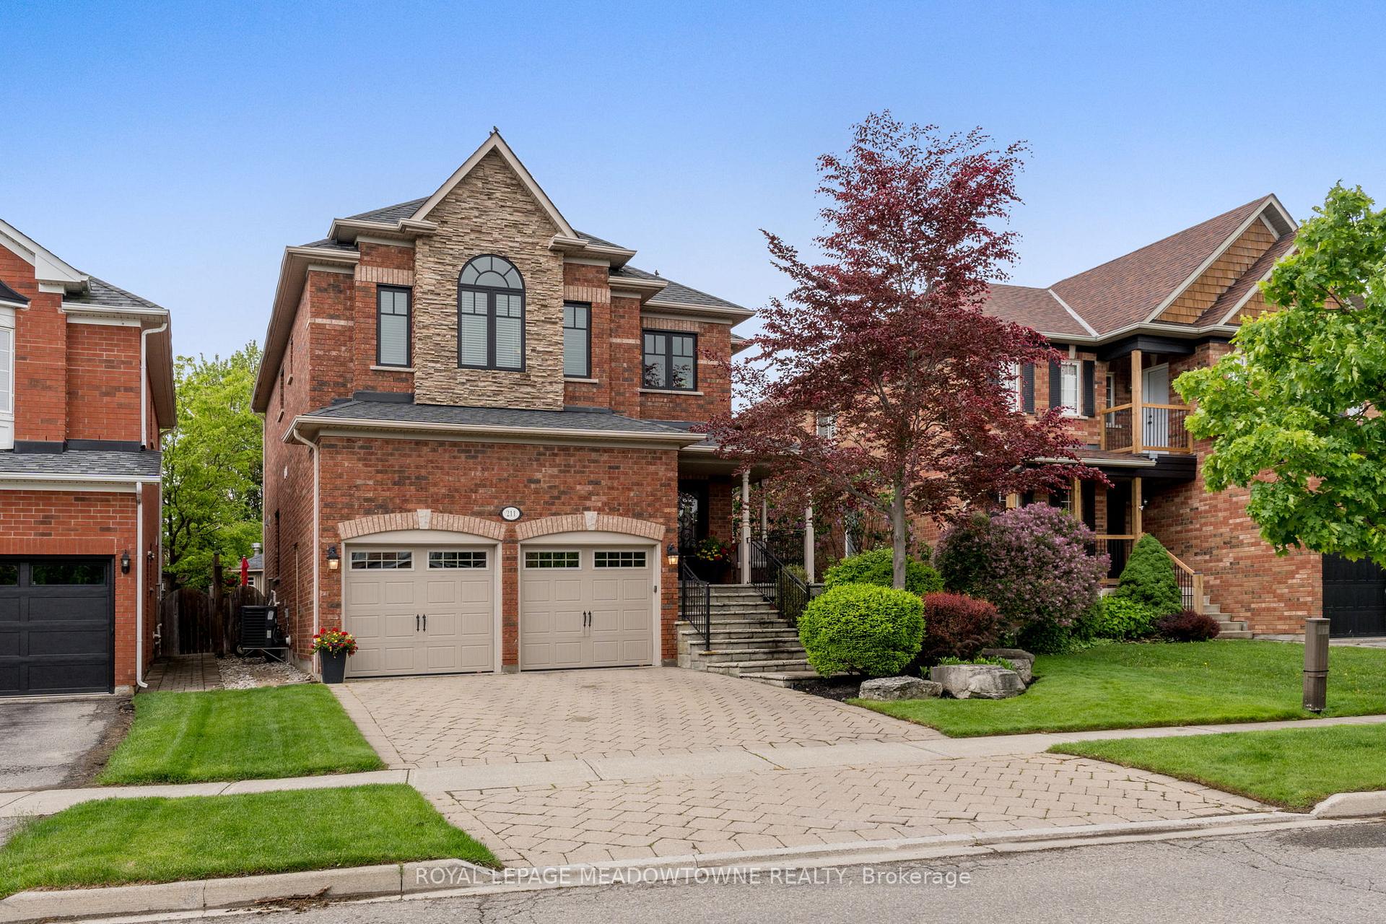
 See all 49 photos
Property history
Facts and features
- BasementFinished
- Water, sewerMunicipal
- Lot shapeRectangular
- HeatingForced air
- Hardwood floors
- Fireplace
- Central air
- Inground pool
The homeDetached, 2-storey, 2,500–3,000 sq ft
- Type: Detached
- Style: 2-storey
- Living space: 2,500–3,000 sq ft
- Basement: Finished
- View: Pool
InsideFireplace Yes, natural gas, Hardwood, Broadloom, Main level
- Fireplace: Yes, natural gas
- Flooring: Hardwood, Broadloom
- Laundry: Main level
- Features: On demand water heater, water heater
- Security: Carbon monoxide detectors, smoke detector
- Rooms above ground: 9
- Rooms in the basement: 2
- Bedrooms: 4 + 1 in the basement
- Bathrooms: 4
- Kitchens: 1
- Family room: Yes
Outside and lotBrick, brick front, Asphalt shingle, Poured concrete
- Exterior: Brick, brick front
- Roof: Asphalt shingle
- Foundation: Poured concrete
- Pool: Inground
- Features: Landscape lighting, landscaped, lawn sprinkler system, patio
- Size: 40.62 × 119.82 ft
- Shape: Rectangular
Parking2 Garage, Attached, Private double
- Spaces: 2 Garage
- Garage: Attached
- Driveway: Private double
Heating, water and powerForced air, gas, Central air, Municipal water
- Heating: Forced air, gas
- Cooling: Central air
- Water: Municipal water
- Sewer: Municipal sewer
Costs and taxesTaxes $7,023 a year, HST included in the price, Rental items None
- Taxes, 2025: $7,023 a year
- HST: HST included in the price
- Rental items: None
Included in the salePool liner (2020), pump (2023), sprinkler system, newer front & back doors, most windows have been updated along with the staircase, shingles (2017), furnace ac (approx. 9yrs old), tankless hot water (owned), upgraded blinds, main floor laundry with garage access, upgraded light fixtures & hardware stainless steel appliances, washer & dryer, tankless hot water, Basement, fridge & freezer, draperies in primary bedroom & dining room
- Included: Pool liner (2020), pump (2023), sprinkler system, newer front & back doors, most windows have been updated along with the staircase, shingles (2017), furnace ac (approx. 9yrs old), tankless hot water (owned), upgraded blinds, main floor laundry with garage access, upgraded light fixtures & hardware stainless steel appliances, washer & dryer, tankless hot water
- Not included: Basement, fridge & freezer, draperies in primary bedroom & dining room
NearbyFenced yard, greenbelt/conservation, park, place of worship, ravine, rec./commun.centre
- Close to: Fenced yard, greenbelt/conservation, park, place of worship, ravine, rec./commun.centre
Listing detailsW12184167, Sold, May 30, 2025
- MLS® number: W12184167
- Status: Sold
- Listed on: May 30, 2025
- Days on market: 35
- Updated: Jul 4, 2025
- Possession: 60-89 days
- Occupied by: Owner
- Listing brokerage: ROYAL LEPAGE MEADOWTOWNE REALTY
About this home
211 Eaton Street, Halton Hills (Georgetown), ON L7G 5Y2
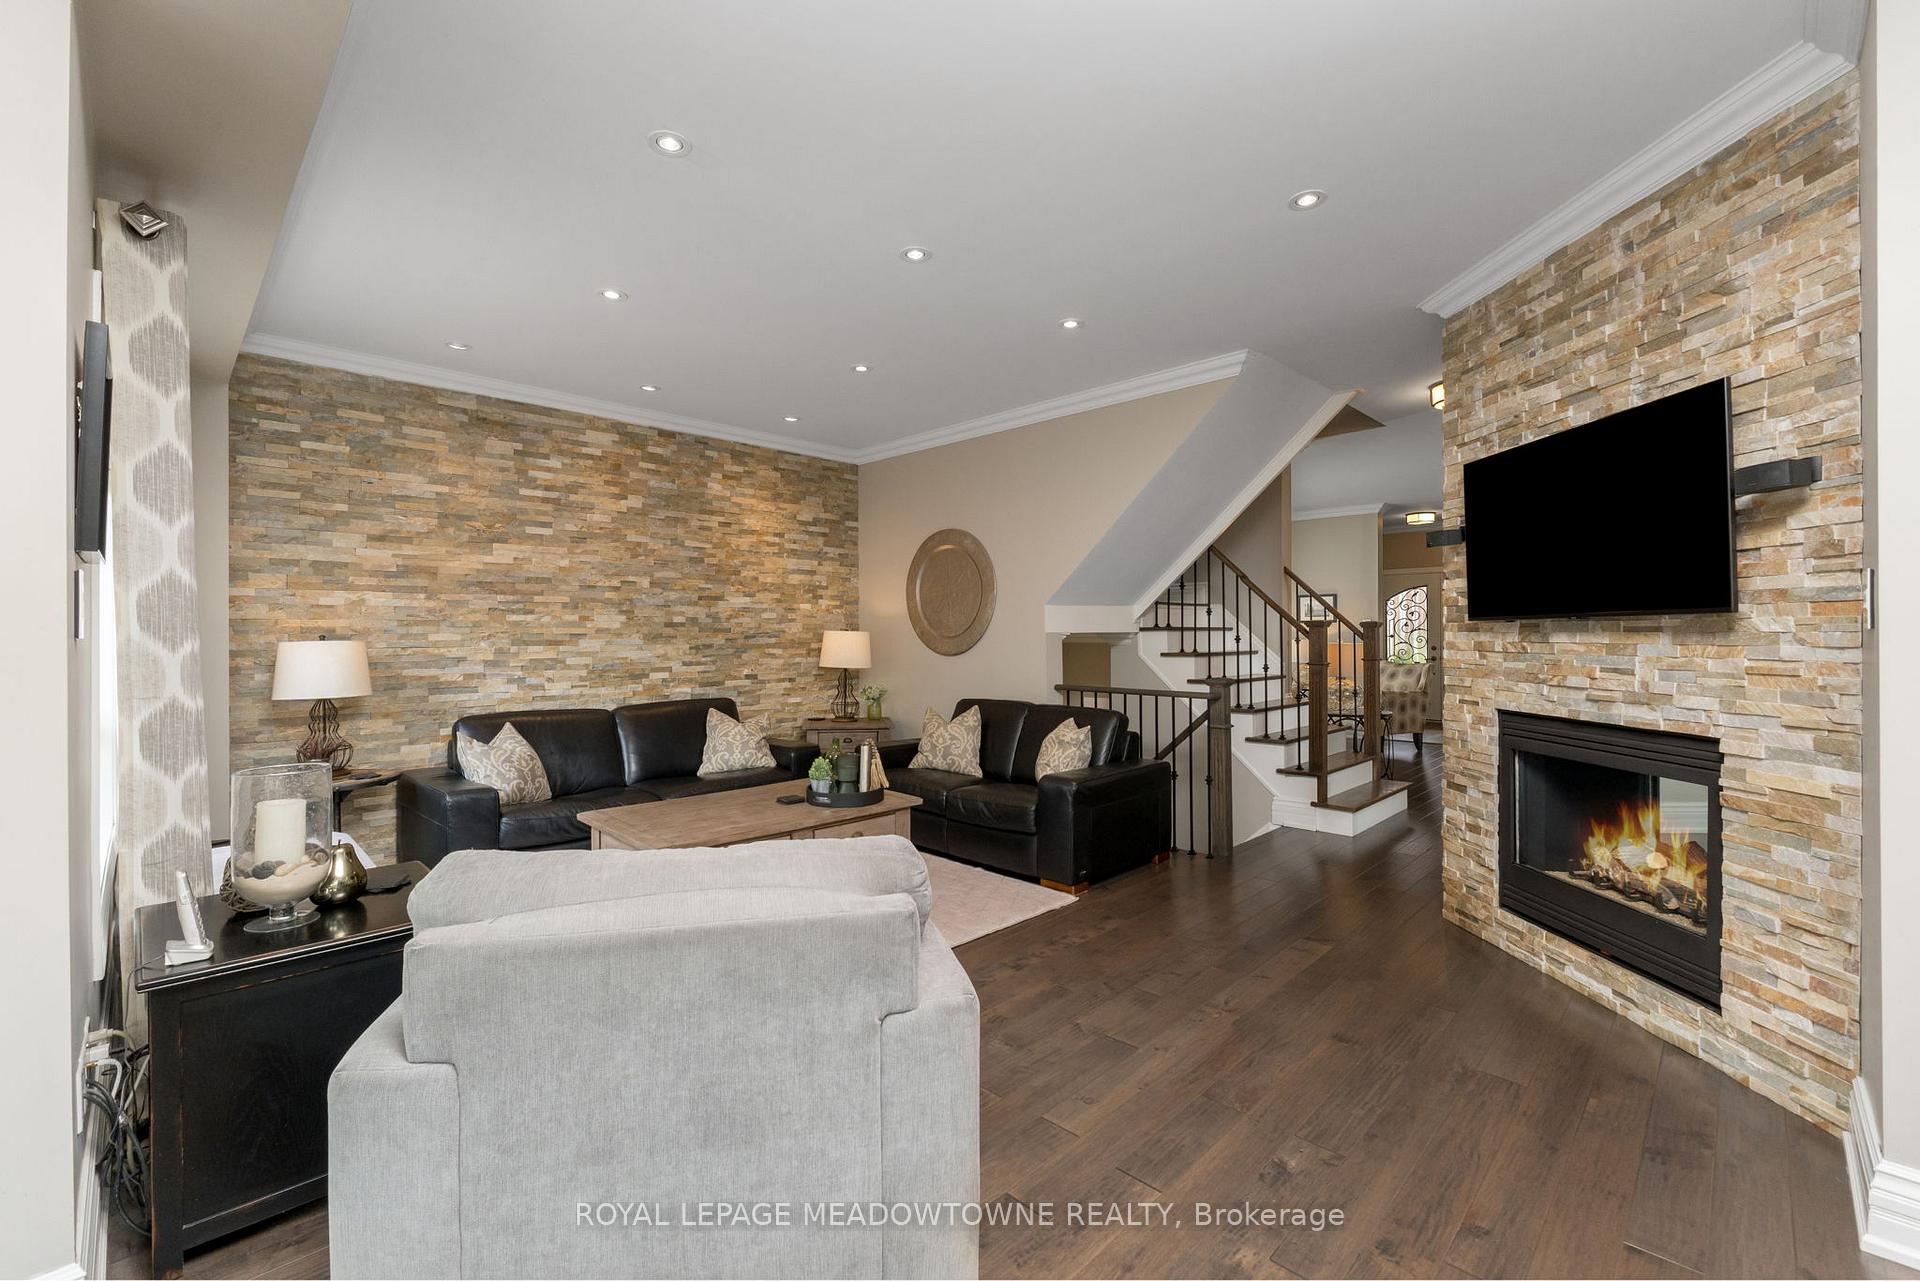
Beautifully upgraded 4+1 bedroom home with 2,768 (IGuide) (3,023 MPAC) sqft with gorgeous inground, salt water pool and waterfall. You will love the 9 ceilings, hardwood floors, crown molding & upgraded trim throughout, renovated kitchen with granite counters, pantry with pull out drawers & stainless steel appliances. Open concept family room with stone feature wall and 2 sided fireplace. Entertaining will be a delight in the formal dining room with coffered ceiling and elegant fireplace. The upper level offers hardwood floors, crown molding through-out 4 generous sized bedrooms, updated 4 piece bath, 2 linen closets + open den office area with window. Gorgeous primary bedroom with upgraded 5 piece ensuite, walk-in closet with organizer. The 4th bedroom has a custom built-in wardrobe & desk area. For additional living space you will find a beautifully finished basement with gas fireplace (on a thermostat), pot lights, 5th bedroom, double closet, built-in custom closet organizer, window & adjacent 3 piece bath (heated floor). There is also a walk-in pantry, cold cellar & lots of storage.
Ask about this home
A HOMEH agent will answer your questions about this home.
Around this home
Daily convenience, out of 100, from the distances below
Schools nearby
School rating, out of 10.
Helpful calculators
Your HOMEH agent

"I would see it this week."