

77 Roseford Terrace
77 Roseford Terrace
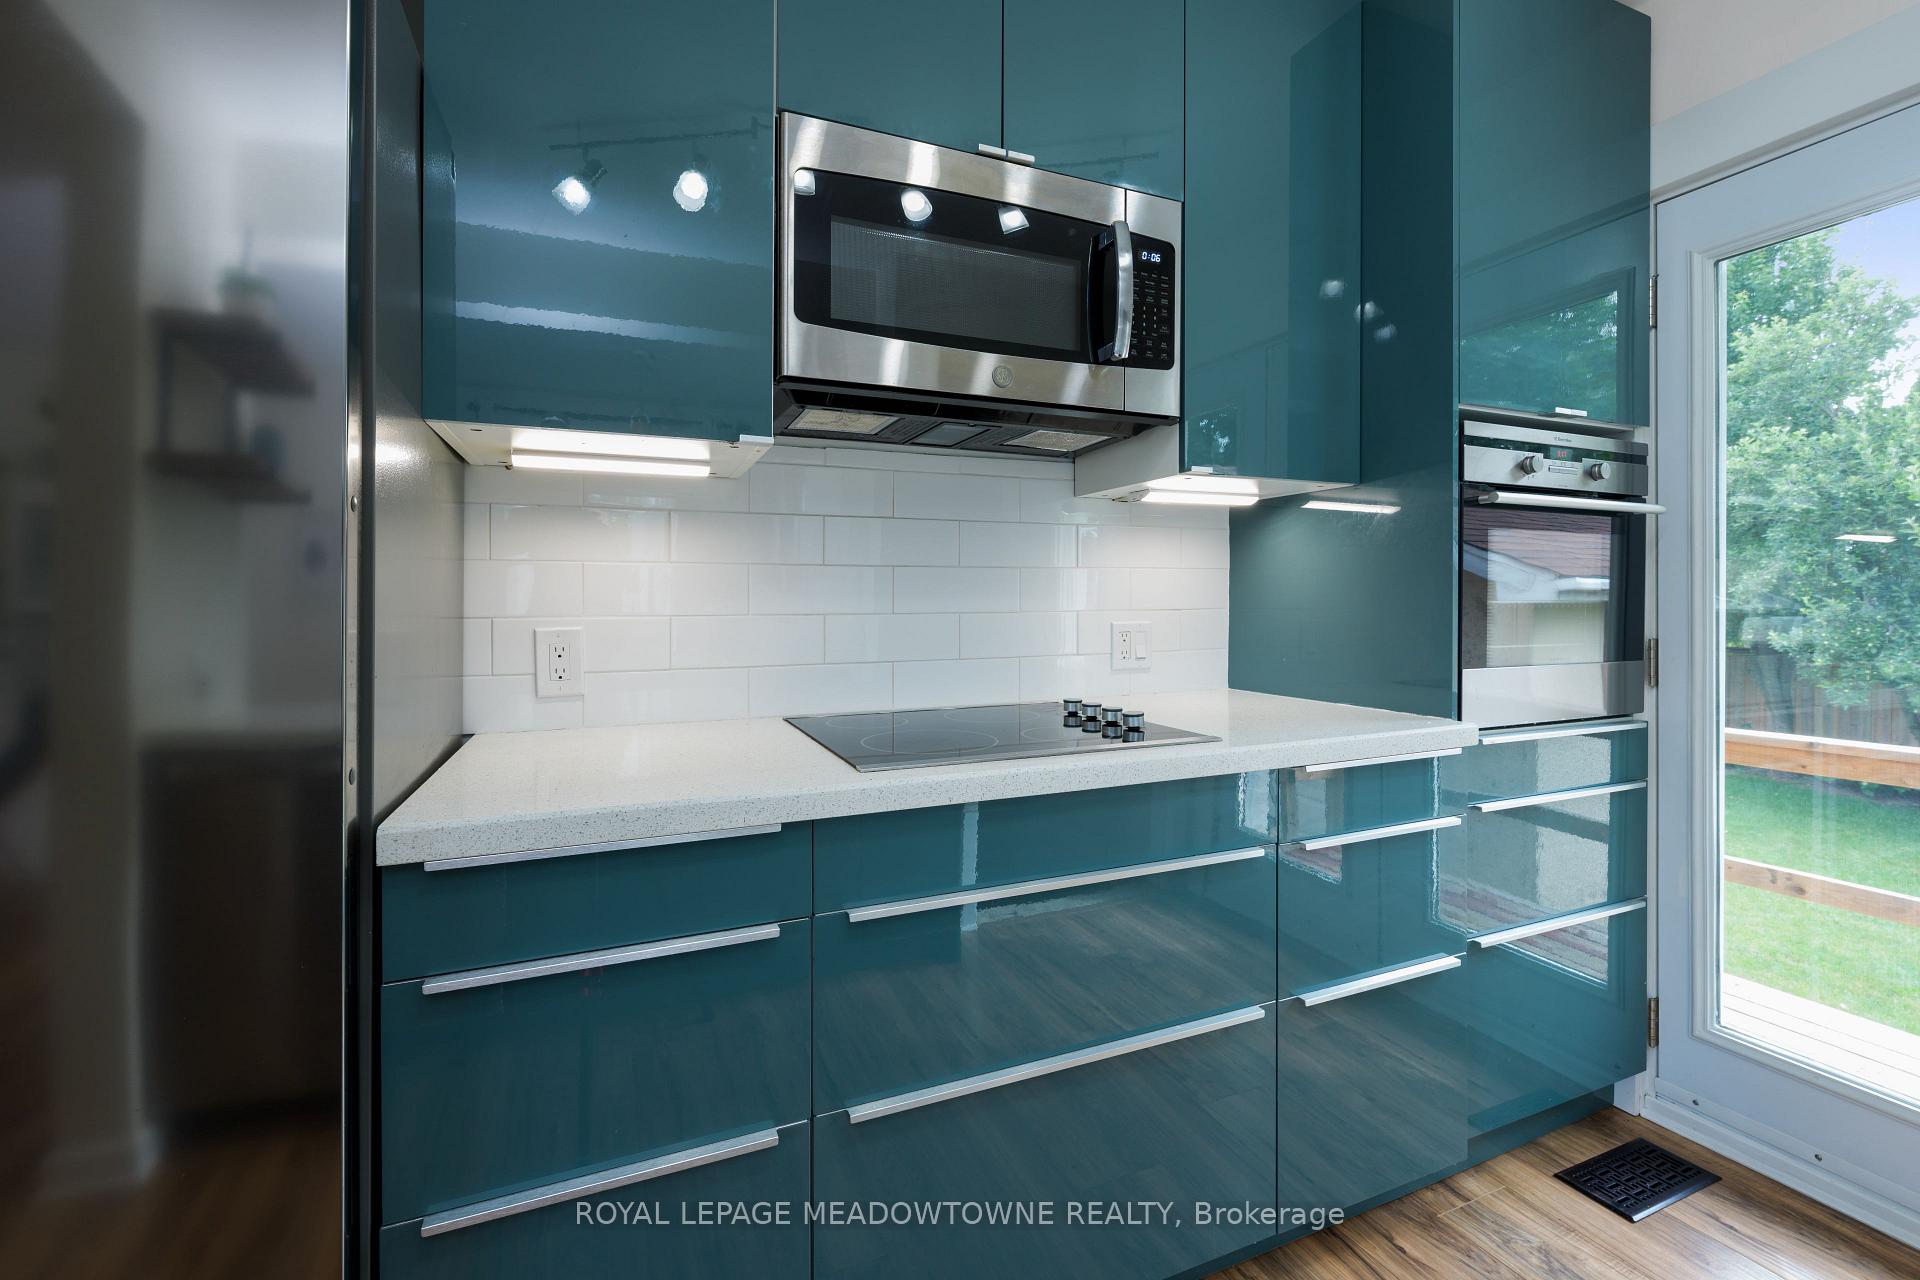 See all 45 photos
Property history
Facts and features
- BasementFinished
- Water, sewerMunicipal
- HeatingForced air
- CoolingCentral air
- Central air
The homeDetached, Bungalow, 700–1,100 sq ft
- Type: Detached
- Style: Bungalow
- Living space: 700–1,100 sq ft
- Basement: Full, finished
InsideVinyl, Lower level, Rooms above ground 6
- Flooring: Vinyl
- Laundry: Lower level
- Rooms above ground: 6
- Rooms in the basement: 3
- Bedrooms: 3 + 2 in the basement
- Bathrooms: 2
- Kitchens: 1
Outside and lotBrick, Shingles, Concrete block
- Exterior: Brick
- Roof: Shingles
- Foundation: Concrete block
- Size: 41 × 122.1 ft
- Zoning: LDR1-1(MN)
Parking1 Garage, Detached
- Spaces: 1 Garage
- Garage: Detached
Heating, water and powerForced air, gas, Central air, Municipal water
- Heating: Forced air, gas
- Cooling: Central air
- Water: Municipal water
- Sewer: Municipal sewer
Costs and taxesTaxes $3,679 a year, HST No HST, Hot water heater
- Taxes, 2025: $3,679 a year
- HST: No HST
- Rental items: Hot water heater
- Under contract: Hot water heater
Included in the saleFridge, stove, dishwasher, microwave, clothes washer, dryer, garage door opener, theatre screen in basement, window coverings, Fridge & 2 freezers in basement, theatre projector & speakers in basement.
- Included: Fridge, stove, dishwasher, microwave, clothes washer, dryer, garage door opener, theatre screen in basement, window coverings
- Not included: Fridge & 2 freezers in basement, theatre projector & speakers in basement.
NearbyLibrary, school, park, level
- Close to: Library, school, park, level
Listing detailsW12252713, Sold, Jun 30, 2025
- MLS® number: W12252713
- Status: Sold
- Listed on: Jun 30, 2025
- Days on market: 8
- Updated: Jul 8, 2025
- Possession: 60-89 days
- Occupied by: Owner
- Listing brokerage: ROYAL LEPAGE MEADOWTOWNE REALTY
About this home
77 Roseford Terrace, Halton Hills (Acton), ON L7J 2L2
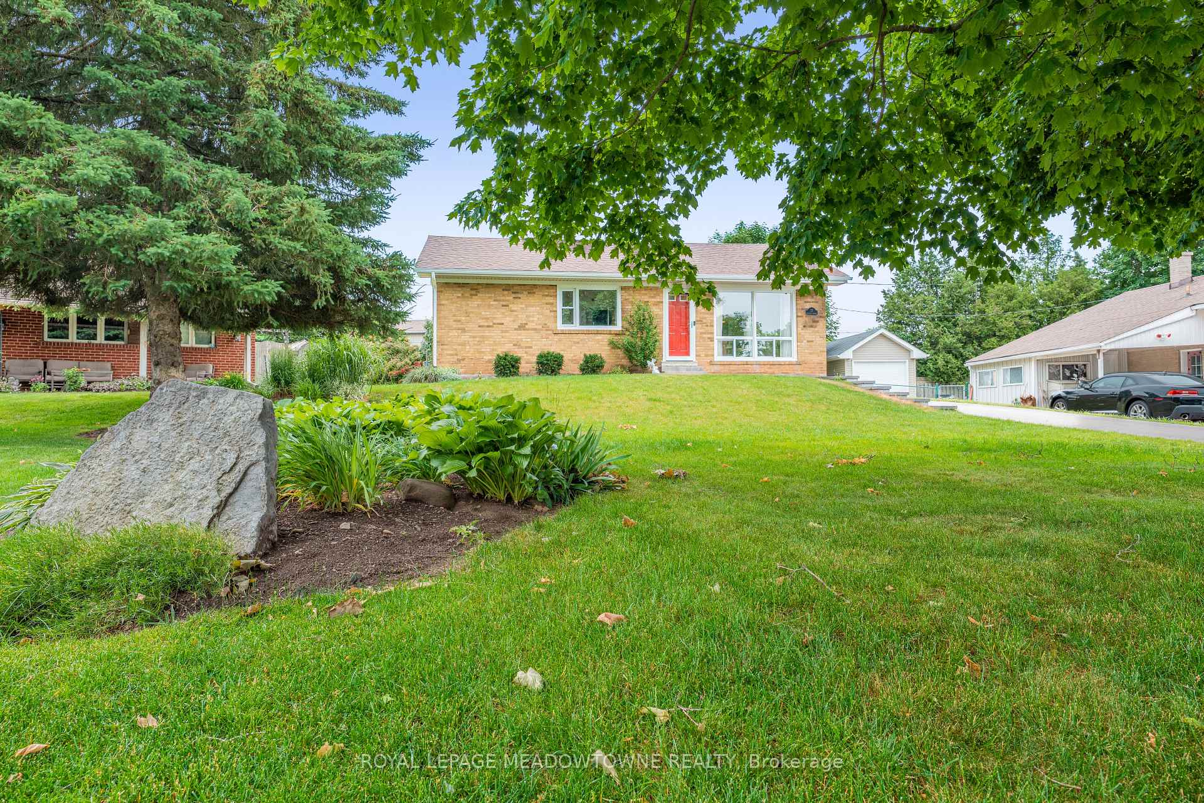
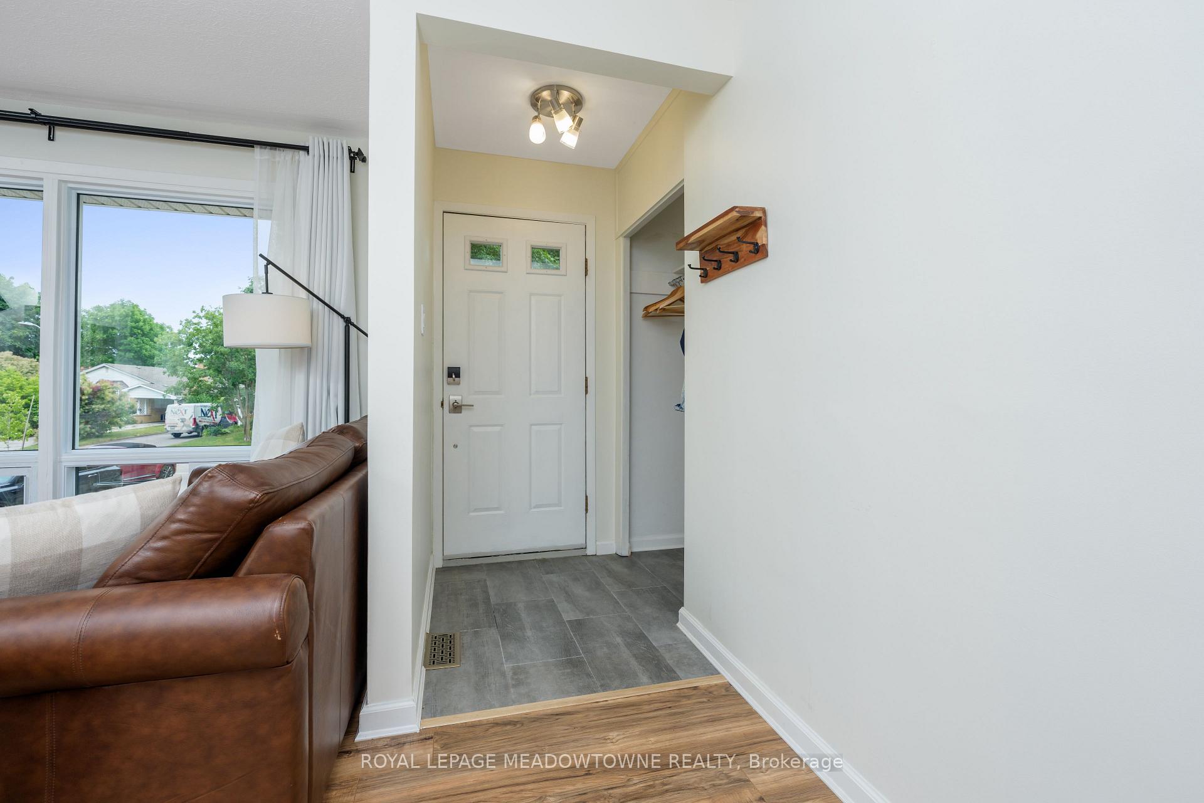
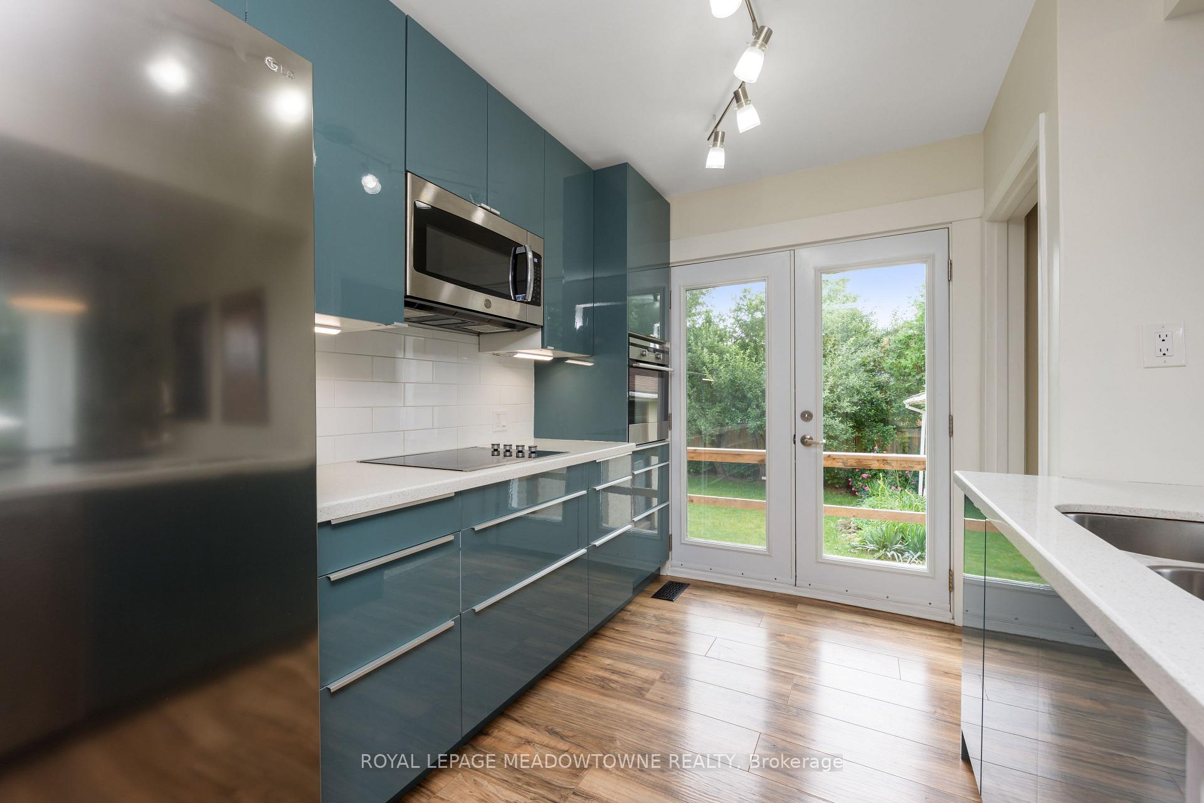
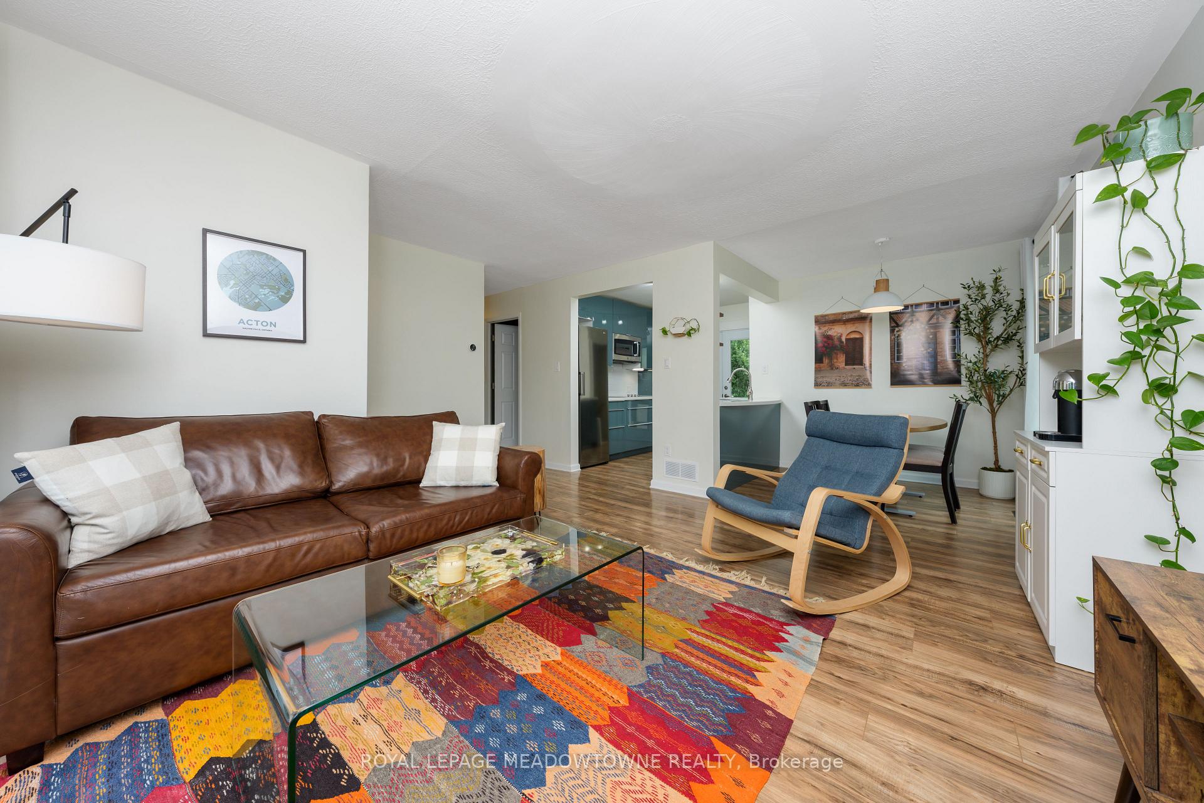
Charming Turnkey Bungalow in the Heart of Acton! Welcome to this beautifully updated 3+1 bedroom bungalow nestled on a fantastic, quiet street -- just a short walk to the shops, parks, schools, and amenities that make Acton such a desirable community. Step inside to discover a bright open-concept main floor designed with entertaining in mind. Large windows bathe the modern kitchen and living space in natural light while offering tranquil views of the mature trees and lush property. Garden doors offer easy access to the deck and pool sized property. The renovated main bath features elegant, modern finishes that complement the home's warm, inviting vibe. Three bedrooms on the main floor offer the perfect space for families or those looking to downsize. With parking for at least four vehicles, plus a separate garage for additional storage or hobby space, this home blends practicality with charm. A roughed-in EV charger is ready for eco-conscious buyers. Downstairs, you'll find a new, finished basement, complete with soundproofing, a stylish 3-piece bathroom, and a spacious recreation room featuring a home theatre setup. The 4th bedroom is perfect for guests or a growing family, and the bonus room offers incredible flexibility -- use it as a personal gym, office, or even a 5th bedroom. This move-in ready gem combines comfort, convenience, and thoughtful upgrades throughout -- don't miss your chance to call it home! Updates: Furnace ('19), A/C ('19), Shingles ('17)
Ask about this home
A HOMEH agent will answer your questions about this home.
Around this home
Daily convenience, out of 100, from the distances below
Schools nearby
School rating, out of 10.
Helpful calculators
Your HOMEH agent

"I would see it this week."