

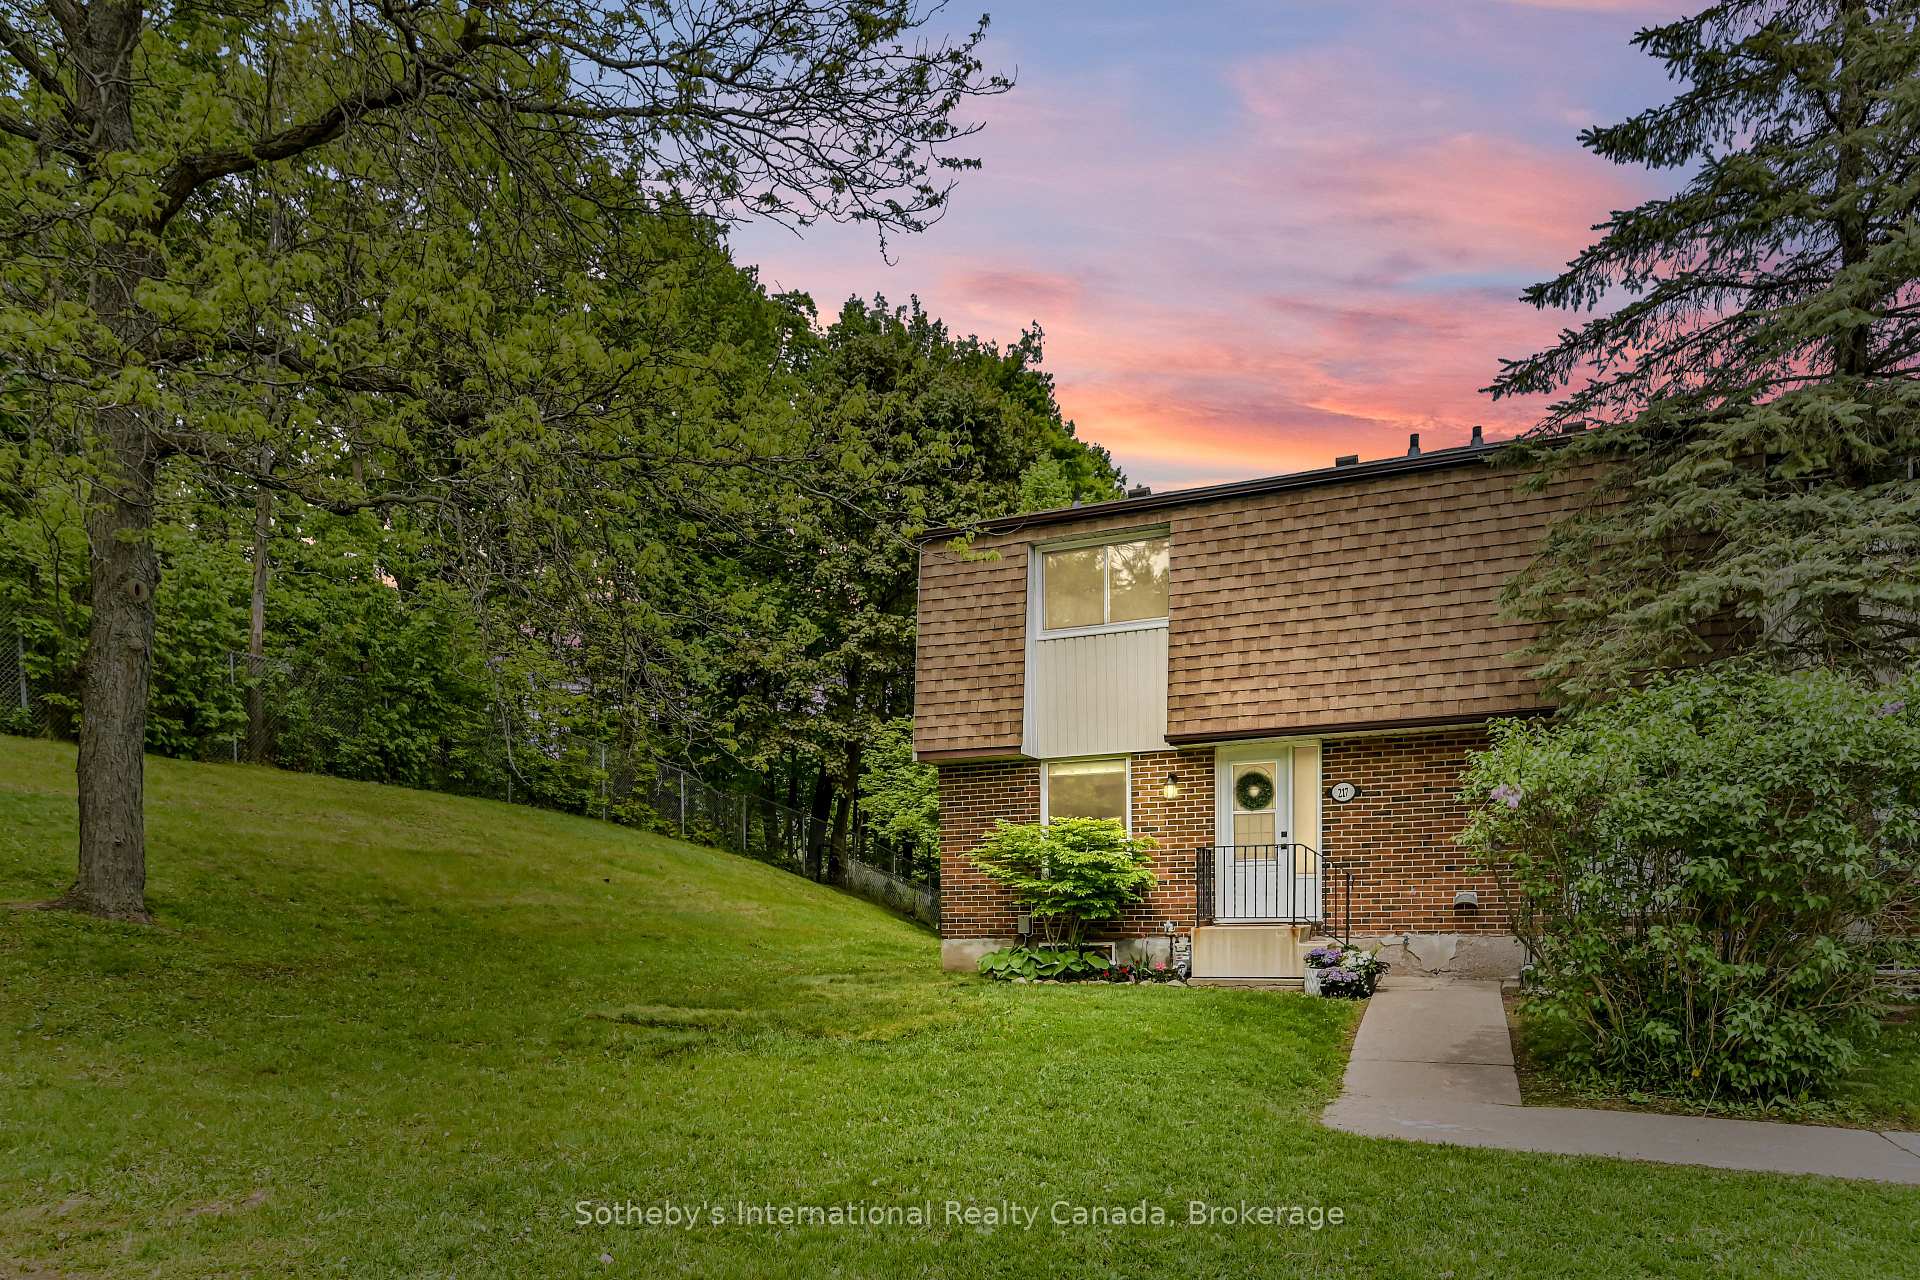
217 Kingham Road
217 Kingham Road
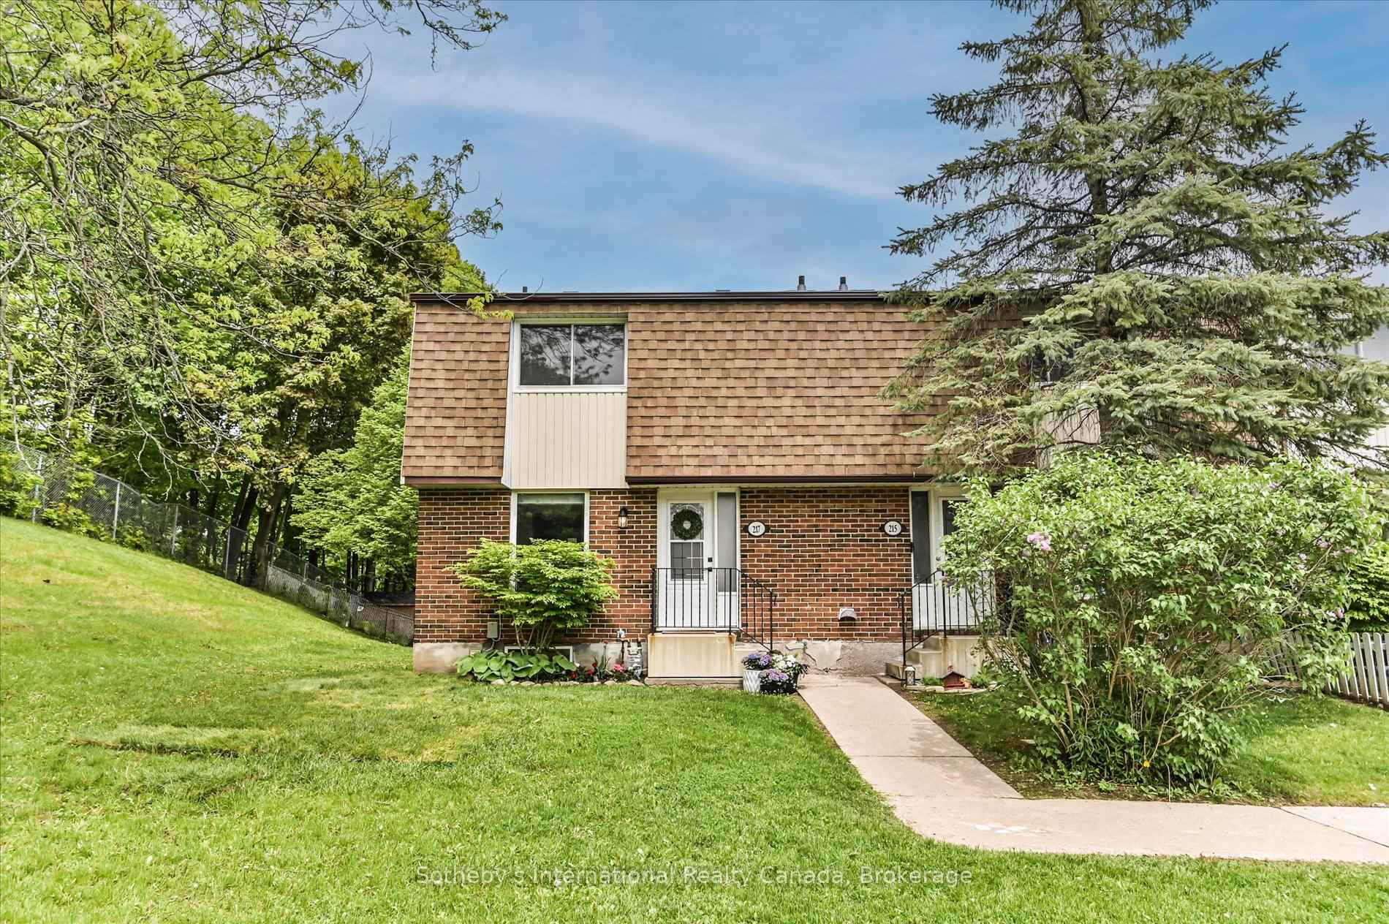
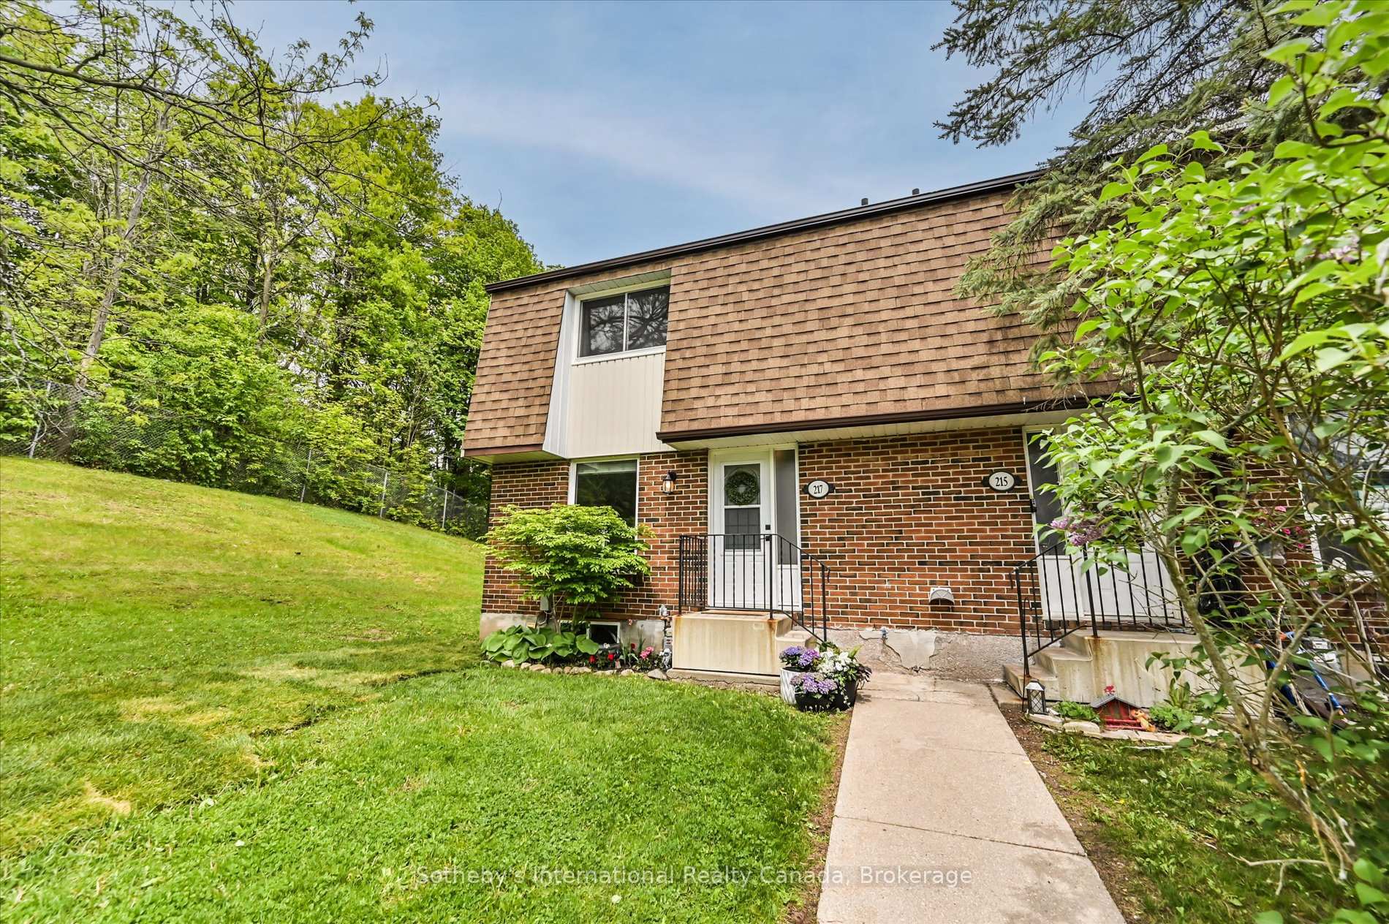
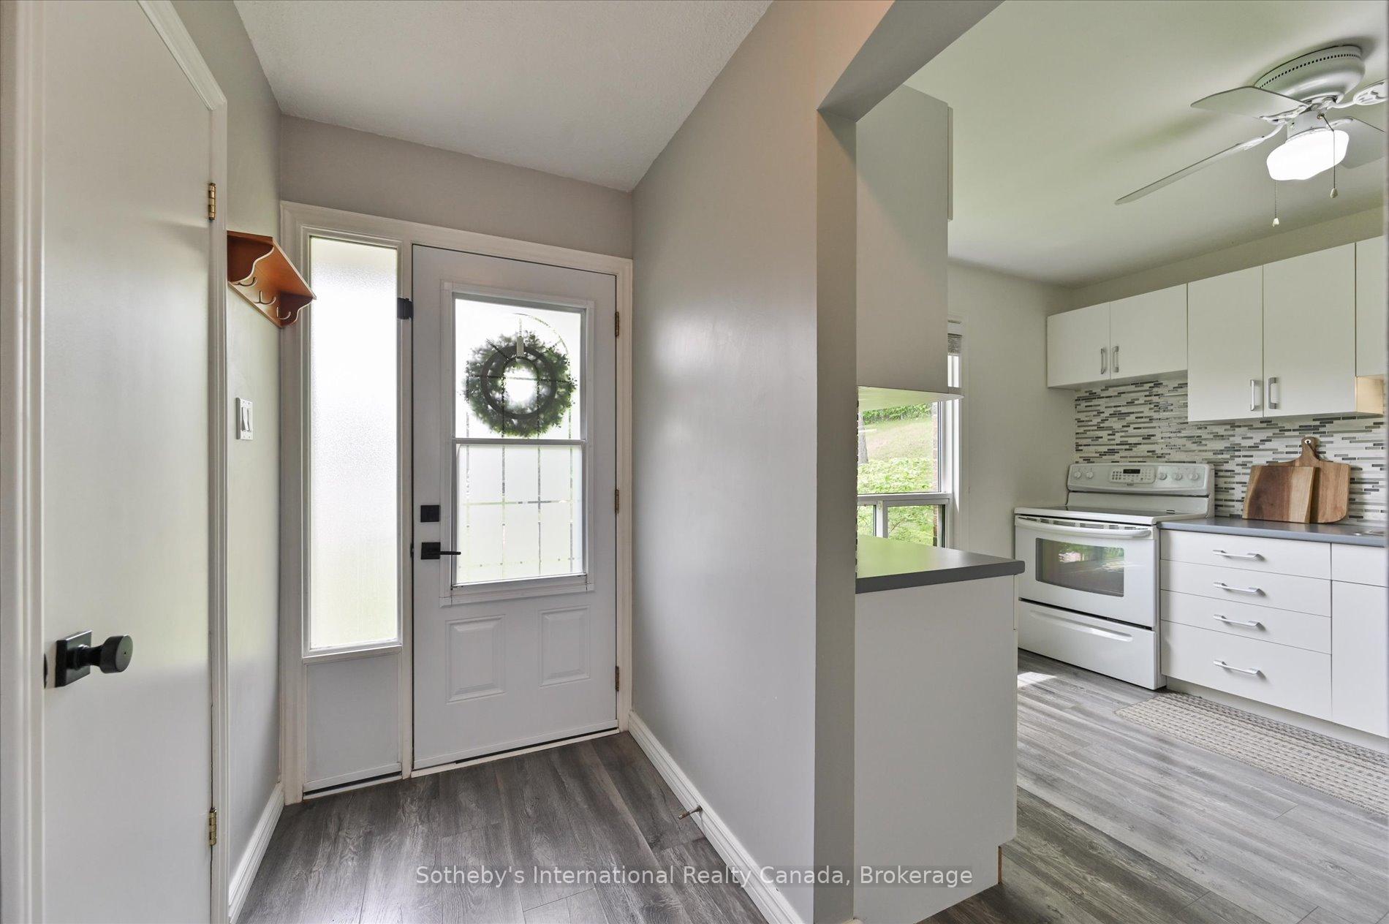
 See all 50 photos
Property history
Facts and features
- BasementFinished
- Age of home31–50 years
- ExposureWest
- LaundryIn basement
- Fireplace
The homeCondo Townhouse, 2-storey, Age 31–50 years
- TypeCondo Townhouse
- Style2-storey
- Age31–50 years
- Living space1,200–1,399 sq ft
- BasementFull, finished
- ExposureWest
- ViewTrees/woods
InsideFireplace Yes, natural gas, electric, Tile, Heated, Broadloom, In basement, lower level
- FireplaceYes, natural gas, electric
- FlooringTile, Heated, Broadloom
- LaundryIn basement, lower level
- FeaturesWater heater
- Rooms above ground8
- Rooms in the basement3
- Bedrooms3
- Bathrooms3
- Kitchens1
OutsideBrick, aluminum siding, Asphalt shingle, Concrete
- ExteriorBrick, aluminum siding
- RoofAsphalt shingle
- FoundationConcrete
- BalconyNone
- FeaturesDeck, privacy
Parking and locker1 Parking, Exclusive, Surface, reserved/assigned
- Spaces1 Parking
- Parking typeExclusive
- DrivewaySurface, reserved/assigned
- Spot33
- LockerNone
Building153 Kingham Road Townhomes, Units 46, Registered 1975
- Name153 Kingham Road Townhomes
- Units46
- Registered1975
- Condo corporation29
- AmenitiesBbqs allowed
- PetsAllowed
Heating, water and powerHeat pump, electric, Wall unit(s)
- HeatingHeat pump, electric
- CoolingWall unit(s)
Costs and taxesTaxes $2,551 a year, Condo fee $503 a month, Water included, common elements included, building insurance included, parking included
- Taxes, 2025$2,551 a year
- Condo fee$503 a month
- Fee includesWater included, common elements included, building insurance included, parking included
- HSTHST included in the price
- Rental itemsHot water heater
Included in the saleAll appliances: ss fridge, ss dishwasher, stove, microwave, washer, dryer, all window coverings, all electrical light fixtures, wardrobe in nursery, storage cabinet in lower landing, storage cabinet in laundry room, bbq, sheds in rear yard., Tvs & mounts, floating shelves in primary & nursery
- IncludedAll appliances: ss fridge, ss dishwasher, stove, microwave, washer, dryer, all window coverings, all electrical light fixtures, wardrobe in nursery, storage cabinet in lower landing, storage cabinet in laundry room, bbq, sheds in rear yard.
- Not includedTvs & mounts, floating shelves in primary & nursery
NearbyFenced yard, lake/pond, park, school, wooded/treed, golf
- Close toFenced yard, lake/pond, park, school, wooded/treed, golf
Listing detailsW12413214, Sold, Sep 18, 2025
- MLS® numberW12413214
- StatusSold
- Listed onSep 18, 2025
- Days on market56
- UpdatedNov 13, 2025
- PossessionFlexible
- Occupied byOwner
- Listing brokerageSotheby's International Realty Canada, Brokerage
About this home
217 Kingham Road, Halton Hills (Acton), ON L7J 2T3
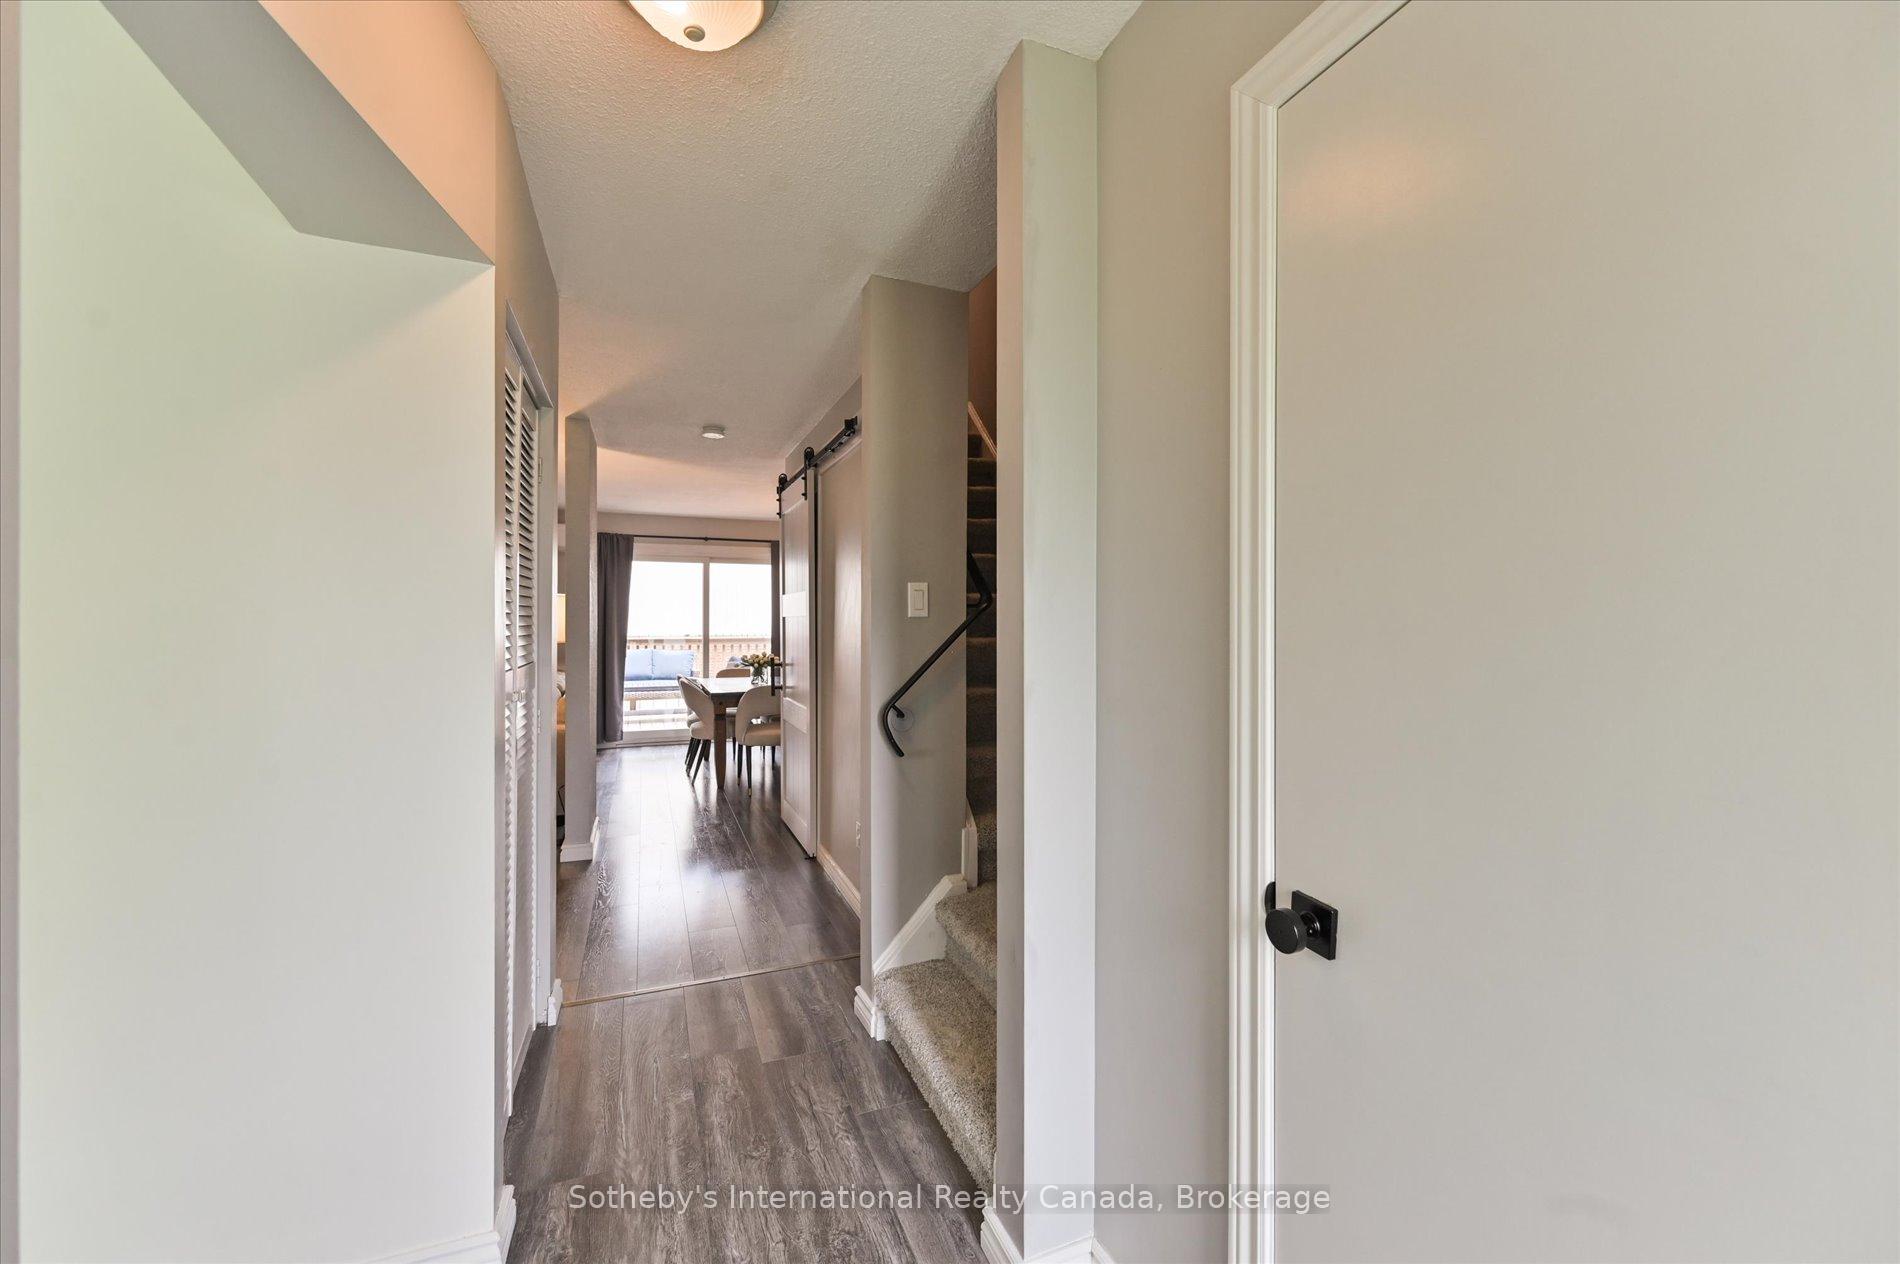
First time buyers and downsizers, this one's for you! Tranquil 3 bed, 2.5 bath end unit townhome privately nestled against greenspace in charming Acton. With modern finishes and neutral tones throughout, just move in and enjoy this townhome with a semi-detached feel. Surrounded by lush curb appeal with towering trees, you're ushered in to the welcoming main level. With neutral grey flooring throughout, the bright foyer leads you to the sun-filled kitchen. With crisp white cabinetry, glass mosaic backsplash and a stainless steel french door fridge, this cheerful kitchen offers plenty of space for cooking or baking. The spacious living room with gas fireplace is the ideal space for lounging with family while the open concept dining room with walkout to the backyard and deck offers seamless room for indoor-outdoor entertaining. The convenient main floor powder room with heated floors completes the main level.Upstairs, you'll be greeted by plush carpet. The king-sized primary bedroom with large closet, overlooks the west-facing front yard, while the two other good sized rooms overlook the back. The 4 pc bathroom features heated floors, board and batten trim and a shower-tub combo with stylish subway tile surround. Bonus? A full sized linen closet for added storage. Brand new closet doors to be installed throughout this level in the coming weeks.The finished basement with warm, inviting carpet features a large rec room, a 3 pc bathroom and a laundry-utility-storage room.The backyard is privately tucked away amongst the trees with an open deck allowing for al fresco dining and overlooking a grassy yard, the perfect blank canvas for lush gardens. The cherry on top of it all? The premium corner parking space right outside your front door. Located in a smaller complex near the quieter end of Kingham Road, with quick GO train access within town for commuters and Fairy Lake & Prospect Park a short walk away. This family friendly find is the one you've been waiting for!
Ask about this home
A HOMEH agent will answer your questions about this home.
Know more about 153 Kingham Road Townhomes
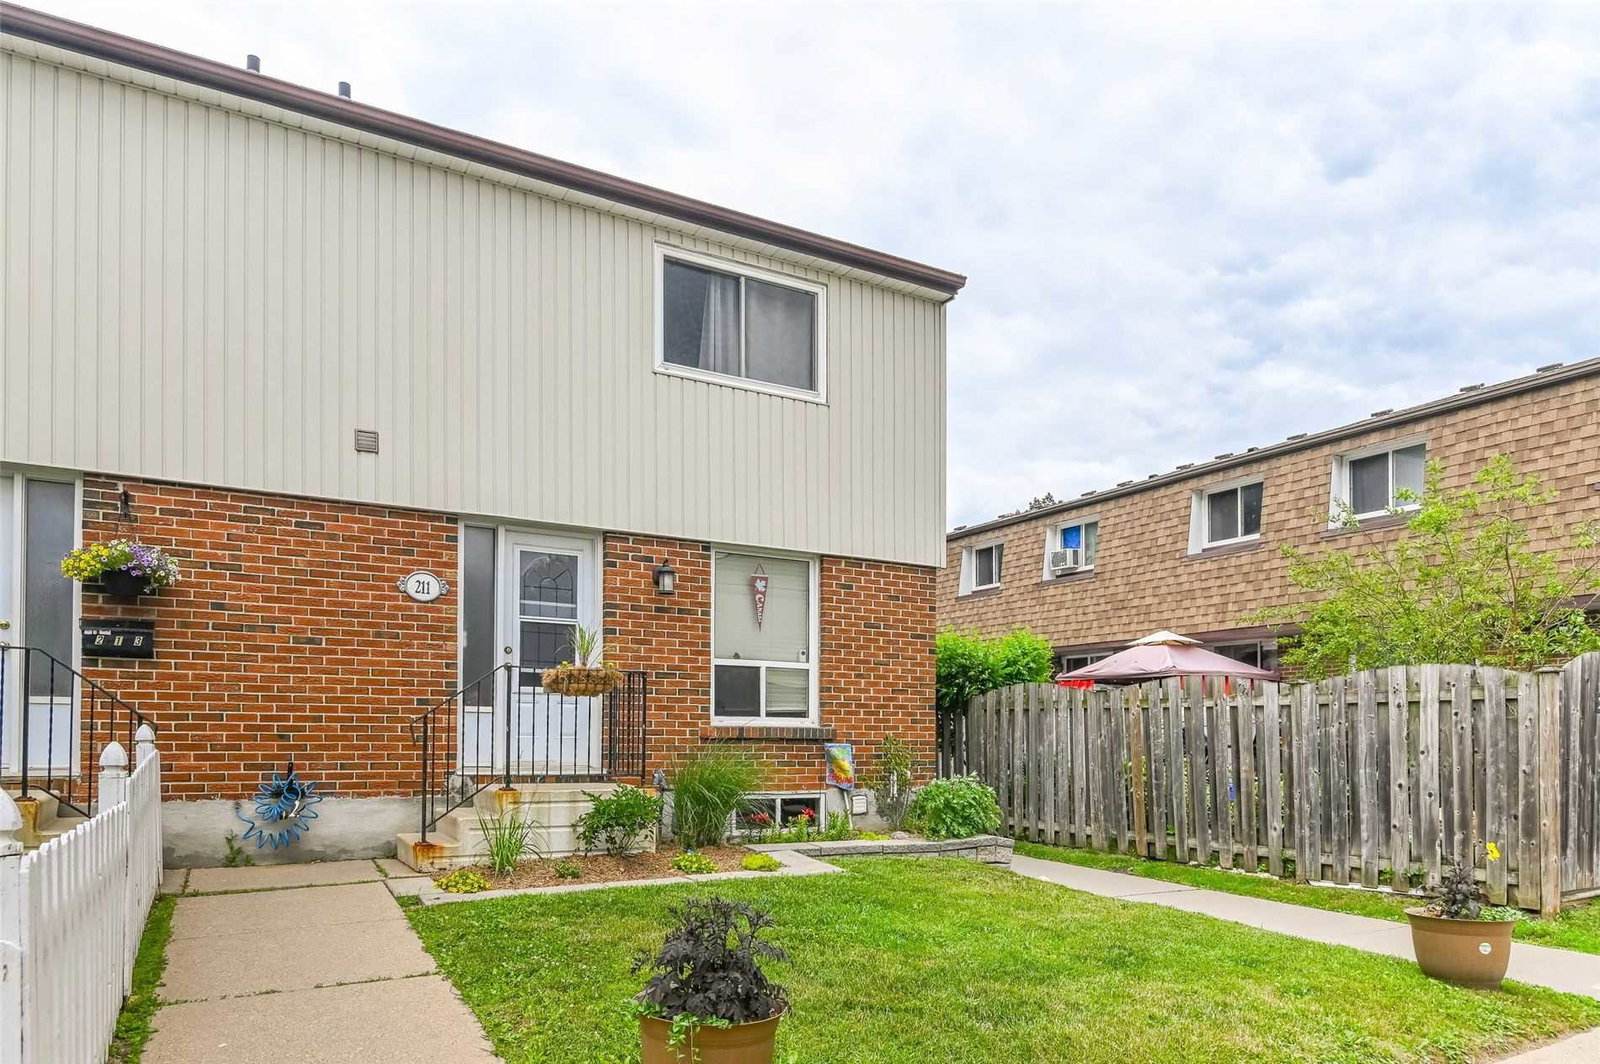
Condo building · 153-243 Kingham Road
153 Kingham Road Townhomes is a condo with 46 suites, built in 1975. No units are on the market here right now.
- 1storey
- 46suites
- 1975built
No similar units for sale in 153 Kingham Road Townhomes right now.
Around this home
Daily convenience, out of 100, from the distances below
Schools nearby
School rating, out of 10.
Helpful calculators
Your HOMEH agent

"I would see it this week."