

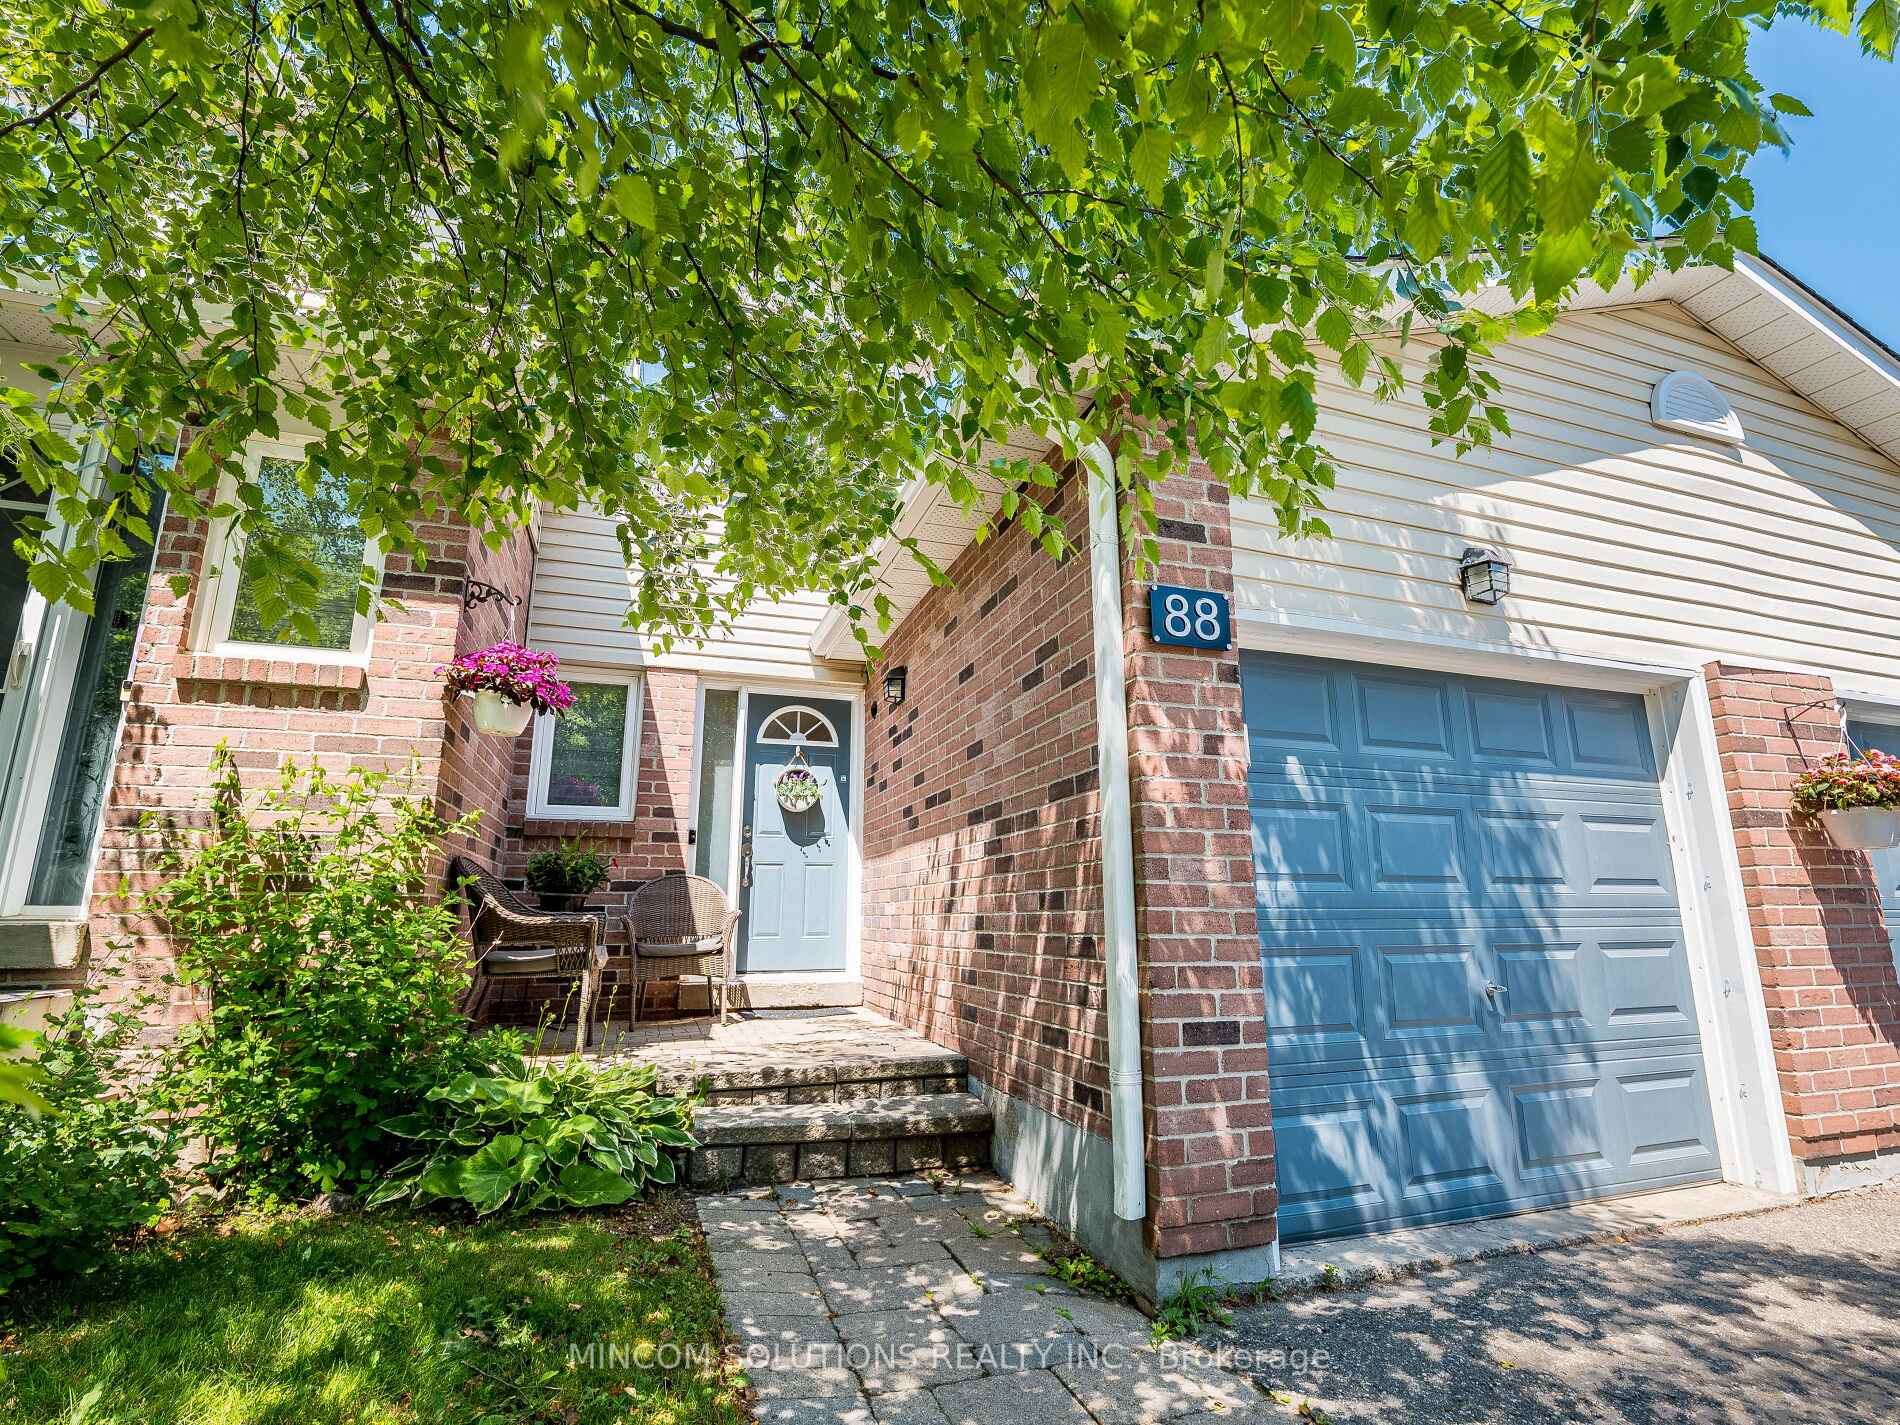
88 Corey Circle
88 Corey Circle
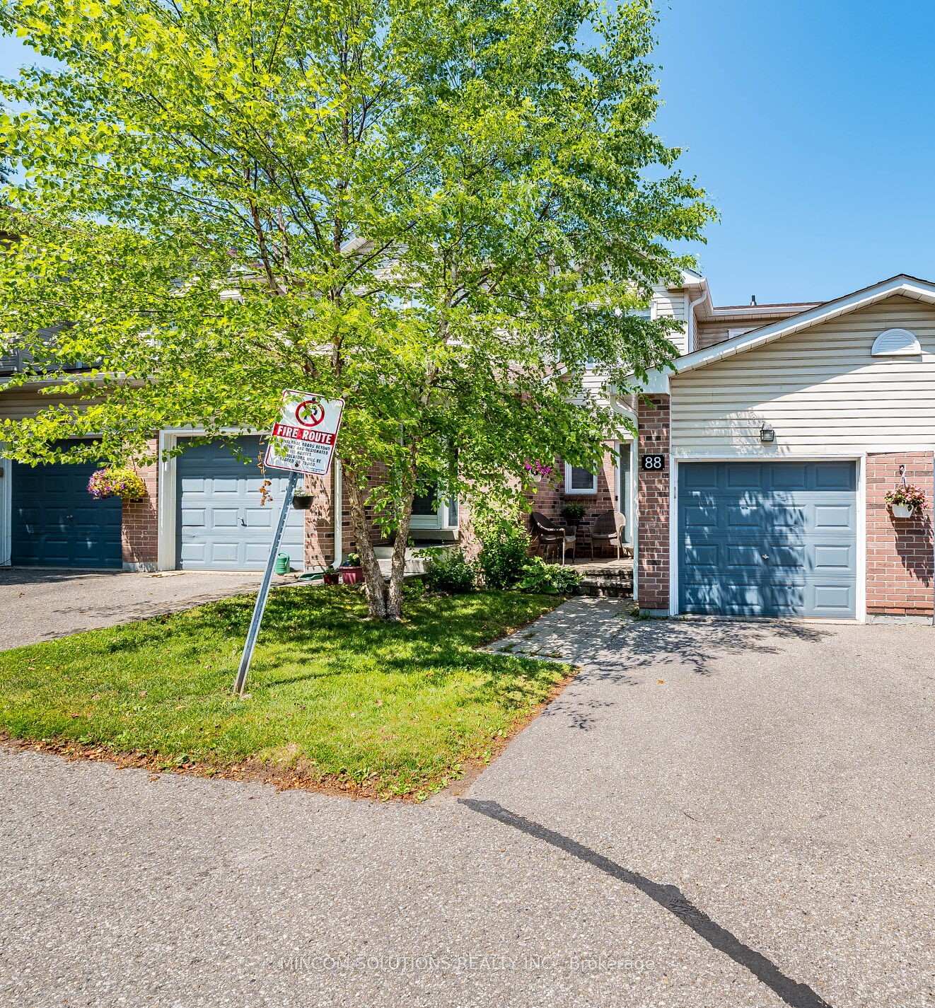
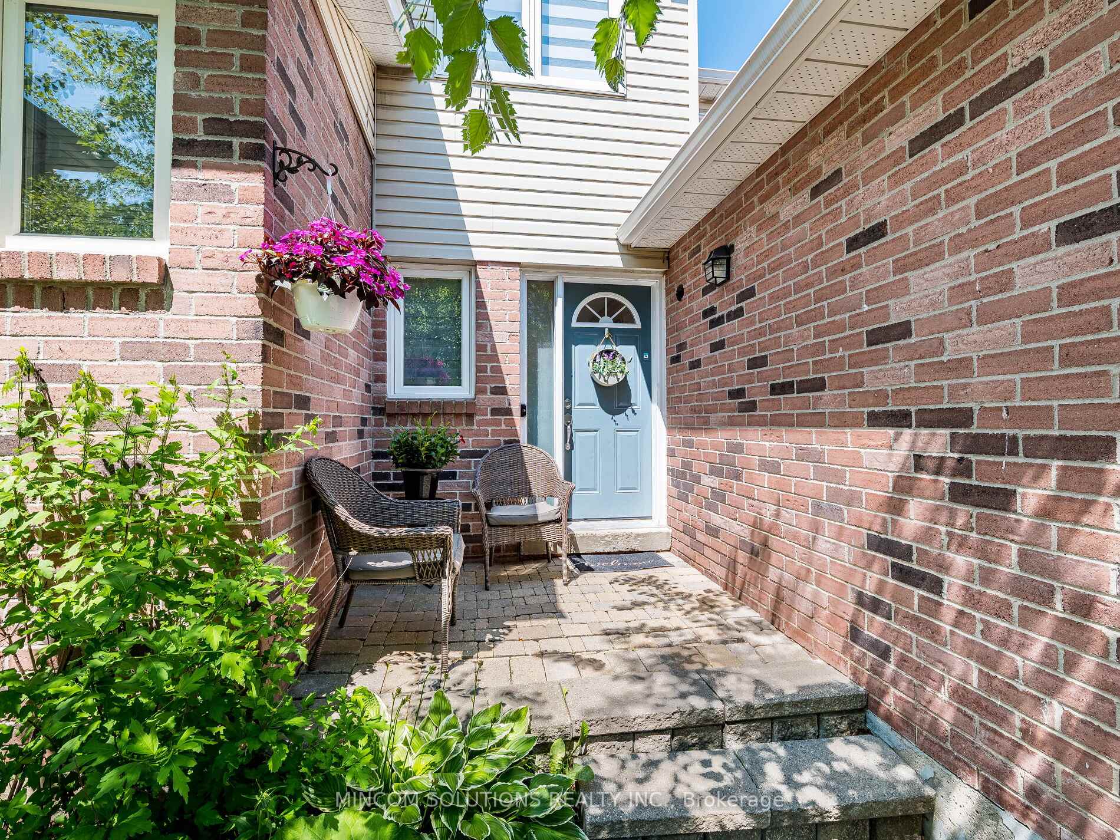
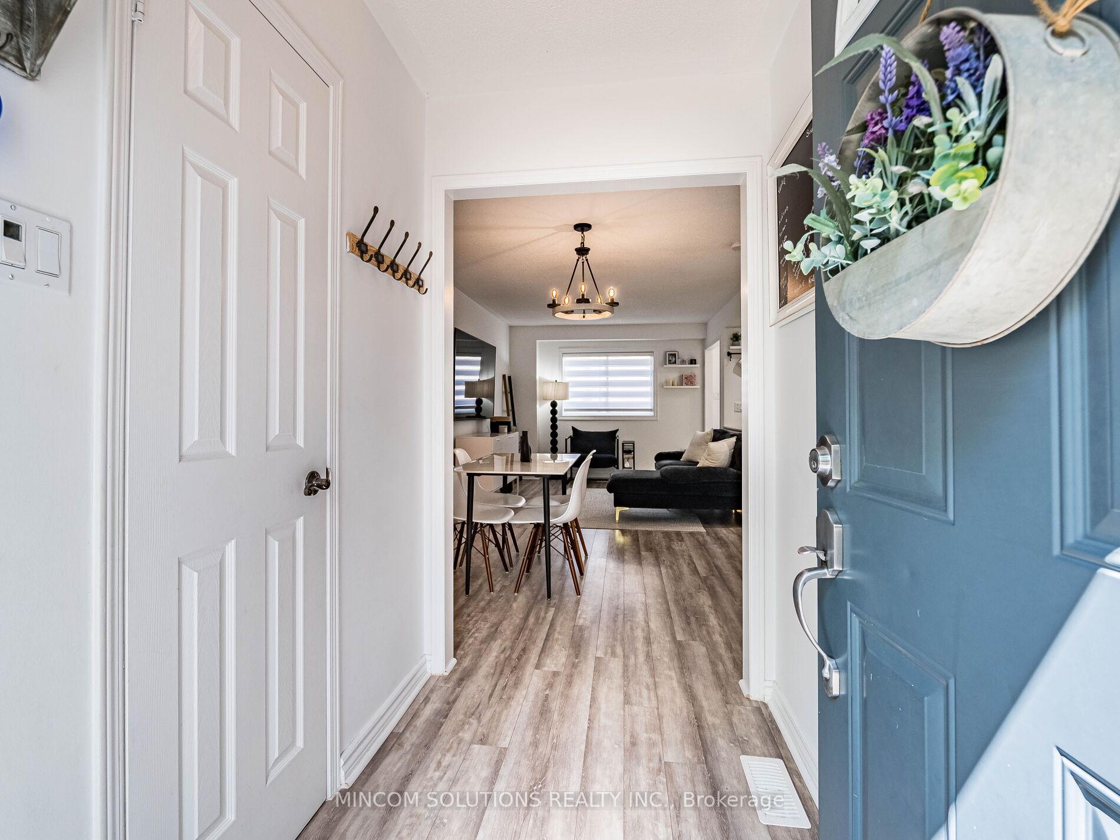
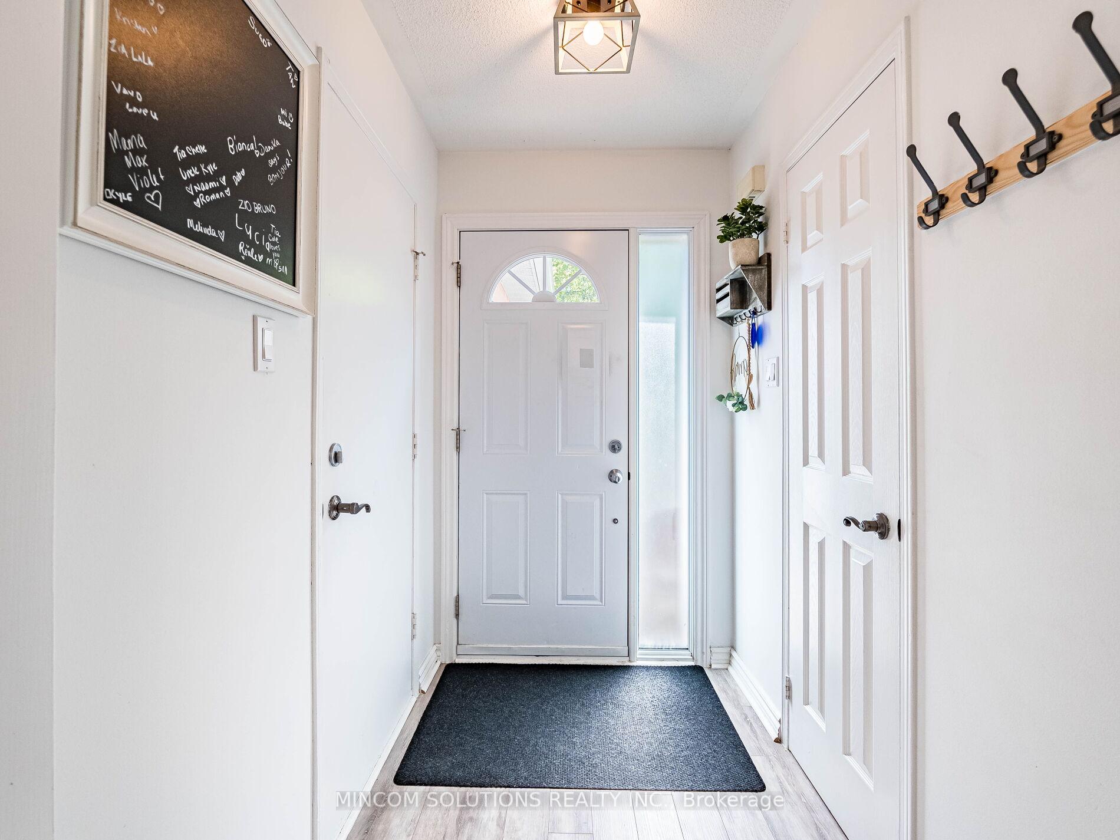 See all 40 photos
Property history
Facts and features
- BasementFinished
- ExposureSouth west
- LaundryEnsuite
- LockerNone
- Hardwood floors
- Fireplace
- Central air
The homeCondo Townhouse, 2-storey, 1,000–1,199 sq ft
- TypeCondo Townhouse
- Style2-storey
- Living space1,000–1,199 sq ft
- BasementFinished
- ExposureSouth West
- ViewPark/greenbelt
InsideFireplace Yes, electric, Vinyl, Hardwood, Ensuite
- FireplaceYes, electric
- FlooringVinyl, Hardwood
- LaundryEnsuite
- FeaturesAuto garage door remote, carpet free, storage, water heater
- Rooms above ground6
- Rooms in the basement1
- Bedrooms3
- Bathrooms3
- Kitchens1
OutsideBrick, vinyl siding, Asphalt shingle, Poured concrete
- ExteriorBrick, vinyl siding
- RoofAsphalt shingle
- FoundationPoured concrete
- BalconyNone
- FeaturesDeck, porch, landscaped
Parking and locker2 Parking (1 garage + 1 drive), Attached, Parking type Owned
- Spaces2 Parking (1 garage + 1 drive)
- GarageAttached
- Parking typeOwned
- DrivewayPrivate
- LockerNone
BuildingStewart MacLaren Road Townhomes I, Storeys 3, Units 100
- NameStewart MacLaren Road Townhomes I
- Storeys3
- Units100
- Registered1992
- Condo corporation242
- AmenitiesPlayground, visitor parking
- PetsAllowed
Heating, water and powerForced air, gas, Central air
- HeatingForced air, gas
- CoolingCentral air
Costs and taxesTaxes $2,962 a year, Condo fee $344 a month, Common elements included, building insurance included, parking included
- Taxes, 2025$2,962 a year
- Condo fee$344 a month
- Fee includesCommon elements included, building insurance included, parking included
- HSTNo HST
- Rental itemsHot water heater & water softener.
Included in the saleAll electric light fixtures, all window coverings, all bathroom mirrors and hardware, all shelves and closet organizers, wardrobe in 3rd bedroom, stainless steel fridge, stainless steel stove, built-in stainless steel microwave range, built-in stainless steel dishwasher, clothes washer, clothes dryer, gas burner (furnace) and equipment, central air conditioner, fireplace in basement, all television wall mounts, garage door opener and remote(s)., All televisions.
- IncludedAll electric light fixtures, all window coverings, all bathroom mirrors and hardware, all shelves and closet organizers, wardrobe in 3rd bedroom, stainless steel fridge, stainless steel stove, built-in stainless steel microwave range, built-in stainless steel dishwasher, clothes washer, clothes dryer, gas burner (furnace) and equipment, central air conditioner, fireplace in basement, all television wall mounts, garage door opener and remote(s).
- Not includedAll televisions.
NearbyHospital, park, place of worship, rec./commun.centre
- Close toHospital, park, place of worship, rec./commun.centre
Listing detailsW12478187, Sold, Oct 23, 2025
- MLS® numberW12478187
- StatusSold
- Listed onOct 23, 2025
- Days on market29
- UpdatedNov 21, 2025
- Possession2025-11-28 / Flexible
- Occupied byOwner
- Listing brokerageMINCOM SOLUTIONS REALTY INC.
About this home
88 Corey Circle, Halton Hills (Georgetown), ON L7G 5L7
Welcome to 88 Corey Circle, Located in a quiet, family friendly neighbourhood. This carpet free, freshly painted, 3 bedroom, 3 bathroom home is perfect for a growing family or downsizers alike. Completely open concept main floor offers amazing space for entertaining. Equipped with inside access from garage, a large foyer, updated powder room, newer vinyl flooring, updated kitchen cabinetry, stainless steel appliances, pot lights, new high end blinds & light fixtures. Great sized primary bedroom with double closet. Custom made wardrobe in bedroom 3 offers convenient functionality. Updated main bathroom with newer vanity, shiplap accent wall & modern fittings. Full finished basement with laminate flooring, fireplace, built-in shelving, full 3 piece bathroom and still room for ample storage! Walkout from the kitchen to a large maintenance free deck with stunning view of the park & mature trees. True pride of ownership, this homes shows 10+
Ask about this home
A HOMEH agent will answer your questions about this home.
Know more about Stewart MacLaren Road Townhomes I
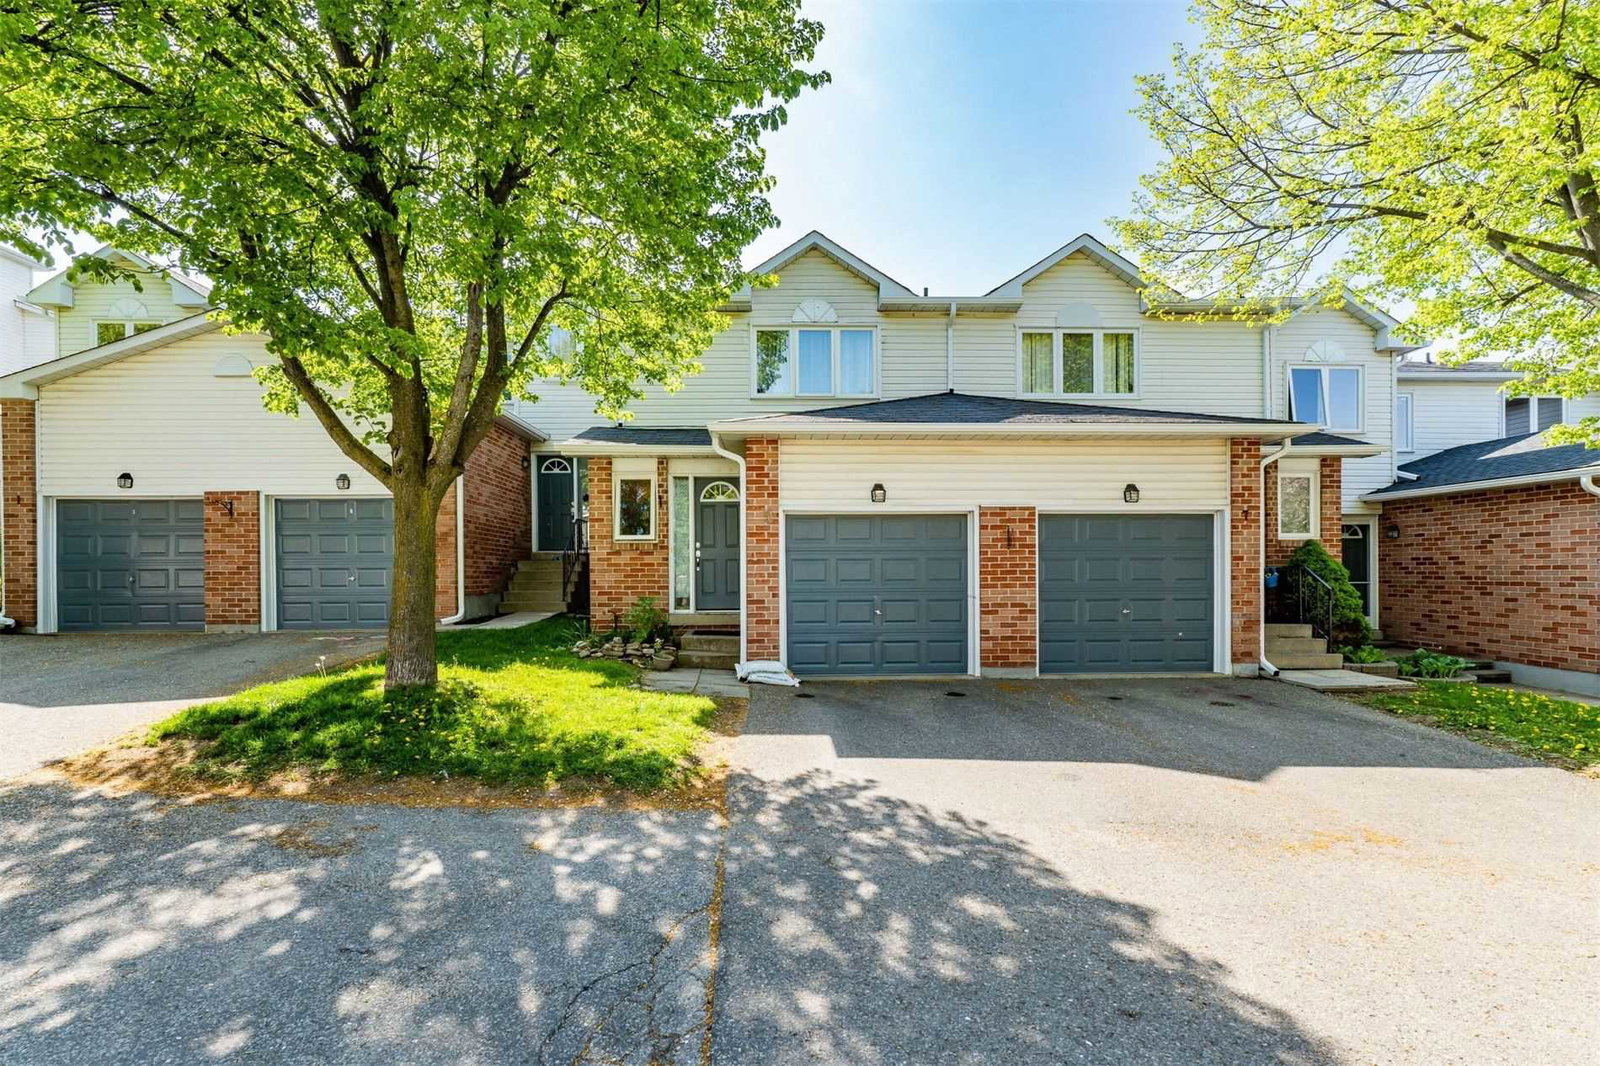
Condo building · 1-97 Stewart MacLaren Road
Stewart MacLaren Road Townhomes I is a 3-storey condo with 100 suites, built in 1992 by Unknown. No units are on the market here right now.
- 3storeys
- 100suites
- $564/sq ft
- 1992built
No similar units for sale in Stewart MacLaren Road Townhomes I right now.
Around this home
Daily convenience, out of 100, from the distances below
Schools nearby
School rating, out of 10.
Helpful calculators
Your HOMEH agent

"I would see it this week."