

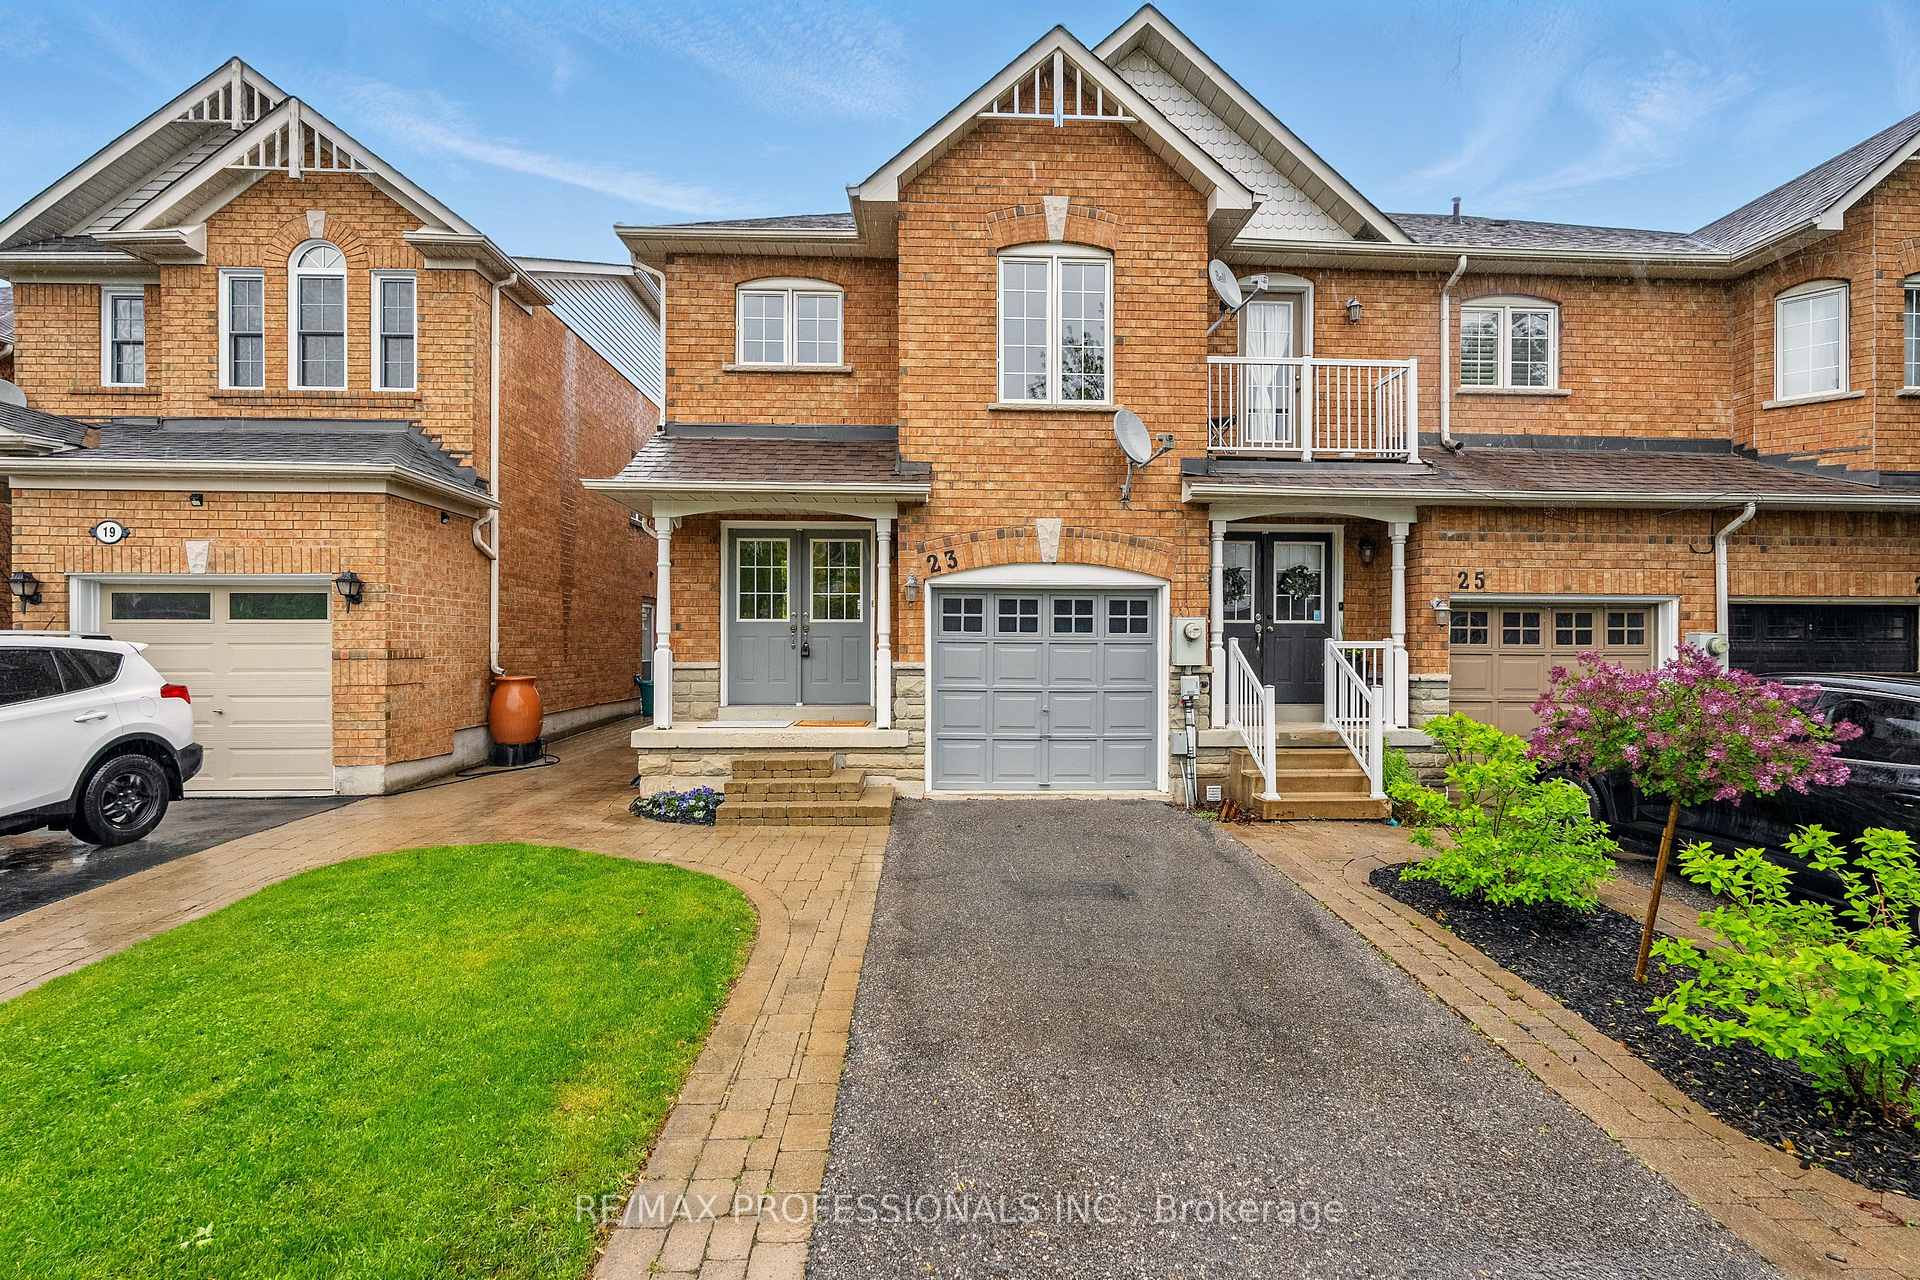
23 Bradley Drive
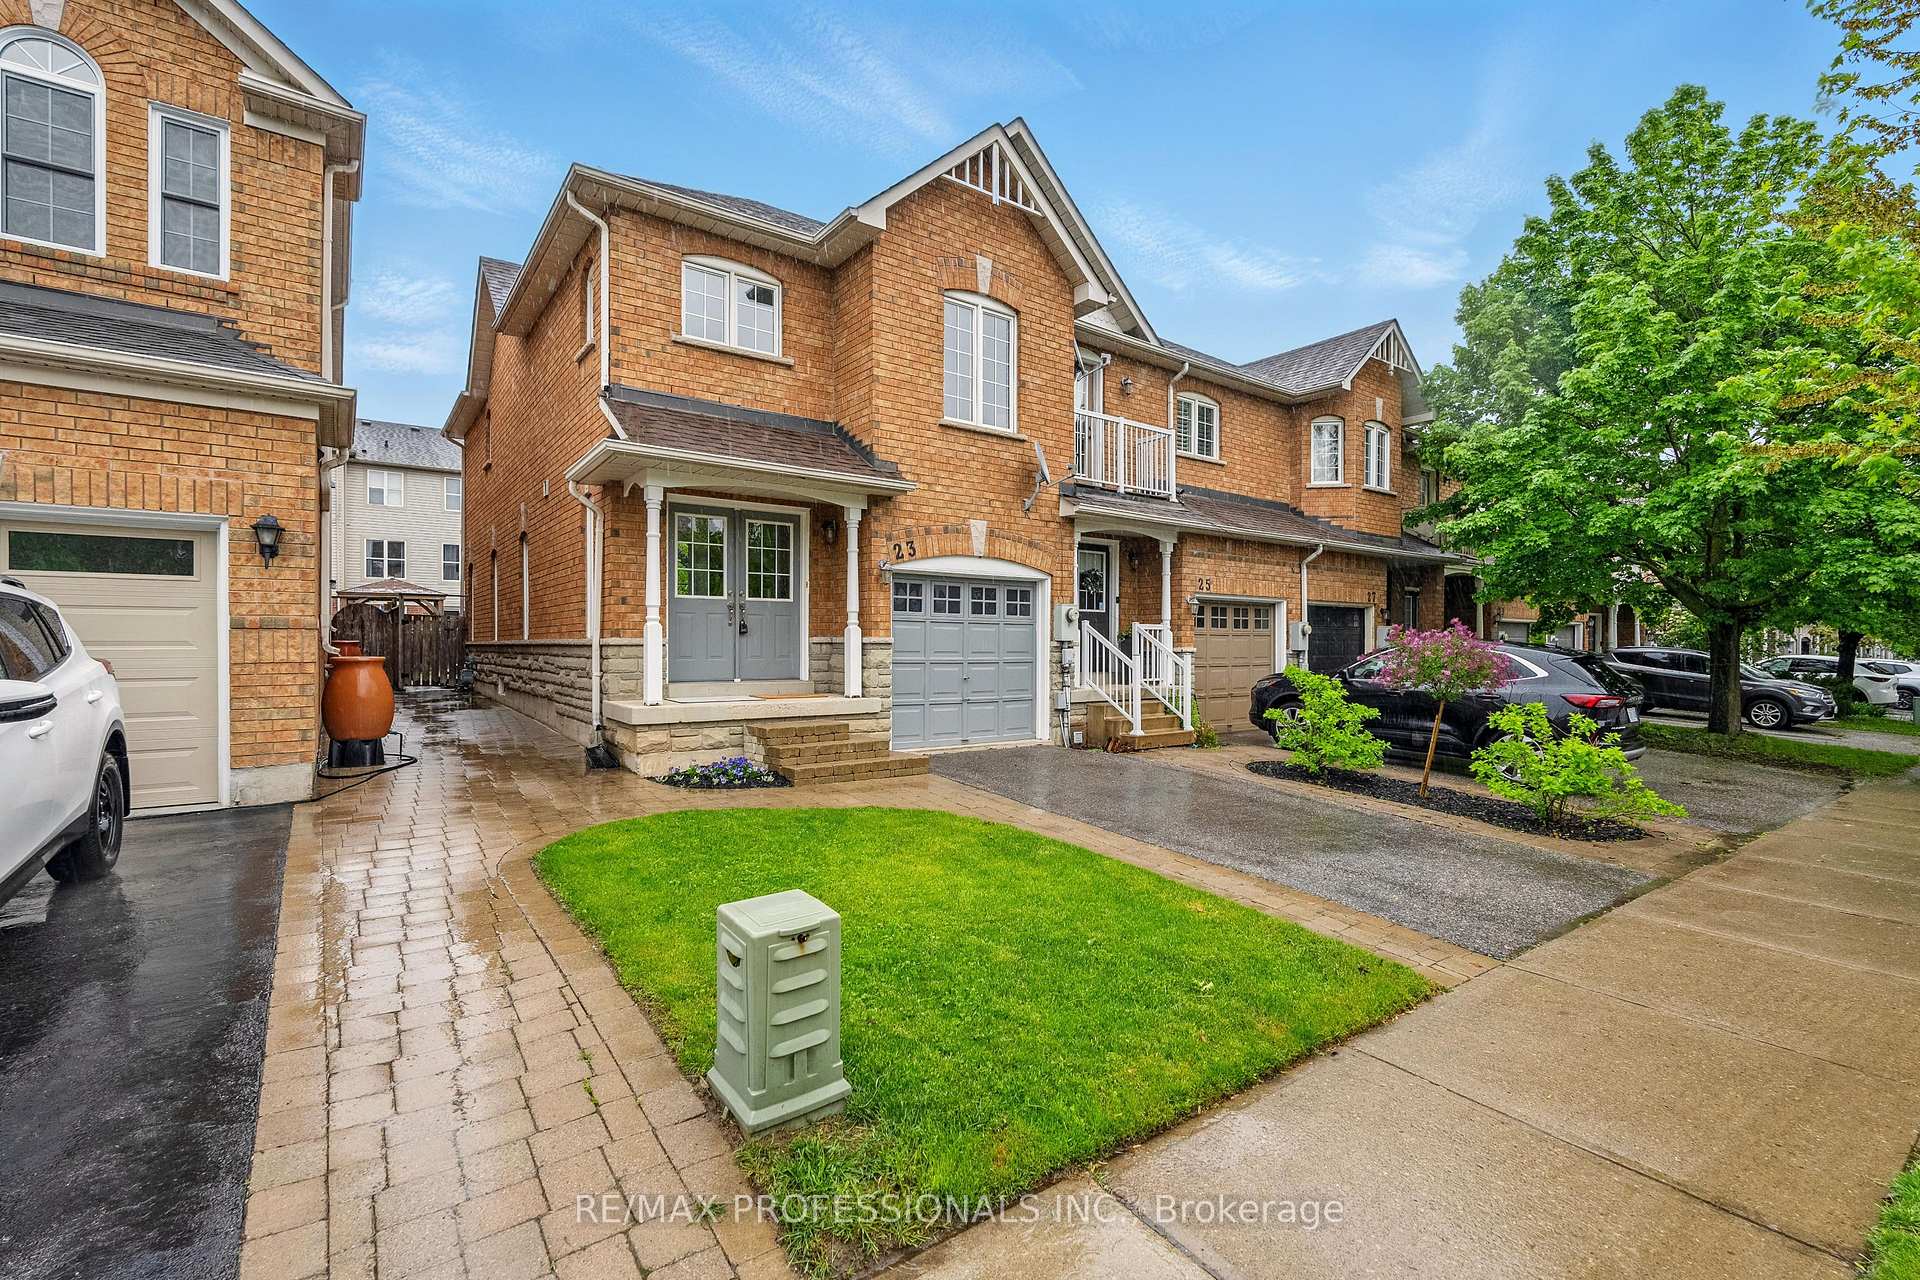
23 Bradley Drive
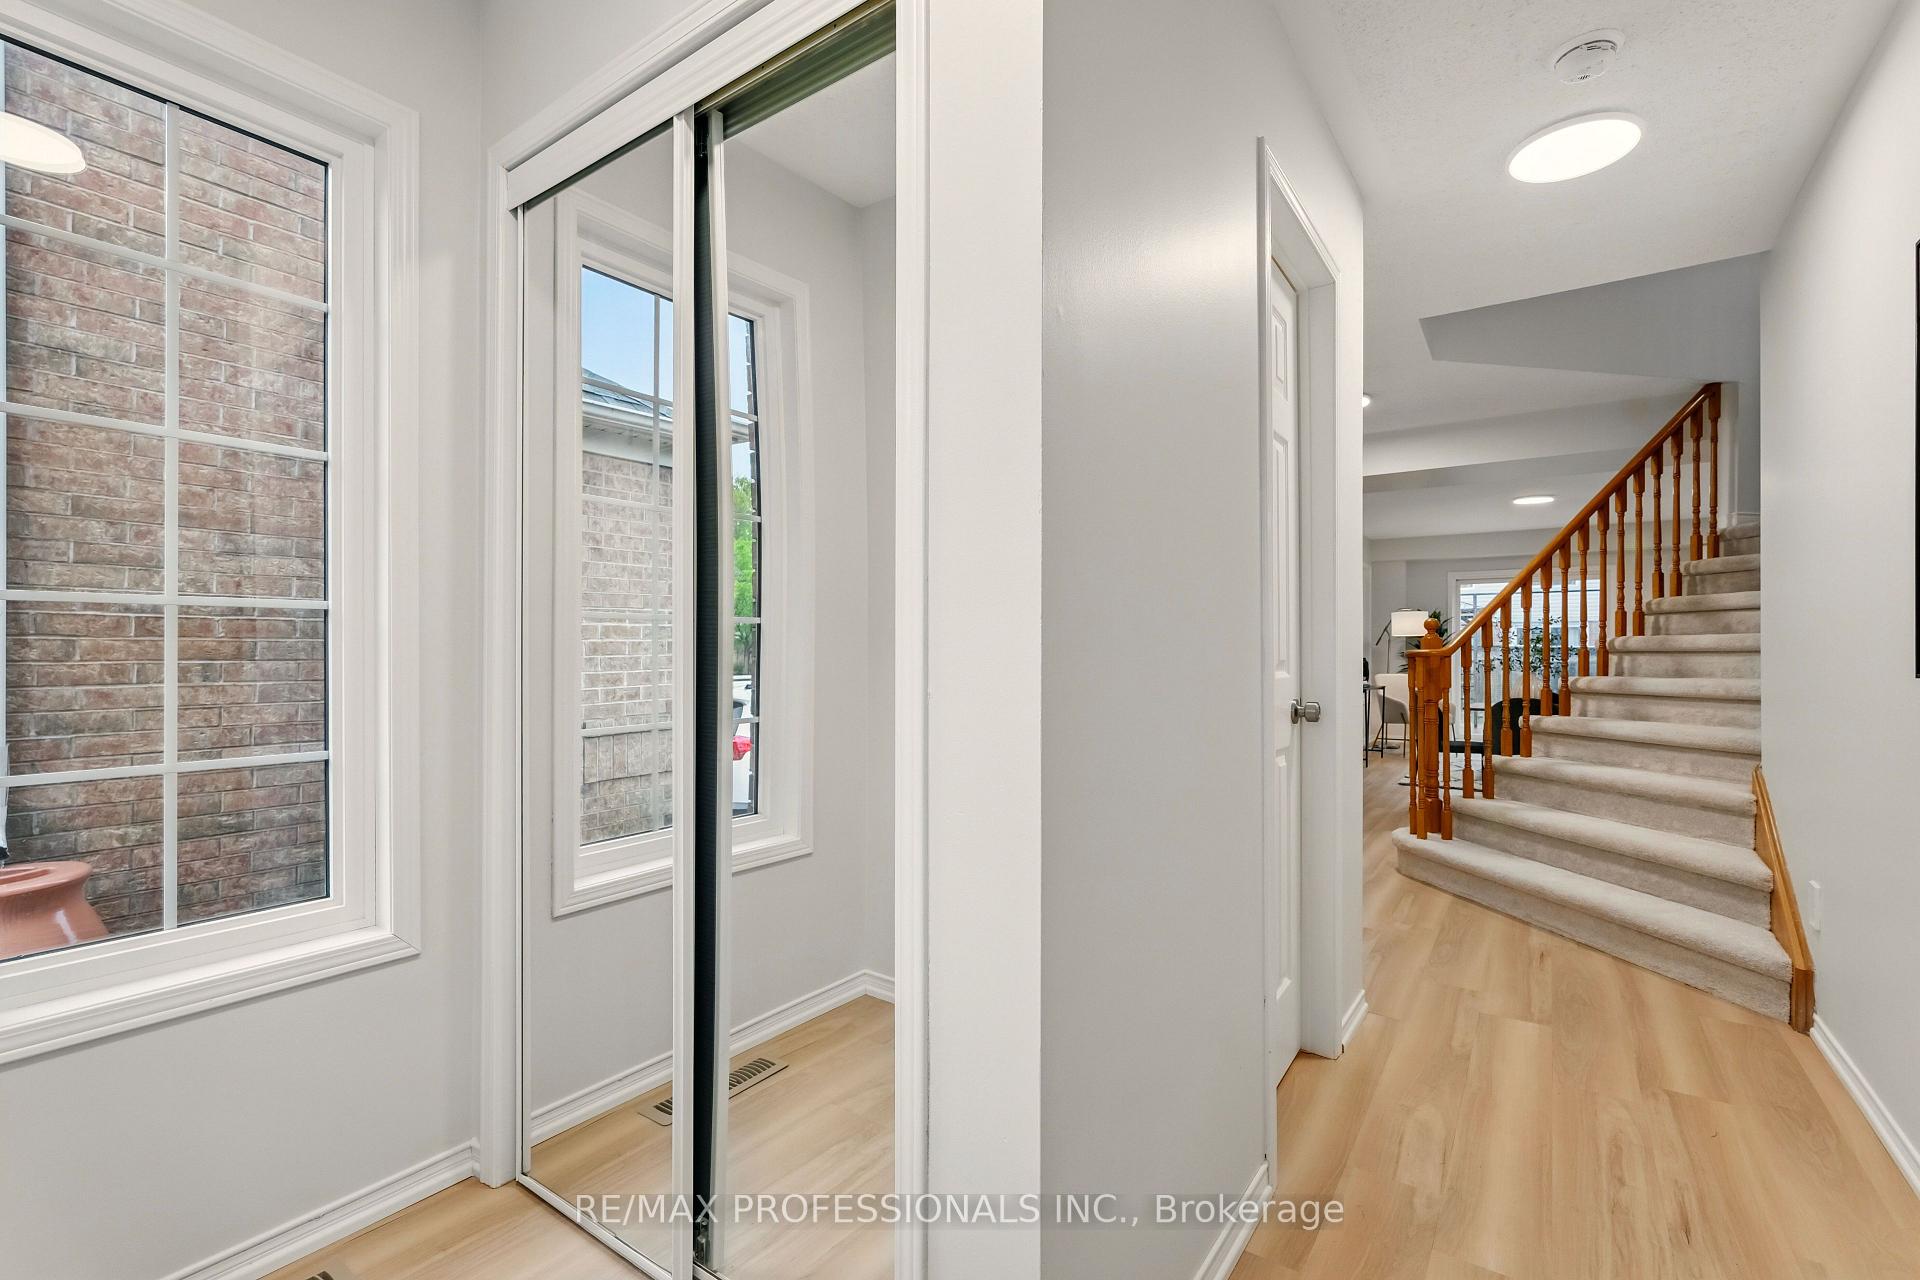 See all 39 photos
Property history
Facts and features
- BasementFull
- Age of home16–30 years
- Water, sewerMunicipal
- Lot shapeRectangular
- Central air
The homeFreehold Townhouse, 2-storey, Age 16–30 years
- Type: Freehold Townhouse
- Style: 2-storey
- Age: 16–30 years
- Living space: 1,100–1,500 sq ft
- Basement: Full
- View: Clear
InsideVinyl, Broadloom, Concrete, Lower level, Floor drain, water heater, water meter, water softener
- Flooring: Vinyl, Broadloom, Concrete
- Laundry: Lower level
- Features: Floor drain, water heater, water meter, water softener
- Security: Smoke detector
- Rooms above ground: 6
- Bedrooms: 3
- Bathrooms: 2
- Kitchens: 1
Outside and lotBrick, Asphalt shingle, Poured concrete
- Exterior: Brick
- Roof: Asphalt shingle
- Foundation: Poured concrete
- Features: Deck, porch
- Size: 22.64 × 100.07 ft
- Shape: Rectangular
- Zoning: MDR1
Parking1 Garage, Built-in, Private
- Spaces: 1 Garage
- Garage: Built-in
- Driveway: Private
Heating, water and powerForced air, gas, Central air, Municipal water
- Heating: Forced air, gas
- Cooling: Central air
- Water: Municipal water
- Sewer: Municipal sewer
- Natural gas: Yes
- Hydro: Yes
- Cable: Available
- Telephone: Available
Costs and taxesTaxes $3,717 a year, HST No HST, Hwt and water softener
- Taxes, 2024: $3,717 a year
- HST: No HST
- Rental items: Hwt and water softener
- Under contract: Hot water heater, water softener
Included in the saleAll appliances, Not included None
- Included: All appliances
- Not included: None
NearbyFenced yard, golf, hospital, lake/pond, park, public transit
- Close to: Fenced yard, golf, hospital, lake/pond, park, public transit
Listing detailsW12164487, Sold, May 22, 2025
- MLS® number: W12164487
- Status: Sold
- Listed on: May 22, 2025
- Days on market: 8
- Updated: May 30, 2025
- Possession: Flexible
- Occupied by: Owner
- Listing brokerage: RE/MAX PROFESSIONALS INC.
About this home
23 Bradley Drive, Halton Hills (Georgetown), ON L7G 6B5
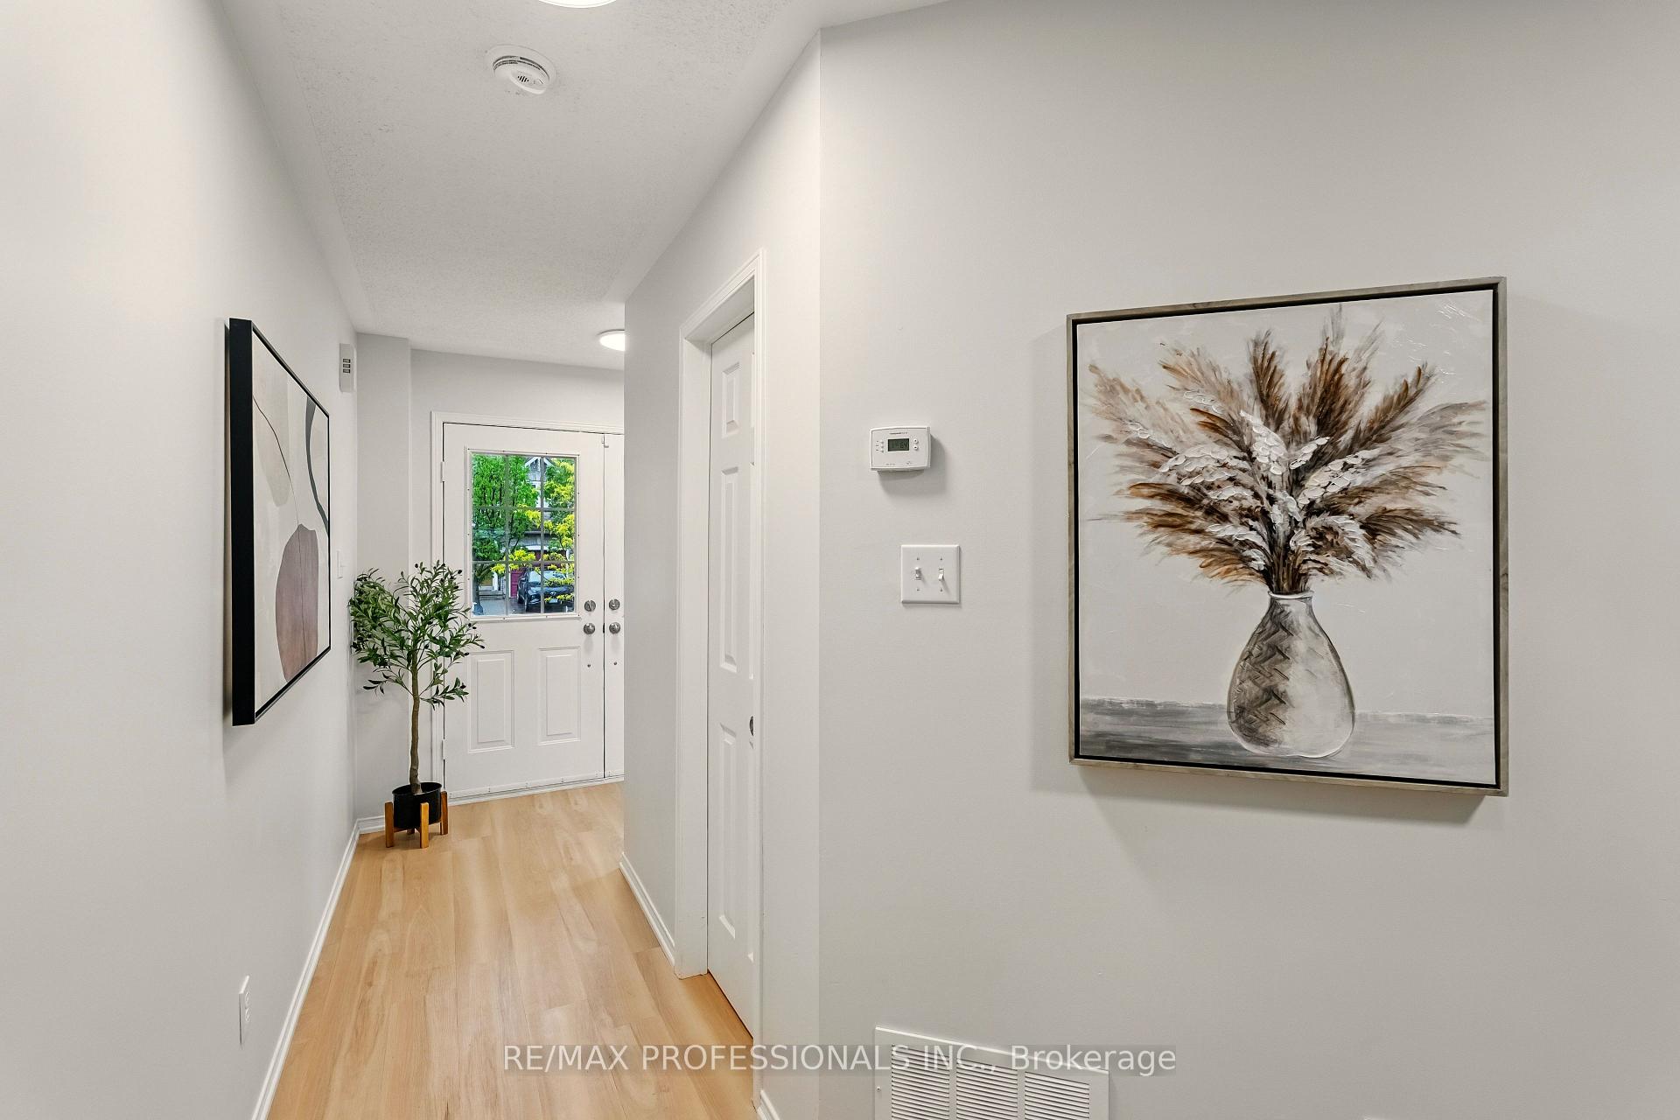
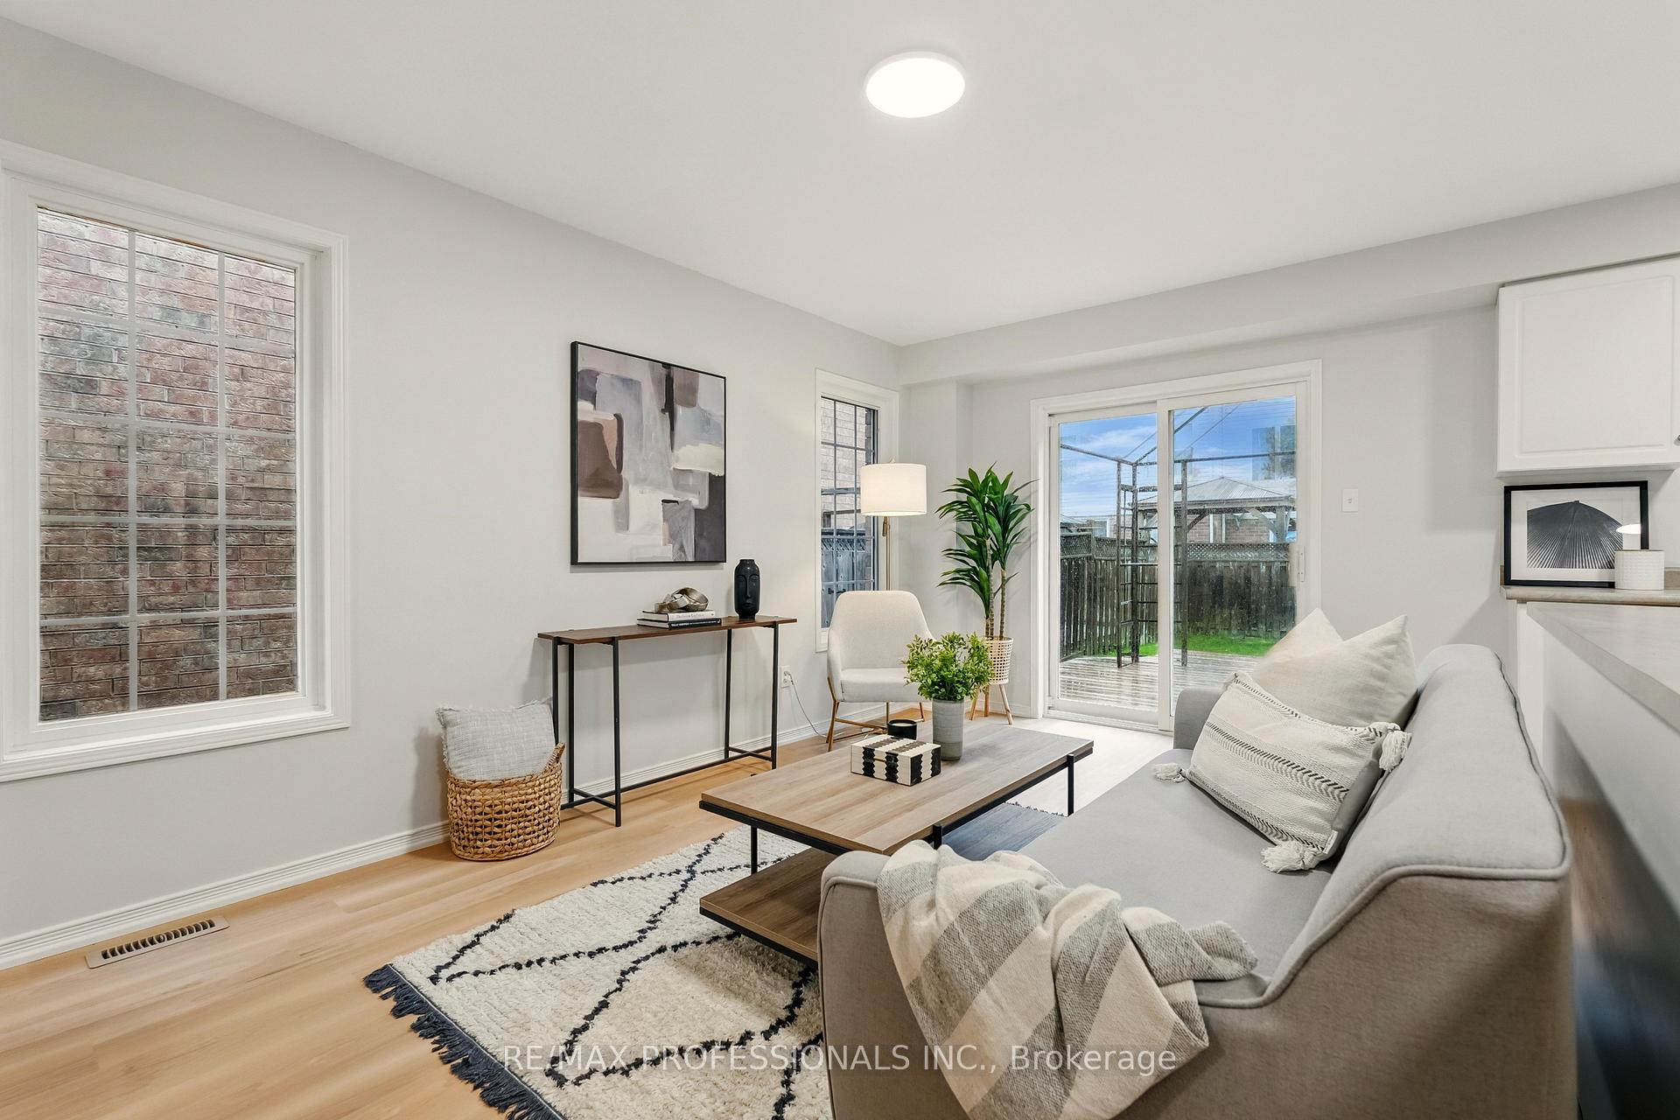
This beautifully updated freehold (no condo fees or road maintenance fees) end-unit home is ready for you to turn the key and move in! Extensively renovated in May 2025, it blends modern updates, smart layout, and a fantastic location perfect for first-time buyers, families, or those looking to downsize. Inside, you'll find fresh paint throughout the first and second floors, new vinyl flooring on the main level, and new quality broadloom on stairs and upstairs. New light fixtures, toilets, and smoke detectors have you covered. The open-concept main floor features a bright living room and stylish kitchen with brand-new stainless steel appliances, ideal for both everyday living and entertaining. Natural light beams through the windows on the front, back and side of home. On the second level, you'll find 3 spacious bedrooms with ample storage and a semi-ensuite Bathroom with a separate shower and a separate soaker tub. The unfinished basement offers a blank canvas with a 3-piece bathroom rough-in, providing the perfect opportunity to add living space to suit your needs. Enjoy the outdoors in your fully fenced backyard with large sliding door off the Living Room overlooking a large 17' x 20' pressure-treated two-tier deck, perfect for summer BBQs, relaxing, or letting the kids play. The side entrance to the yard offers easy access for guests and pets. Just steps from Dominion Gardens, enjoy walking trails, the splashpad, and playground. This central location means you can walk to groceries, coffee shops, schools, and the GO Train ideal for commuters! With quick access to 401, 403, and 407, getting around is easy. Plus, you're only minutes from downtown Georgetown, where you'll find local restaurants, boutique shops, and a vibrant Saturday morning farmers market. Don't miss this incredible opportunity to own a beautifully updated home in a prime location. Come see why this one stands out your new home awaits!
Ask about this home
A HOMEH agent will answer your questions about this home.
Around this home
Daily convenience, out of 100, from the distances below
Schools nearby
School rating, out of 10.
Helpful calculators
Your HOMEH agent

"I would see it this week."