

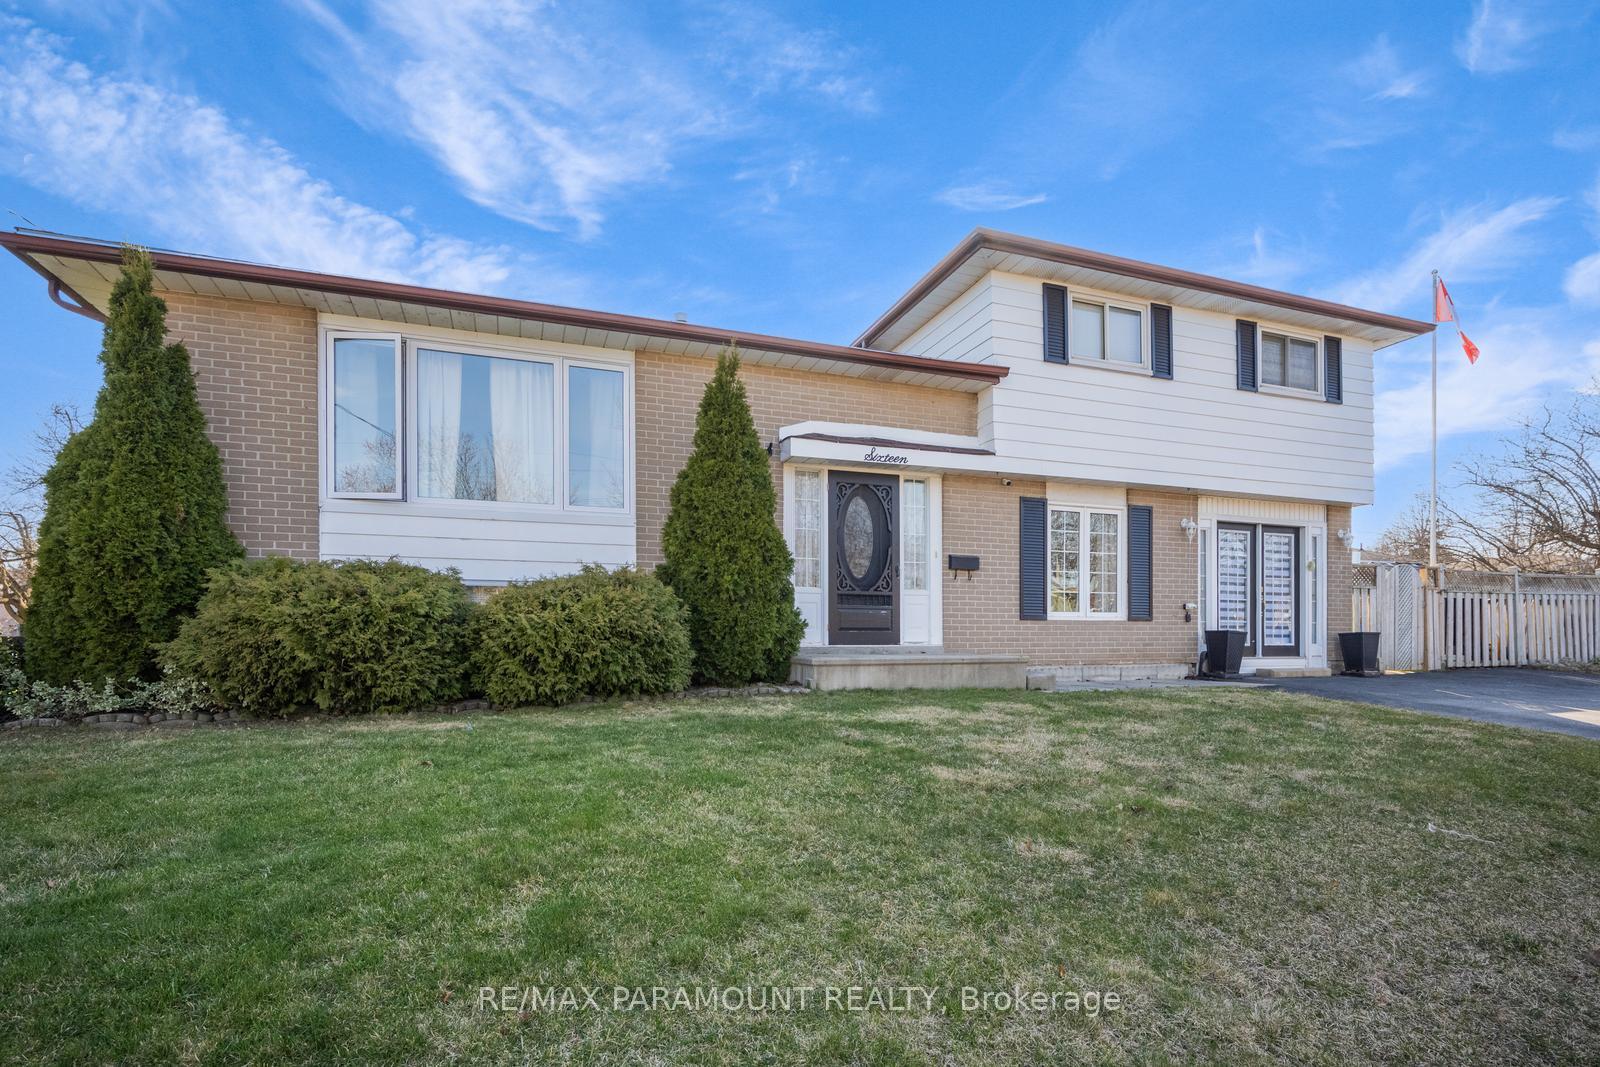
16 Irwin Crescent
16 Irwin Crescent
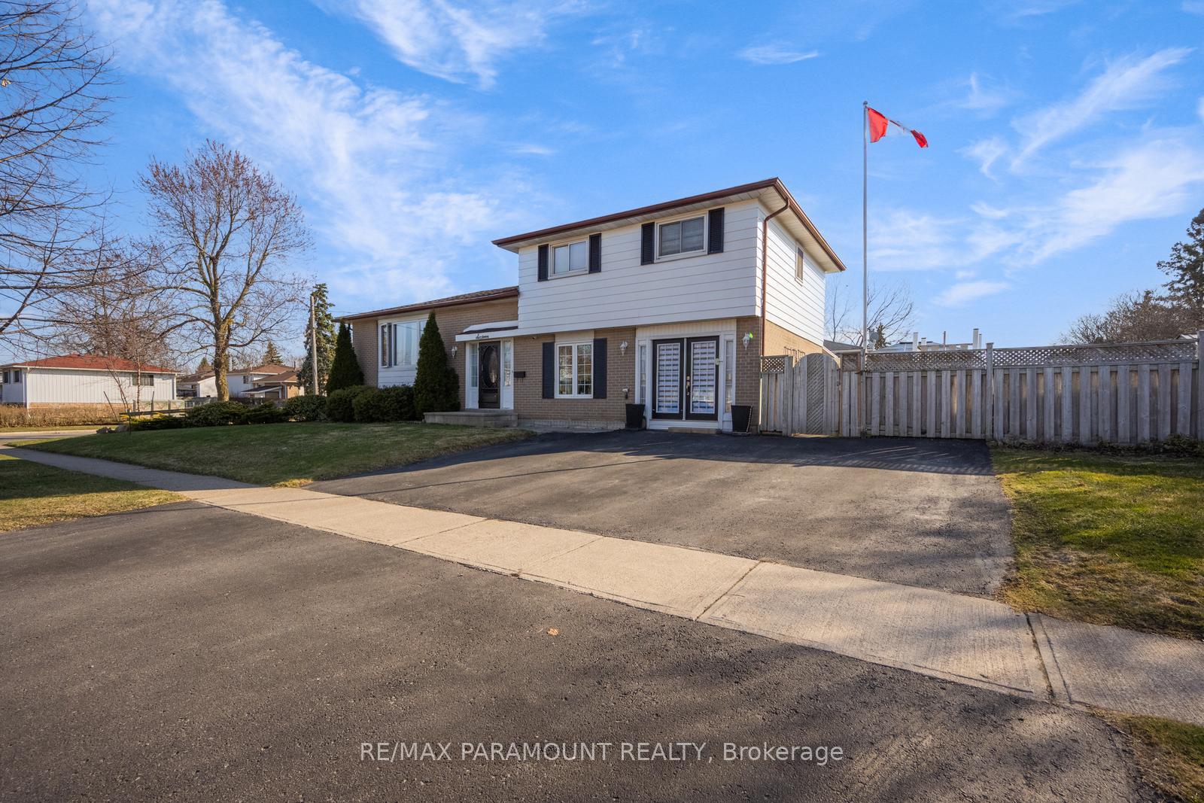
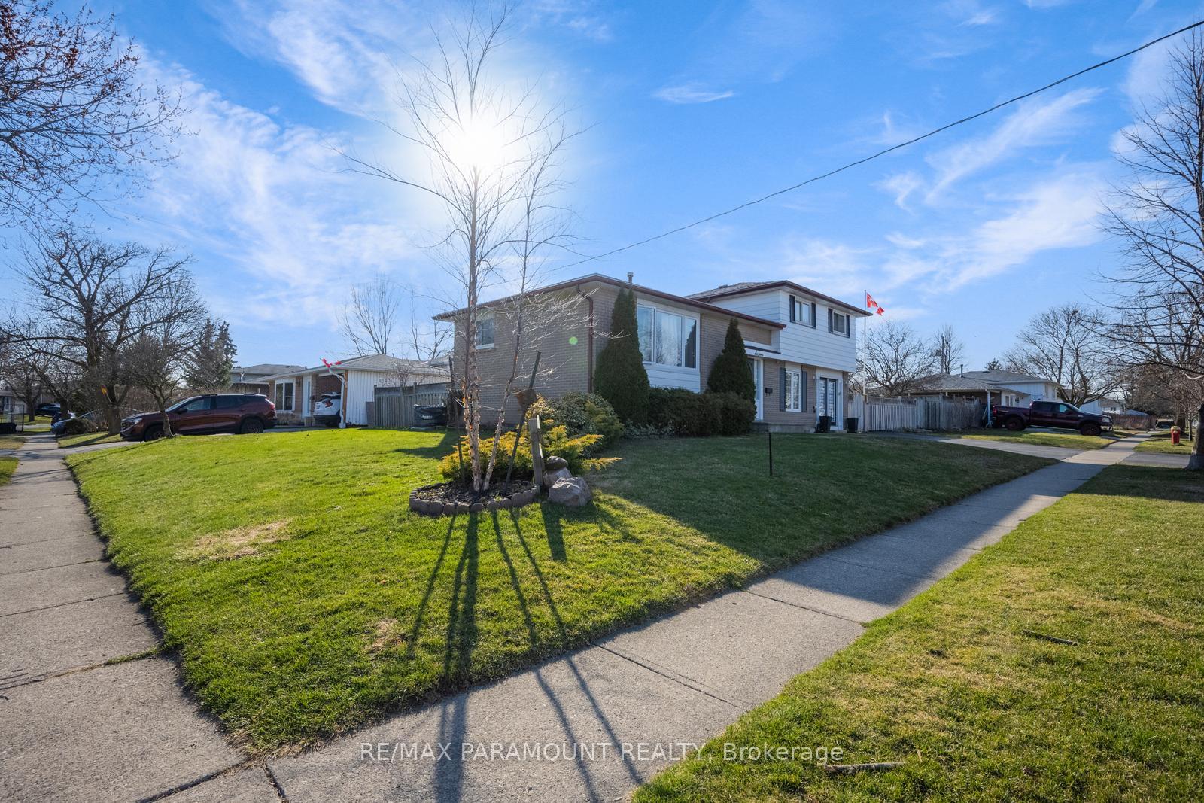
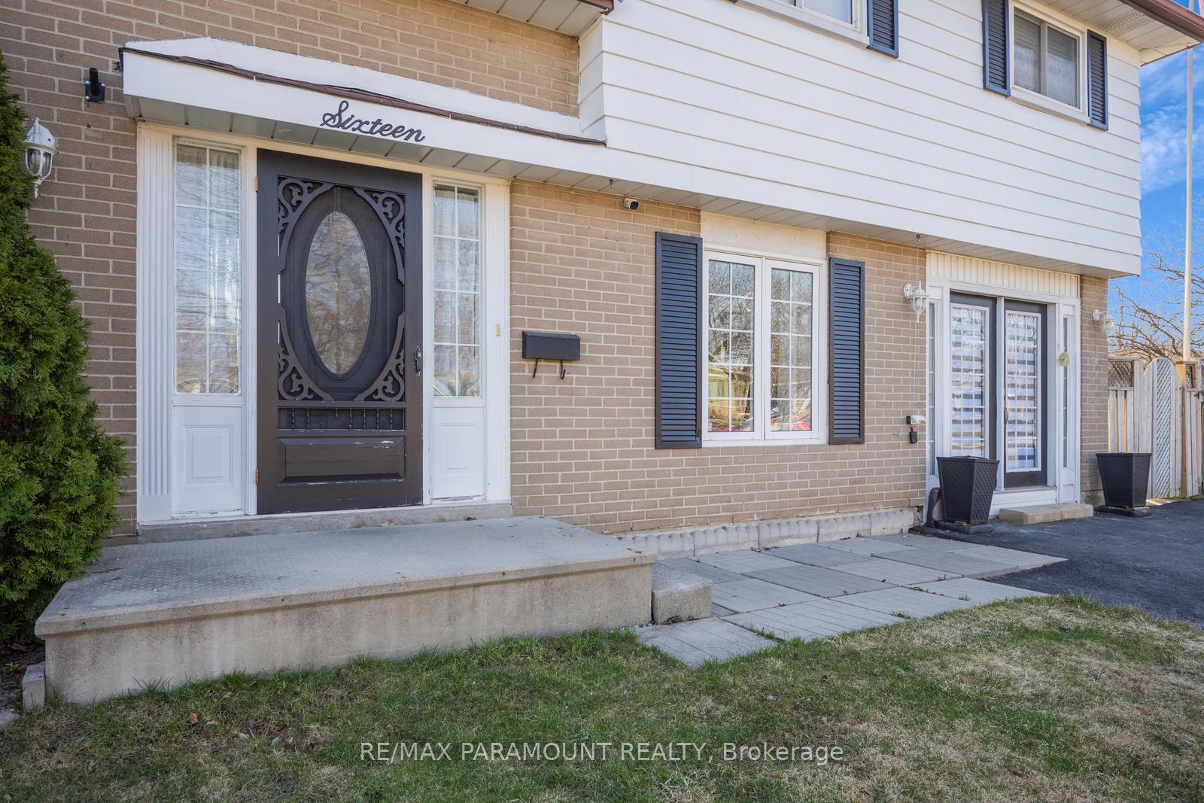
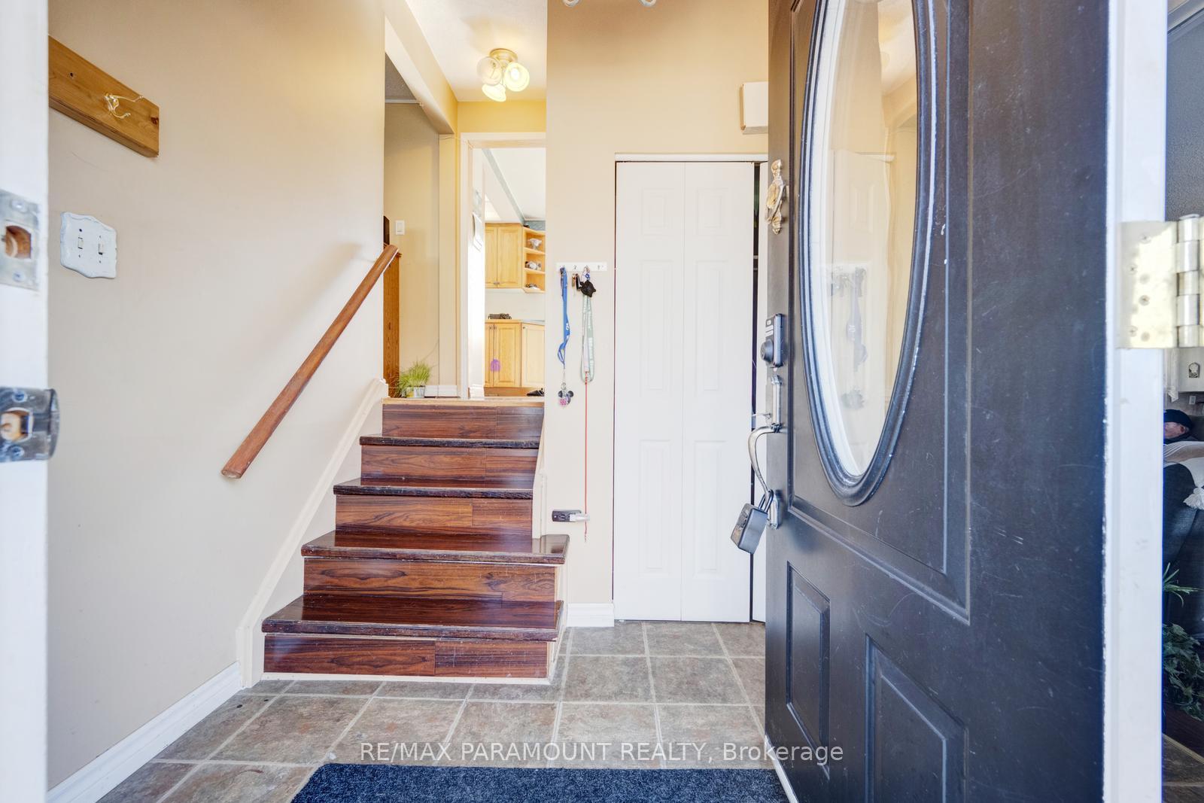 See all 39 photos
Property history
Facts and features
- BasementWalk-out
- Water, sewerMunicipal
- HeatingForced air
- CoolingCentral air
- Second kitchen
- Separate entrance
- Fireplace
- Central air
- Pool
The homeDetached, Sidesplit, 1,500–2,000 sq ft
- Type: Detached
- Style: Sidesplit
- Living space: 1,500–2,000 sq ft
- Basement: Finished with walk-out, separate entrance
InsideFireplace Yes, Built-in oven, Rooms above ground 6
- Fireplace: Yes
- Features: Built-in oven
- Rooms above ground: 6
- Rooms in the basement: 4
- Bedrooms: 3 + 2 in the basement
- Bathrooms: 2
- Kitchens: 2
- Family room: Yes
Outside and lotBrick, vinyl siding, Asphalt shingle, Concrete
- Exterior: Brick, vinyl siding
- Roof: Asphalt shingle
- Foundation: Concrete
- Pool: Above ground
- Size: 110 × 63 ft
Parking3 Parking
- Spaces: 3 Parking
Heating, water and powerForced air, gas, Central air, Municipal sewer
- Heating: Forced air, gas
- Cooling: Central air
- Sewer: Municipal sewer
Costs and taxesTaxes $4,287 a year, HST included in the price, Furnace, a/c, tankless water heater.
- Taxes, 2024: $4,287 a year
- HST: HST included in the price
- Rental items: Furnace, a/c, tankless water heater.
Included in the sale2 stoves, 2 fridges, dishwasher, built-in microwave, washer, dryer, window coverings, 2 sheds & gazebo.
- Included: 2 stoves, 2 fridges, dishwasher, built-in microwave, washer, dryer, window coverings, 2 sheds & gazebo.
NearbyFenced yard, park, school
- Close to: Fenced yard, park, school
Listing detailsW12084960, Sold, Apr 15, 2025
- MLS® number: W12084960
- Status: Sold
- Listed on: Apr 15, 2025
- Days on market: 46
- Updated: May 31, 2025
- Possession: Flexible
- Occupied by: Owner
- Listing brokerage: RE/MAX PARAMOUNT REALTY
About this home
16 Irwin Crescent, Halton Hills (Georgetown), ON L7G 1E7
Nestled in one of Georgetown's most desirable pockets, this well-maintained 3+2 bedroom, 2-bathroom home sits on a large corner lot with wide frontage. The main floor offers a bright and functional layout with spacious living and dining area, and plenty of natural light throughout. The finished basement features a separate entrance, full kitchen, additional 2 Bedrooms and a full bath ideal for in-laws or extended family. Enjoy the sunroom overlooking the private backyard, complete with an above-ground pool perfect for relaxing or entertaining. Located close to schools, parks, trails, shops, and GO Transit. A rare opportunity on a quiet, family-friendly street!
Ask about this home
A HOMEH agent will answer your questions about this home.
Around this home
Daily convenience, out of 100, from the distances below
Schools nearby
School rating, out of 10.
Helpful calculators
Your HOMEH agent

"I would see it this week."