

39 Harold Street
39 Harold Street
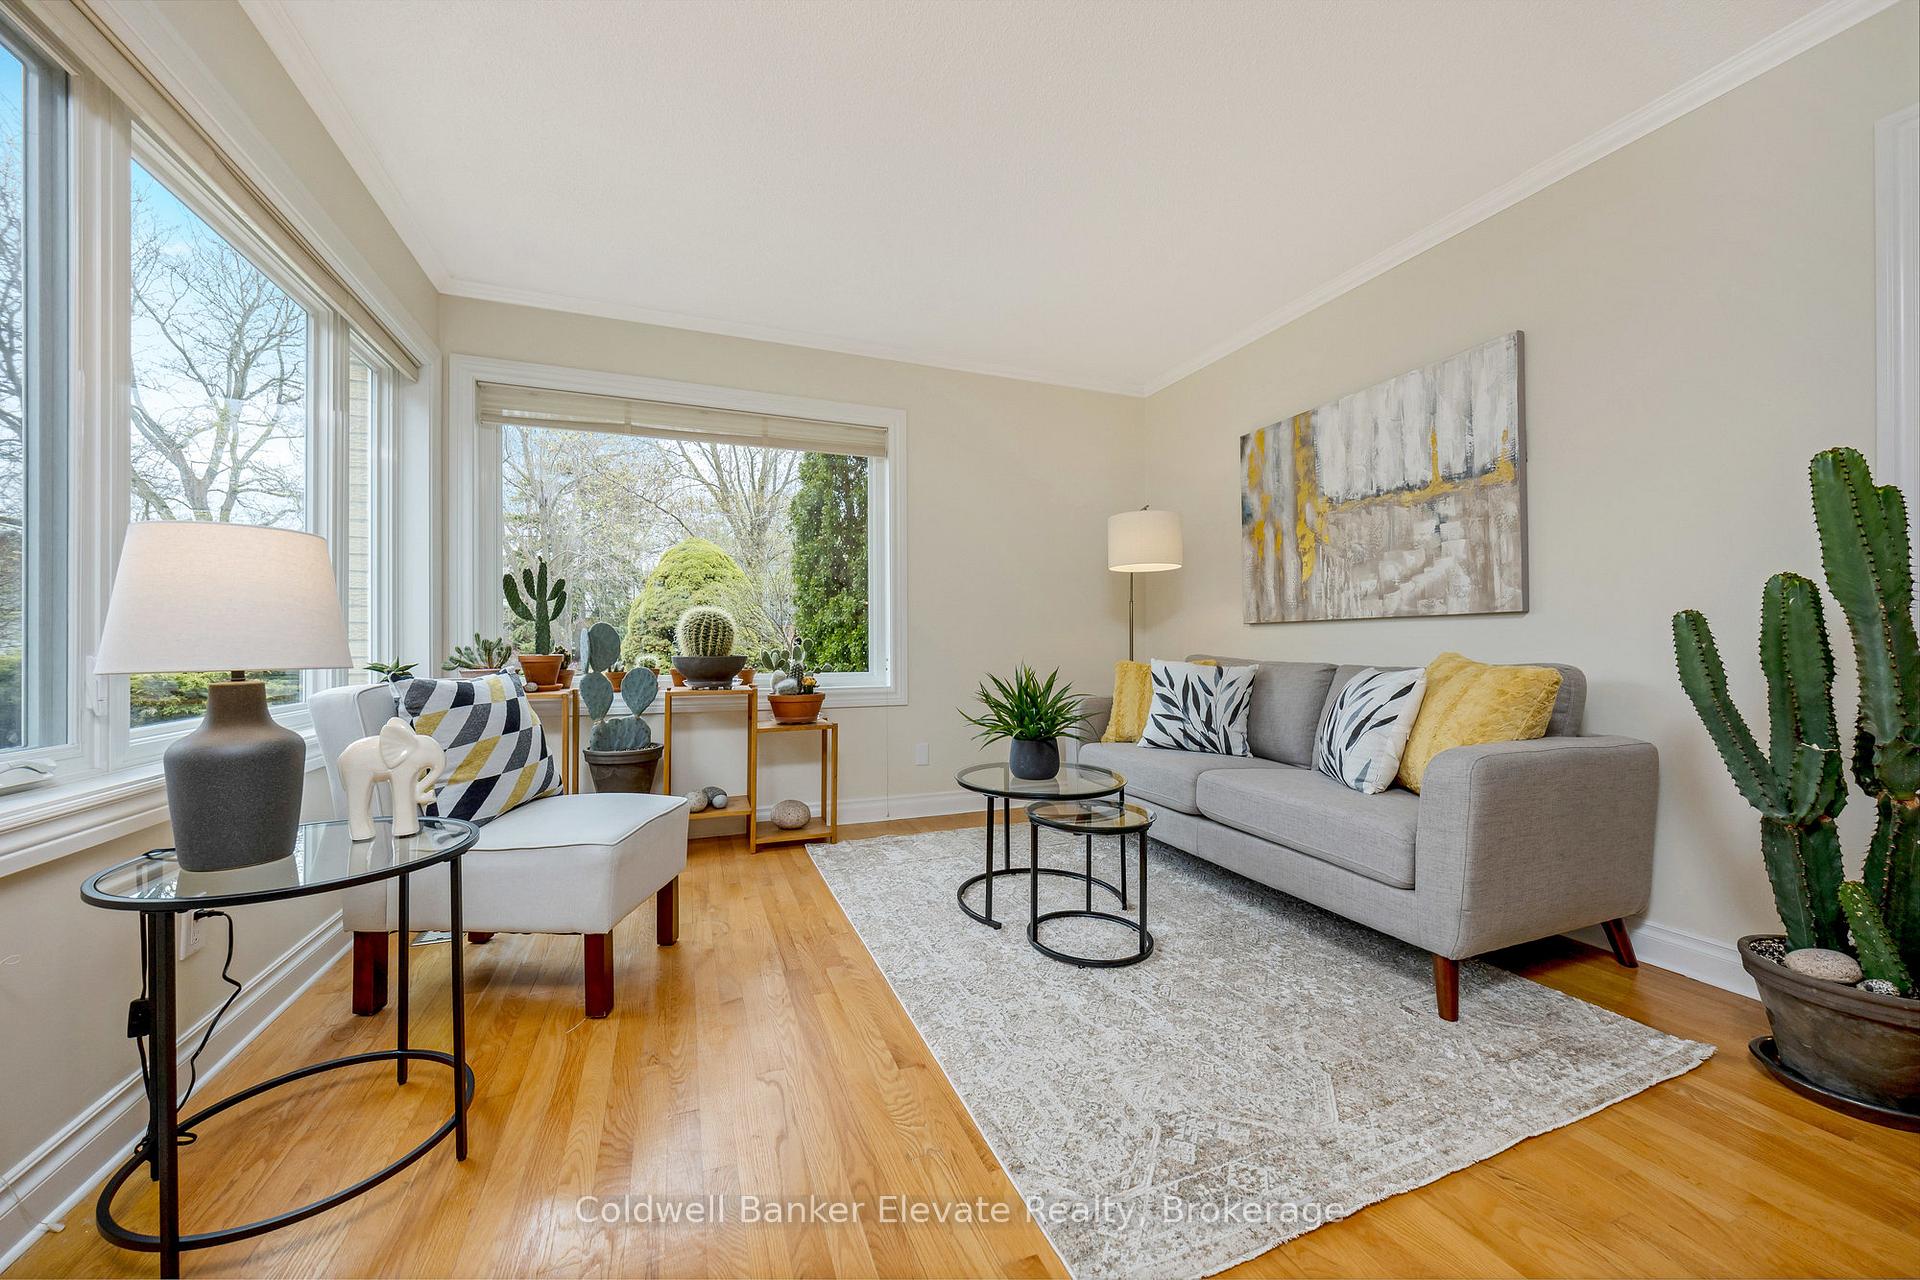 See all 36 photos
Property history
Facts and features
- BasementFinished
- Water, sewerMunicipal
- HeatingForced air
- CoolingCentral air
- Separate entrance
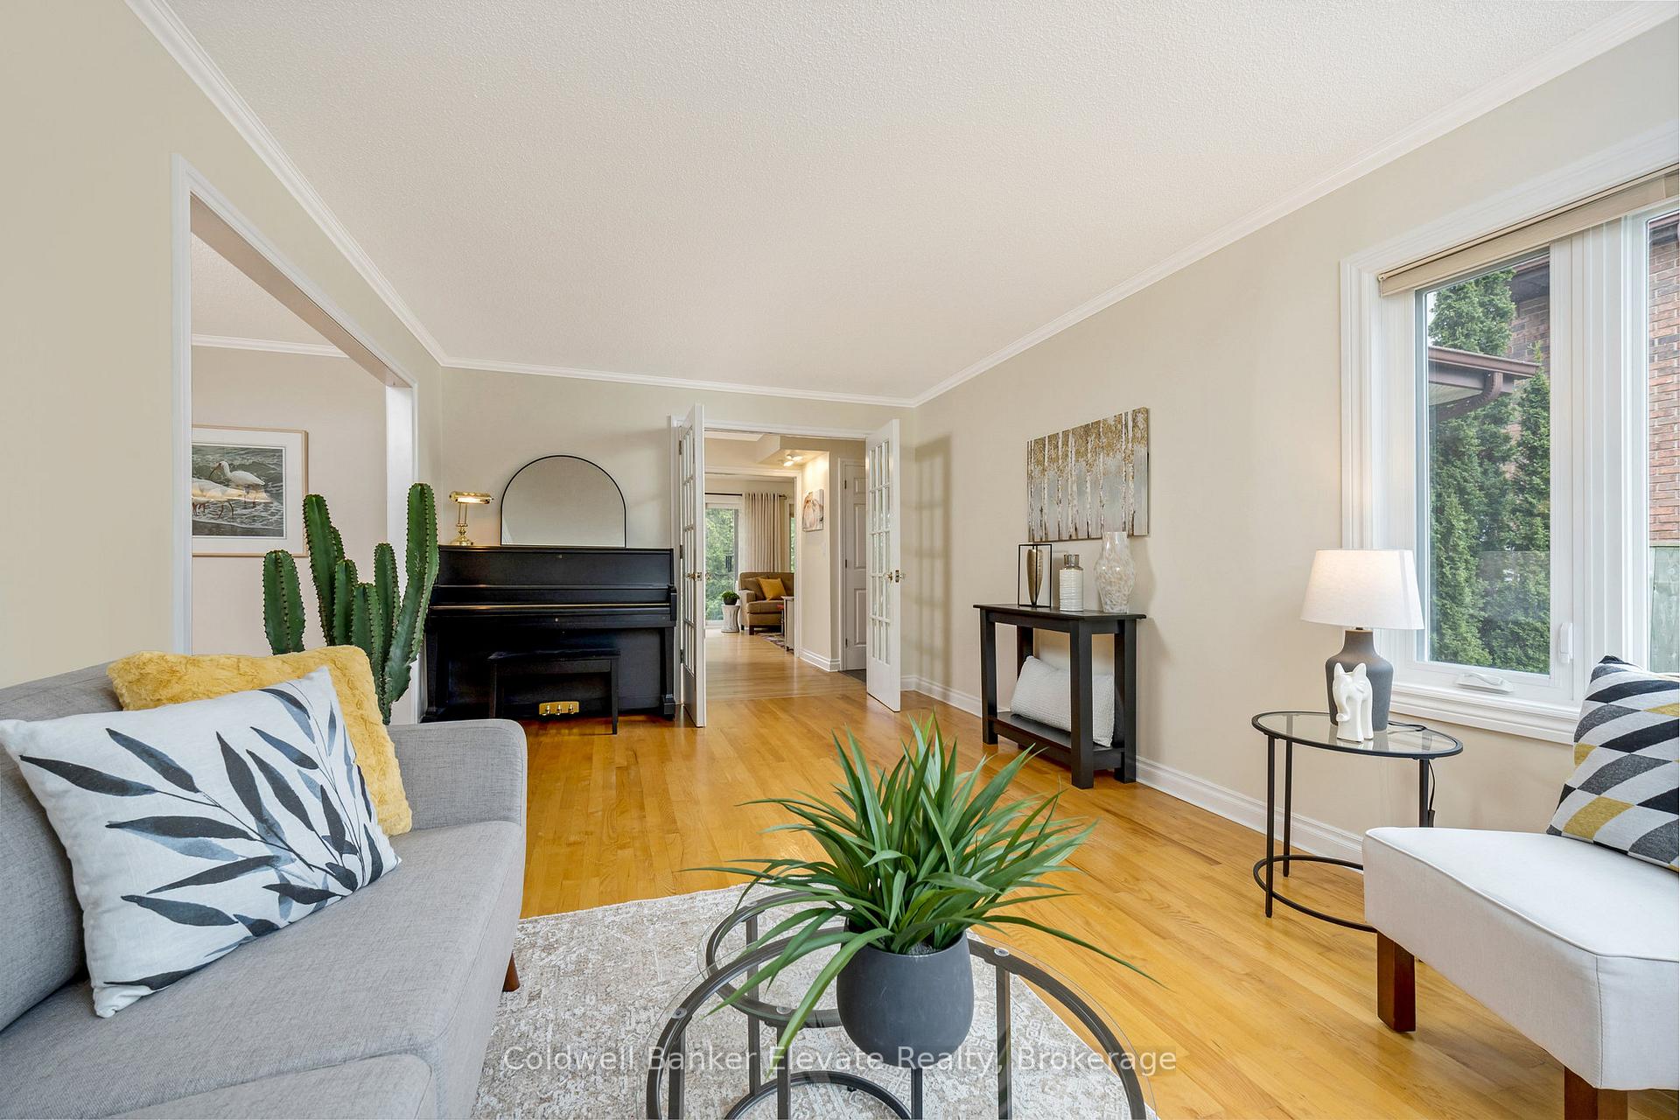
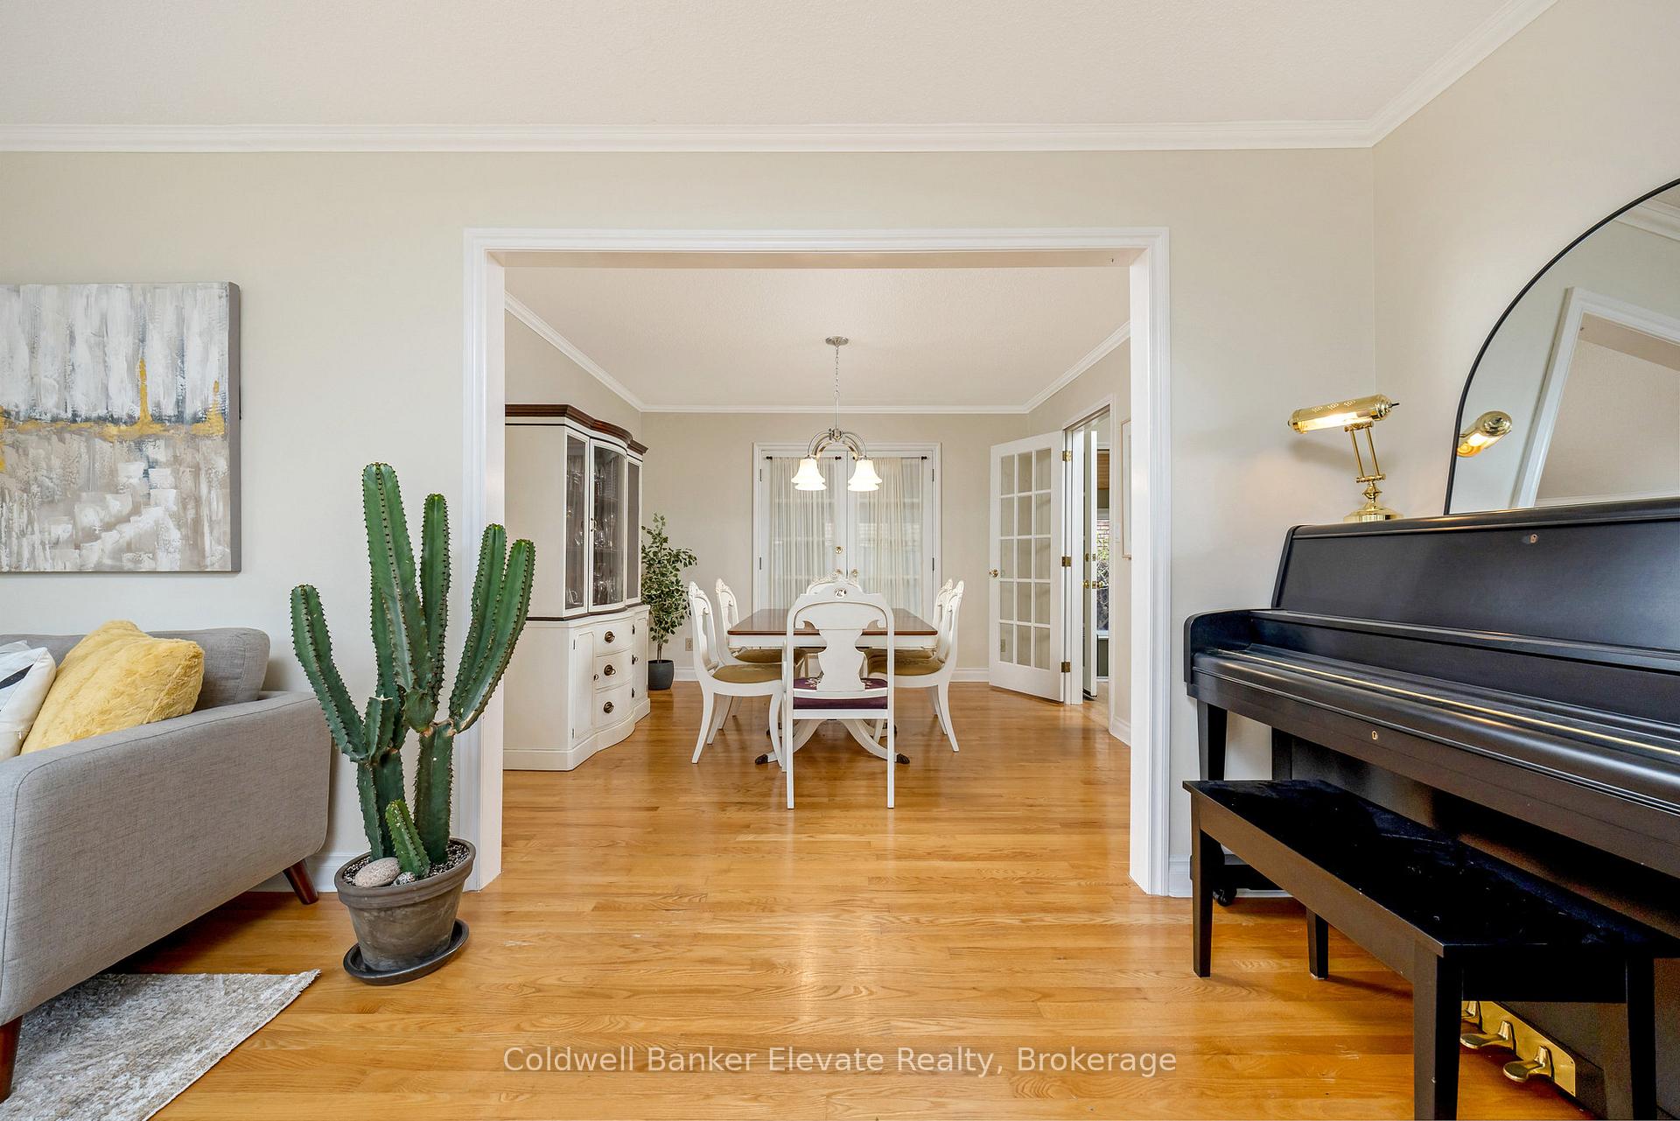
- Hardwood floors
- Fireplace
- Central air
The homeDetached, 2-storey, 1,500–2,000 sq ft
- Type: Detached
- Style: 2-storey
- Living space: 1,500–2,000 sq ft
- Basement: Separate entrance, finished
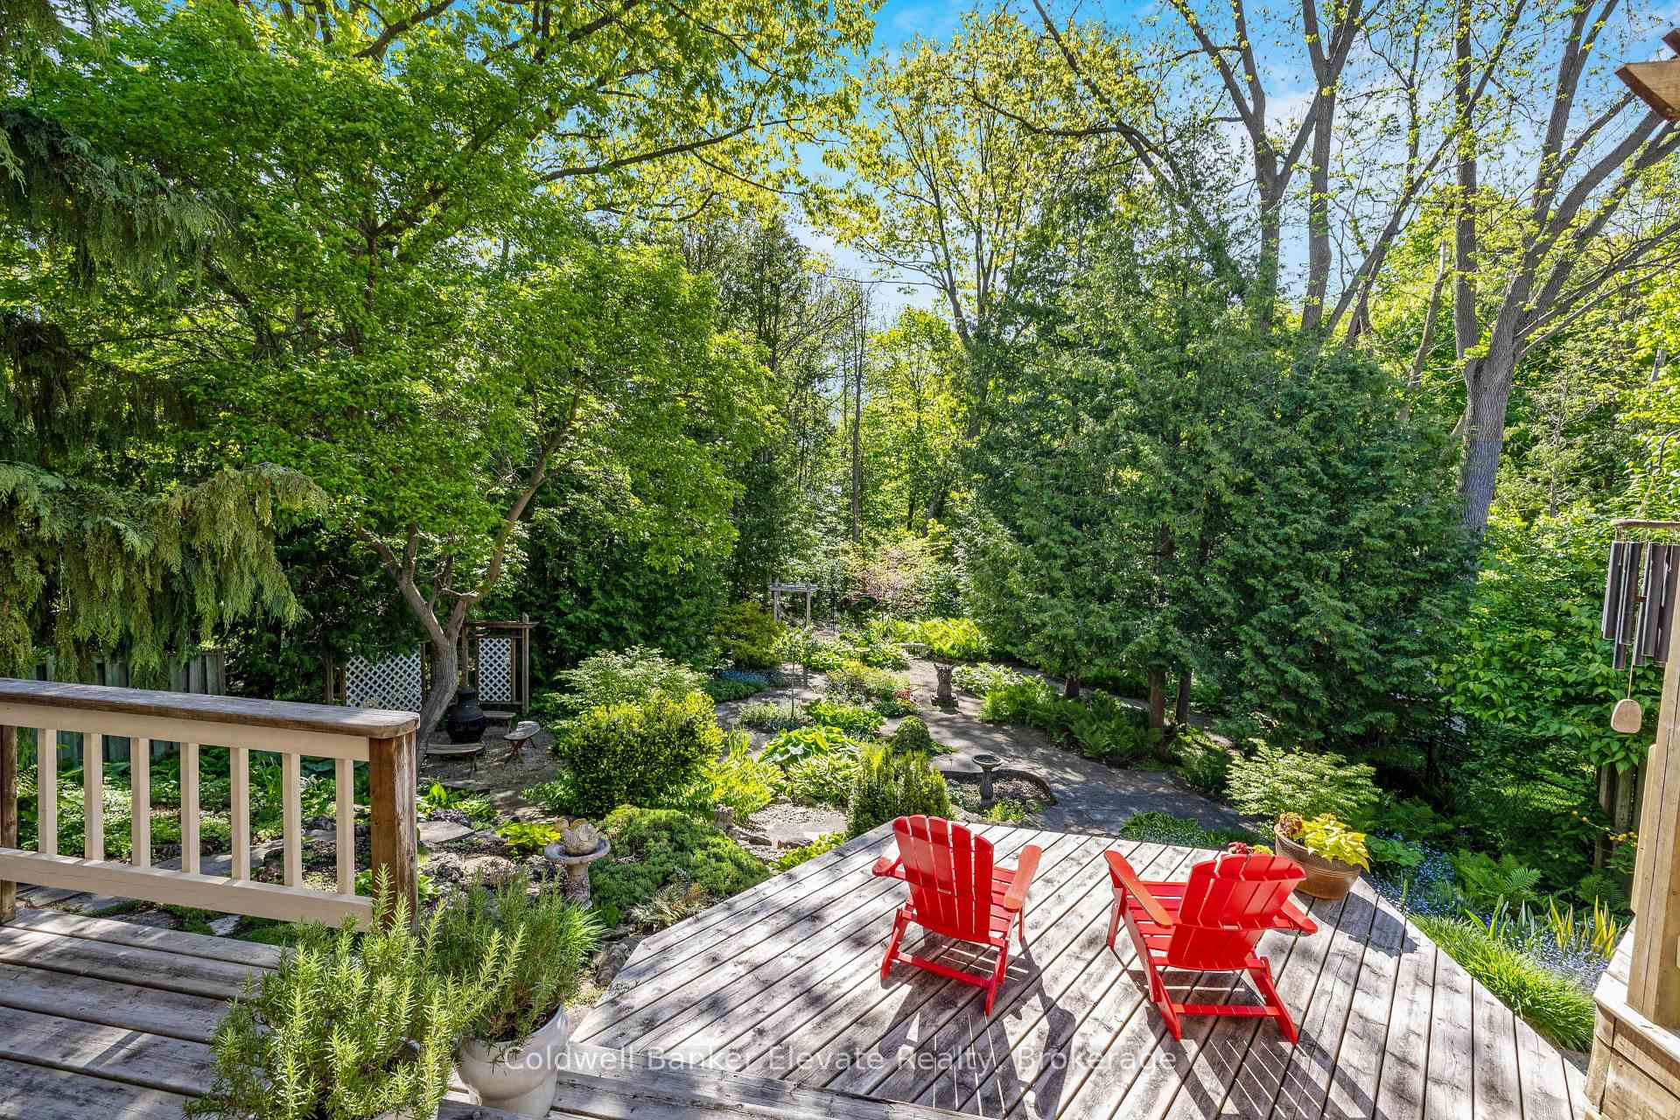
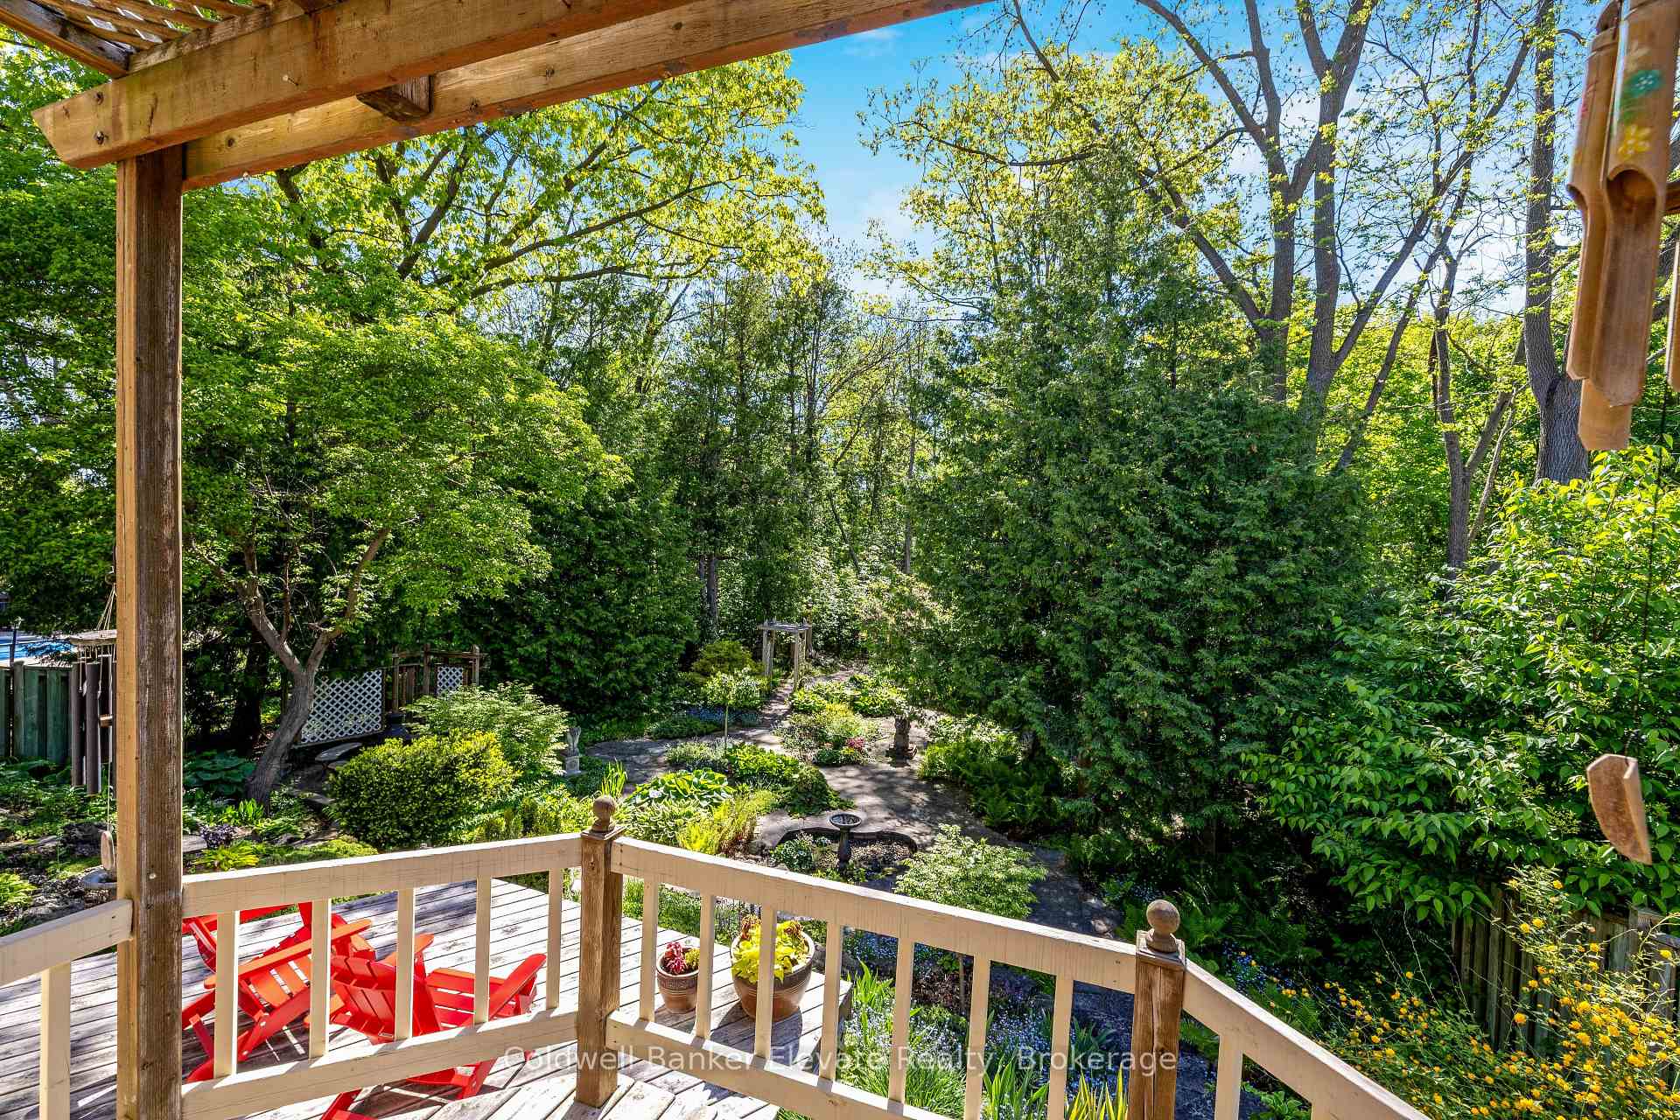
- View: Forest, trees/woods
InsideFireplace Yes, family room, fireplace insert, wood, Hardwood, Broadloom, Lower level
- Fireplace: Yes, family room, fireplace insert, wood
- Flooring: Hardwood, Broadloom
- Laundry: Lower level
- Features: Auto garage door remote, central vacuum, storage, storage area lockers, water softener, workbench
- Rooms above ground: 8
- Rooms in the basement: 2
- Bedrooms: 3 + 1 in the basement
- Bathrooms: 4
- Kitchens: 1
- Family room: Yes
Outside and lotAluminum siding, brick, Asphalt shingle, Poured concrete
- Exterior: Aluminum siding, brick
- Roof: Asphalt shingle
- Foundation: Poured concrete
- Features: Backs on green belt, deck, landscaped, privacy
- Other structures: Fence - full, shed
- Size: 55.13 × 172.3 ft
Parking2 Garage, Built-in, Private double
- Spaces: 2 Garage
- Garage: Built-in
- Driveway: Private double
Heating, water and powerForced air, gas, Central air, Municipal water
- Heating: Forced air, gas
- Cooling: Central air
- Water: Municipal water
- Sewer: Municipal sewer
Costs and taxesTaxes $7,202 a year, HST No HST, Reliance hot water heater
- Taxes, 2024: $7,202 a year
- HST: No HST
- Rental items: Reliance hot water heater
Included in the saleAll existing light fixtures, fridge, stove, dishwasher, washer, dryer, 3 cement garden benches, 3 garden bird baths, small garden gargoyle, ornamental garden fish, ornamental cement frog, chest freezer in lower level laundry rm, stain glass hanging in front hallway window
- Included: All existing light fixtures, fridge, stove, dishwasher, washer, dryer, 3 cement garden benches
- Not included: 3 garden bird baths, small garden gargoyle, ornamental garden fish, ornamental cement frog, chest freezer in lower level laundry rm, stain glass hanging in front hallway window
NearbyArts centre, cul de sac/dead end, greenbelt/conservation, park, ravine, wooded/treed
- Close to: Arts centre, cul de sac/dead end, greenbelt/conservation, park, ravine, wooded/treed
Listing detailsW12168759, Sold, May 23, 2025
- MLS® number: W12168759
- Status: Sold
- Listed on: May 23, 2025
- Days on market: 11
- Updated: Jun 3, 2025
- Possession: Flexible
- Occupied by: Owner
- Listing brokerage: Coldwell Banker Elevate Realty
About this home
39 Harold Street, Halton Hills (Georgetown), ON L7G 4X8
NEW PRICE!!! Don't Miss This Opportunity! Discover an Unparalleled Blend of Tranquility & Convenience in this Rare Offering on one of Downtown Georgetown's Most Desirable Streets. Nestled on a Quiet Cul-de-sac & Backing onto a Mature Forest in the Highly Sought-after Park Area, this Beautifully Maintained Home boasts over 2,800 sf of Finished Living Space on 3 Levels, designed for Comfortable Family Living & Elegant Entertaining. The 172 ft Deep Lot is Beautifully Landscaped with Flagstone Paths winding through Picturesque Entertaining Areas, framed by a Stunning Forest. Step inside to find a Bright and Inviting Main floor with Large Windows that flood the space with Natural Light. The Spacious Living room flows into a Formal Dining room, leading to a Light-filled Sunroom, with Natural Wood Ceiling, Skylights, & a Garden Walkout. The Light, Bright, Kitchen with Expansive Quartz Countertops & Breakfast Area leading into a cozy Family room with a Wood-burning Fireplace framed by Natural Stone are all perfect for relaxing & enjoying the Forest Views. Upstairs, the Expansive Primary bedroom includes a Full Ensuite & a Versatile Bonus room with Wall- to-wall closets. Two additional Large Bedrooms feature Double Closets & Forest Views. The Finished Lower-level features High Ceilings, A Massive 4th Bedroom, A Rec room, 3-pce Bathroom, Wall-to-wall Closets & a Separate Entrance. Enjoy a stroll through Historic Downtown and one of the many Cafes or Restaurants, join a Yoga class, visit the Library, take in live Theatre, or connect with Nature through its Parks, Playgrounds, Sports Fields & Nature Trails, all within a 5 min walk of your home. Highly Regarded Public & Private Schools are within Walking Distance. 20-min walk to the Georgetown GO Train with service to Toronto, Guelph, & Kitchener- Waterloo, 10-min drive to the Toronto Premium Outlet Mall, 401 & 407. An Exceptional Opportunity in Georgetown's Most Coveted Neighbourhood! Don't Miss It! www.39HaroldStreet.com
Ask about this home
A HOMEH agent will answer your questions about this home.
Around this home
Daily convenience, out of 100, from the distances below
Schools nearby
School rating, out of 10.
Helpful calculators
Your HOMEH agent

"I would see it this week."