

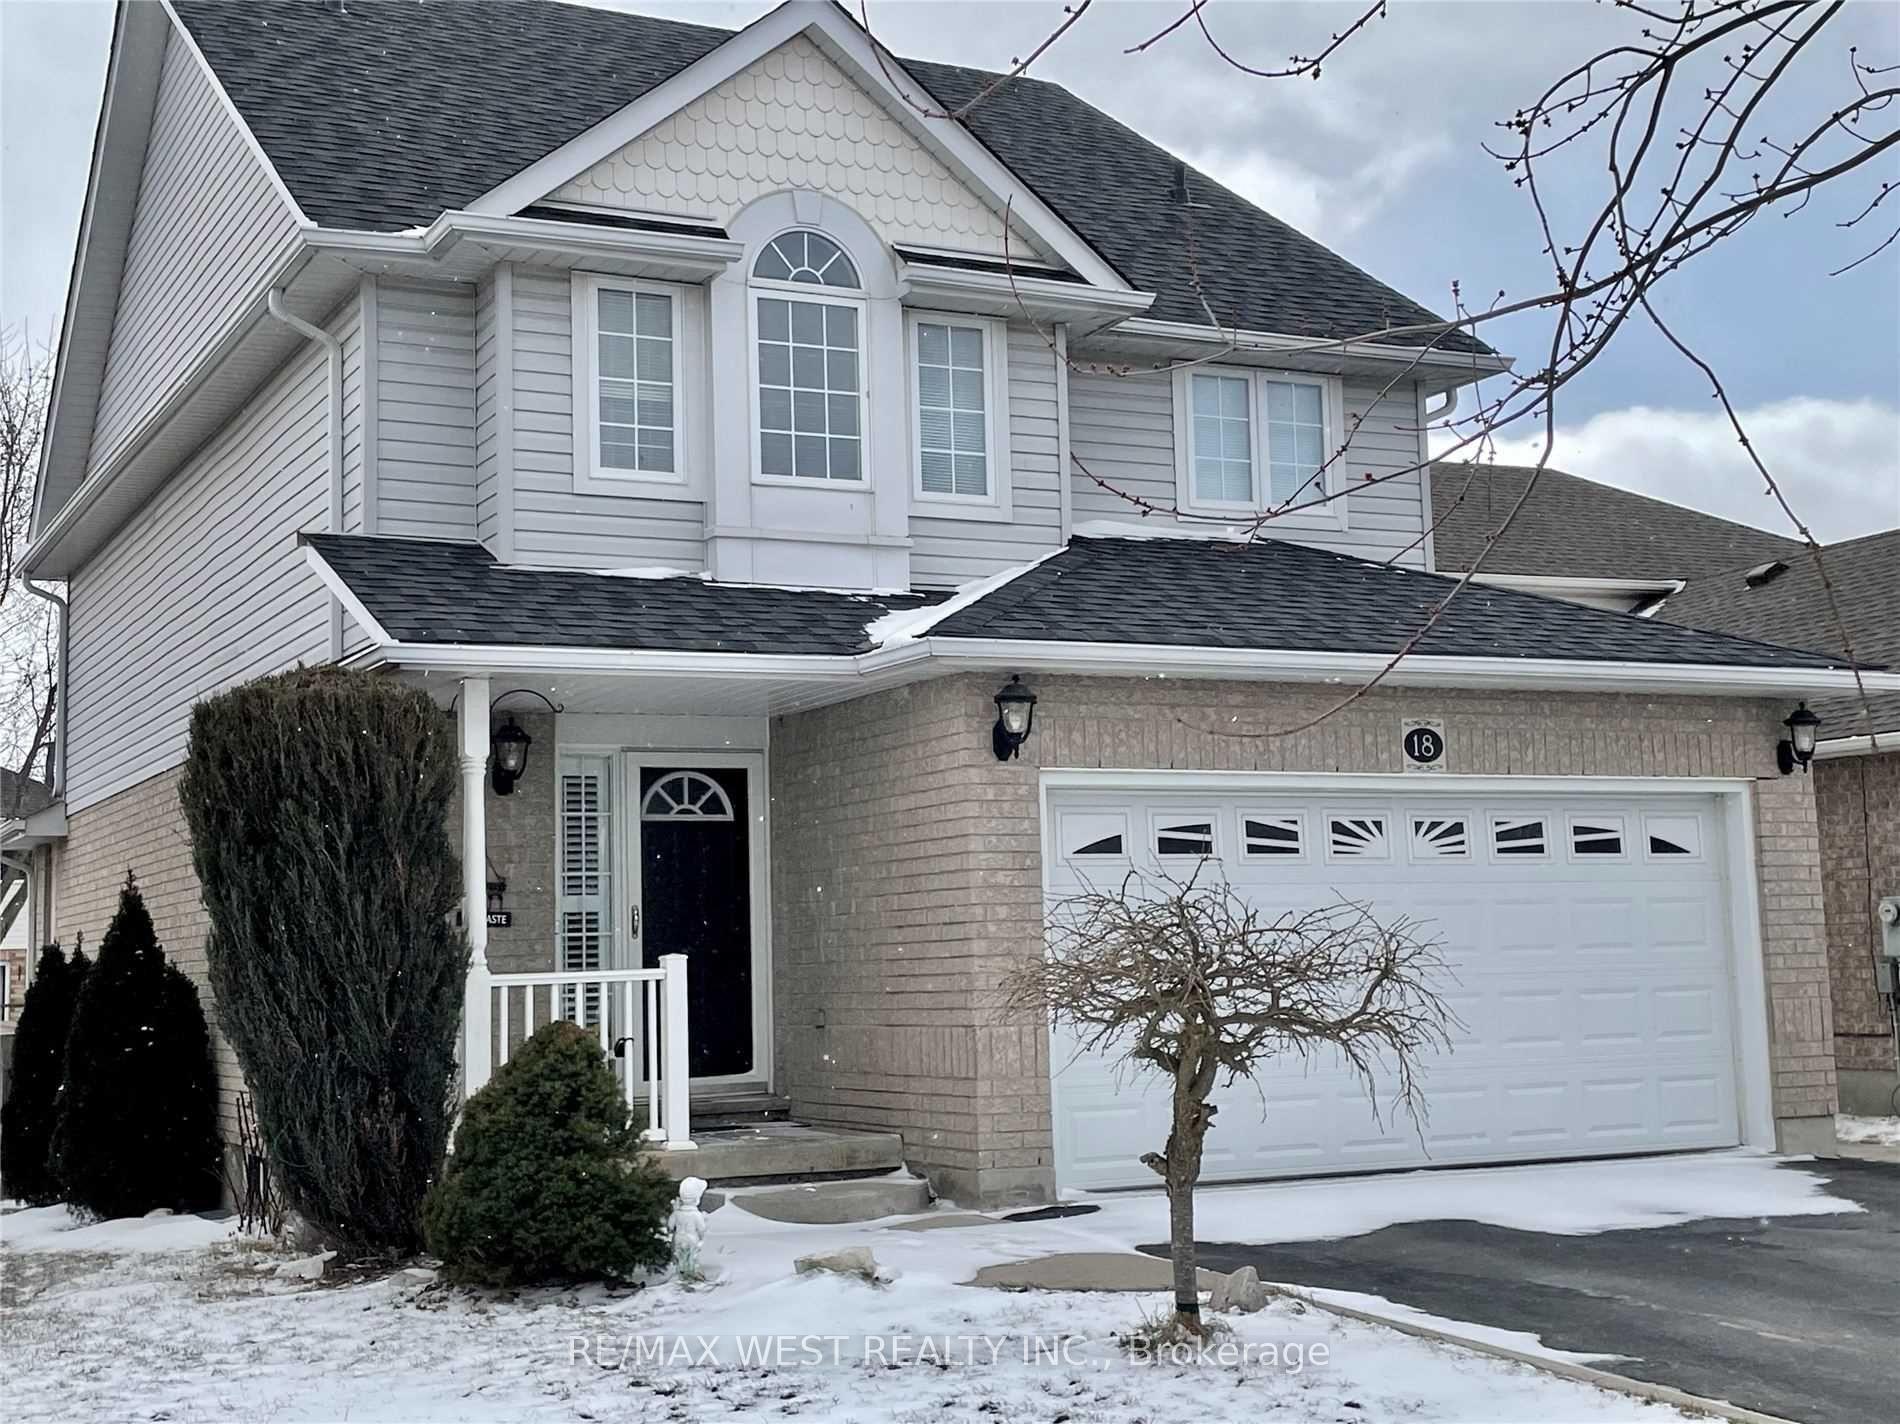
18 Sprowl Street
18 Sprowl Street
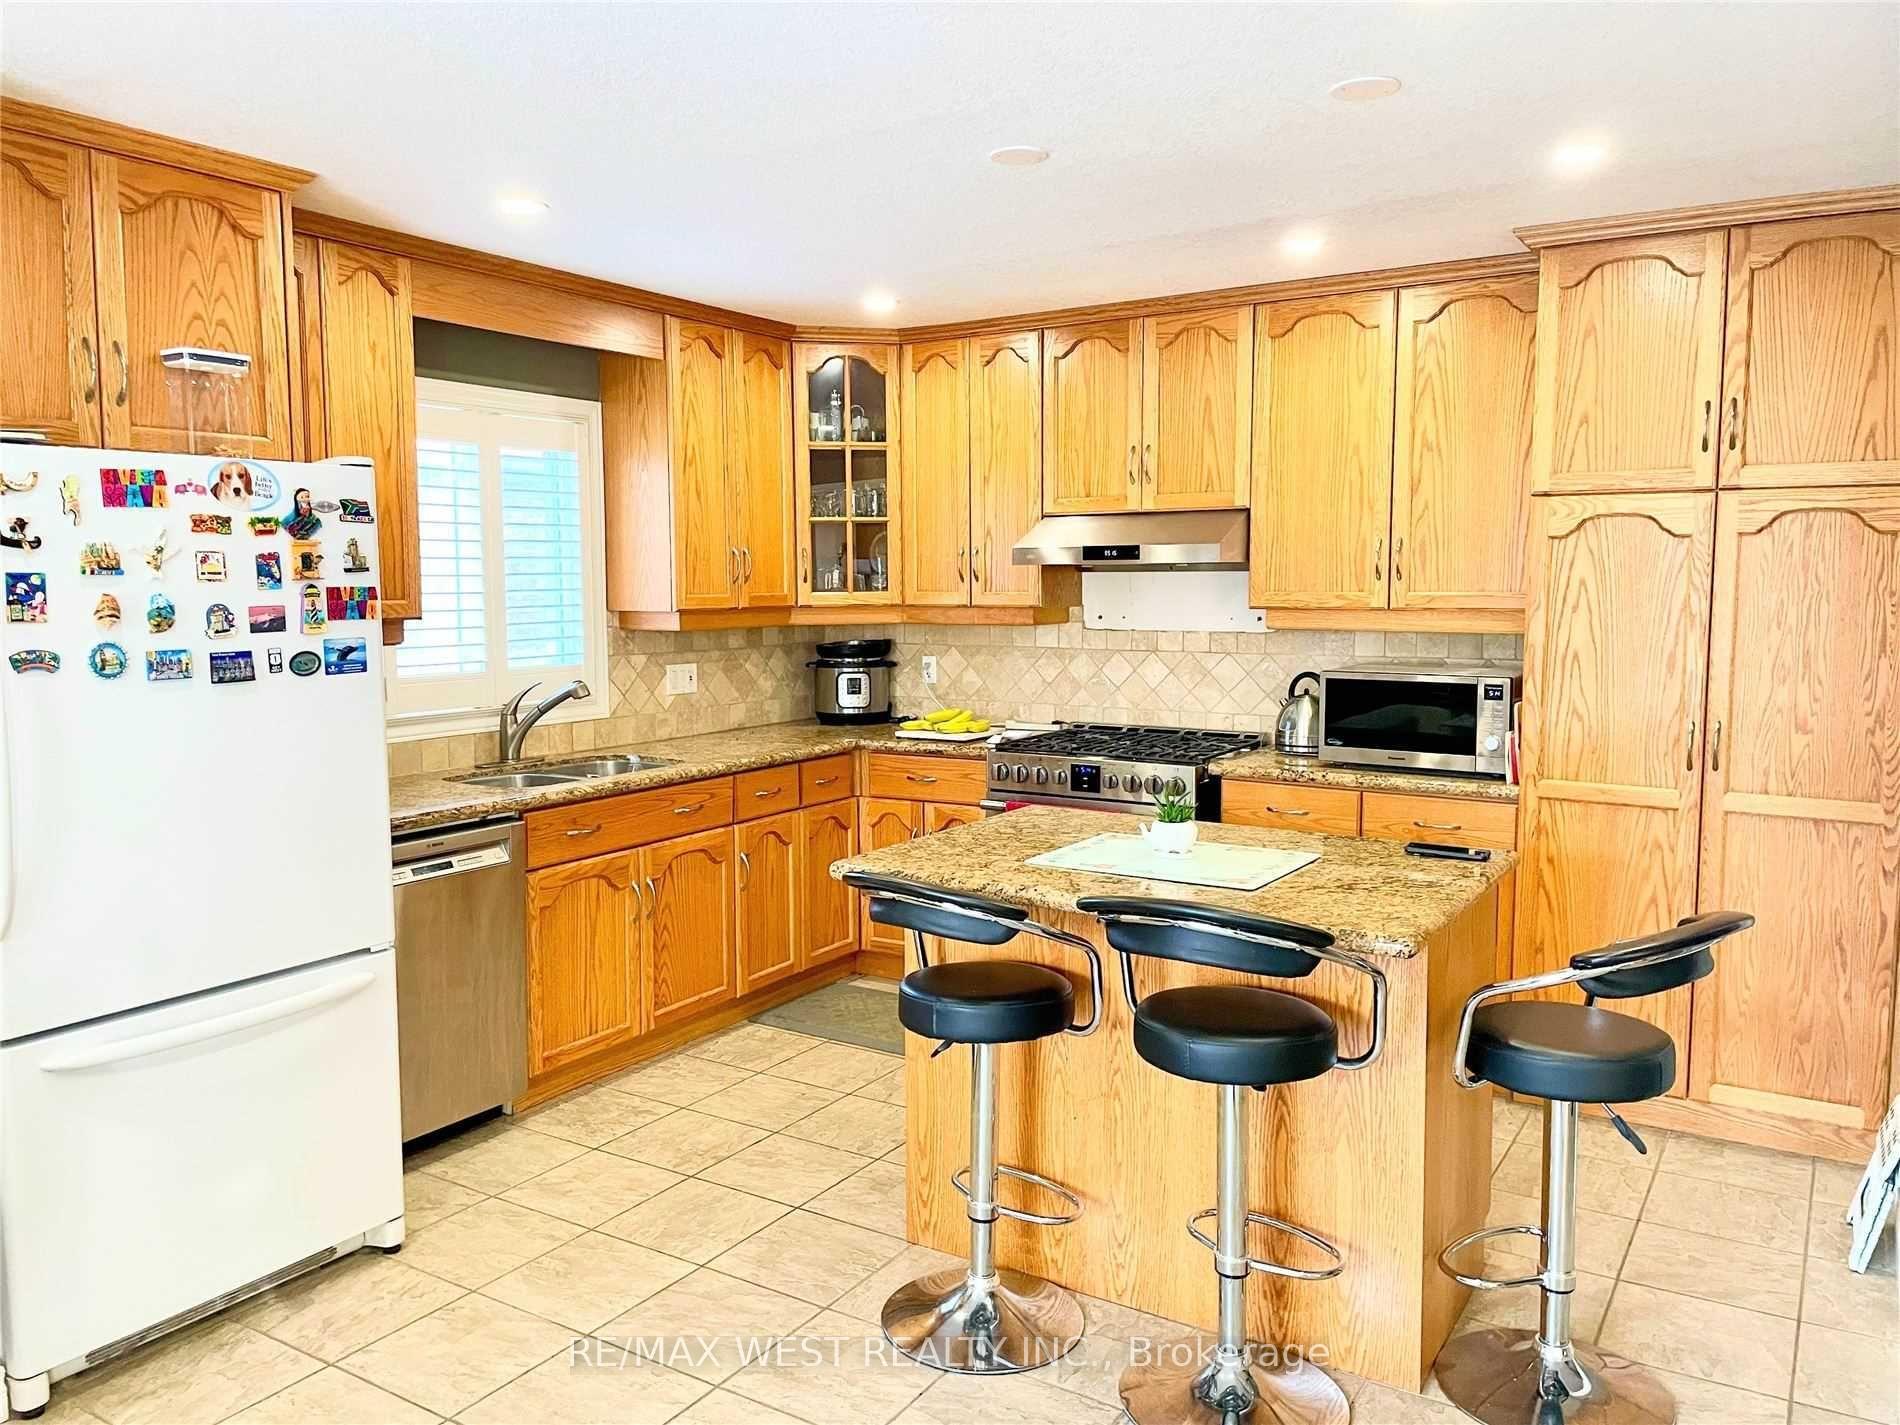 See all 27 photos
Property history
Facts and features
- BasementFinished
- Water, sewerMunicipal
- HeatingForced air
- CoolingCentral air
- Hardwood floors
- Fireplace
- Central air
The homeDetached, 3-storey, 2,000–2,500 sq ft
- Type: Detached
- Style: 3-storey
- Living space: 2,000–2,500 sq ft
- Basement: Finished
InsideFireplace Yes, natural gas, Slate flooring, Hardwood, Lower level
- Fireplace: Yes, natural gas
- Flooring: Slate flooring, Hardwood
- Laundry: Lower level
- Features: Auto garage door remote, in-law capability, water softener
- Rooms above ground: 9
- Bedrooms: 4
- Bathrooms: 3
- Kitchens: 1
- Family room: Yes
Outside and lotBrick, Other, Other
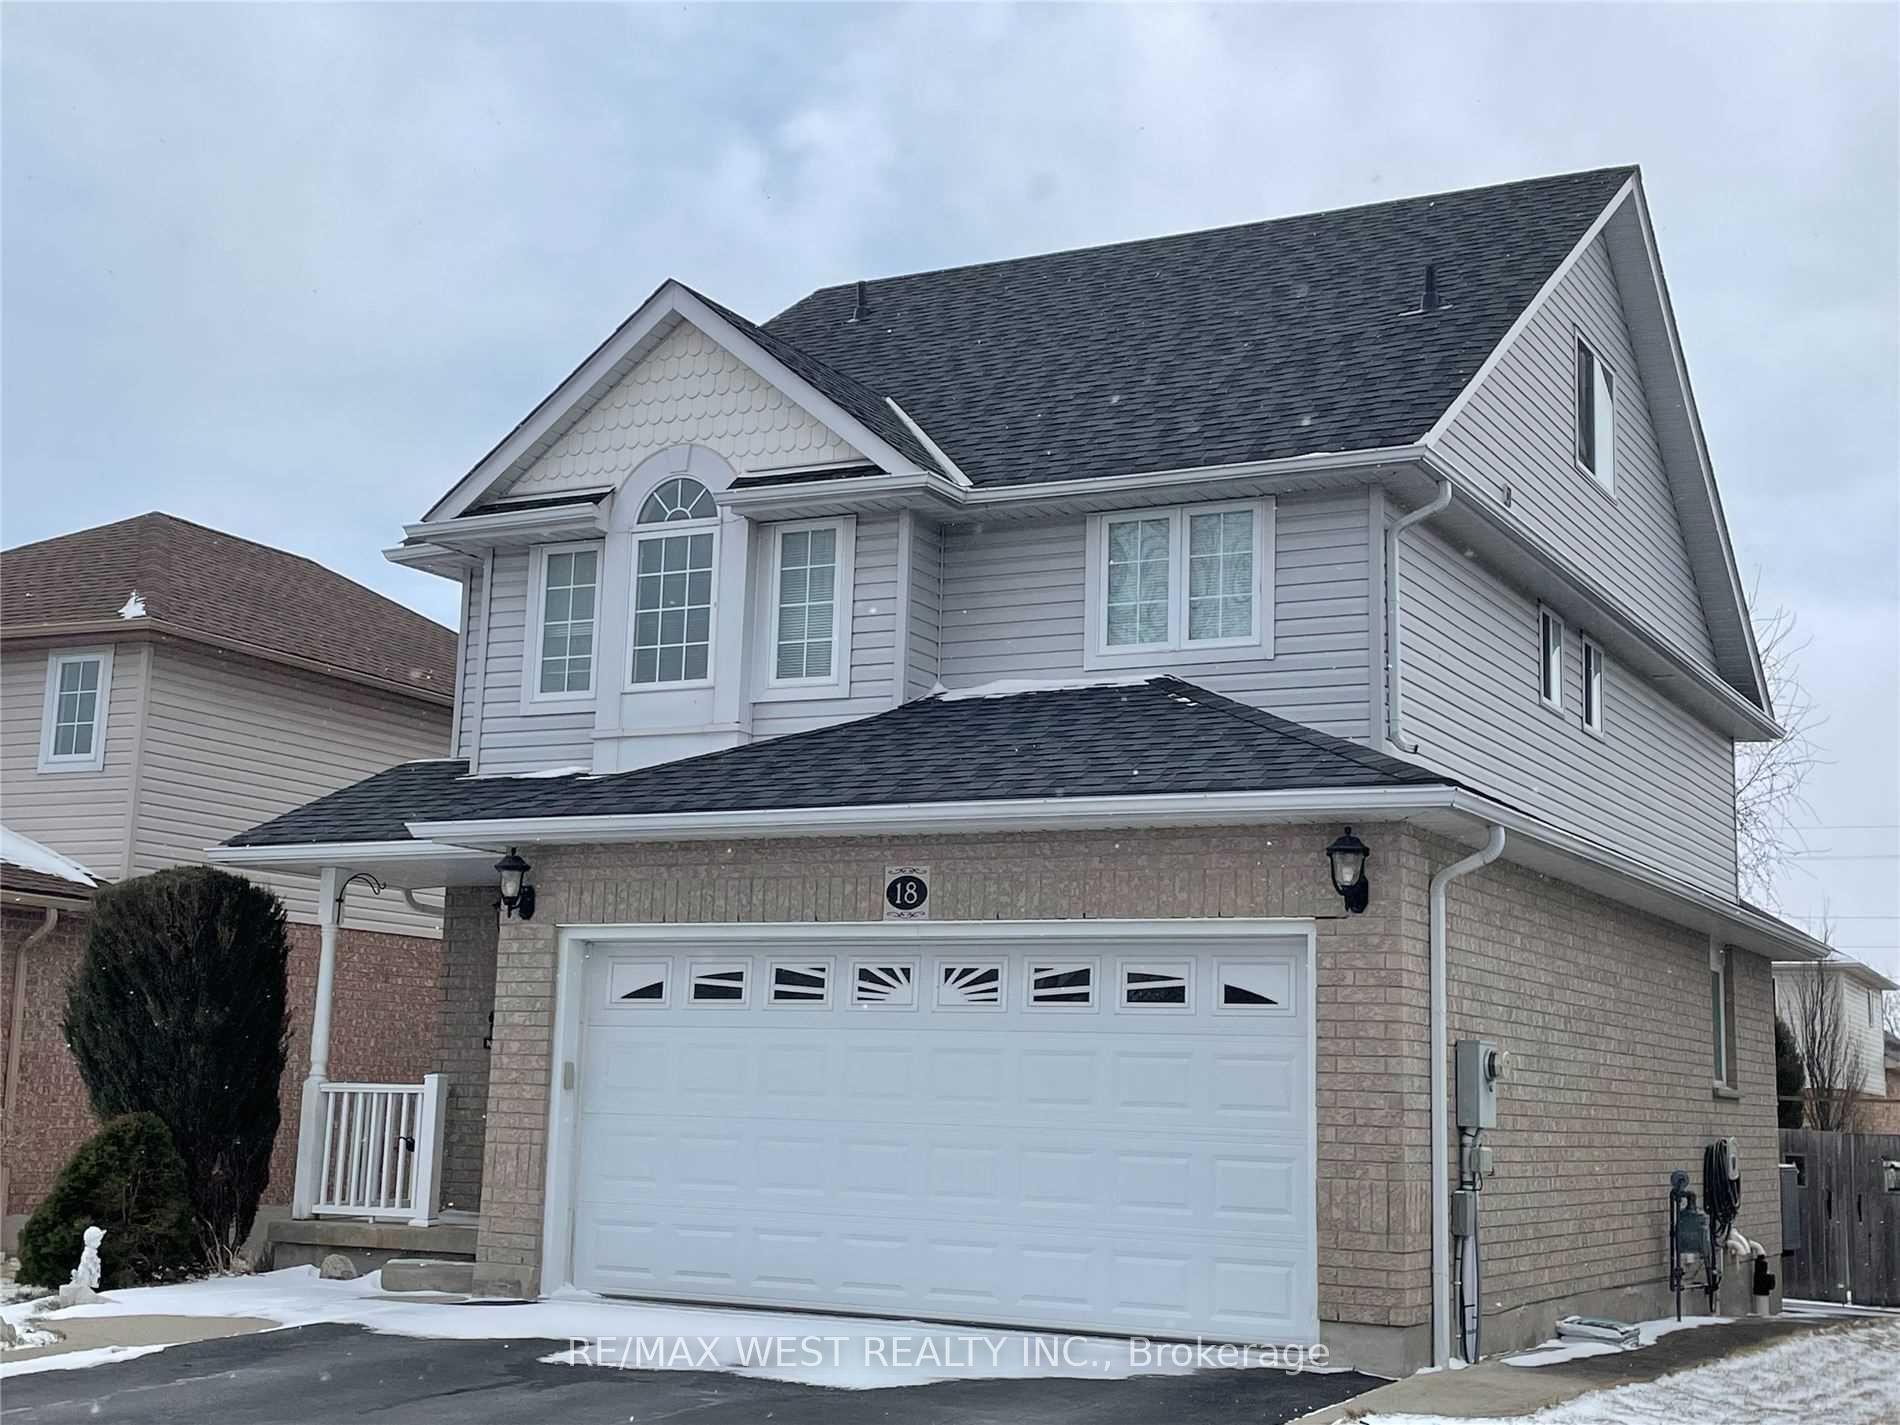
- Exterior: Brick
- Roof: Other
- Foundation: Other
- Size: 39.31 × 114.01 ft
Parking2 Garage, Built-in, Private double
- Spaces: 2 Garage
- Garage: Built-in
- Driveway: Private double
Heating, water and powerForced air, gas, Central air, Municipal water
- Heating: Forced air, gas
- Cooling: Central air
- Water: Municipal water
- Sewer: Municipal sewer
Costs and taxesTaxes $4,914 a year, HST included in the price, Hot water softener hot water tank, reverse osmosis drinking water . supply ( $75.00 per month)
- Taxes, 2024: $4,914 a year
- HST: HST included in the price
- Rental items: Hot water softener hot water tank, reverse osmosis drinking water . supply ( $75.00 per month)
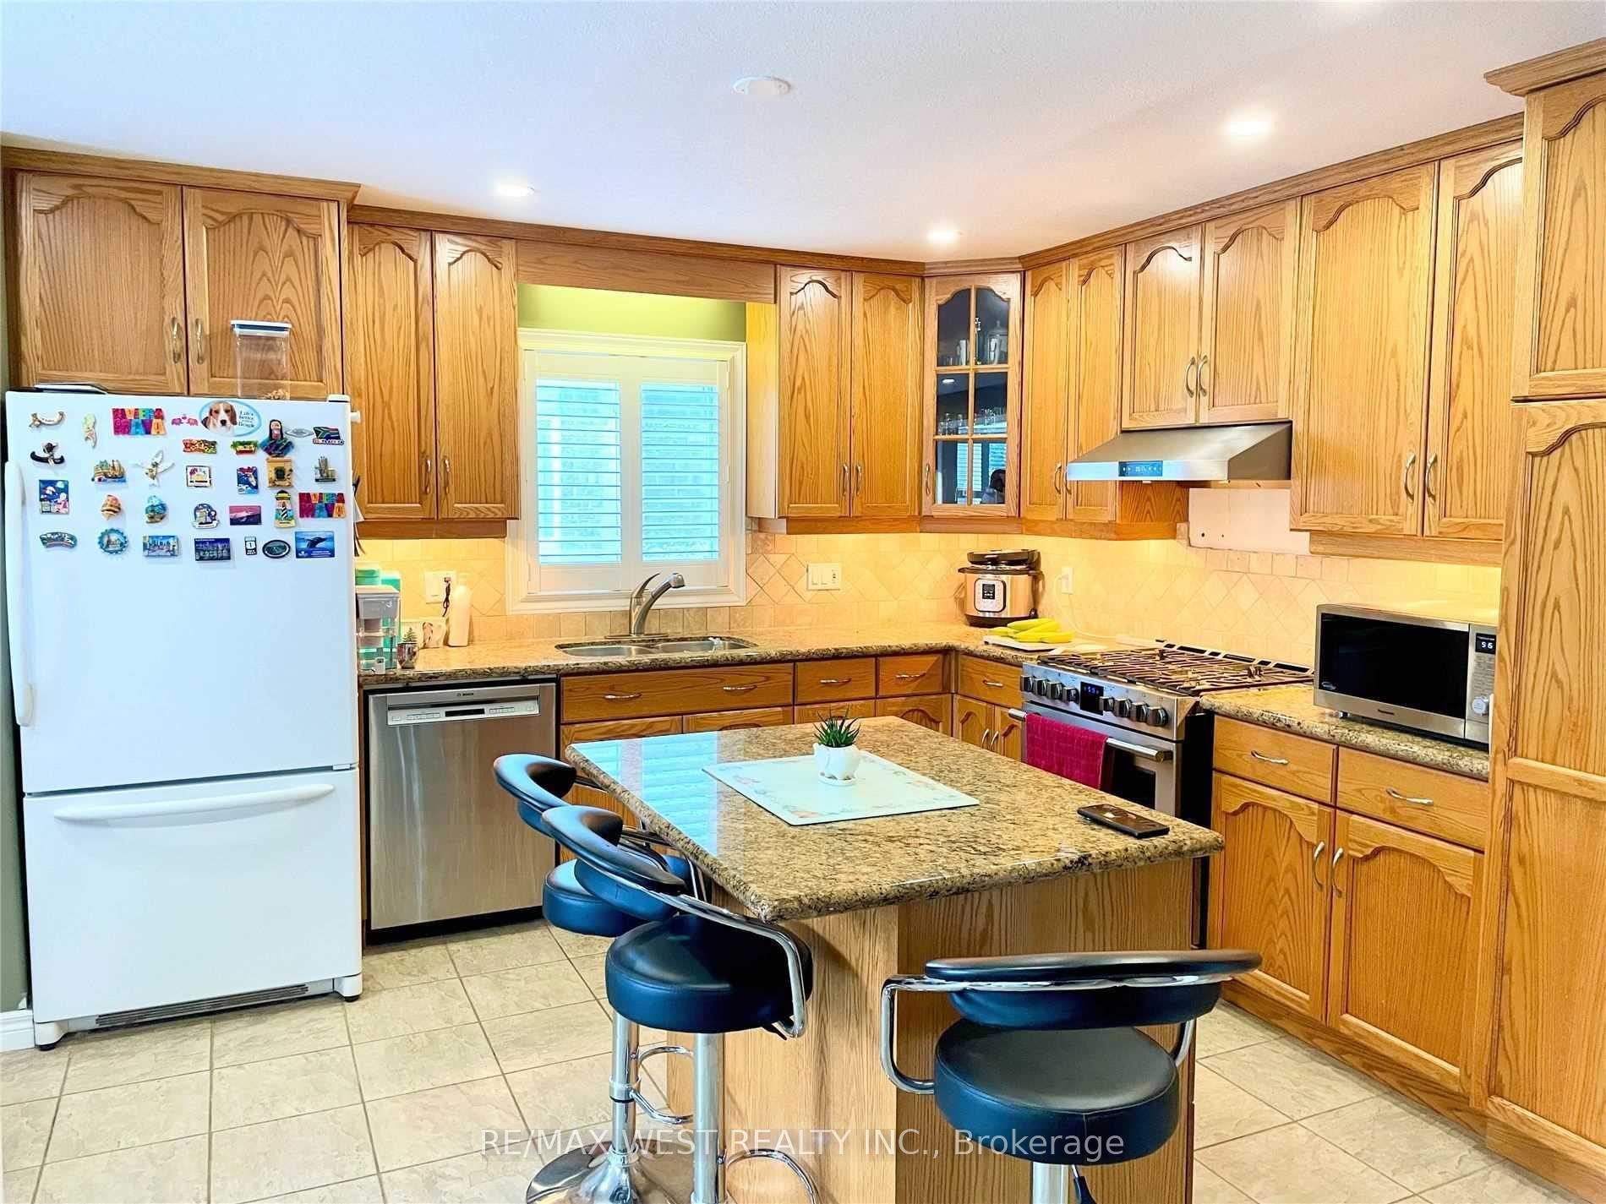
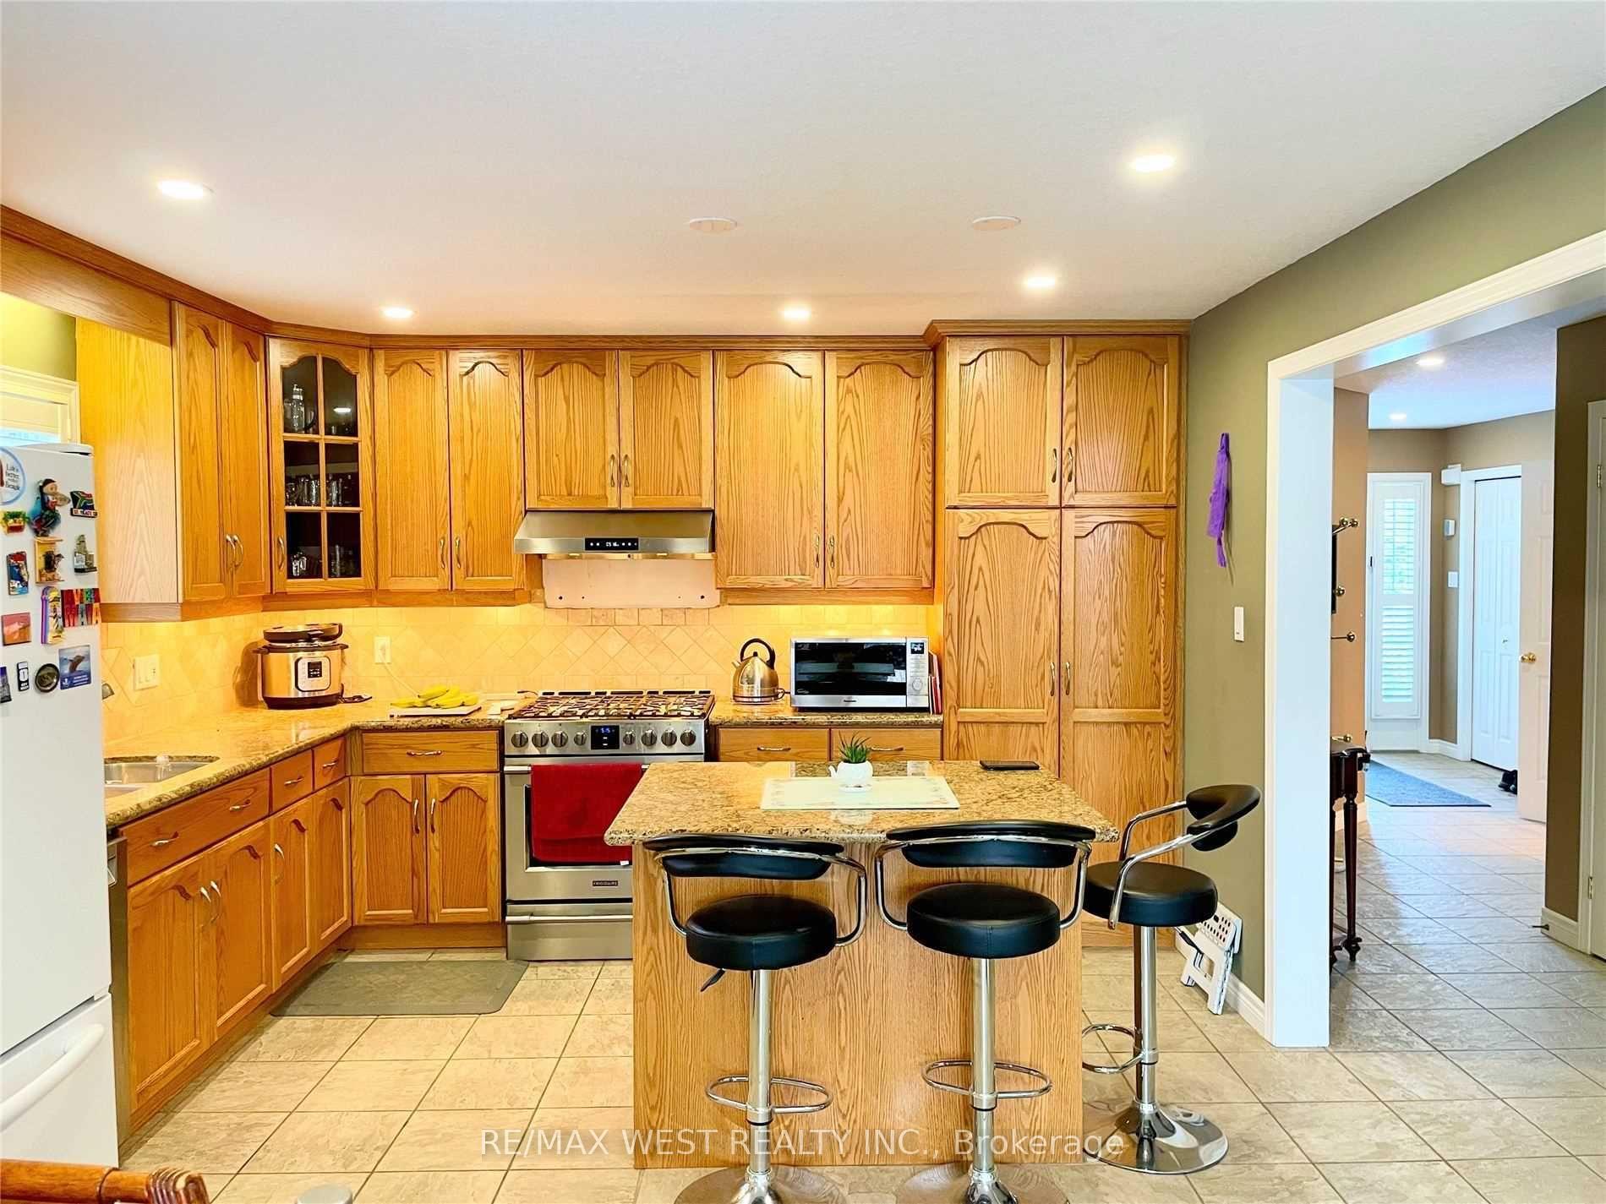
Included in the saleCalifornia shutters, ss refrigerator, gas range, ss dishwasher, ac water heater, water softener, window blinds, central vacuum, custom light fixtures and garage door opener. built-in with a surround sound system, entertainment system, and storage shed
- Included: California shutters, ss refrigerator, gas range, ss dishwasher, ac water heater, water softener, window blinds, central vacuum, custom light fixtures and garage door opener. built-in with a surround sound system, entertainment system, and storage shed
NearbyFenced yard, hospital, library, park, public transit, school
- Close to: Fenced yard, hospital, library, park, public transit, school
Listing detailsW12086225, Sold, Apr 16, 2025
- MLS® number: W12086225
- Status: Sold
- Listed on: Apr 16, 2025
- Days on market: 48
- Updated: Jun 3, 2025
- Possession: 30-59 days
- Occupied by: Owner
- Listing brokerage: RE/MAX WEST REALTY INC.
About this home
18 Sprowl Street, Halton Hills (Acton), ON L7J 3A8
Welcome to this stunning 4 bedroom, 3 bath detached home offering 3,000 sq ft of beautifully finished living space in a quiet, family -friendly neighbourhood close to top schools, parks, shopping, and community amenities. Featuring a gourmet kitchen with granite countertops, stainless steel appliances, extended cabinetry, and a walkout to a private deck and patio, this home also boasts a bright,, vaulted family room with fireplace, a luxurious primary suite with ensuite and walk-in closet and a spacious third-floor loft/bedroom with two walk-in closets. The open-concept basement includes a rec room with built-in speakers, cold storage, and a dedicated office space, while the attached two-car garage offers ample built-in storage. It is ideal for families seeking comfort, functionality, and style. Clean and well loved for. We invite you to visit.
Ask about this home
A HOMEH agent will answer your questions about this home.
Around this home
Daily convenience, out of 100, from the distances below
Schools nearby
School rating, out of 10.
Helpful calculators
Your HOMEH agent

"I would see it this week."