

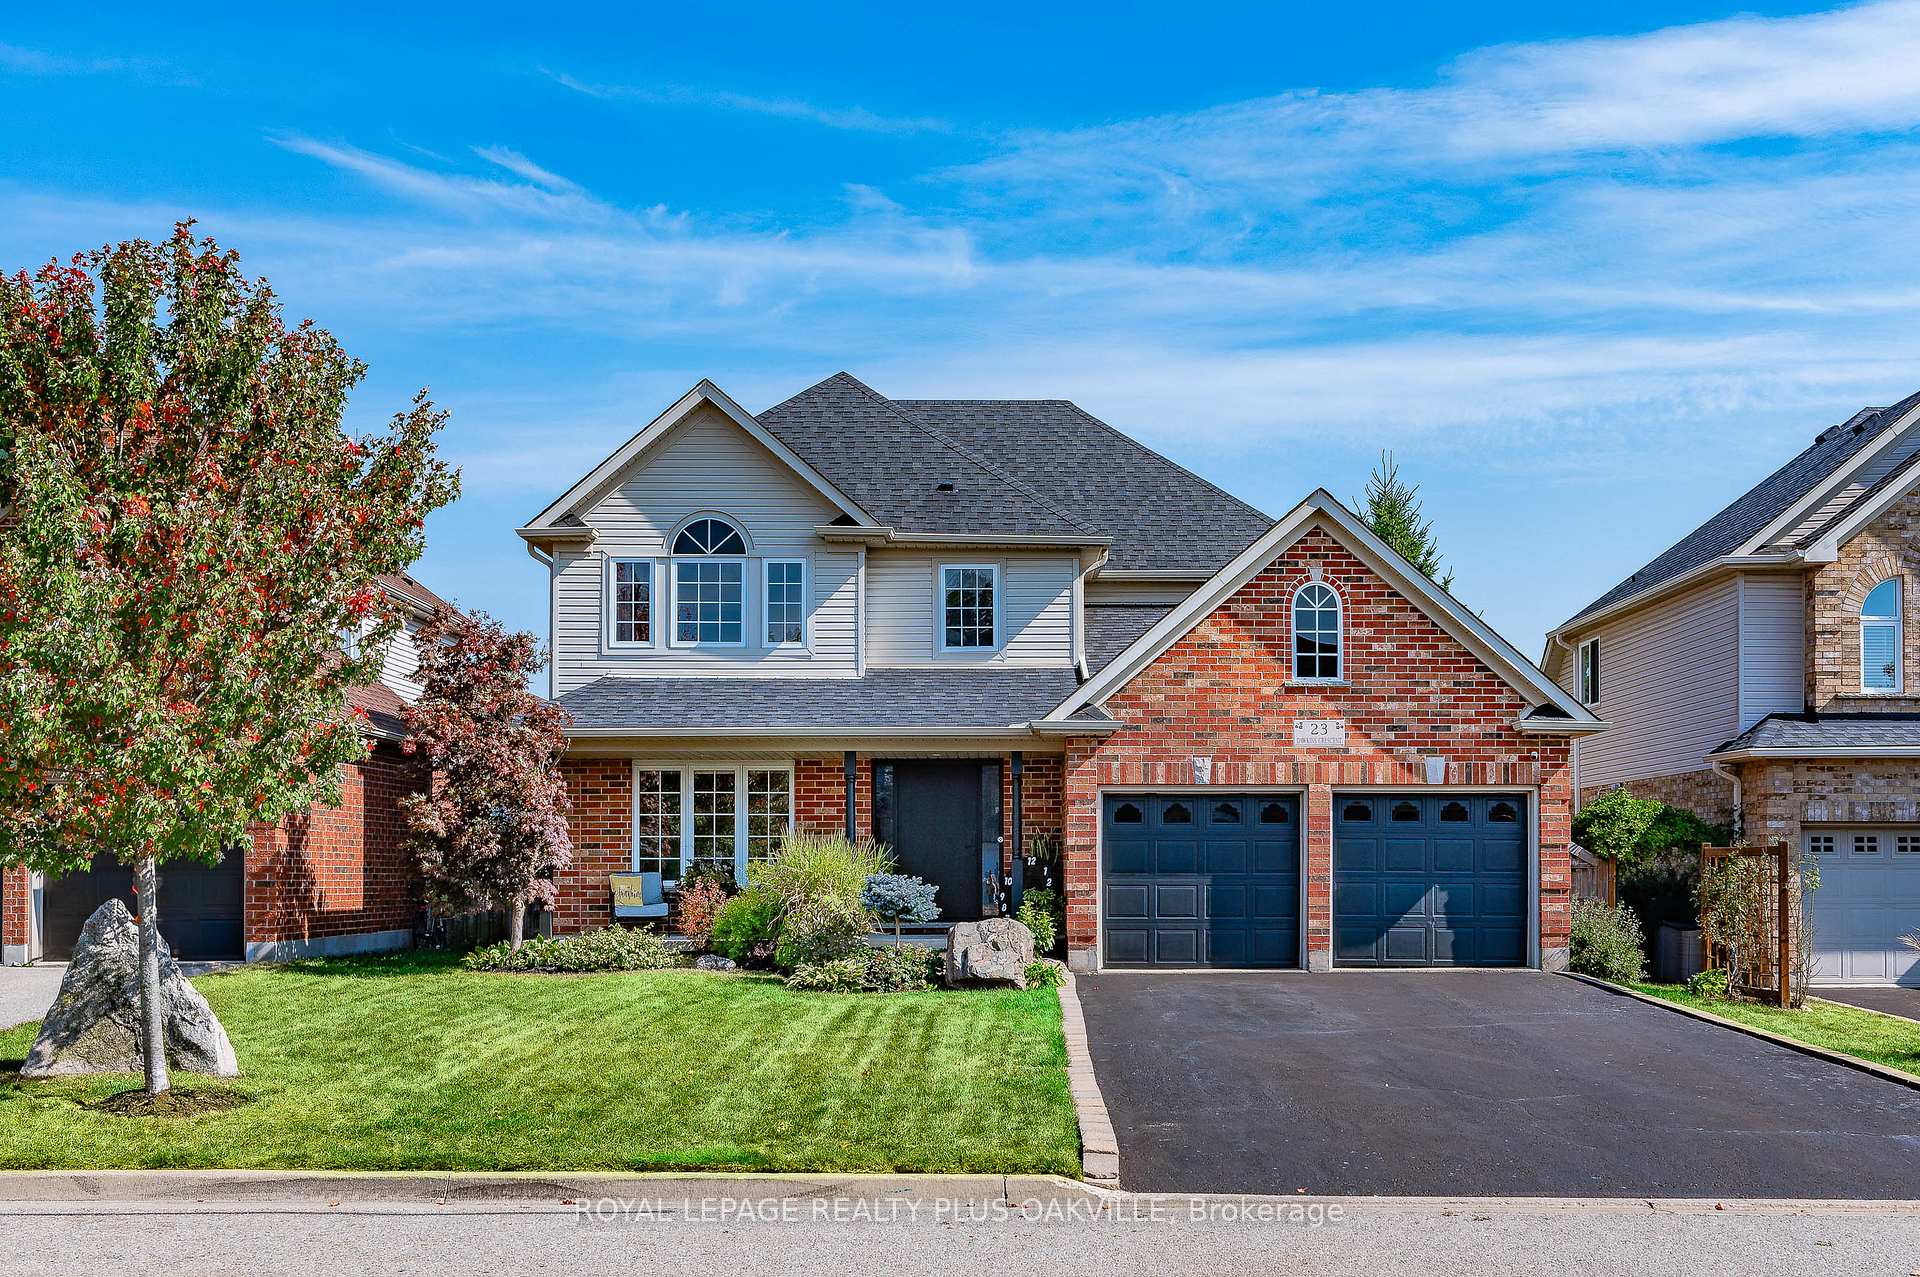
23 Dawkins Crescent
23 Dawkins Crescent
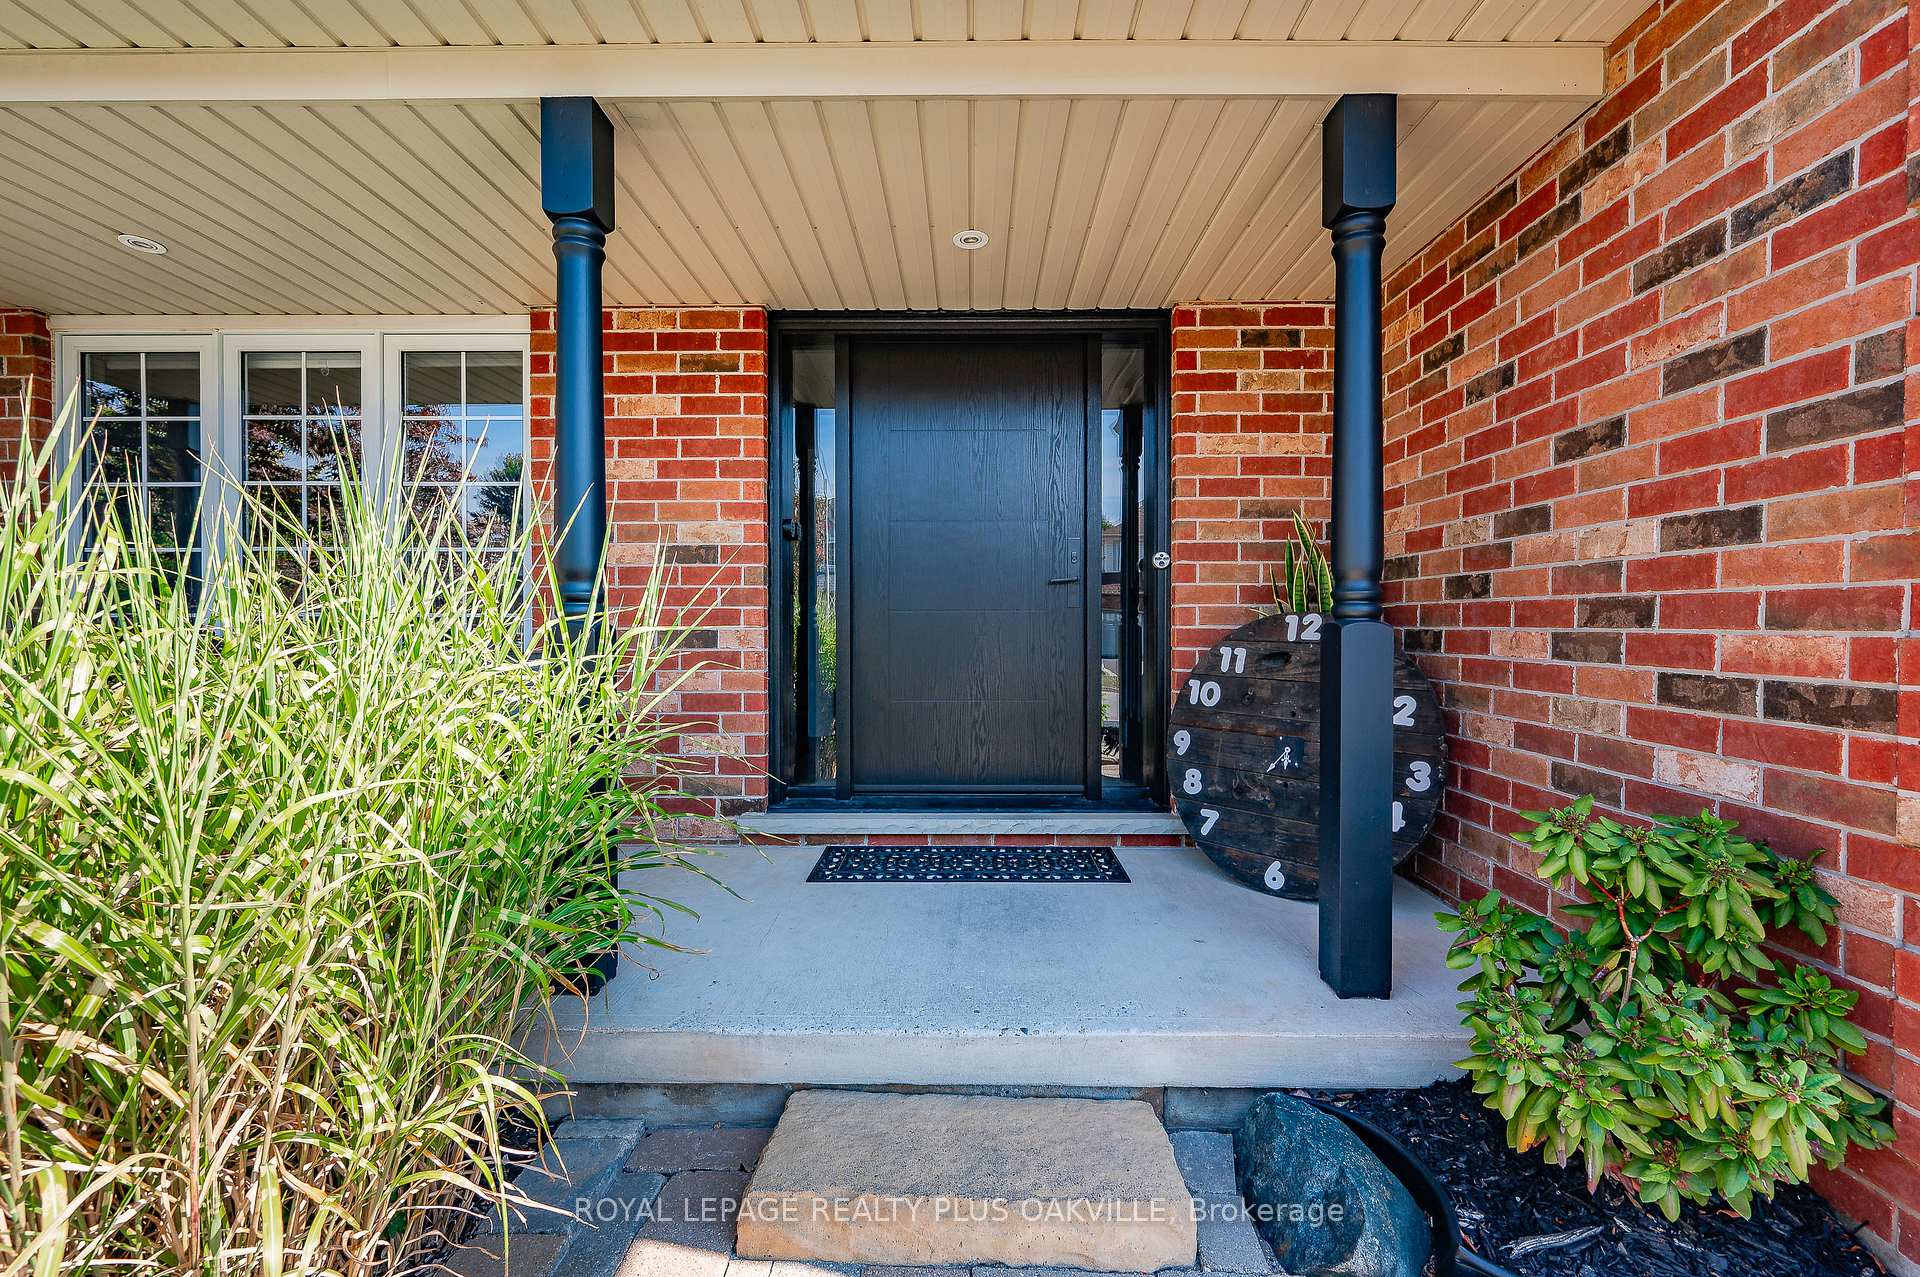 See all 48 photos
Property history
Facts and features
- BasementFinished
- Water, sewerMunicipal
- HeatingForced air
- CoolingCentral air
- Hardwood floors
- Fireplace
- Central air
- Inground pool
The homeDetached, 2-storey, 2,000–2,500 sq ft
- Type: Detached
- Style: 2-storey
- Living space: 2,000–2,500 sq ft
- Basement: Finished
InsideFireplace Yes, natural gas, Hardwood, Ceramic, Broadloom, Vinyl, Upper level
- Fireplace: Yes, natural gas
- Flooring: Hardwood, Ceramic, Broadloom, Vinyl
- Laundry: Upper level
- Features: Auto garage door remote, central vacuum
- Rooms above ground: 9
- Rooms in the basement: 2
- Bedrooms: 4
- Bathrooms: 3
- Kitchens: 1
- Family room: Yes
Outside and lotBrick veneer, Asphalt shingle, Poured concrete
- Exterior: Brick veneer
- Roof: Asphalt shingle
- Foundation: Poured concrete
- Pool: Inground, salt
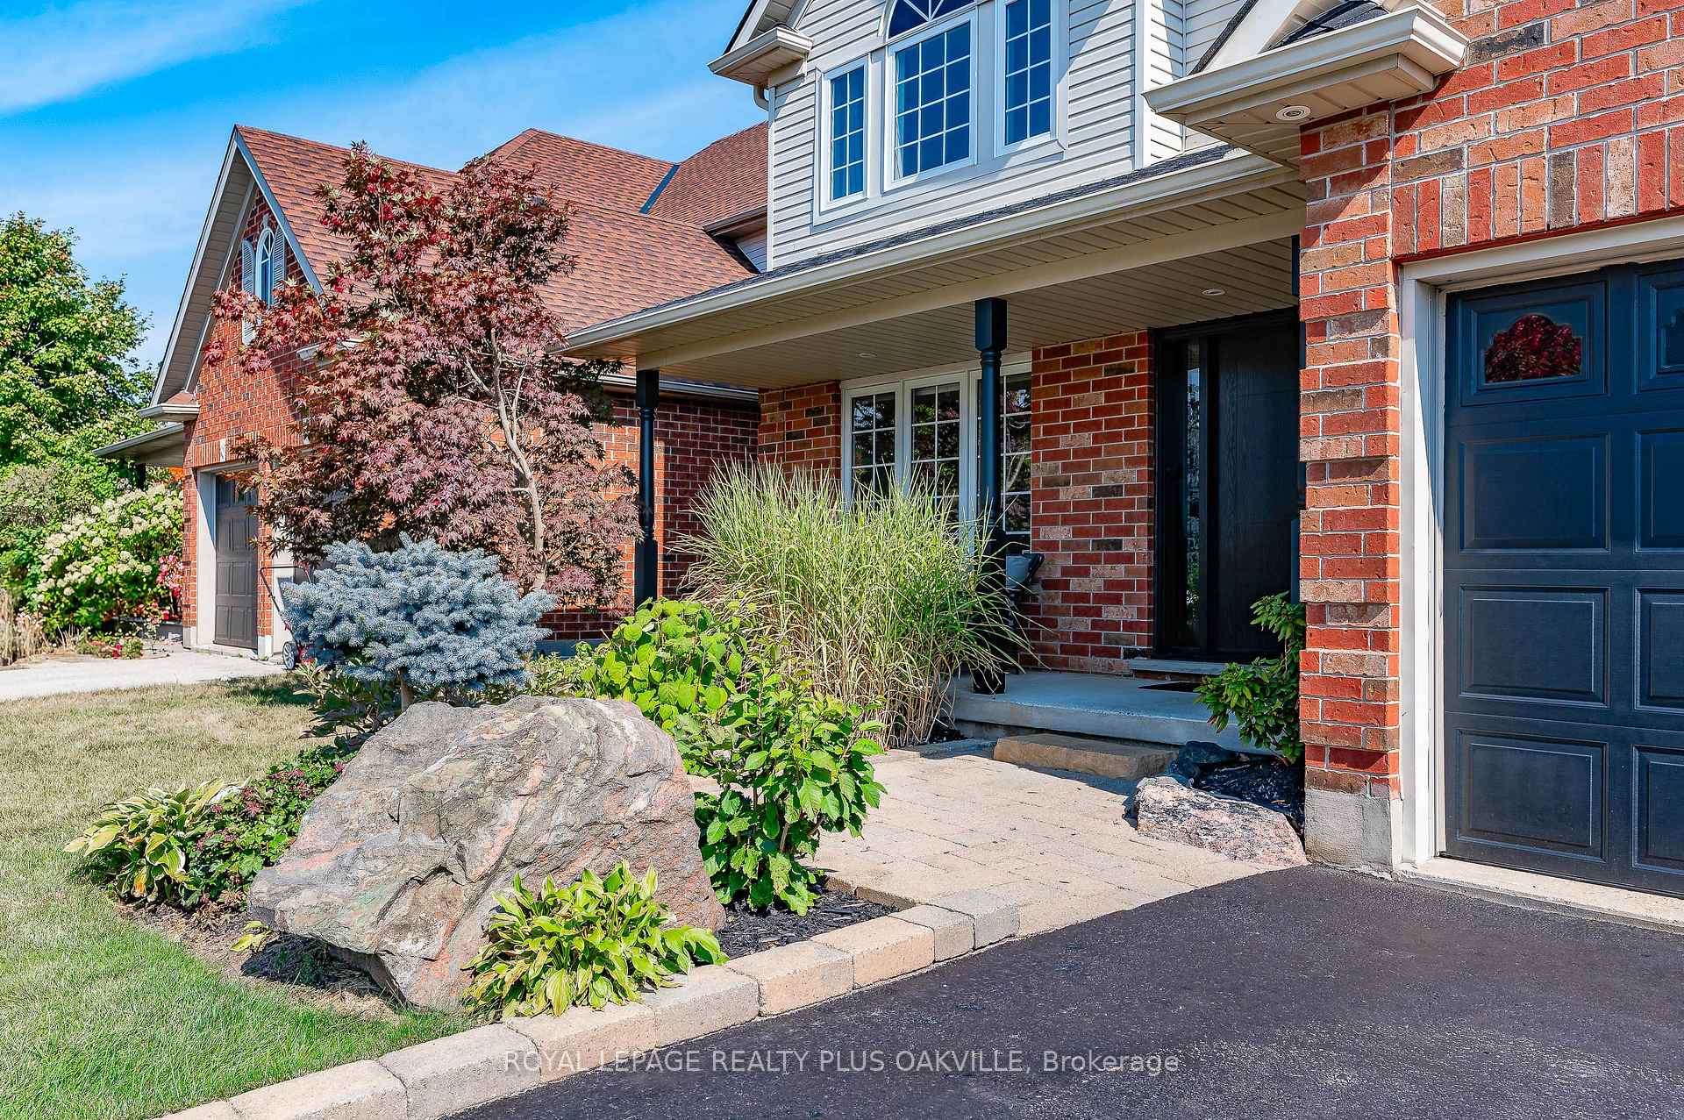
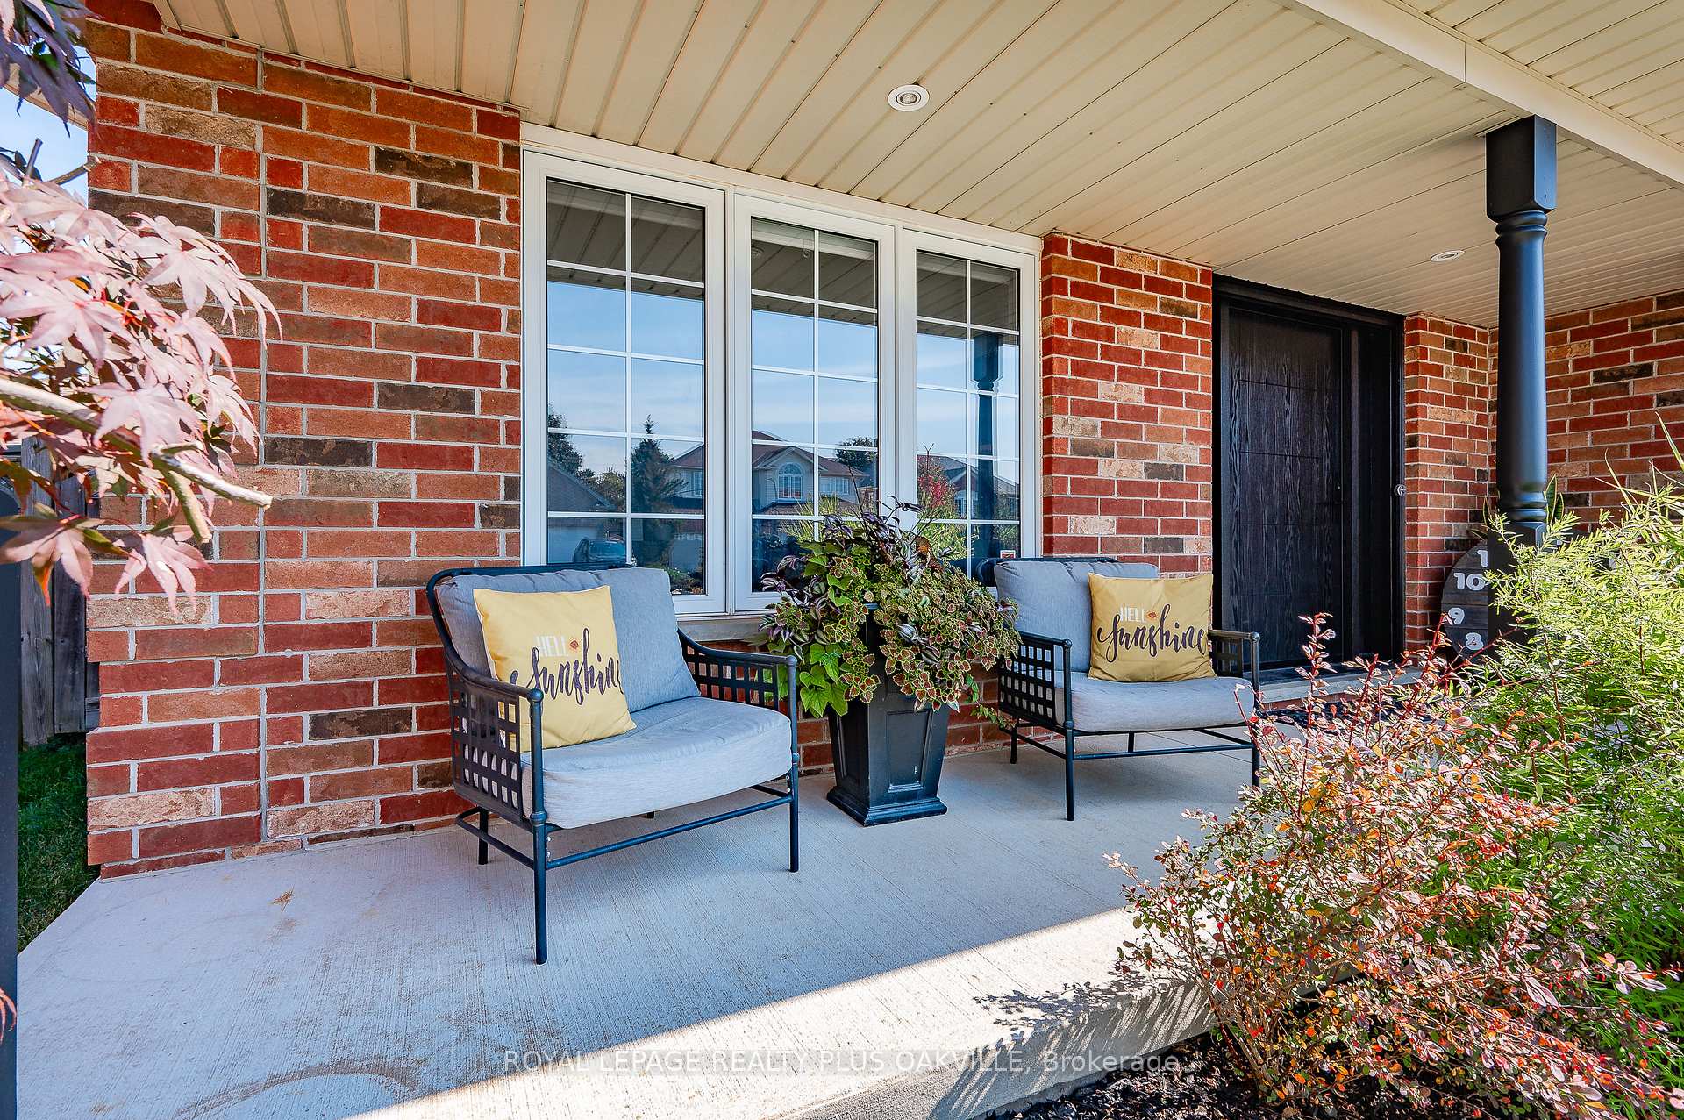
- Features: Hot tub, landscaped, porch
- Size: 50 × 101.71 ft
- Zoning: LDR1-2
Parking2 Garage, Attached, Inside entry, private double
- Spaces: 2 Garage
- Garage: Attached
- Driveway: Inside entry, private double
Heating, water and powerForced air, gas, Central air, Municipal water
- Heating: Forced air, gas
- Cooling: Central air
- Water: Municipal water
- Sewer: Municipal sewer
Costs and taxesTaxes $5,480 a year, HST included in the price, Hot water heater. reliance home comfort. $42.33/mth.
- Taxes, 2024: $5,480 a year
- HST: HST included in the price
- Rental items: Hot water heater. reliance home comfort. $42.33/mth.
Included in the saleKitchen fridge, stove, dishwasher, microwave. washer & dryer. all window coverings & light fixtures. automatic garage door openers (2) + remotes (2). front door key pad. hot tub. pool equipment. gazebo over bbq. patio umbrella with mount., Electric fireplace in basement. gas bbq and backyard smoker.
- Included: Kitchen fridge, stove, dishwasher, microwave. washer & dryer. all window coverings & light fixtures. automatic garage door openers (2) + remotes (2). front door key pad. hot tub. pool equipment. gazebo over bbq. patio umbrella with mount.
- Not included: Electric fireplace in basement. gas bbq and backyard smoker.
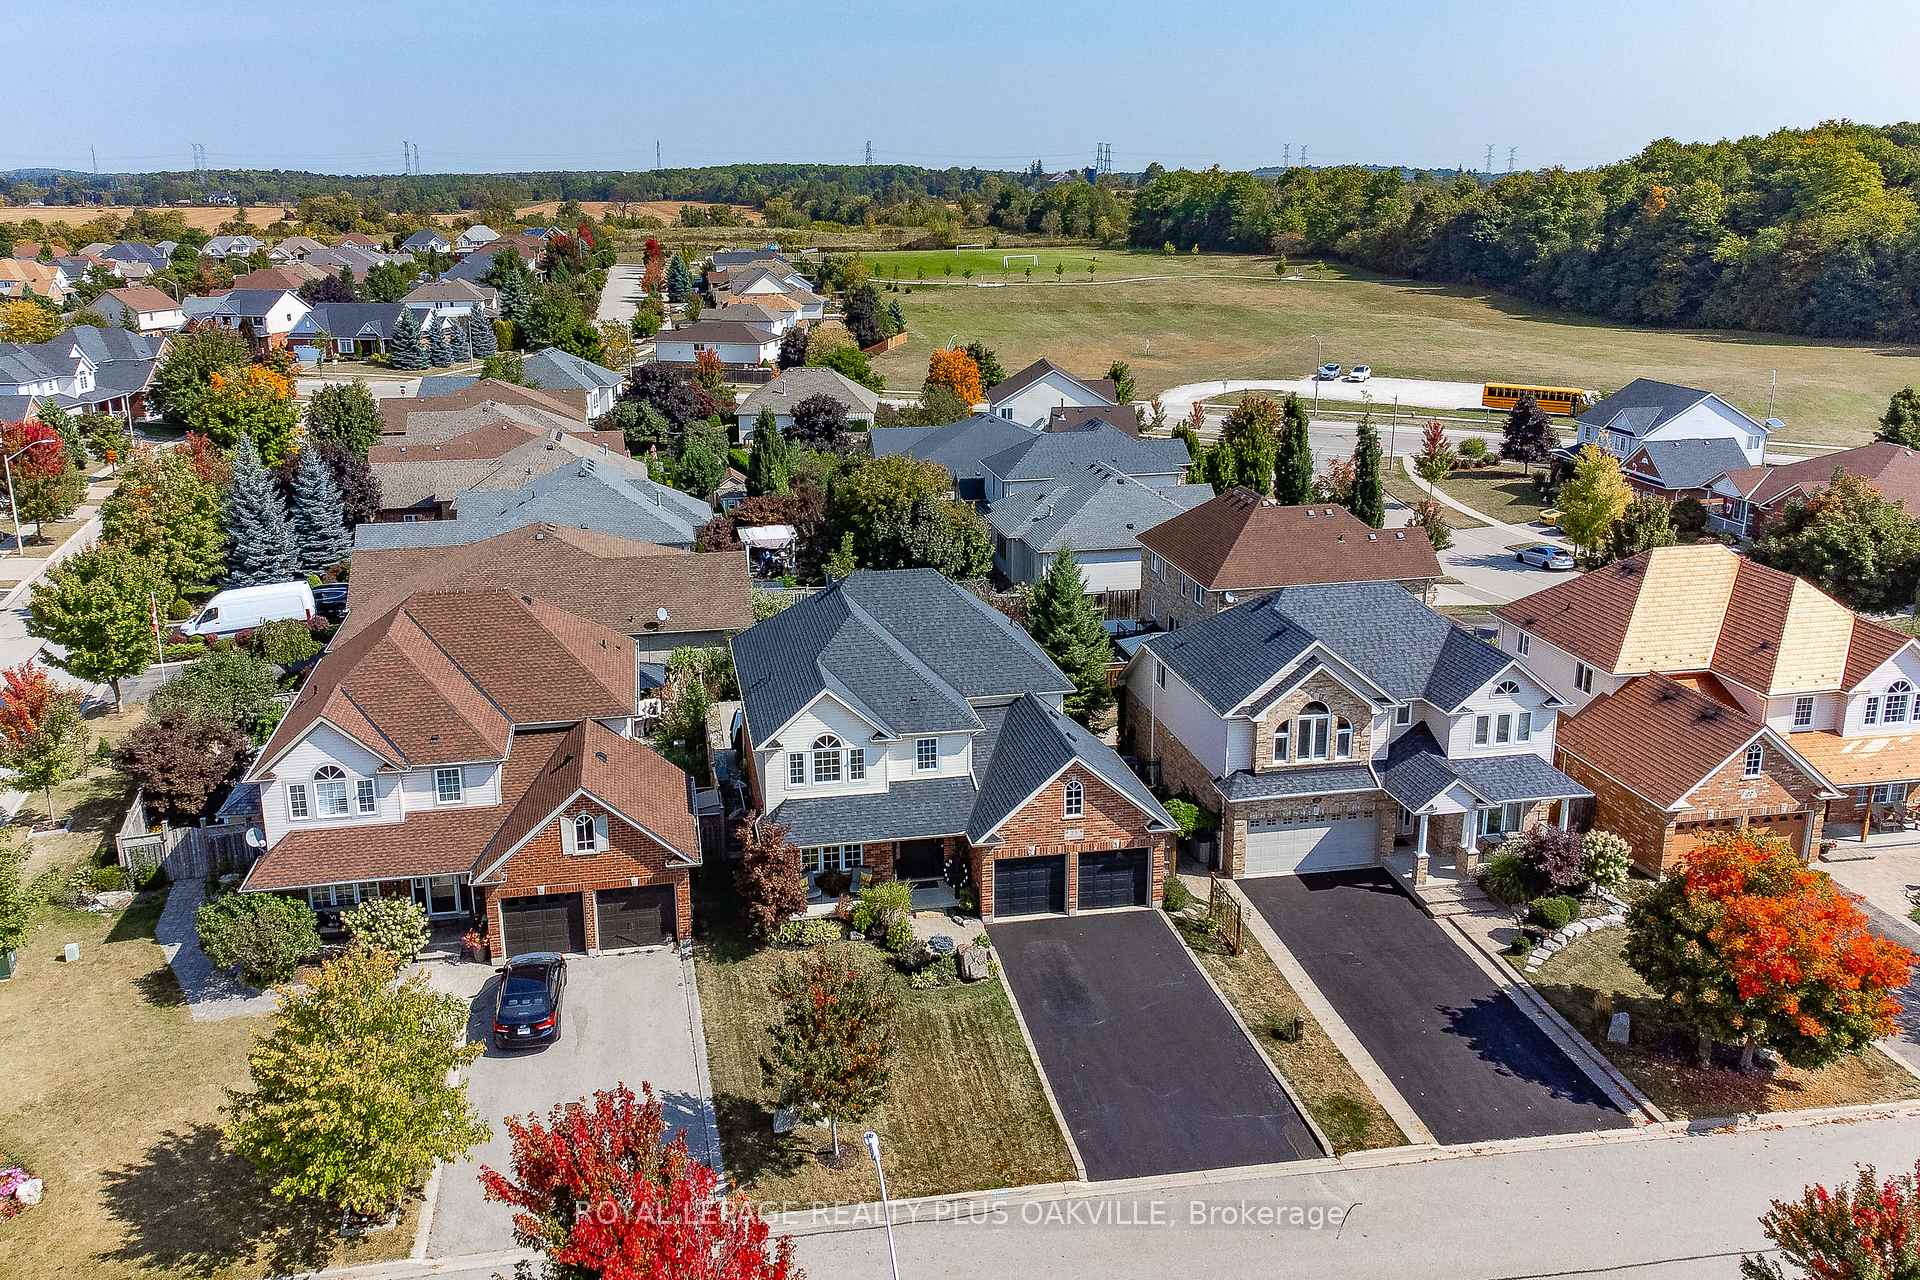
NearbyRec./commun.centre, fenced yard, park
- Close to: Rec./commun.centre, fenced yard, park
Listing detailsW12132571, Sold, May 8, 2025
- MLS® number: W12132571
- Status: Sold
- Listed on: May 8, 2025
- Days on market: 28
- Updated: Jun 5, 2025
- Possession: Flexible
- Occupied by: Owner
- Listing brokerage: ROYAL LEPAGE REALTY PLUS OAKVILLE
About this home
23 Dawkins Crescent, Halton Hills (Acton), ON L7J 2Z4
Welcome to 23 Dawkins Crescent...this beautifully appointed 2-storey home with tasteful, custom renovations is nestled on a quiet, family friendly street in one of Acton's most sought after neighbourhoods. This stunning 4-bedroom, 3-bathroom detached gem offers the perfect blend of comfort, function, & resort-style living! Thousands spent on betterments & improvements including...2016: hardwood, travertine & ceramic flooring 1st & 2nd level, upgraded baseboards, hardwood staircase, central vacuum, renovated powder room, upgraded interior & exterior lighting including low draw LED pot lights. 2017: Upgraded eavestroughs with leaf guards. 2018: Black stainless steel fridge/stove/dishwasher. 2021: Full custom kitchen renovation. 2022: Upgraded front exterior door, fully renovated primary en-suite, upgraded family 4pc bathroom, basement exercise room. 2023: High efficiency York furnace. Step outside to the professionally landscaped & hardscaped front & backyards/2016. The backyard oasis features a 14 x 28 inground saltwater pool/2016, hot tub, & tumbled stone entertainment area...perfect for hosting summer gatherings or simply relaxing in style. Located just minutes from Acton's Community Centre & arena, parks, shops & the GO station. Convenience meets small-town charm in one perfect package!
Ask about this home
A HOMEH agent will answer your questions about this home.
Around this home
Daily convenience, out of 100, from the distances below
Schools nearby
School rating, out of 10.
Helpful calculators
Your HOMEH agent

"I would see it this week."