

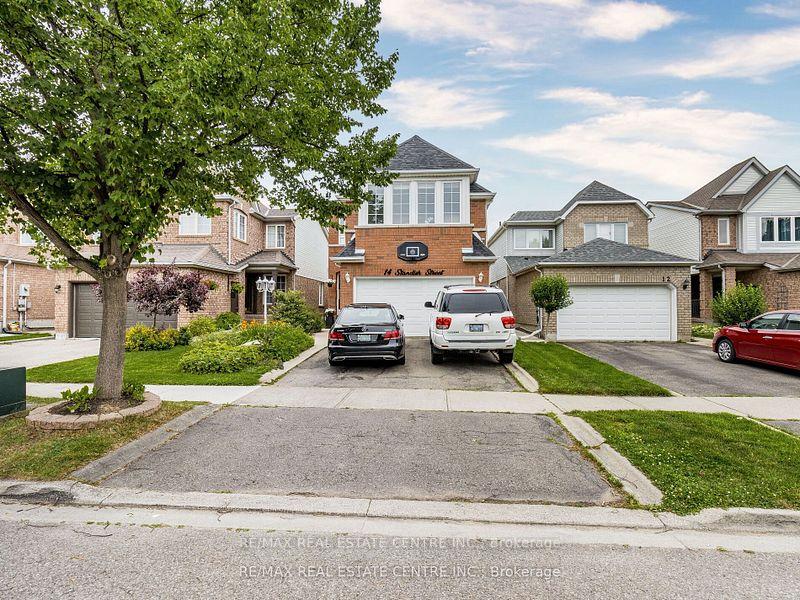
14 Standish Street
Detached Sold
1/3914 Standish Street
Detached Sold
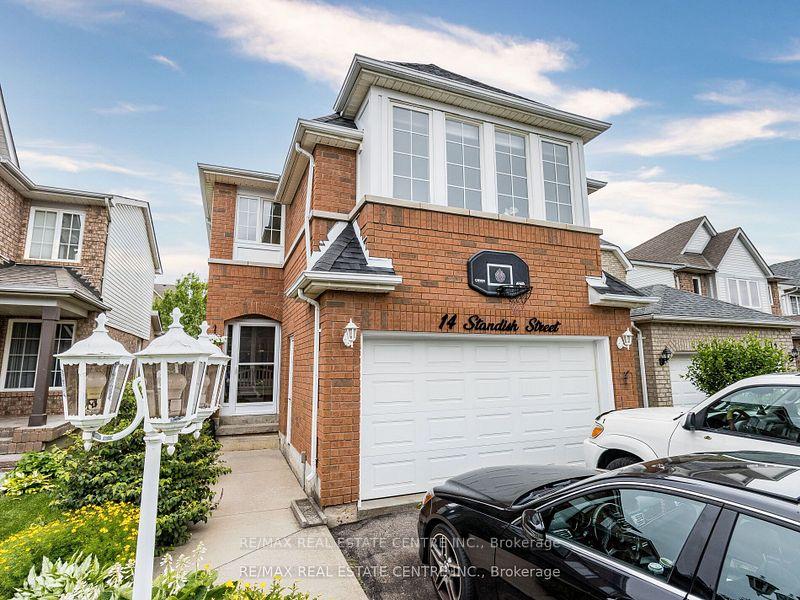
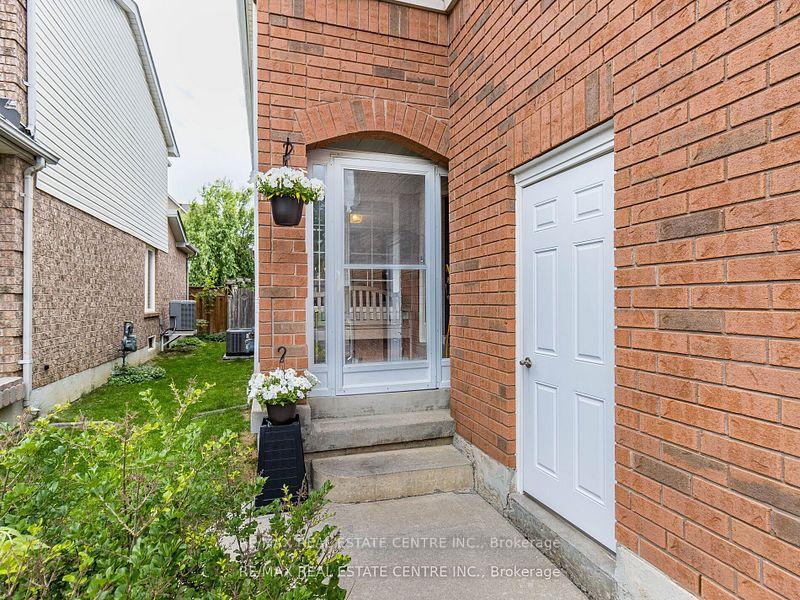
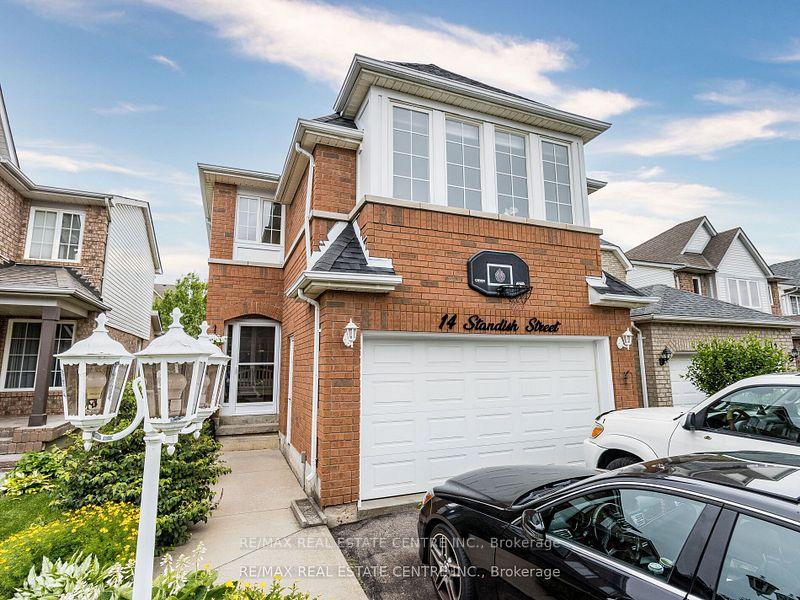
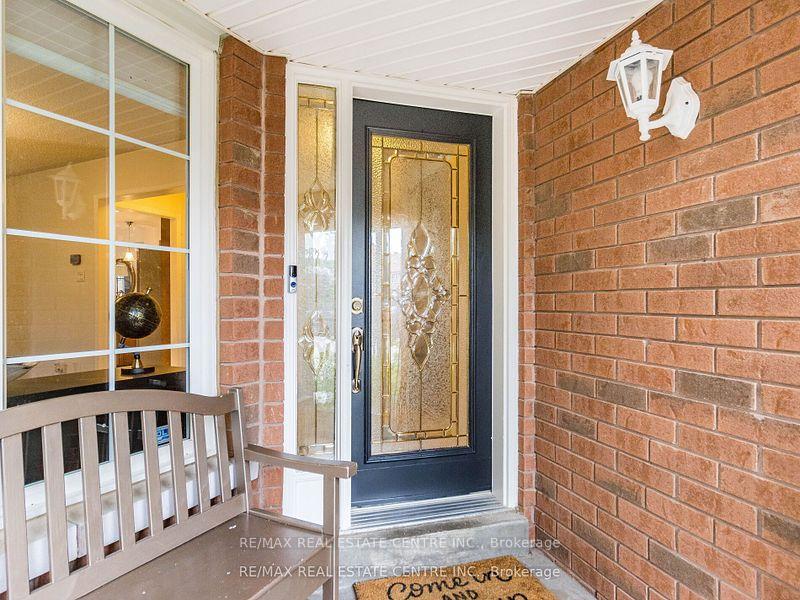 See all 39 photos
4+1 Bedrooms
4 Bathrooms
2 Garage
<700 sq.ft
30×115.49 ft
$5,396/yr
Property history
Facts and features
- BasementFinished
- Water, sewerMunicipal
- HeatingForced air
- CoolingCentral air
What stands out
- Fireplace
- Central air
The homeDetached, 2-storey, Under 700 sq ft
- Type: Detached
- Style: 2-storey
- Living space: Under 700 sq ft
- Basement: Finished, full
InsideFireplace Yes, Ceramic, Broadloom, Other
- Fireplace: Yes
- Flooring: Ceramic, Broadloom
- Features: Other
- Rooms above ground: 9
- Rooms in the basement: 1
- Bedrooms: 4 + 1 in the basement
- Bathrooms: 4
- Kitchens: 1
- Family room: Yes
Outside and lotBrick, vinyl siding, Shingles, Poured concrete
Outside
- Exterior: Brick, vinyl siding
- Roof: Shingles
- Foundation: Poured concrete
- Size: 30 × 115.49 ft
Parking2 Garage, Built-in, Private double
- Spaces: 2 Garage
- Garage: Built-in
- Driveway: Private double
Heating, water and powerForced air, gas, Central air, Municipal water
- Heating: Forced air, gas
- Cooling: Central air
- Water: Municipal water
- Sewer: Municipal sewer
Costs and taxesTaxes $5,396 a year, HST included in the price, Hot water tank.
- Taxes, 2024: $5,396 a year
- HST: HST included in the price
- Rental items: Hot water tank.
Included in the saleFridge, stove, washer, dryer. built in dishwasher, all light fixtures, all blinds, cac.
- Included: Fridge, stove, washer, dryer. built in dishwasher, all light fixtures, all blinds, cac.
Listing detailsW12117393, Sold, Apr 30, 2025
- MLS® number: W12117393
- Status: Sold
- Listed on: Apr 30, 2025
- Days on market: 37
- Updated: Jun 6, 2025
- Possession: 30-59 days
- Occupied by: Owner
- Listing brokerage: RE/MAX REAL ESTATE CENTRE INC.
About this home
14 Standish Street, Halton Hills (Georgetown), ON L7G 5V6
Other
South Georgetown, Easy Walk to Schools, Parks, Transportation. Beautiful Family Orientated Neighborhood. 4 Bedrooms, 4 Washrooms, Finished Basement. Home has been Renovated, Painted, only have carpet on stairs. The rest of the home has hardwood and laminated hardwood throughout. Shows exceptionally well. Beautiful Home, Thanks for your co-operation. Buyer & Buyer agent should verify measurement Seller is very motivated, Show and Sell!
Read more
Ask about this home
A HOMEH agent will answer your questions about this home.
Ask a question
Thinking of selling your home?See what your home is worth today.
Around this home
Miller/Eaton/Standish
Errands
Parks
Schools
Daily convenience, out of 100, from the distances below
ParkStandish Street Parkette · 5 within 1 km3 min walk197 m
GroceryVariety Convenience Store7 min walk460 m
SchoolSilver Creek Public School3 min walk190 m
PharmacyShoppers Drug Mart23 min walk1.4 km
Cafés & foodSouthpaw Coffee Bar and Cafe · 1 within 1 km7 min walk442 m
Gym & rec centreAnytime Fitness23 min walk1.4 km
WalkDriveStraight-line distance, open map data
Grocery0.5 km
Park0.2 km
Coffee0.4 km
Gym1.4 km
Schools nearby
School rating, out of 10.
Silver Creek Public Schoolelementary · Public · 0.2 km
6.0/10Fair
St. Brigid Catholic Elementary Schoolelementary · Catholic · 0.4 km
6.3/10Fair
Ééc du Sacré-Coeur-Georgetownelementary · Public · 0.6 km
—
Contact agent
Helpful calculators
Mortgage
Affordability
Closing costs
Land transfer tax
Property tax
Down payment
CMHC insurance
Stress test
Cashback Rebate
Your HOMEH agent

KimHOMEH agent · Halton Hills
"I would see it this week."
Ask Kim