

34 Hewson Crescent
34 Hewson Crescent
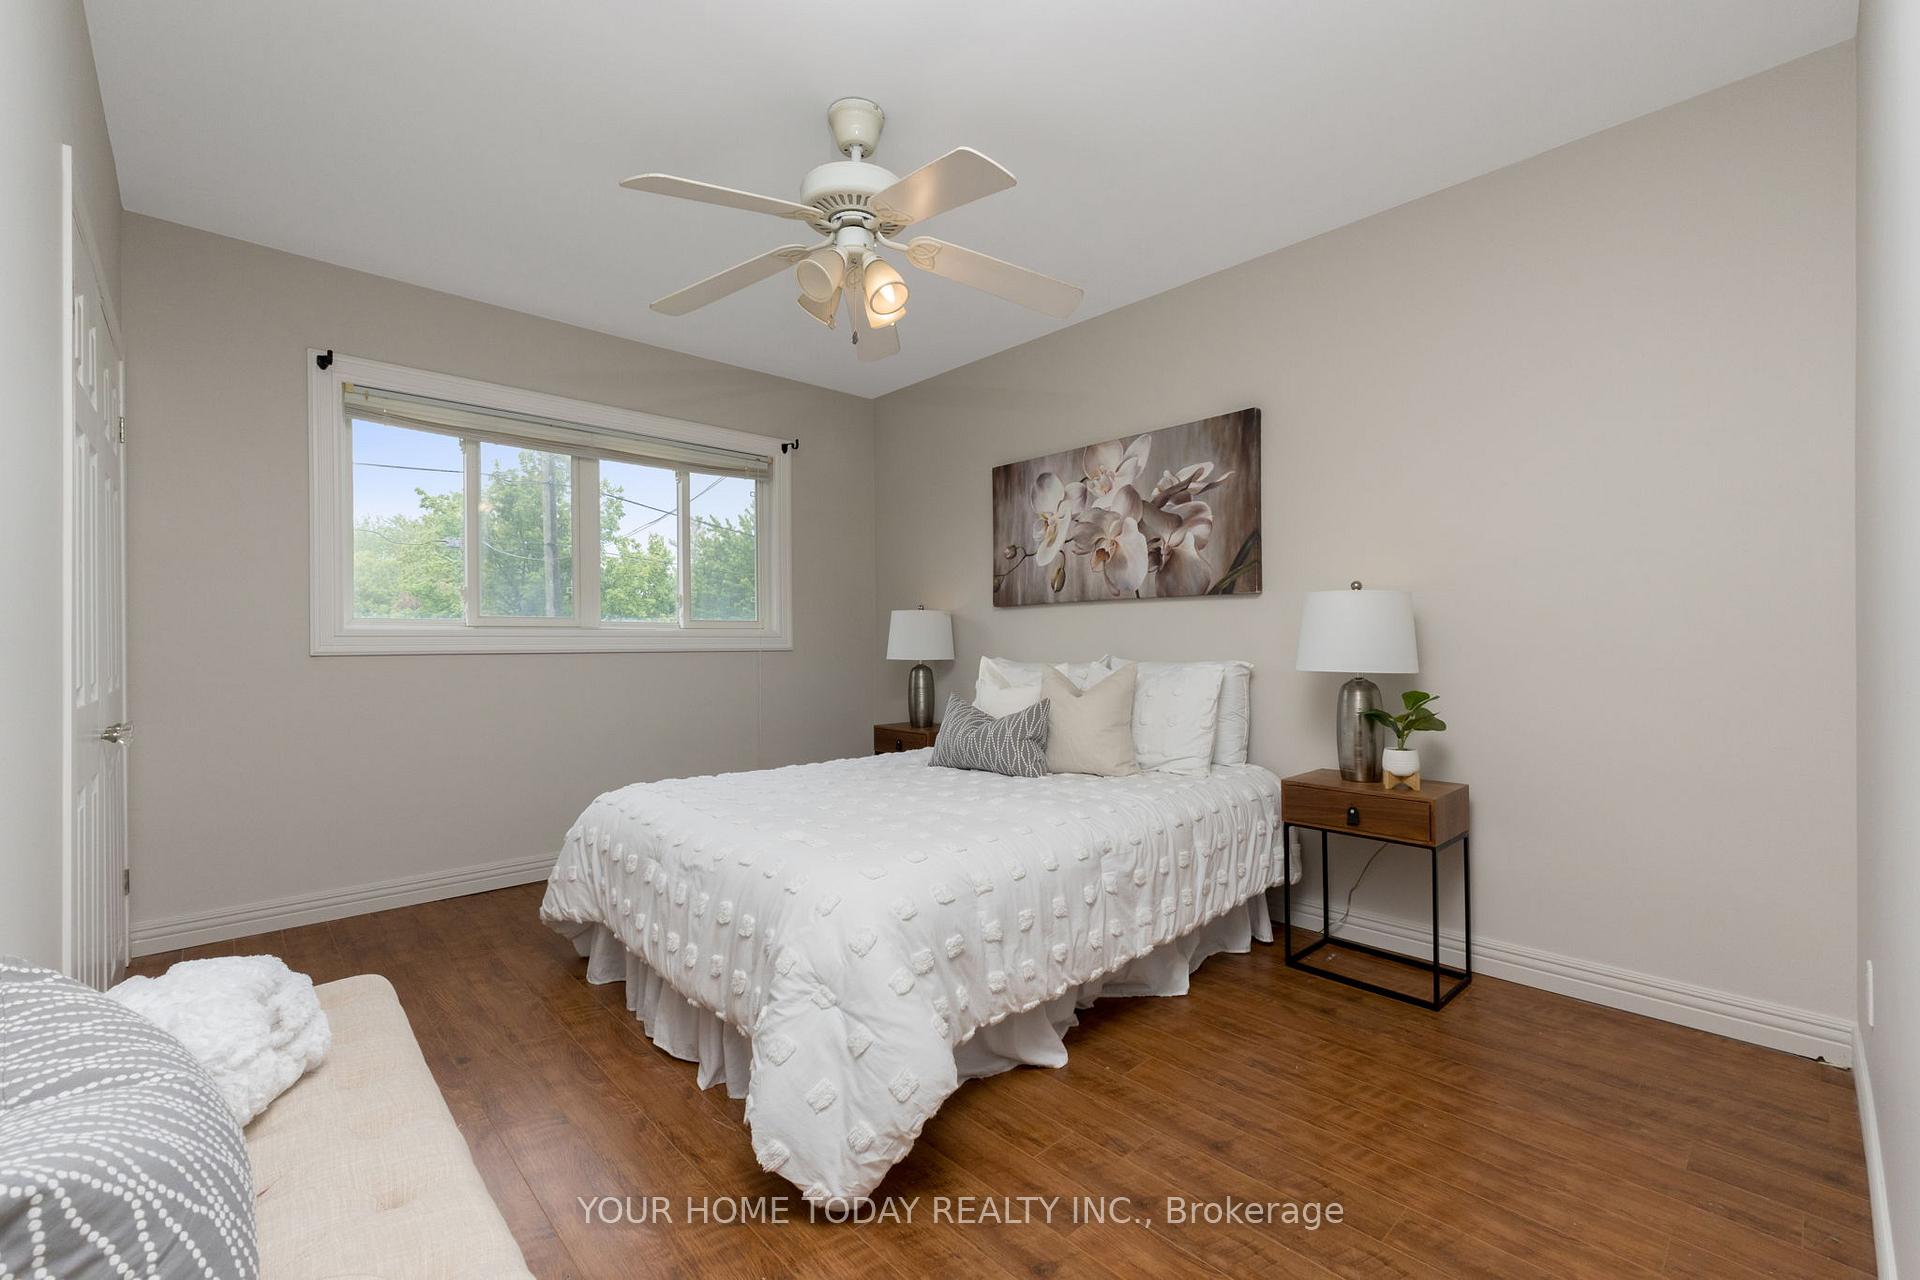 See all 46 photos
Property history
Facts and features
- BasementApartment
- Age of home51–99 years
- Water, sewerMunicipal
- HeatingForced air
- Second kitchen
- Separate entrance
- Fireplace
- Central air
The homeDetached, Bungaloft, Age 51–99 years
- Type: Detached
- Style: Bungaloft
- Age: 51–99 years
- Living space: 1,500–2,000 sq ft
- Basement: Separate entrance, apartment
InsideFireplace Yes, natural gas, Ceramic, Rooms above ground 7
- Fireplace: Yes, natural gas
- Flooring: Ceramic
- Rooms above ground: 7
- Rooms in the basement: 3
- Bedrooms: 3 + 1 in the basement
- Bathrooms: 3
- Kitchens: 2
- Family room: Yes
Outside and lotBrick, aluminum siding, Asphalt shingle, Unknown
- Exterior: Brick, aluminum siding
- Roof: Asphalt shingle
- Foundation: Unknown
- Size: 55 × 158 ft
Parking5 Parking, Private double
- Spaces: 5 Parking
- Driveway: Private double
Heating, water and powerForced air, gas, Central air, Municipal water
- Heating: Forced air, gas
- Cooling: Central air
- Water: Municipal water
- Sewer: Municipal sewer
Costs and taxesTaxes $4,529 a year, HST included in the price, Water softener, hot water tank
- Taxes, 2025: $4,529 a year
- HST: HST included in the price
- Rental items: Water softener, hot water tank
Included in the saleStove x 2, refrigerator x 2, dishwasher x 2, microwave (main kitchen only), washer x 2, dryer x 2, light fixtures, bathroom mirrors, window coverings (except in basement bedroom), video camera (as is), Curtains in basement bedroom
- Included: Stove x 2, refrigerator x 2, dishwasher x 2, microwave (main kitchen only), washer x 2, dryer x 2, light fixtures, bathroom mirrors, window coverings (except in basement bedroom), video camera (as is)
- Not included: Curtains in basement bedroom
NearbyGolf, hospital, library, park, school, public transit
- Close to: Golf, hospital, library, park, school, public transit
Listing detailsW12169216, Sold, May 23, 2025
- MLS® number: W12169216
- Status: Sold
- Listed on: May 23, 2025
- Days on market: 14
- Updated: Jun 6, 2025
- Possession: Flexible
- Occupied by: Owner
- Listing brokerage: YOUR HOME TODAY REALTY INC.
About this home
34 Hewson Crescent, Halton Hills (Georgetown), ON L7G 2N9
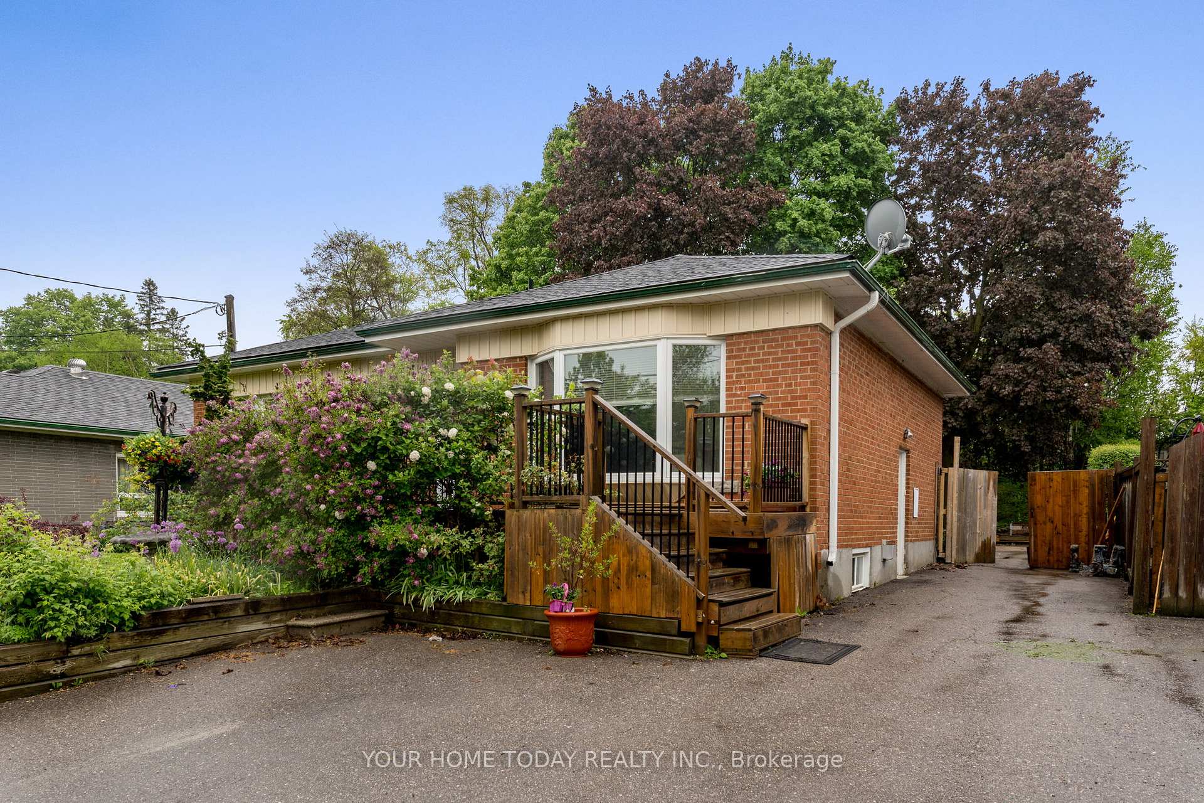
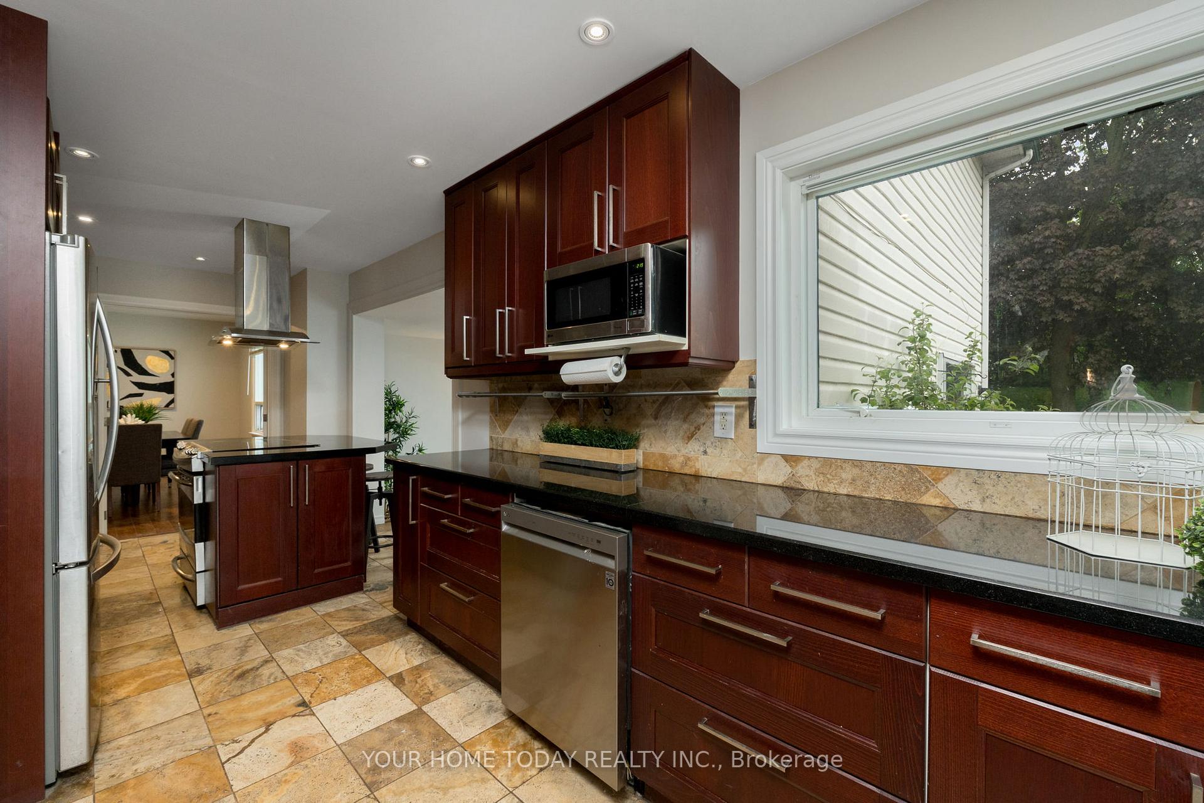
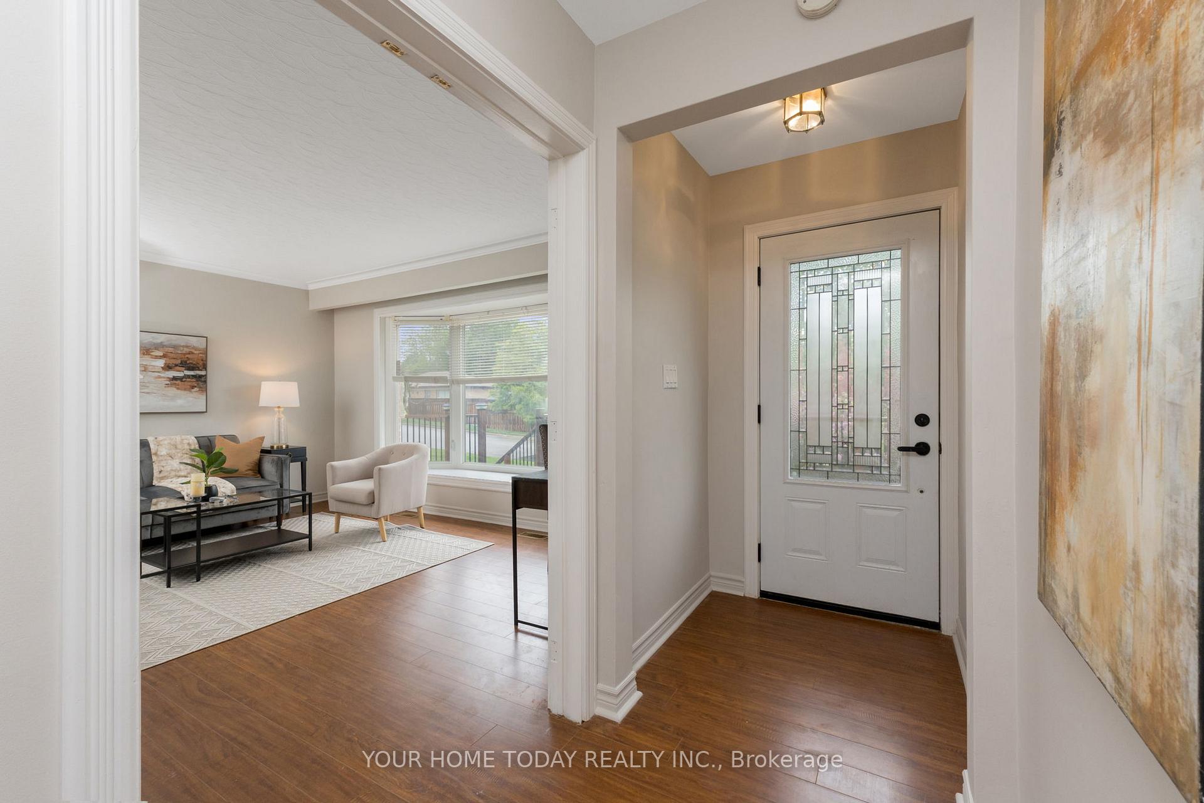
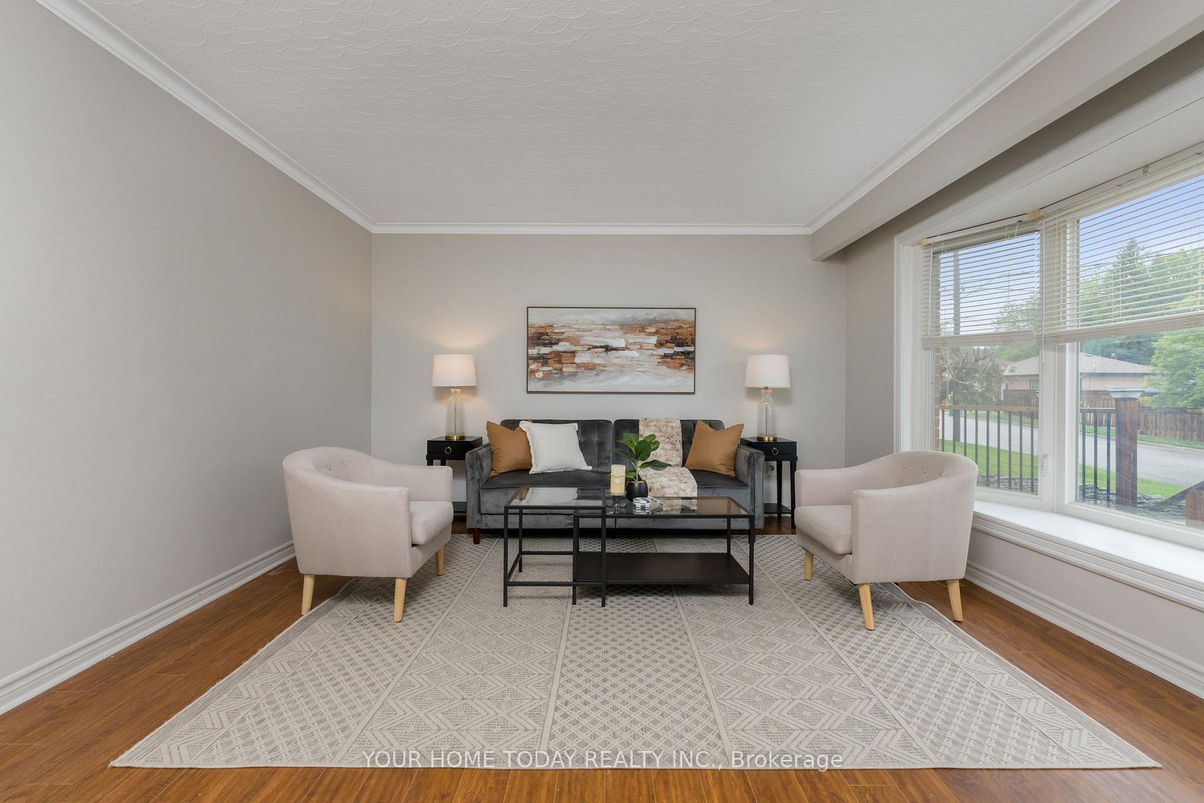
Surprise! This one-of-a-kind home is much bigger than it looks (1,823 sq. ft. per Mpac) and it has in-law/investment potential too! A welcoming front porch beckons you into the main level where you are sure to be delighted by the spacious well-designed floorplan. A sun-filled living room enjoys crown molding, original artisan ceiling and bay window with views to the tree-lined street. A nicely updated kitchen overlooks the dining/family room offering the perfect setup for entertaining guests or watching over the kids while prepping meals. The kitchen features travertine tile flooring and backsplash, classy dark cabinetry, granite counter, farmhouse sink, island with breakfast bar and storage, large pantry, stainless steel appliances and access to the main floor laundry area. The combined dining/family room is soaked in natural light by a large window overlooking the mature landscaped yard and sliding door walkout to the party-sized deck. Two bright and cheerful bedrooms, both with ample closet space, a beautifully updated 4-piece bathroom and large linen closet complete the level. A striking wood and wrought iron staircase take you to the upper level where you will find a fabulous primary suite with a huge walk-in closet, 3-piece ensuite and walkout to a balcony (sliding door has sound proofing & blackout screen) overlooking the private, nicely landscaped yard. Separate access to the finished basement provides great income opportunity with a spacious living/dining/rec room area with toasty free standing gas fireplace, well-equipped kitchen, large bedroom and 4-piece bathroom. A separate utility/laundry/storage area can be accessed by both levels. Situated on a huge 55 ft x 158 ft. lot with no homes behind (backs on to train), huge front porch and parking for 5 cars in the driveway add to the appeal. Great location! Close to schools, parks (Emmerson Park with pickle ball/tennis courts), river, shops, restaurants, downtown, library, hospital and Go.
Ask about this home
A HOMEH agent will answer your questions about this home.
Around this home
Daily convenience, out of 100, from the distances below
Schools nearby
School rating, out of 10.
Helpful calculators
Your HOMEH agent

"I would see it this week."