

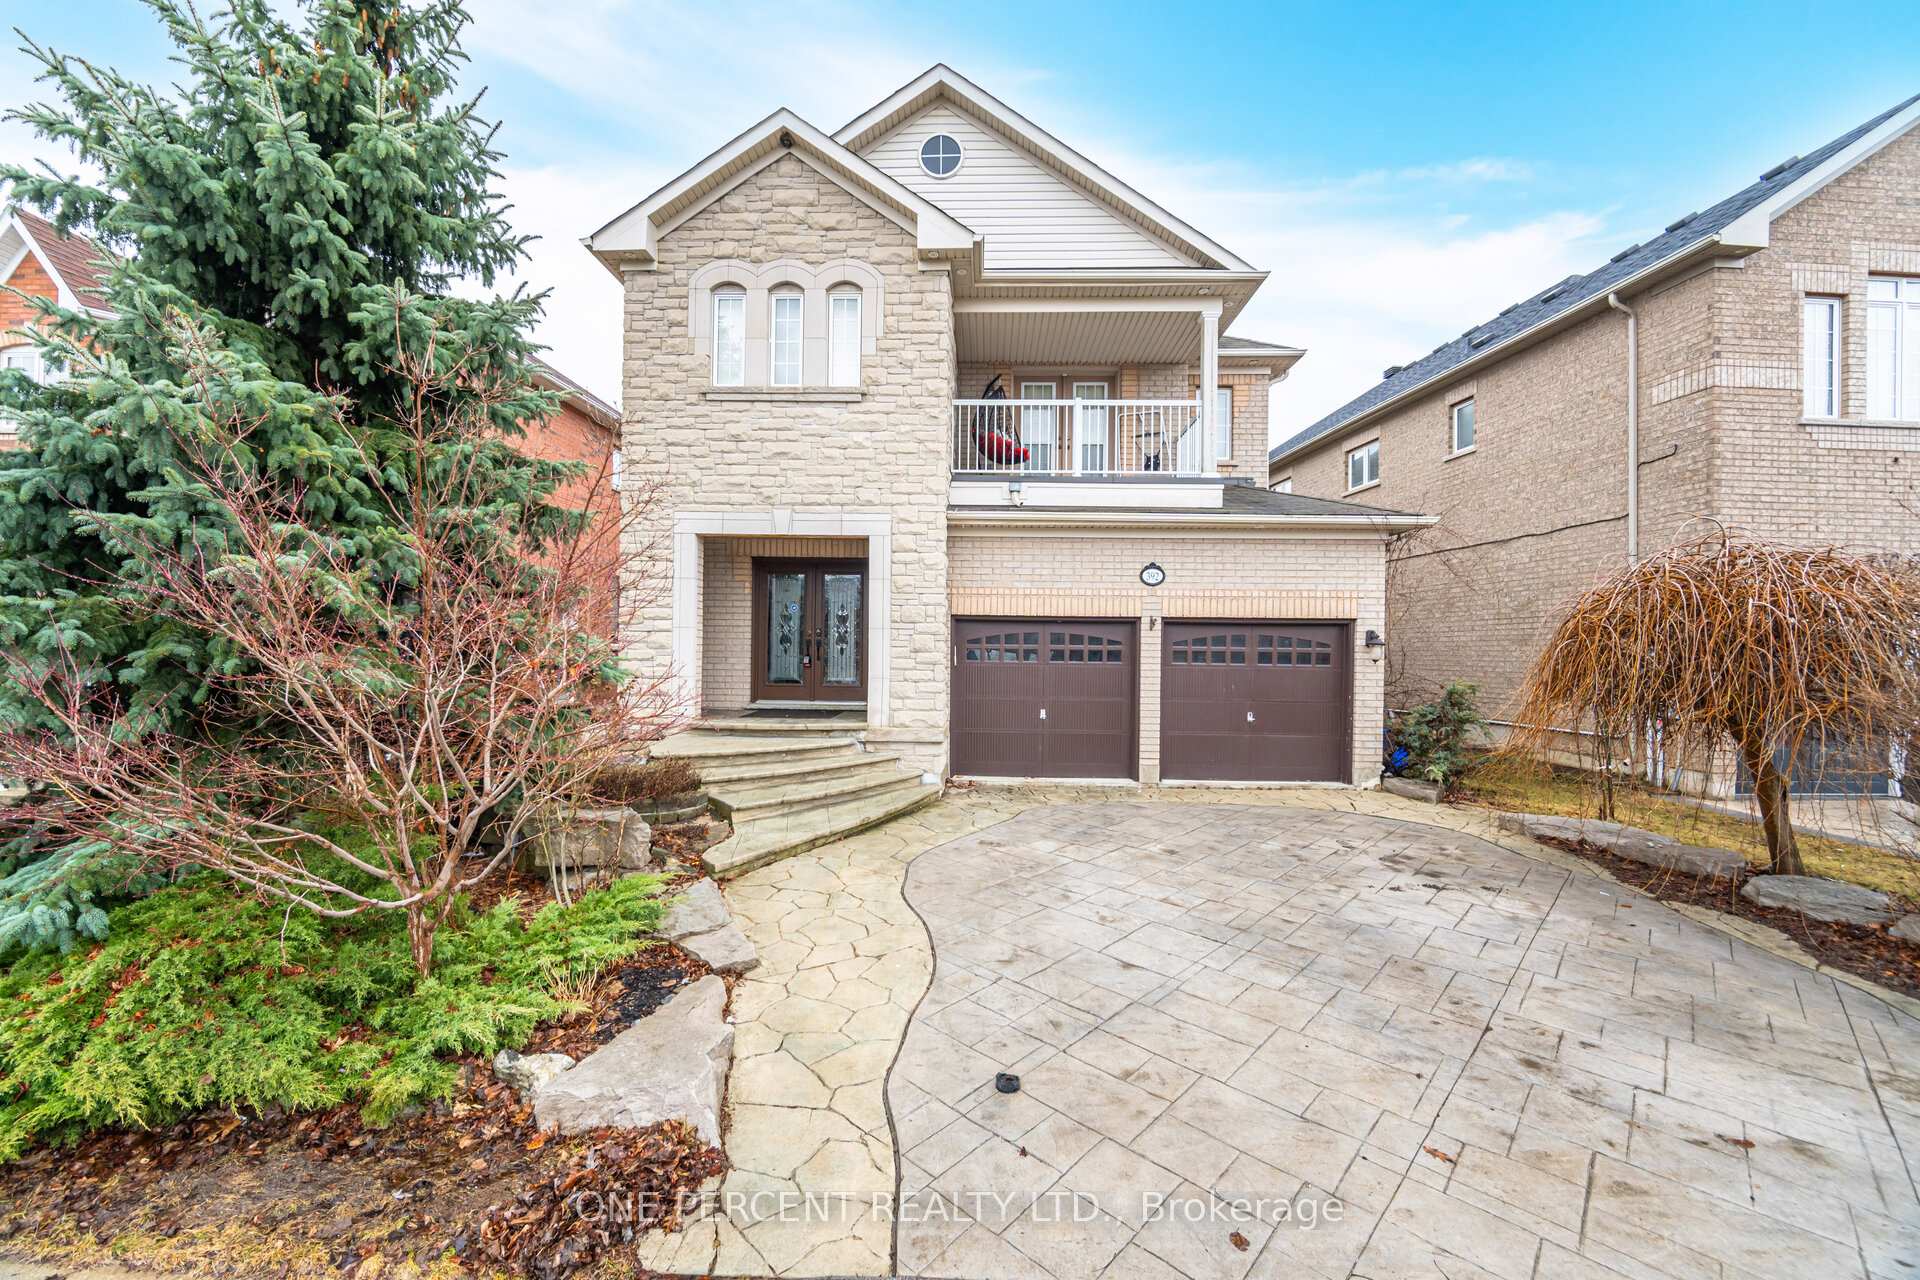
392 Barber Drive
392 Barber Drive
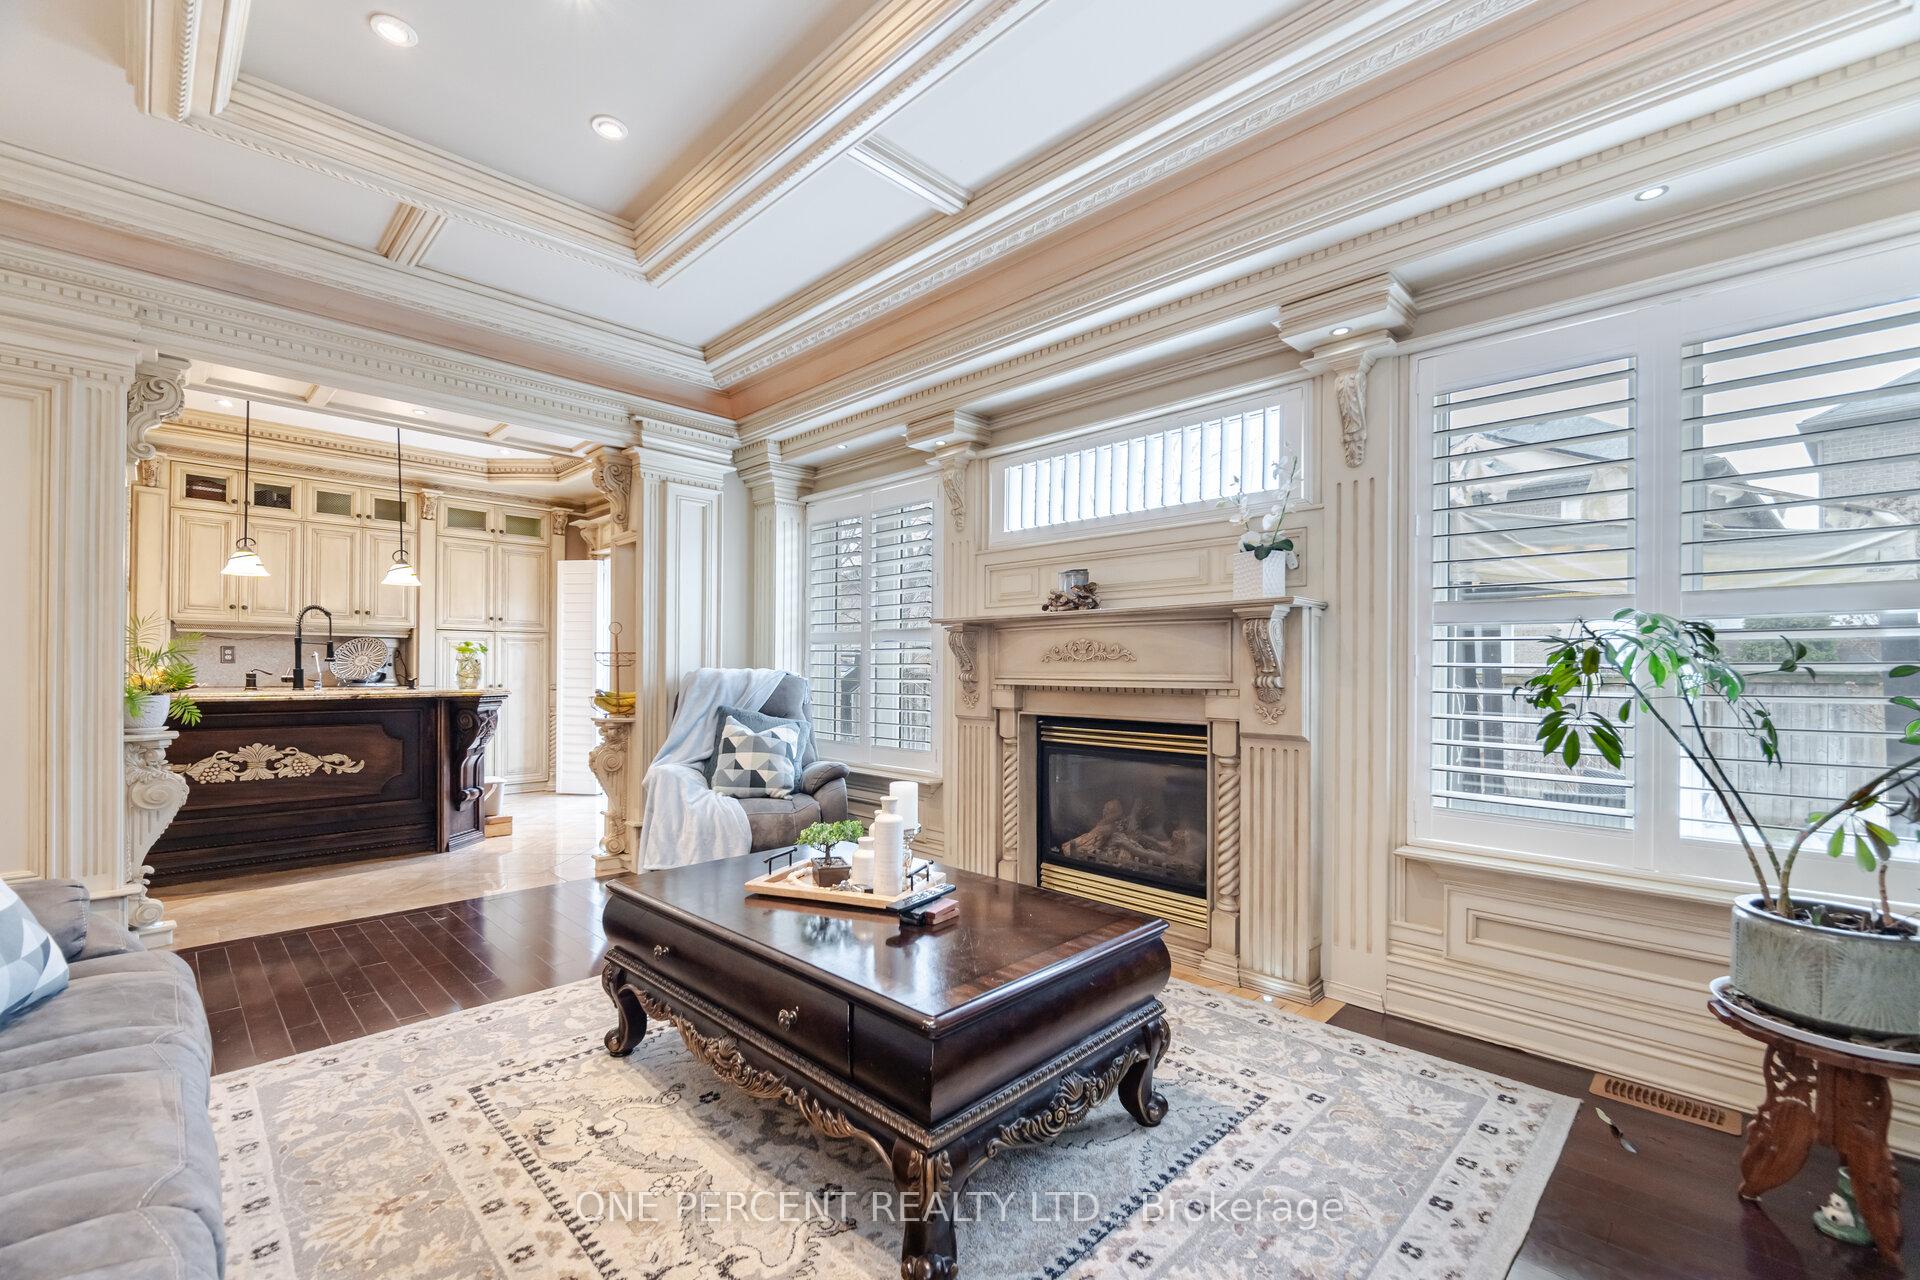 See all 47 photos
Property history
Facts and features
- BasementFinished
- Age of home16–30 years
- Water, sewerMunicipal
- HeatingForced air
- Second kitchen
- Separate entrance
- Hardwood floors
- Fireplace
- Central air
The homeDetached, 2-storey, Age 16–30 years
- Type: Detached
- Style: 2-storey
- Age: 16–30 years
- Living space: 3,000–3,500 sq ft
- Basement: Finished, separate entrance
InsideFireplace Yes, family room, natural gas, Hardwood, Marble, Broadloom, Tile, Main level
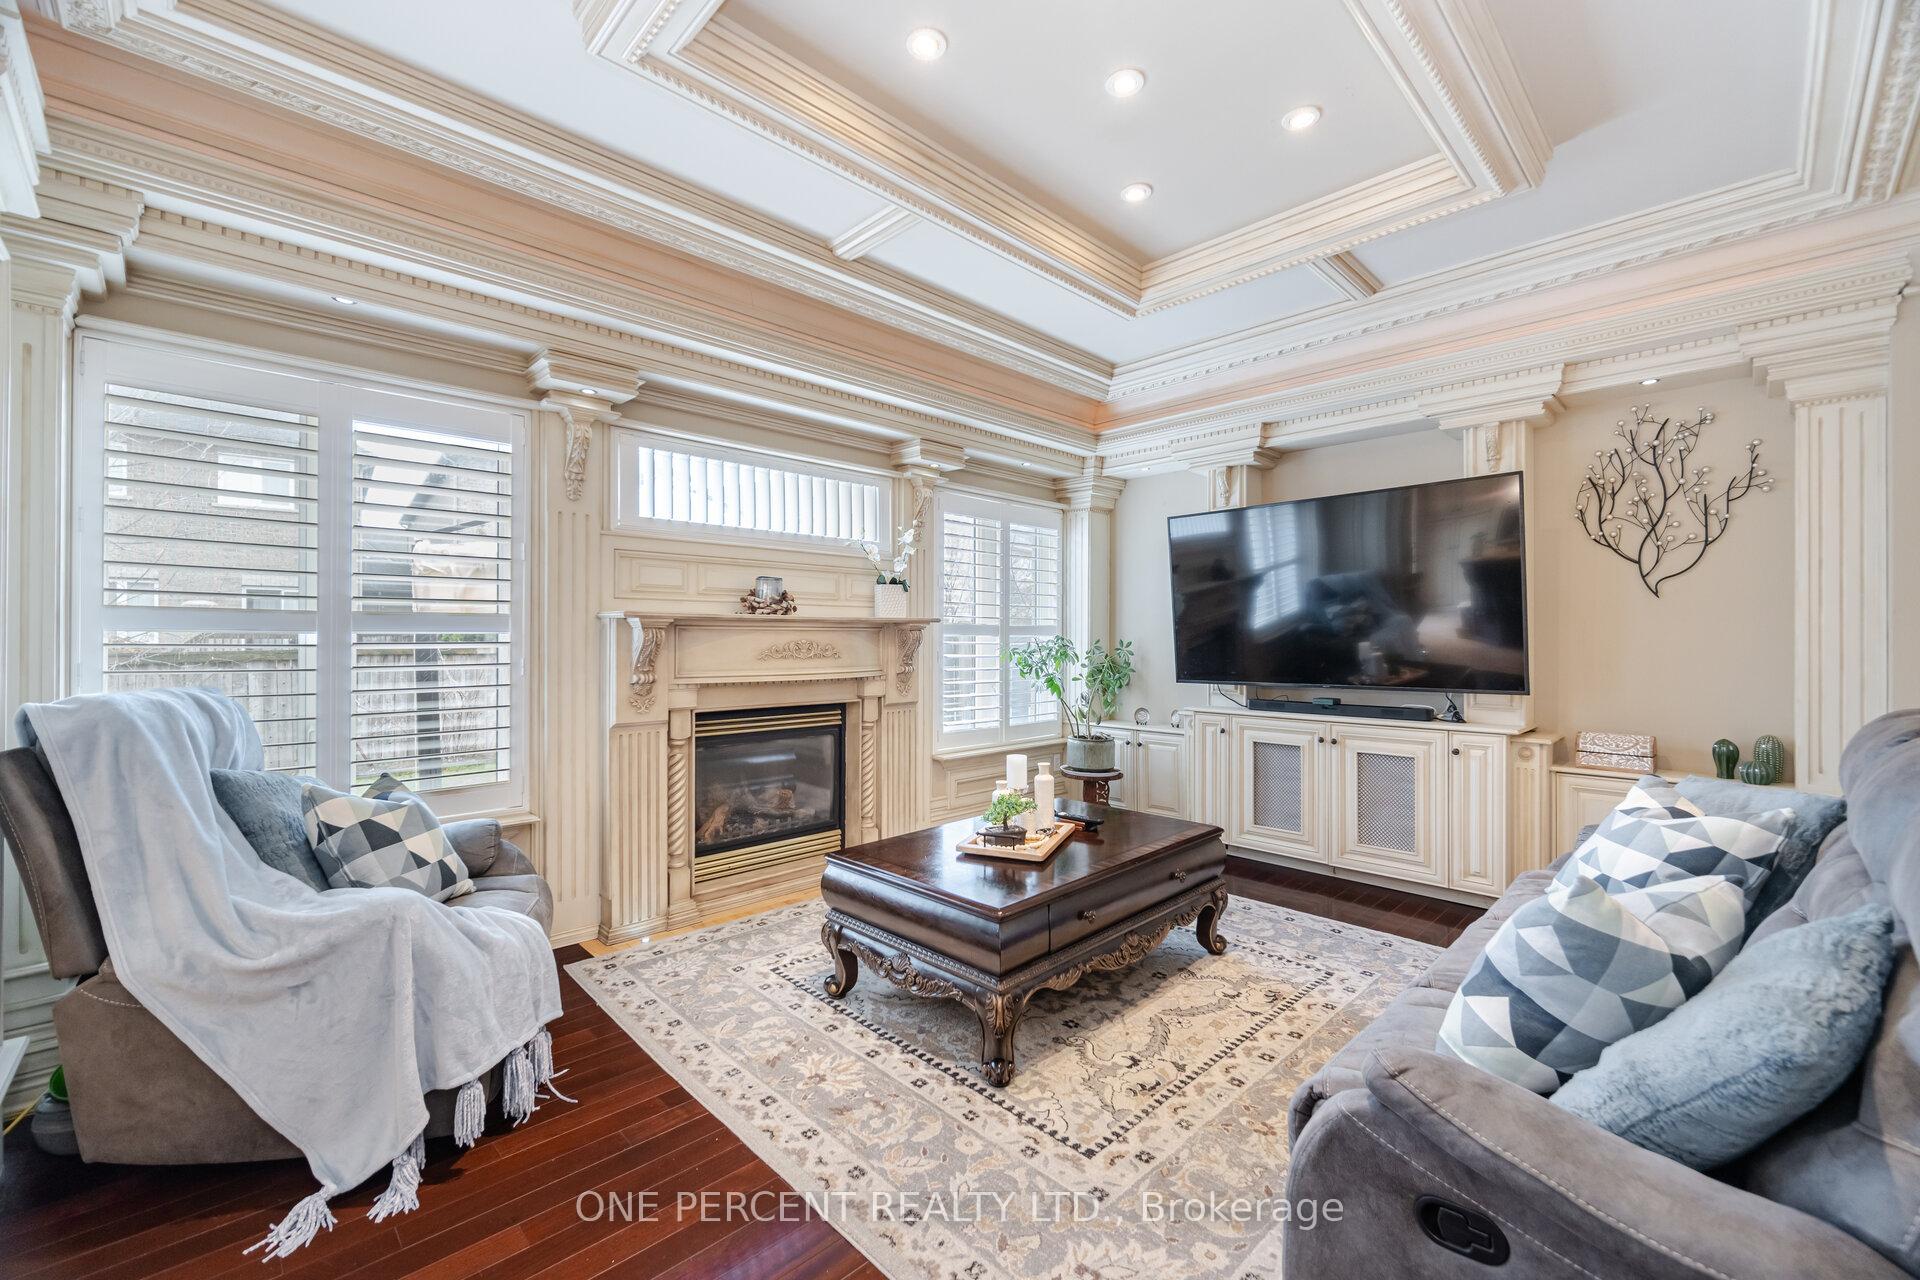
- Fireplace: Yes, family room, natural gas
- Flooring: Hardwood, Marble, Broadloom, Tile
- Laundry: Main level
- Features: Other
- Rooms above ground: 9
- Rooms in the basement: 3
- Bedrooms: 4 + 1 in the basement
- Bathrooms: 5
- Kitchens: 2
- Family room: Yes
Outside and lotBrick, stucco (plaster), Asphalt shingle, Other
- Exterior: Brick, stucco (plaster)
- Roof: Asphalt shingle
- Foundation: Other
- Size: 45.57 × 108.53 ft
- Zoning: LDR1-3
Parking2 Garage, Built-in, Private double
- Spaces: 2 Garage
- Garage: Built-in
- Driveway: Private double
Heating, water and powerForced air, gas, Central air, Municipal water
- Heating: Forced air, gas
- Cooling: Central air
- Water: Municipal water
- Sewer: Municipal sewer
Costs and taxesTaxes $7,568 a year, HST No HST, Water heater tank
- Taxes, 2024: $7,568 a year
- HST: No HST
- Rental items: Water heater tank
Included in the saleGas stove, fridge, rangehood, dishwasher, microwave, washer & dryer, central vacuum, ac, garage door remote opener, gazebo, all light fixtures, all windows cover, all bathroom mirrors., Not included None
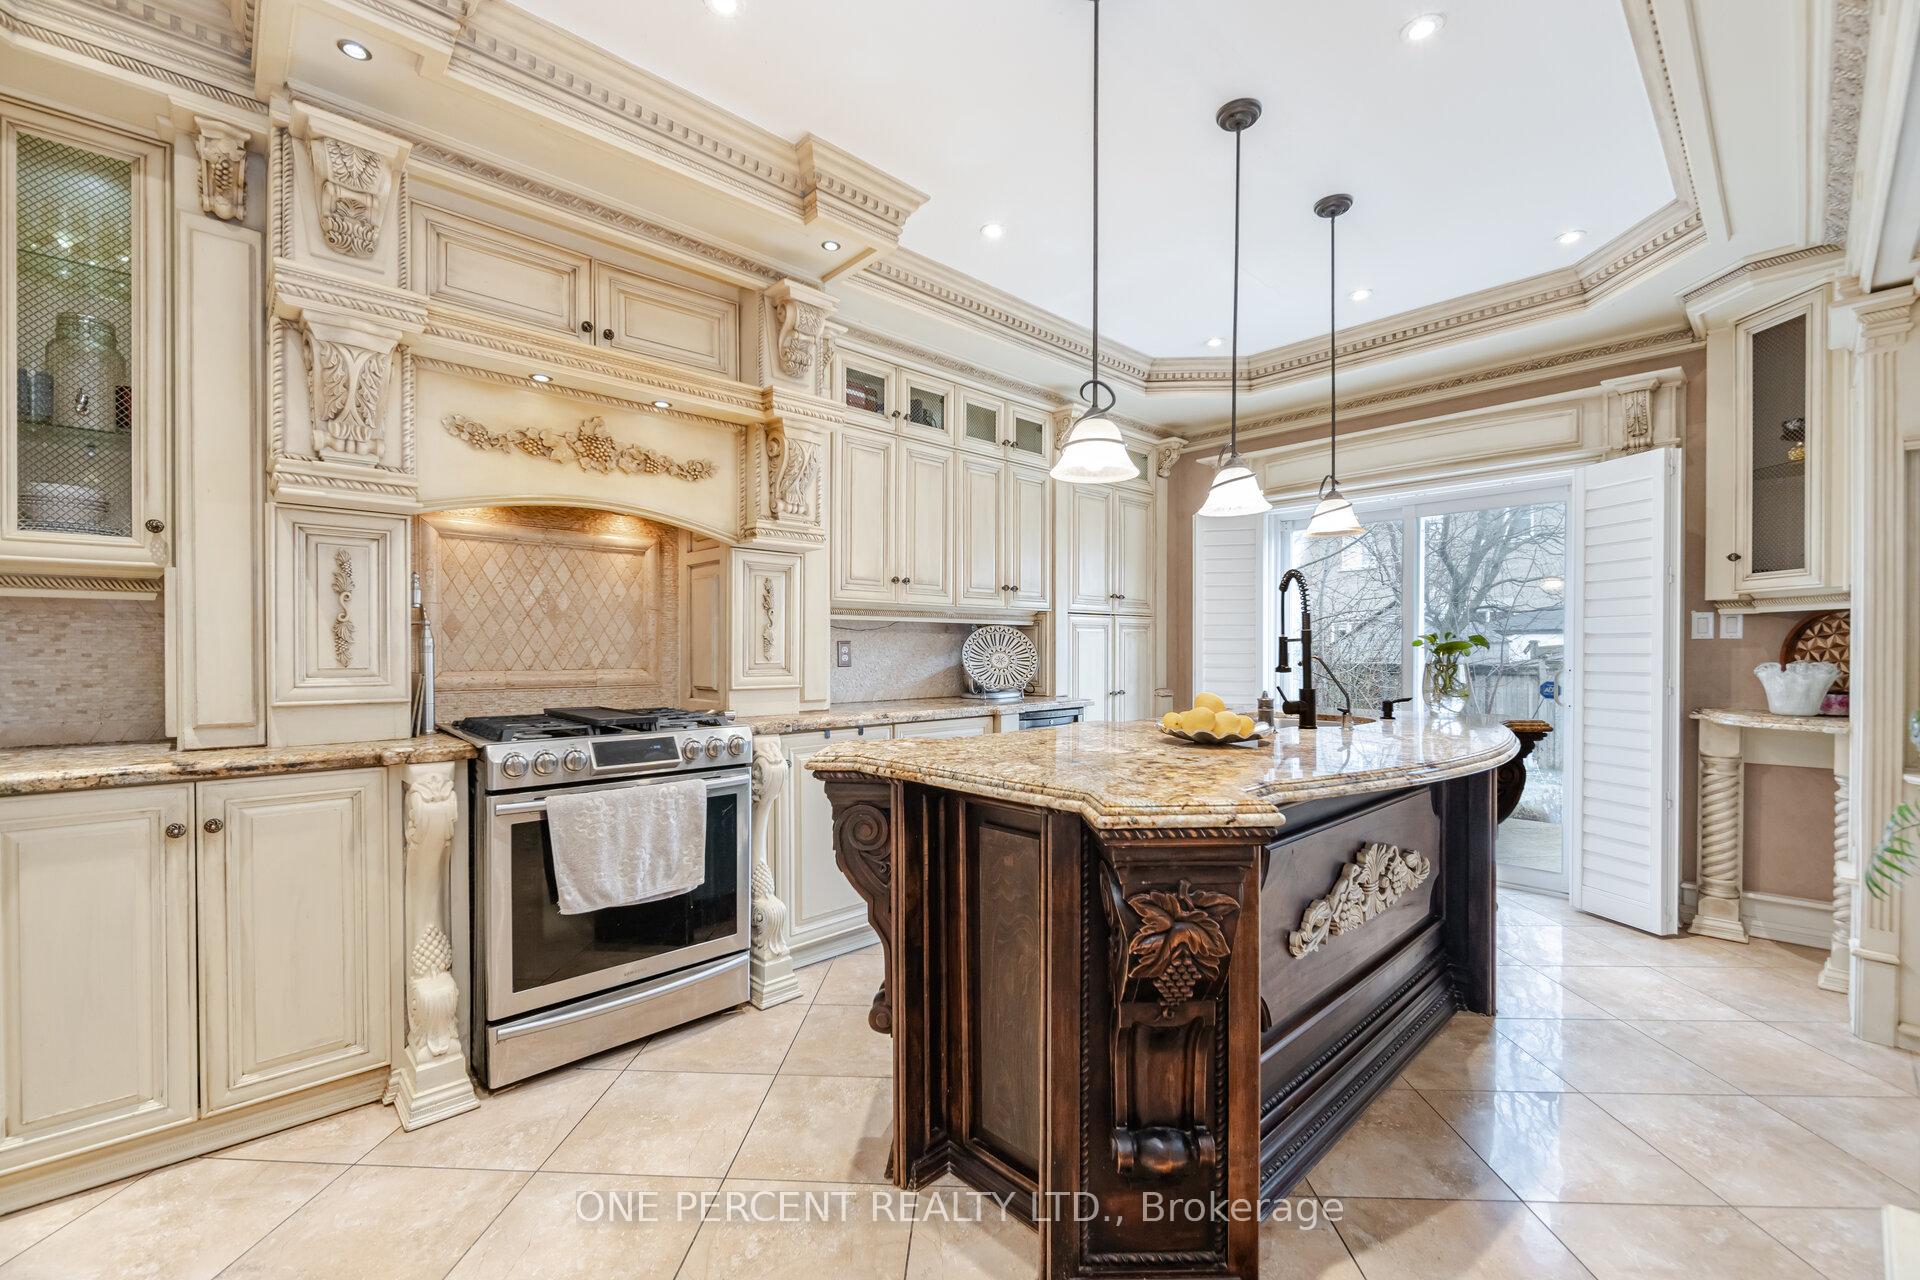
- Included: Gas stove, fridge, rangehood, dishwasher, microwave, washer & dryer, central vacuum, ac, garage door remote opener, gazebo, all light fixtures, all windows cover, all bathroom mirrors.
- Not included: None
NearbySchool bus route, school, fenced yard, place of worship
- Close to: School bus route, school, fenced yard, place of worship
Listing detailsW12171062, Sold, May 24, 2025
- MLS® number: W12171062
- Status: Sold
- Listed on: May 24, 2025
- Days on market: 14
- Updated: Jun 7, 2025
- Possession: Flexible
- Occupied by: Owner
- Listing brokerage: ONE PERCENT REALTY LTD.
About this home
392 Barber Drive, Halton Hills (Georgetown), ON L7G 0A6
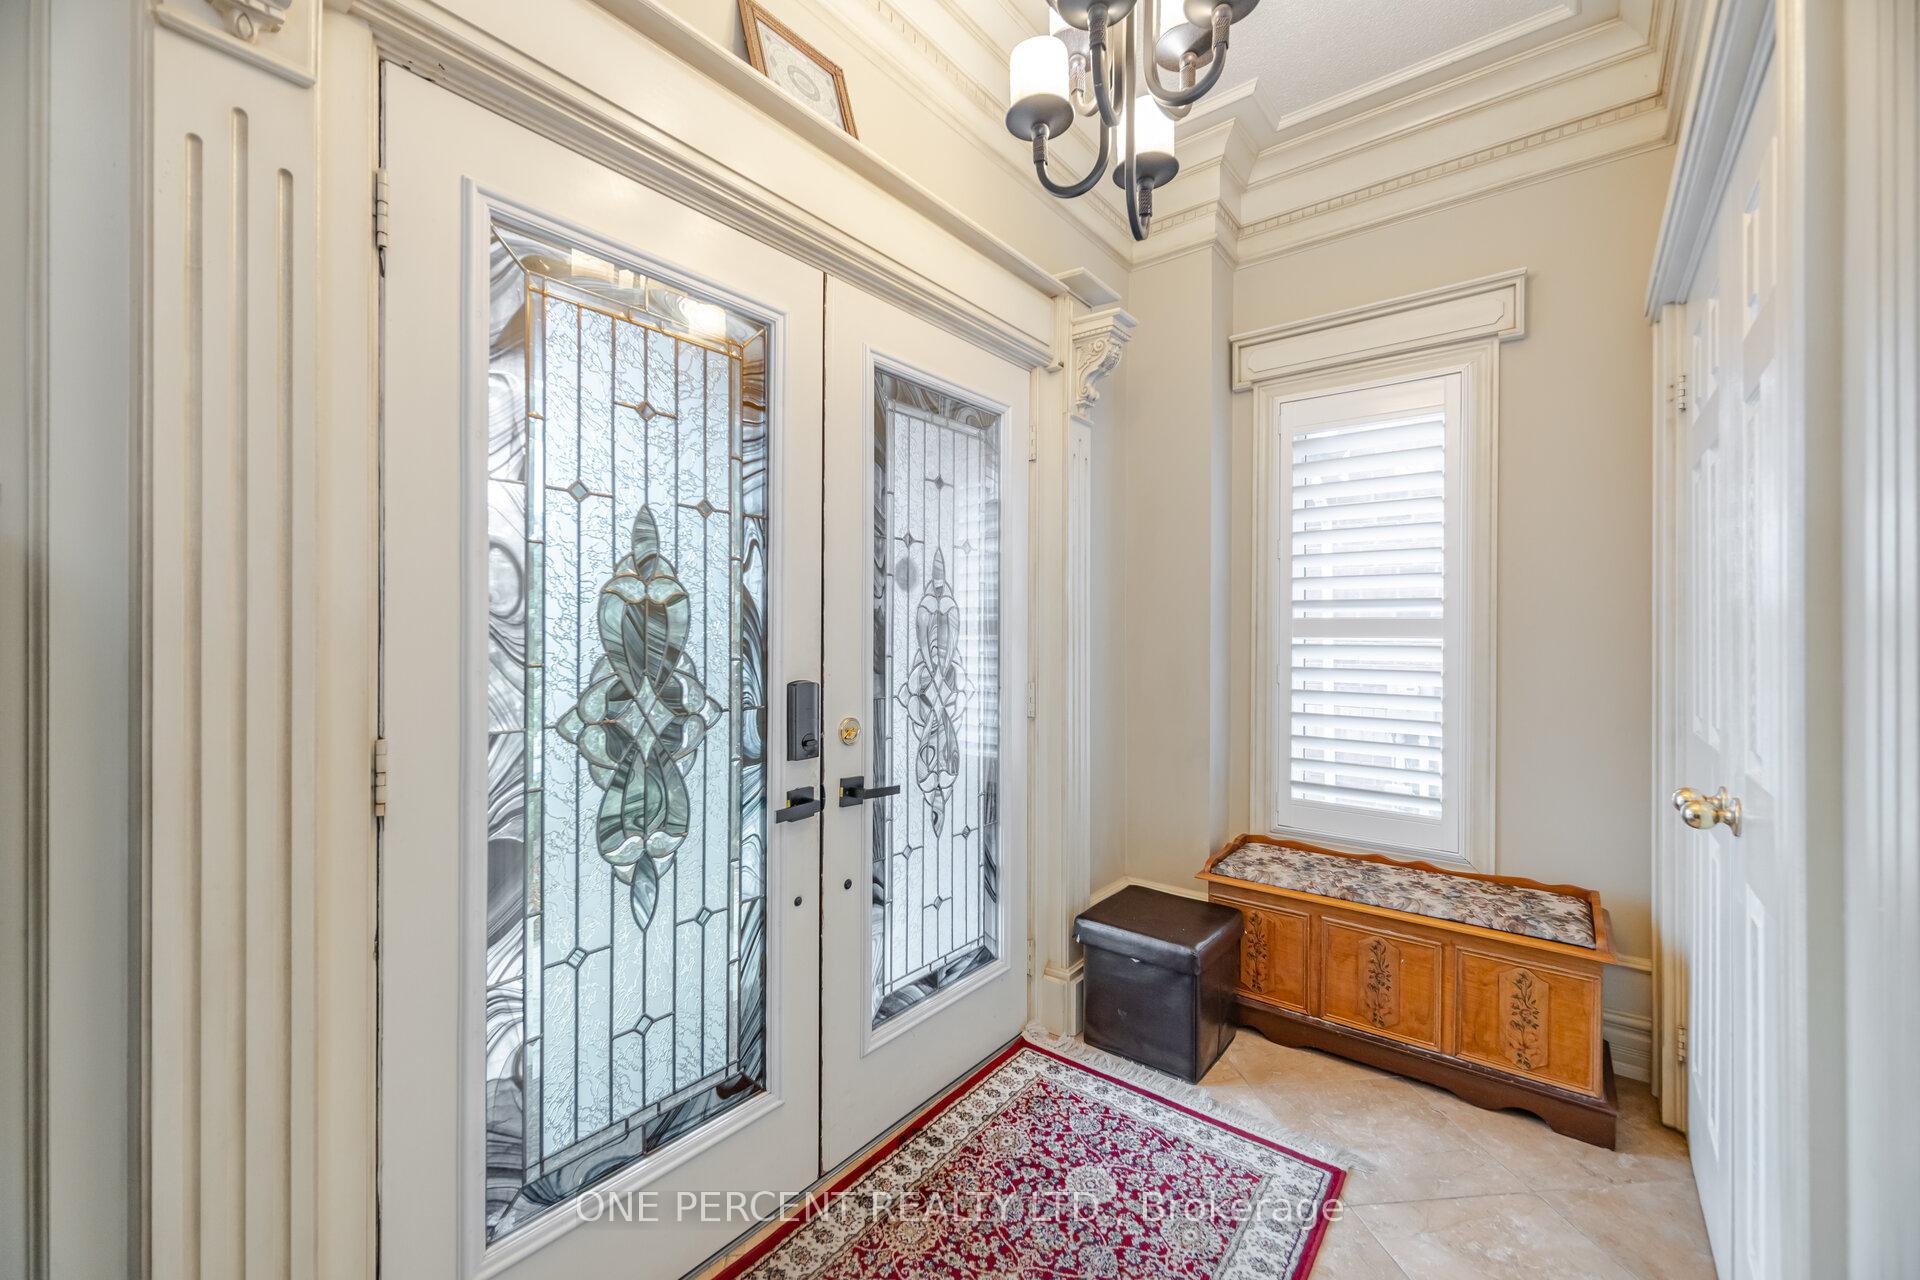
Step into timeless elegance with this stunning Victorian-style residence, offering over 3,900 square feet of finished living space. Located just south of Georgetown, this unique and character-filled home features 4 + 1 bedrooms and 4.5 bathrooms.The spacious home includes separate living, dining, and cozy family rooms centred around a charming gas fireplace. The upper floor offers 4 generously sized bedrooms, a master bedroom with/ 4 pc ensuite bath and W/I closet, 2nd bedroom. Has a 3pc ensuite. Downstairs, the fully finished basement is boasts a separate entrance, 1 bedroom, and a 4-piece bath with the potential to add a second bedroom, its ideal as an in-law suite, extended family accommodation, or for rental income.From the grand entryway to the intricate crown mouldings and wainscoting, every corner of this home showcases luxurious custom millwork and elaborate trim details. The craftsmanship throughout reflects refined taste. This is more than a homeits a work of art. Dont miss the chance to experience its beauty firsthand. Book your private showing today!
Ask about this home
A HOMEH agent will answer your questions about this home.
Around this home
Daily convenience, out of 100, from the distances below
Schools nearby
School rating, out of 10.
Helpful calculators
Your HOMEH agent

"I would see it this week."