

23 Killaloe Crescent
23 Killaloe Crescent
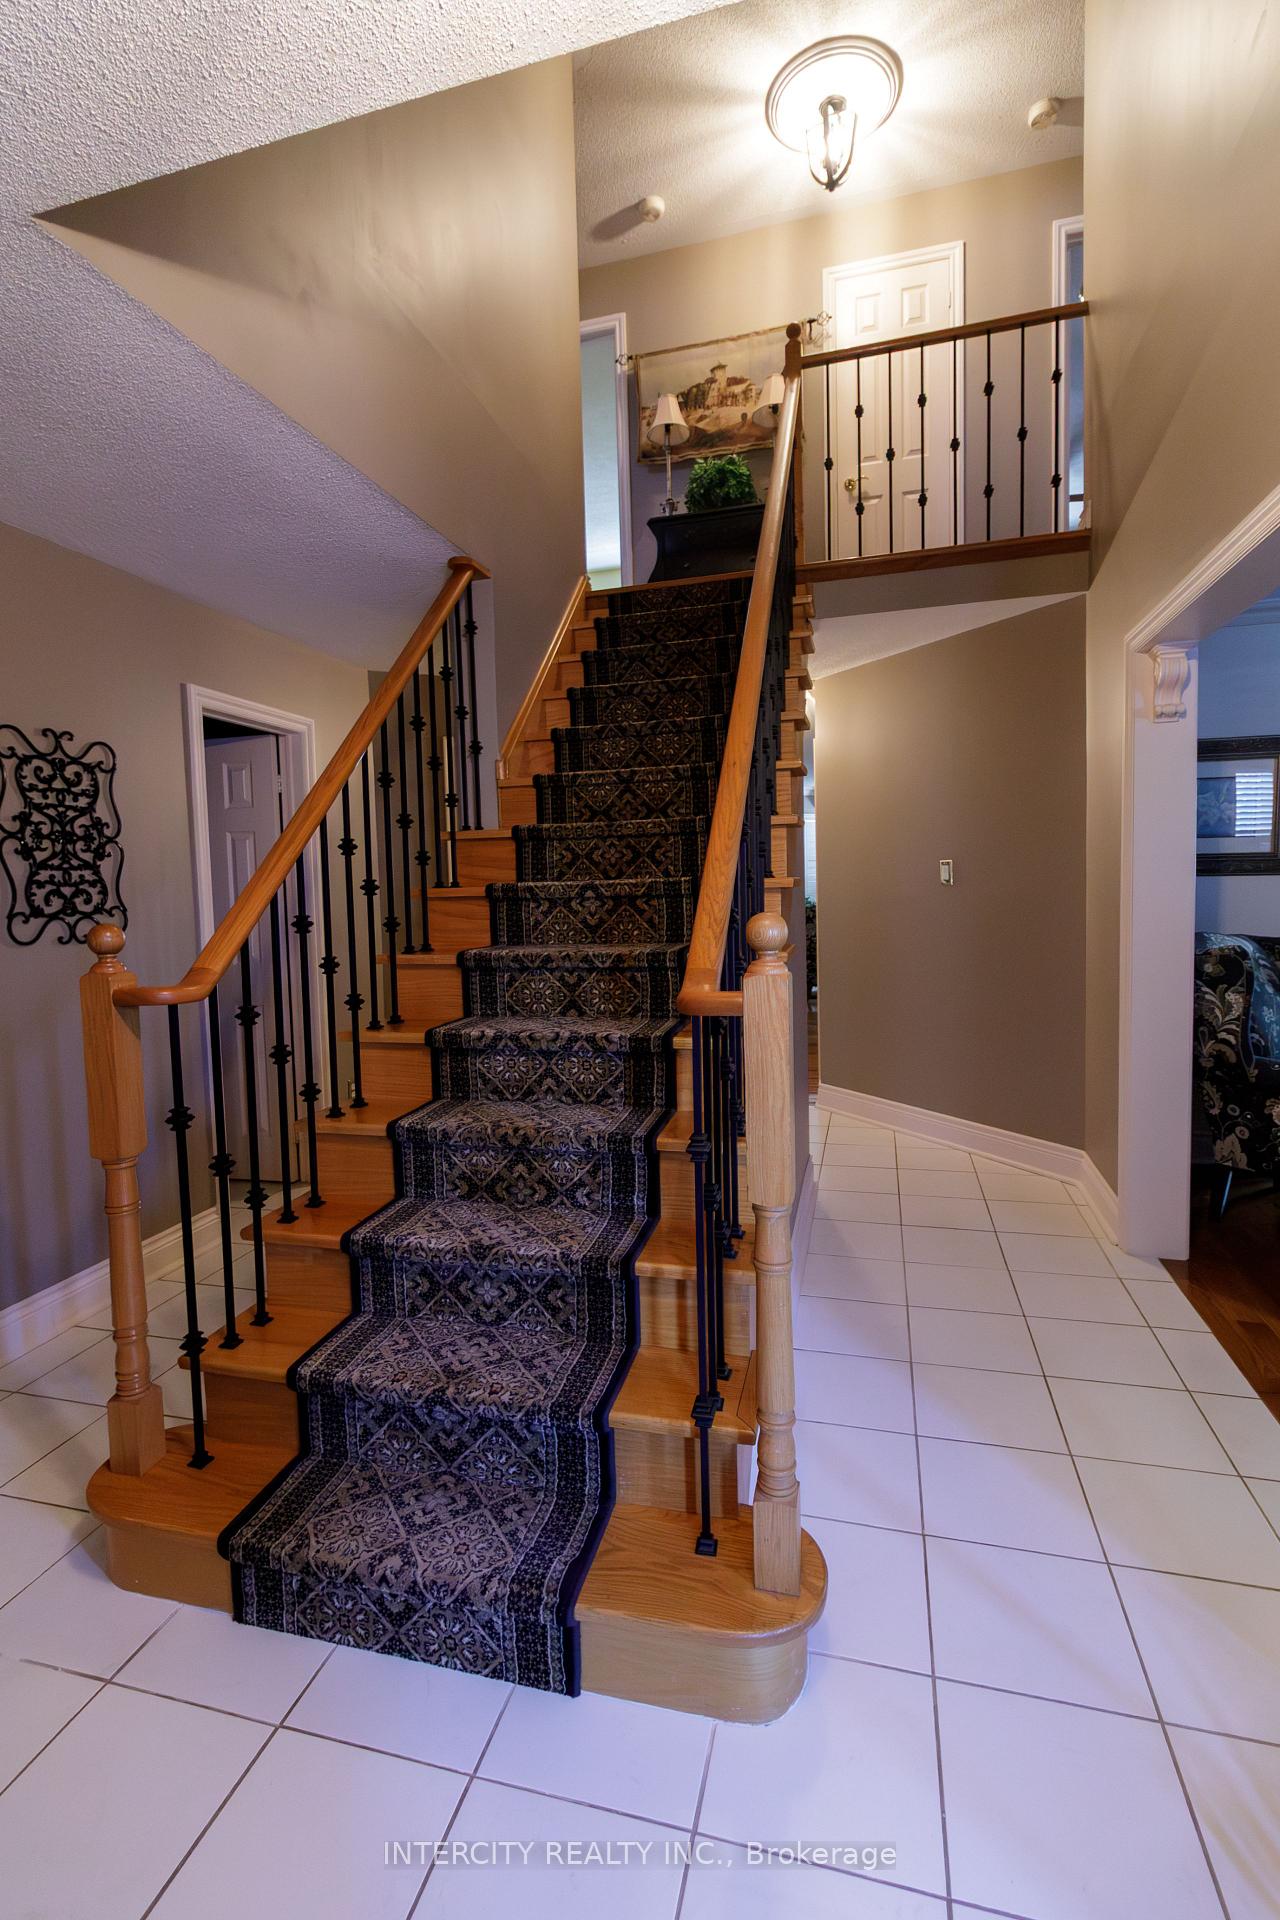 See all 40 photos
Property history
Facts and features
- BasementFinished
- Water, sewerMunicipal
- HeatingForced air
- CoolingCentral air
- Hardwood floors
- Fireplace
- Central air
- Pool
The homeDetached, 2-storey, 2,000–2,500 sq ft
- Type: Detached
- Style: 2-storey
- Living space: 2,000–2,500 sq ft
- Basement: Finished
InsideFireplace Yes, family room, natural gas, Hardwood, Broadloom, Main level
- Fireplace: Yes, family room, natural gas
- Flooring: Hardwood, Broadloom
- Laundry: Main level
- Features: Auto garage door remote, central vacuum
- Rooms above ground: 11
- Bedrooms: 4
- Bathrooms: 3
- Kitchens: 1
- Family room: Yes
Outside and lotBrick, Shingles, Concrete
- Exterior: Brick
- Roof: Shingles
- Foundation: Concrete
- Pool: Indoor
- Size: 36.58 × 120.01 ft
Parking2 Garage, Attached, Private
- Spaces: 2 Garage
- Garage: Attached
- Driveway: Private
Heating, water and powerForced air, gas, Central air, Municipal water
- Heating: Forced air, gas
- Cooling: Central air
- Water: Municipal water
- Sewer: Municipal sewer
- Natural gas: Yes
- Hydro: Yes
- Cable: Yes
- Telephone: Available
Costs and taxesTaxes $6,616 a year, HST included in the price, Hot water tank-gas
- Taxes, 2024: $6,616 a year
- HST: HST included in the price
- Under contract: Hot water tank-gas
Included in the saleAll light fixtures, window coverings, blk fridge, blk gas stove, blk dishwasher, blk built-in microwave (in island) front load white washer/dryer. 2 garage door openers with remotes, security cameras, water softener. white fridge in basement & white stove in basement., See schedule a attached for exclusion regarding fixtures and chattels. all furniture and personal items.
- Included: All light fixtures, window coverings, blk fridge, blk gas stove, blk dishwasher, blk built-in microwave (in island) front load white washer/dryer. 2 garage door openers with remotes, security cameras, water softener. white fridge in basement & white stove in basement.
- Not included: See schedule a attached for exclusion regarding fixtures and chattels. all furniture and personal items.
NearbyFenced yard, golf, hospital, library, park, place of worship
- Close to: Fenced yard, golf, hospital, library, park, place of worship
Listing detailsW12061747, Sold, Apr 4, 2025
- MLS® number: W12061747
- Status: Sold
- Listed on: Apr 4, 2025
- Days on market: 66
- Updated: Jun 9, 2025
- Possession: 90+ days
- Occupied by: Owner
- Listing brokerage: INTERCITY REALTY INC.
About this home
23 Killaloe Crescent, Halton Hills (Georgetown), ON L7G 5N2
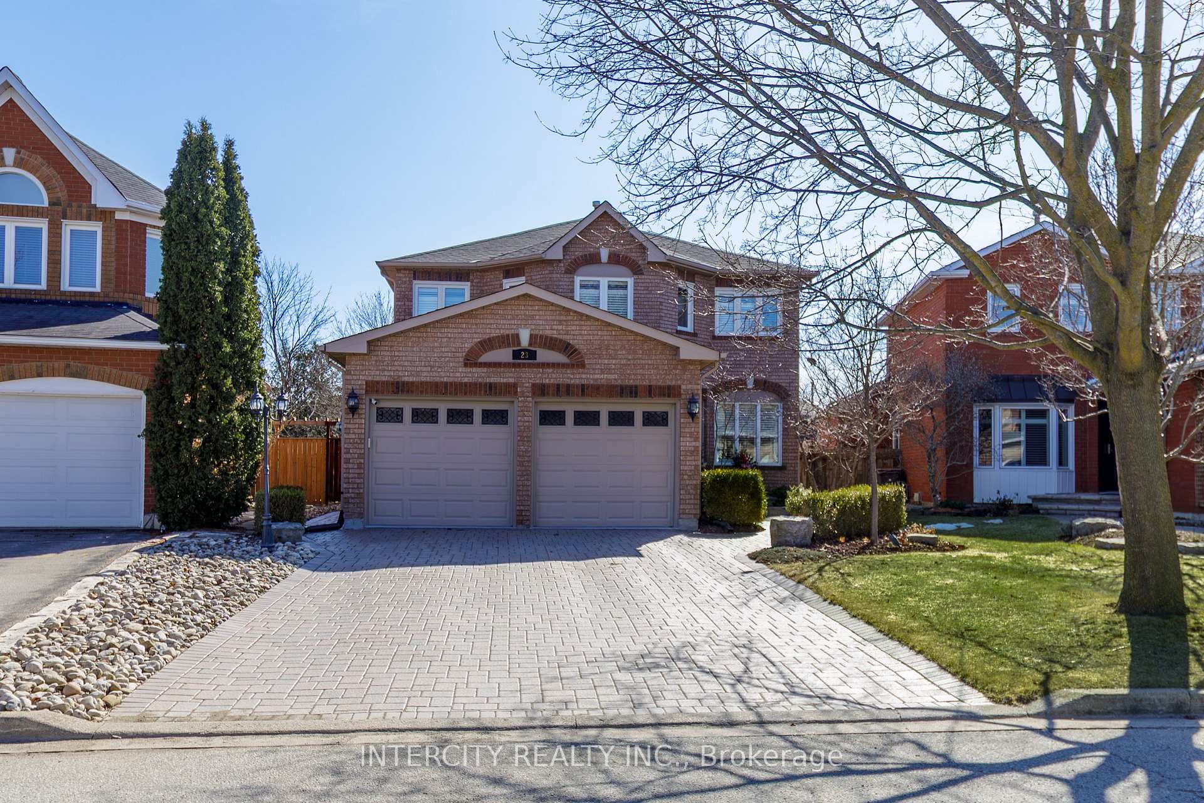
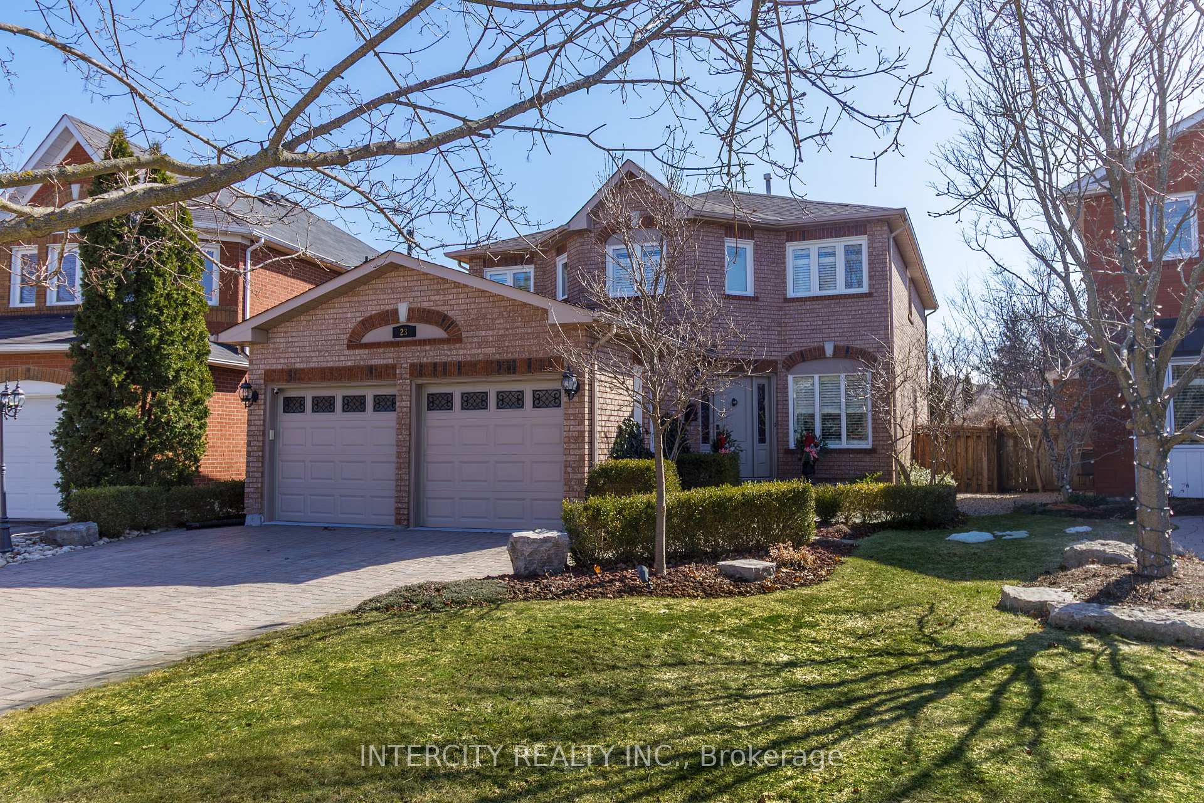
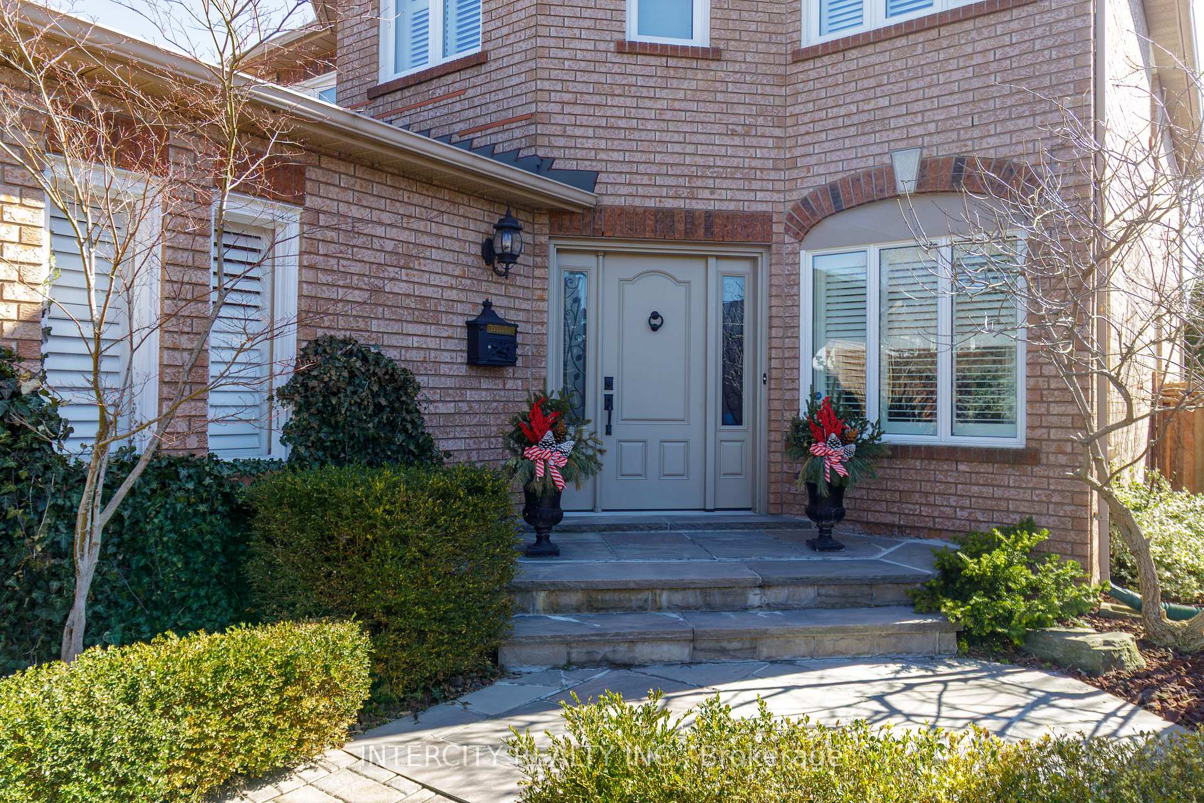
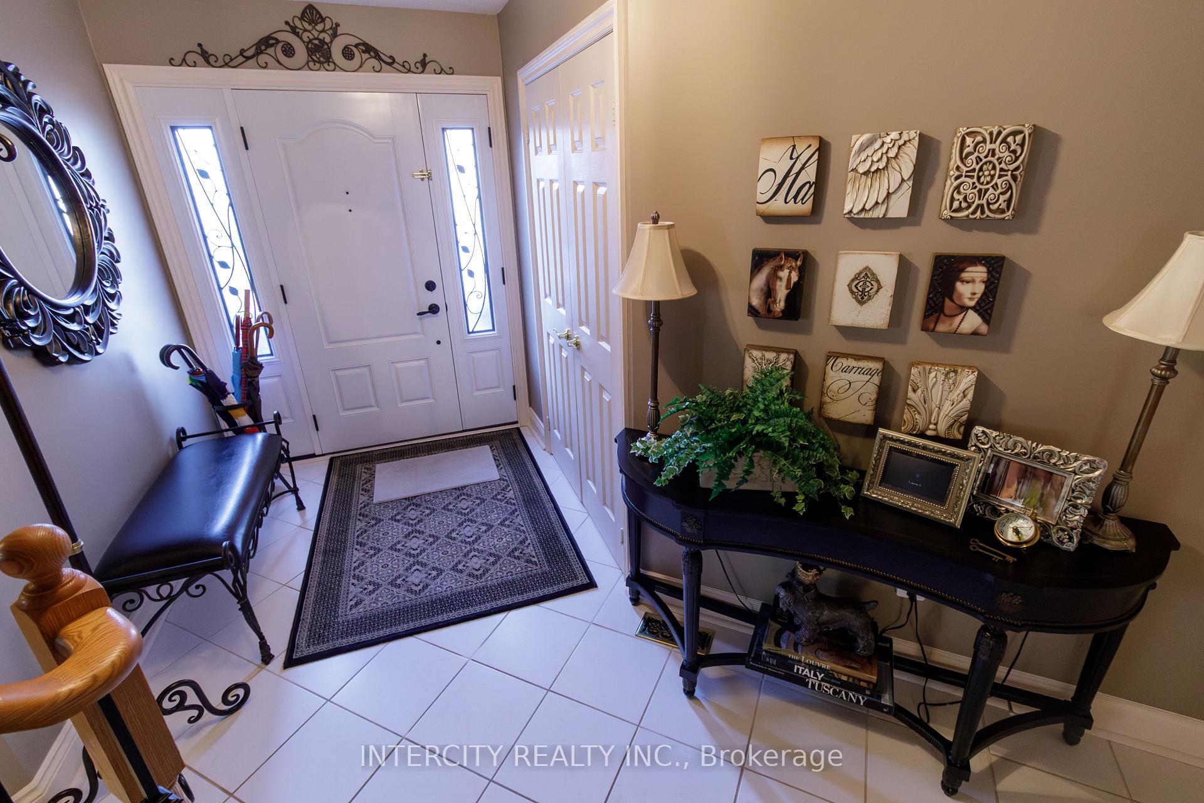
Welcome to this stunning fully renovated and lovingly maintained 4-bedrooms 3 bath home in desirable South Georgetown. Positioned on a large pie shaped premium lot. Interlock driveway and walk ways greet you as you drive up to this immaculate home. This home has a custom chefs kitchen, with quartz countertops, customized extra tall upper cabinets, tumbled marble backsplash and large island. Great for entertaining. Family room with gas fireplace and custom wall unit. Convenient main floor laundry room with entrance from garage. Hardwood floors throughout. Professionally renovated primary ensuite with 2 separate vanities / quartz countertops and large glass walk in shower. 4 spacious bedrooms and study on 2nd floor(possible conversion into semi ensuite). Finished basement rec room and work out room. Cold cellar. Lots of storage space as well. walking out from the French doors in the kitchen brings you to your summer oasis-gorgeous landscaping surrounds a spectacular inground pool, cabana deck and gazebo. New solar blanket for pool 2023. New pool liner and pump 2022. New winter safety cover for pool 2020. California shutters throughout. Great location and walking distance to schools, shopping, parks, church, Gellert Community Centre and walking trails. Close to 401, 407 and Go Station.
Ask about this home
A HOMEH agent will answer your questions about this home.
Around this home
Daily convenience, out of 100, from the distances below
Schools nearby
School rating, out of 10.
Helpful calculators
Your HOMEH agent

"I would see it this week."