

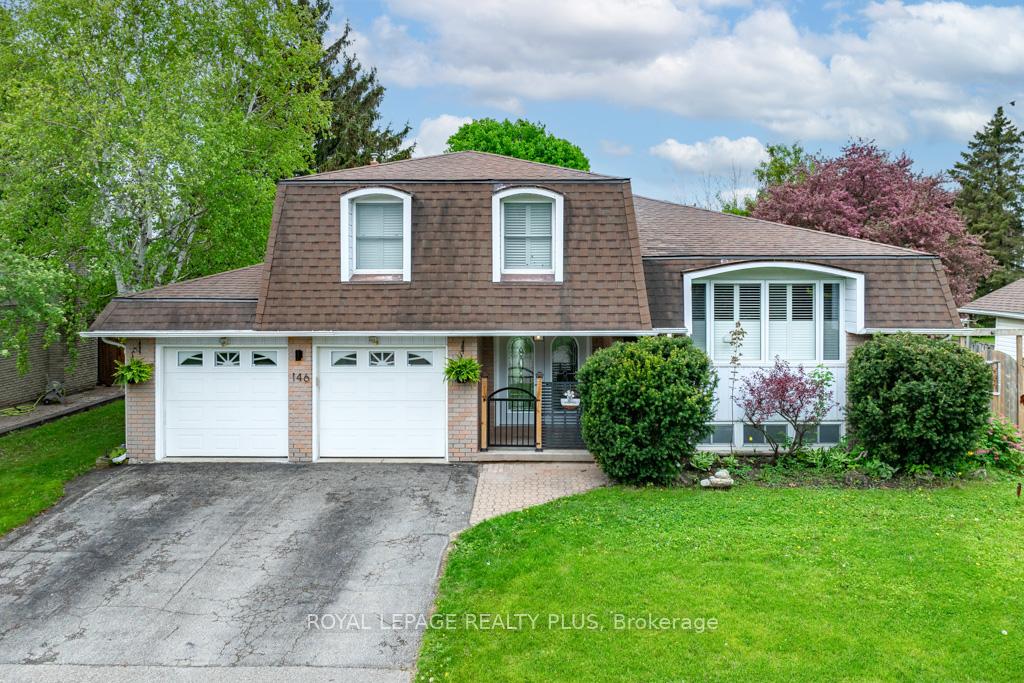
146 Churchill Road N
146 Churchill Road N
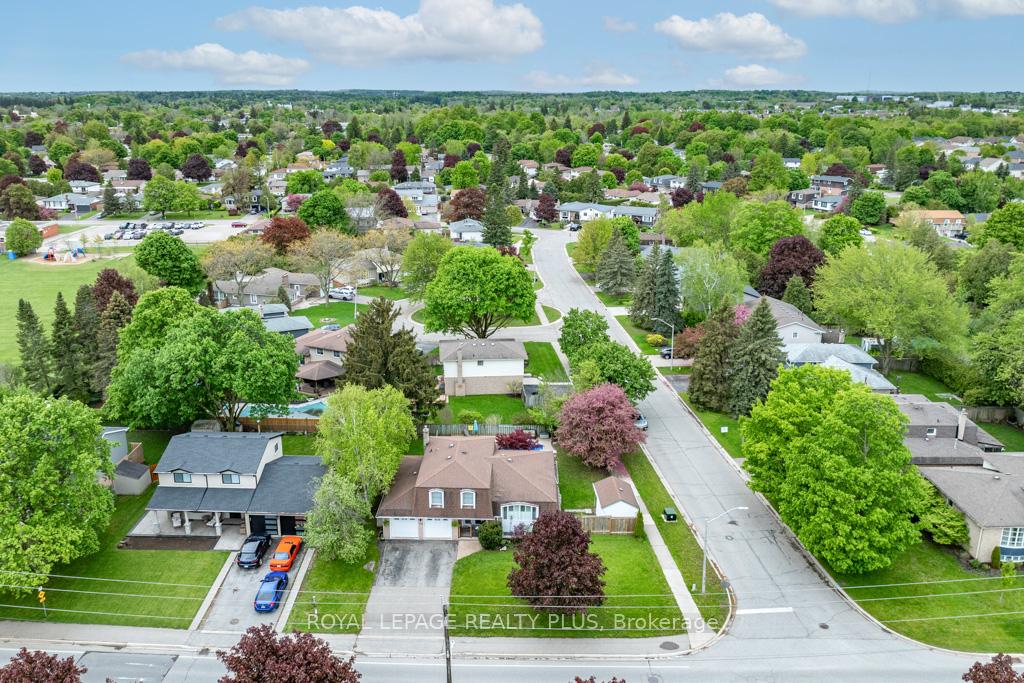 See all 47 photos
Property history
Facts and features
- BasementFinished
- Age of home31–50 years
- Water, sewerMunicipal
- Lot shapeRectangular
- Hardwood floors
- Fireplace
- Central air
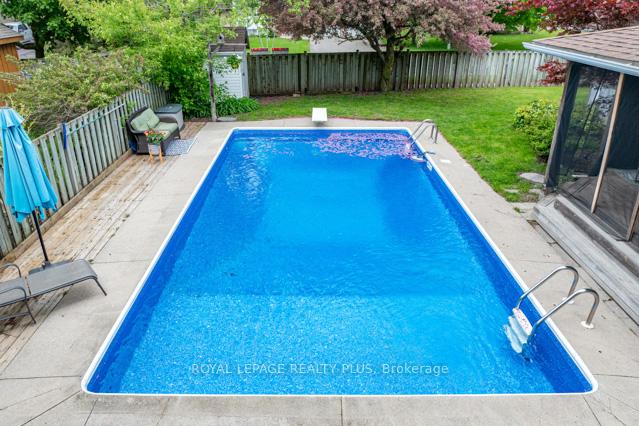
- Inground pool
The homeDetached, Sidesplit 4, Age 31–50 years
- Type: Detached
- Style: Sidesplit 4
- Age: 31–50 years
- Living space: 1,500–2,000 sq ft
- Basement: Full, finished
InsideFireplace Yes, electric, natural gas, Ceramic, Heated, Hardwood, Concrete, Lower level
- Fireplace: Yes, electric, natural gas
- Flooring: Ceramic, Heated, Hardwood, Concrete
- Laundry: Lower level
- Features: Auto garage door remote, carpet free, central vacuum, garburator, water softener, bar fridge
- Security: Carbon monoxide detectors, smoke detector
- Rooms above ground: 8
- Rooms in the basement: 2
- Bedrooms: 3 + 1 in the basement
- Bathrooms: 2
- Kitchens: 1
- Family room: Yes
Outside and lotBrick, Asphalt shingle, Poured concrete
- Exterior: Brick
- Roof: Asphalt shingle
- Foundation: Poured concrete
- Pool: Inground
- Features: Deck, landscaped
- Other structures: Fence - full, garden shed, shed
- Size: 80 × 100 ft
- Shape: Rectangular
- Zoning: Single Family Residential, LDR1-2(MN)
Parking2 Garage, Attached, Private double
- Spaces: 2 Garage
- Garage: Attached
- Driveway: Private double
Heating, water and powerForced air, gas, Central air, Municipal water
- Heating: Forced air, gas
- Cooling: Central air
- Water: Municipal water
- Sewer: Municipal sewer
Costs and taxesTaxes $5,014 a year, HST included in the price, Rheem tankless water heater (enercare, $56.96/mth +hst)
- Taxes, 2025: $5,014 a year
- HST: HST included in the price
- Rental items: Rheem tankless water heater (enercare, $56.96/mth +hst)
- Under contract: Hot water tank-gas
Included in the saleSee schedule c, page 5 for chattels & fixtures. furnace & cac('14); nest programmable thermostat; roof w/45yr shingles('12); windows(most newer); california shutters, drapes, blinds; salt water inground heated pool w/diving board, safety cover, liner ('24), salt cell ('25), newer pump, heater('18), filter, pool safety fence & robotic cleaner. deck w/custom build gazebo incl netting, lights, electric ceiling fan & tv. (and more). buyer & buyer's agent hereby warrant & agree to the responsibility of ensuring all room measurements, dates & data are correct within the mls w12181065 listing for 146 churchill rd n., acton when submitting an offer. seller & seller's agent are not warrantying this information. seller's agent has gained information from sources deemed reliable, such as seller, previous listing, previous home inspection, etc., See schedule c, page 5 for chattels & fixtures.
- Included: See schedule c, page 5 for chattels & fixtures. furnace & cac('14); nest programmable thermostat; roof w/45yr shingles('12); windows(most newer); california shutters, drapes, blinds; salt water inground heated pool w/diving board, safety cover, liner ('24), salt cell ('25), newer pump, heater('18), filter, pool safety fence & robotic cleaner. deck w/custom build gazebo incl netting, lights, electric ceiling fan & tv. (and more). buyer & buyer's agent hereby warrant & agree to the responsibility of ensuring all room measurements, dates & data are correct within the mls w12181065 listing for 146 churchill rd n., acton when submitting an offer. seller & seller's agent are not warrantying this information. seller's agent has gained information from sources deemed reliable, such as seller, previous listing, previous home inspection, etc.
- Not included: See schedule c, page 5 for chattels & fixtures.
NearbyFenced yard, library, park, public transit, rec./commun.centre, school
- Close to: Fenced yard, library, park, public transit, rec./commun.centre, school
Listing detailsW12181065, Sold, May 29, 2025
- MLS® number: W12181065
- Status: Sold
- Listed on: May 29, 2025
- Days on market: 9
- Updated: Jun 7, 2025
- Possession: 60-89 days
- Occupied by: Owner
- Listing brokerage: ROYAL LEPAGE REALTY PLUS
About this home
146 Churchill Road N, Halton Hills (Acton), ON L7J 2S8
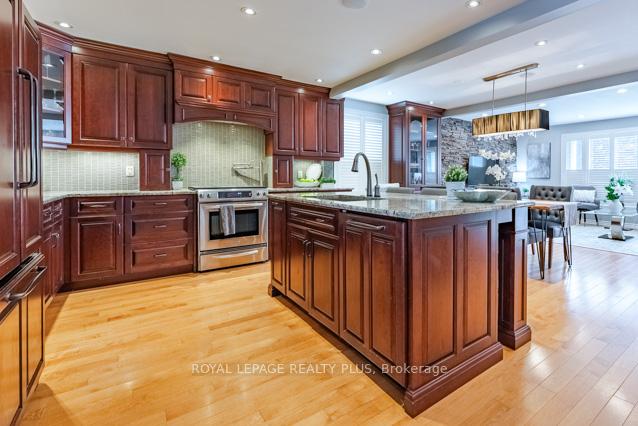
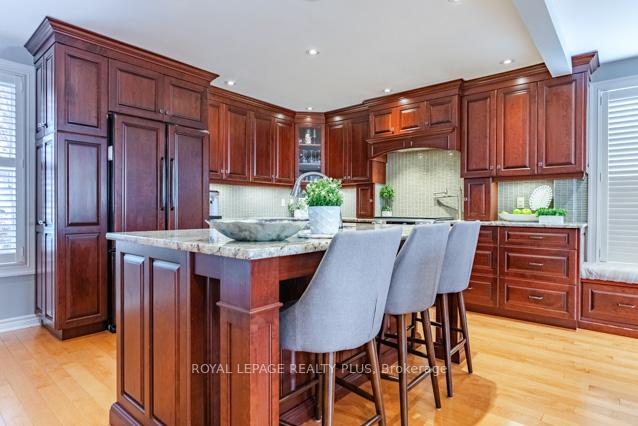
Delightfully Charming & Tastefully Renovated w/Quality Materials & Workmanship, perfect for young Families, or Professionals Looking to Live in Thriving Neighbourhood. This home offers seamless blend of Elegance & Character w/Rich Hardwood Floors & inviting Living Rm highlighted by Glowing Fireplace, Stylish Stone Wall along w/Pot Lights & California Shutters, perfect for Cozy Evenings. Lavish Open Concept fully Reno'sd Kitchen is Chefs Dream, w/Granite Countertops, Undermounted Sink, Glass Backsplash, Luxurious Mahony Cabinets, Glass Front Doors (3), Pot Filler & Pantry. Spacious Island w/Blanco Double Sink, Garburator, Wine Rack & Electrical Outlet. Kitchen & Breakfast Area features view of serene Backyard plus glow of Family Rm Fireplace w/Open Concept enjoyment for both Family Quiet Times & Entertaining. This is the home you've been waiting for, one that Speaks to your Senses & Offers the Lifestyle you Deserve. Enjoy convenient Ground Level 3pc Reno'd Bath('25) w/Shower plus a spacious Family Room w/Fireplace & b/i Bookshelves offering open views of the Kitchen & Backyard Oasis. Step out from Family Room to enjoy your perfect Outdoor Dining & Lounging Experience. Fully fenced(Some '17) backyard is designed for both Relaxation & Entertainment, boasting a Spacious Deck w/Custom Built Gazebo incl. String Lights, Netting, TV & Overhead Fans. Enjoy Summer 2025 in your Salt Water Inground Heated Pool w/Diving Board, Pool Safety Fence & Robotic Cleaner incl. Pool Shed. Perfect setting for Hosting Gatherings or Enjoying Quiet Moments in Privacy after long day/week. Plenty of space to Run & Play. Welcome to the 2nd level w/Modern Sensibilities incl Murphy Bed in 2nd Bedroom & Reno'd Main Bath. Primary Bdrm offers Pot Lights, Hrdwd Flr, His/Her Closets & Electric Fireplace. Fin Lower Rec Rm w/Wet Bar plus 4th Bdrm or possible Office/Games Rm. Convenience plus, close to Schools, Parks, Shopping, Acton GO, approx.15 min to 401. You won't be disappointed, A Must See!
Ask about this home
A HOMEH agent will answer your questions about this home.
Around this home
Daily convenience, out of 100, from the distances below
Schools nearby
School rating, out of 10.
Helpful calculators
Your HOMEH agent

"I would see it this week."