

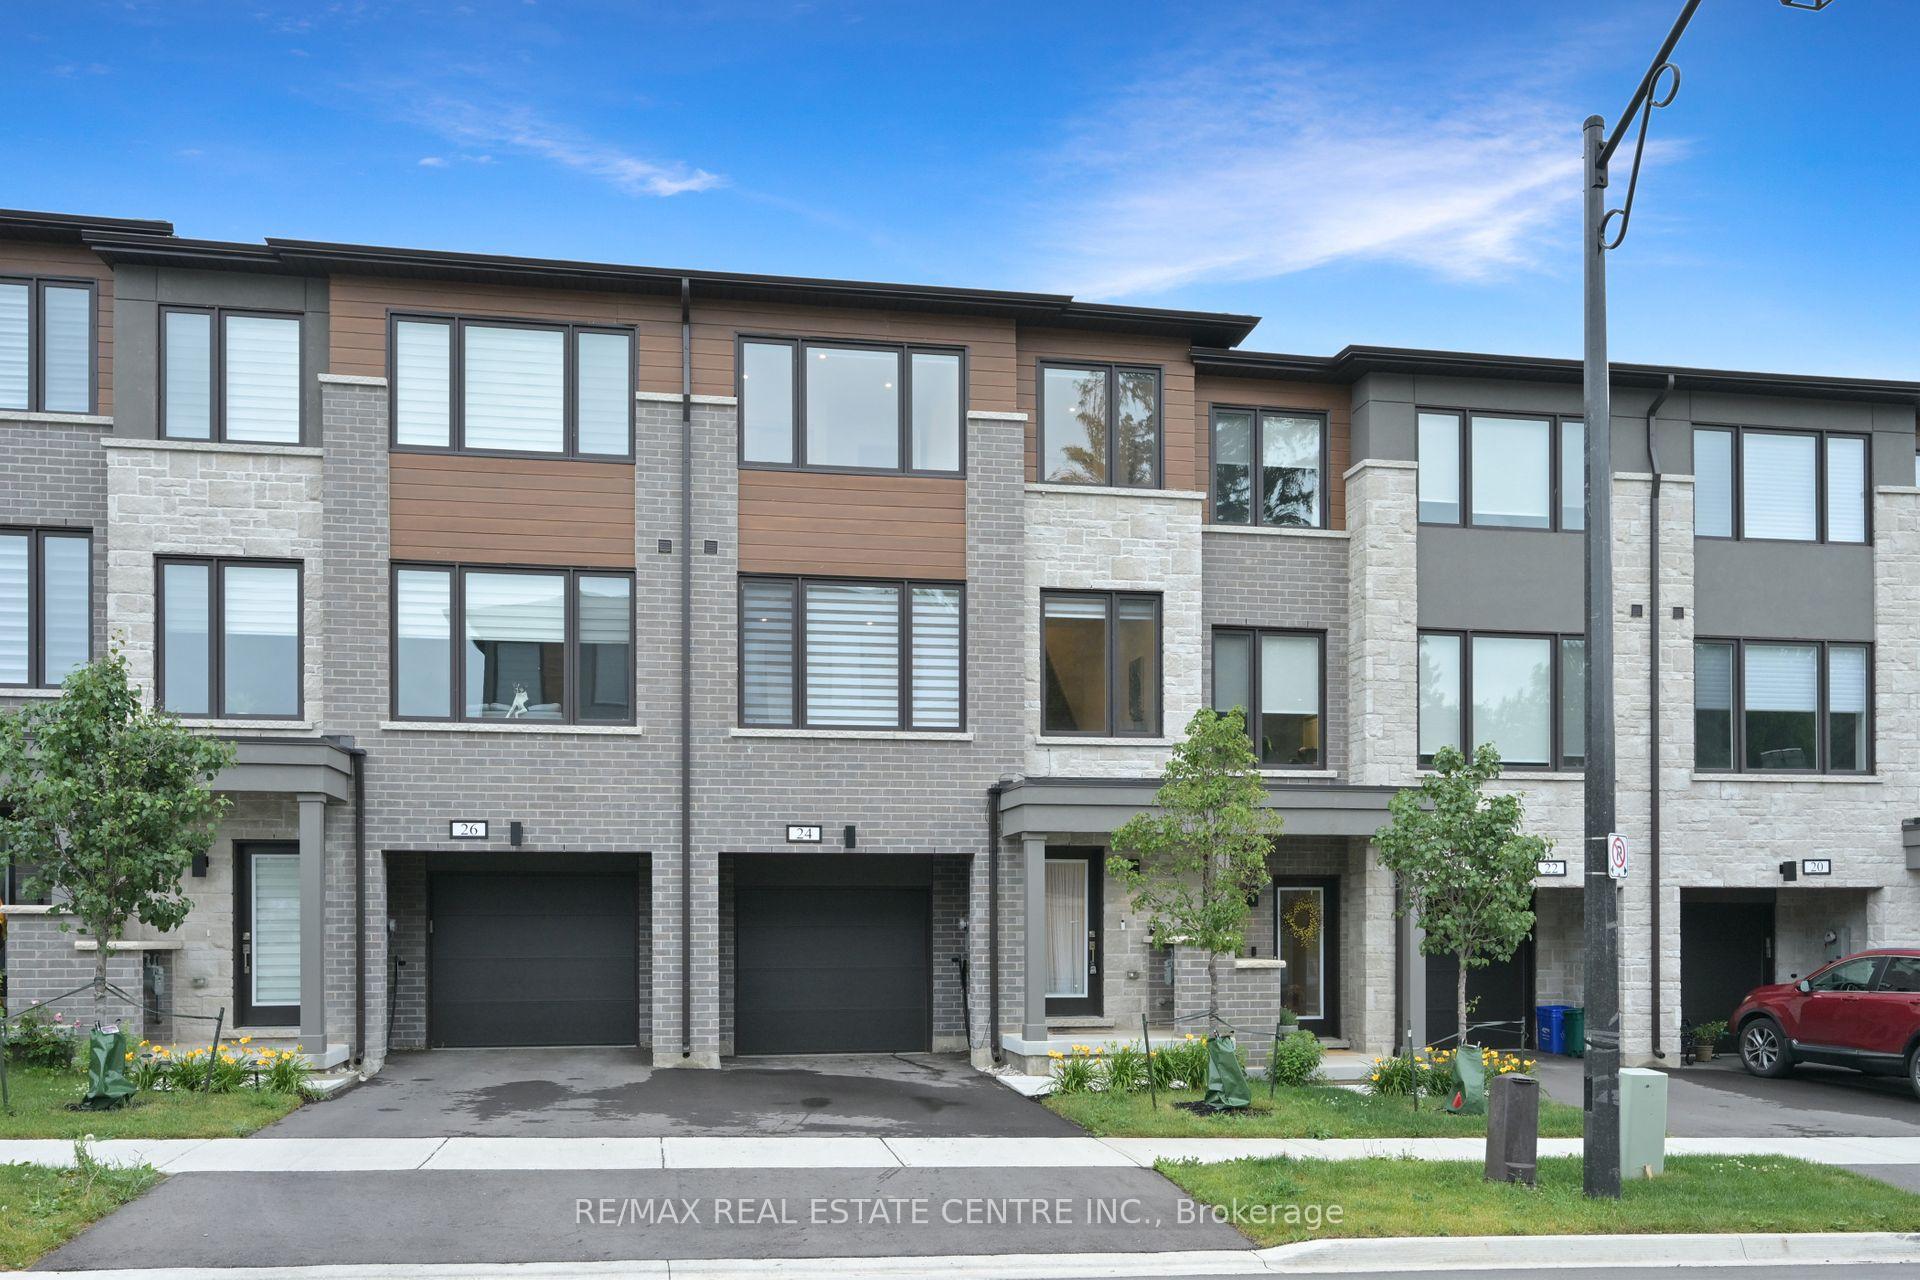
24 Humberstone Drive E
24 Humberstone Drive E
 See all 31 photos
Property history
Facts and features
- BasementNone
- Age of home0–5 years
- Water, sewerMunicipal
- HeatingForced air
- Hardwood floors
- Central air
The homeFreehold Townhouse, 3-storey, Age 0–5 years
- Type: Freehold Townhouse
- Style: 3-storey
- Age: 0–5 years
- Living space: 2,000–2,500 sq ft
- Basement: None
InsideHardwood, Upper level, Auto garage door remote, water softener, built-in oven
- Flooring: Hardwood
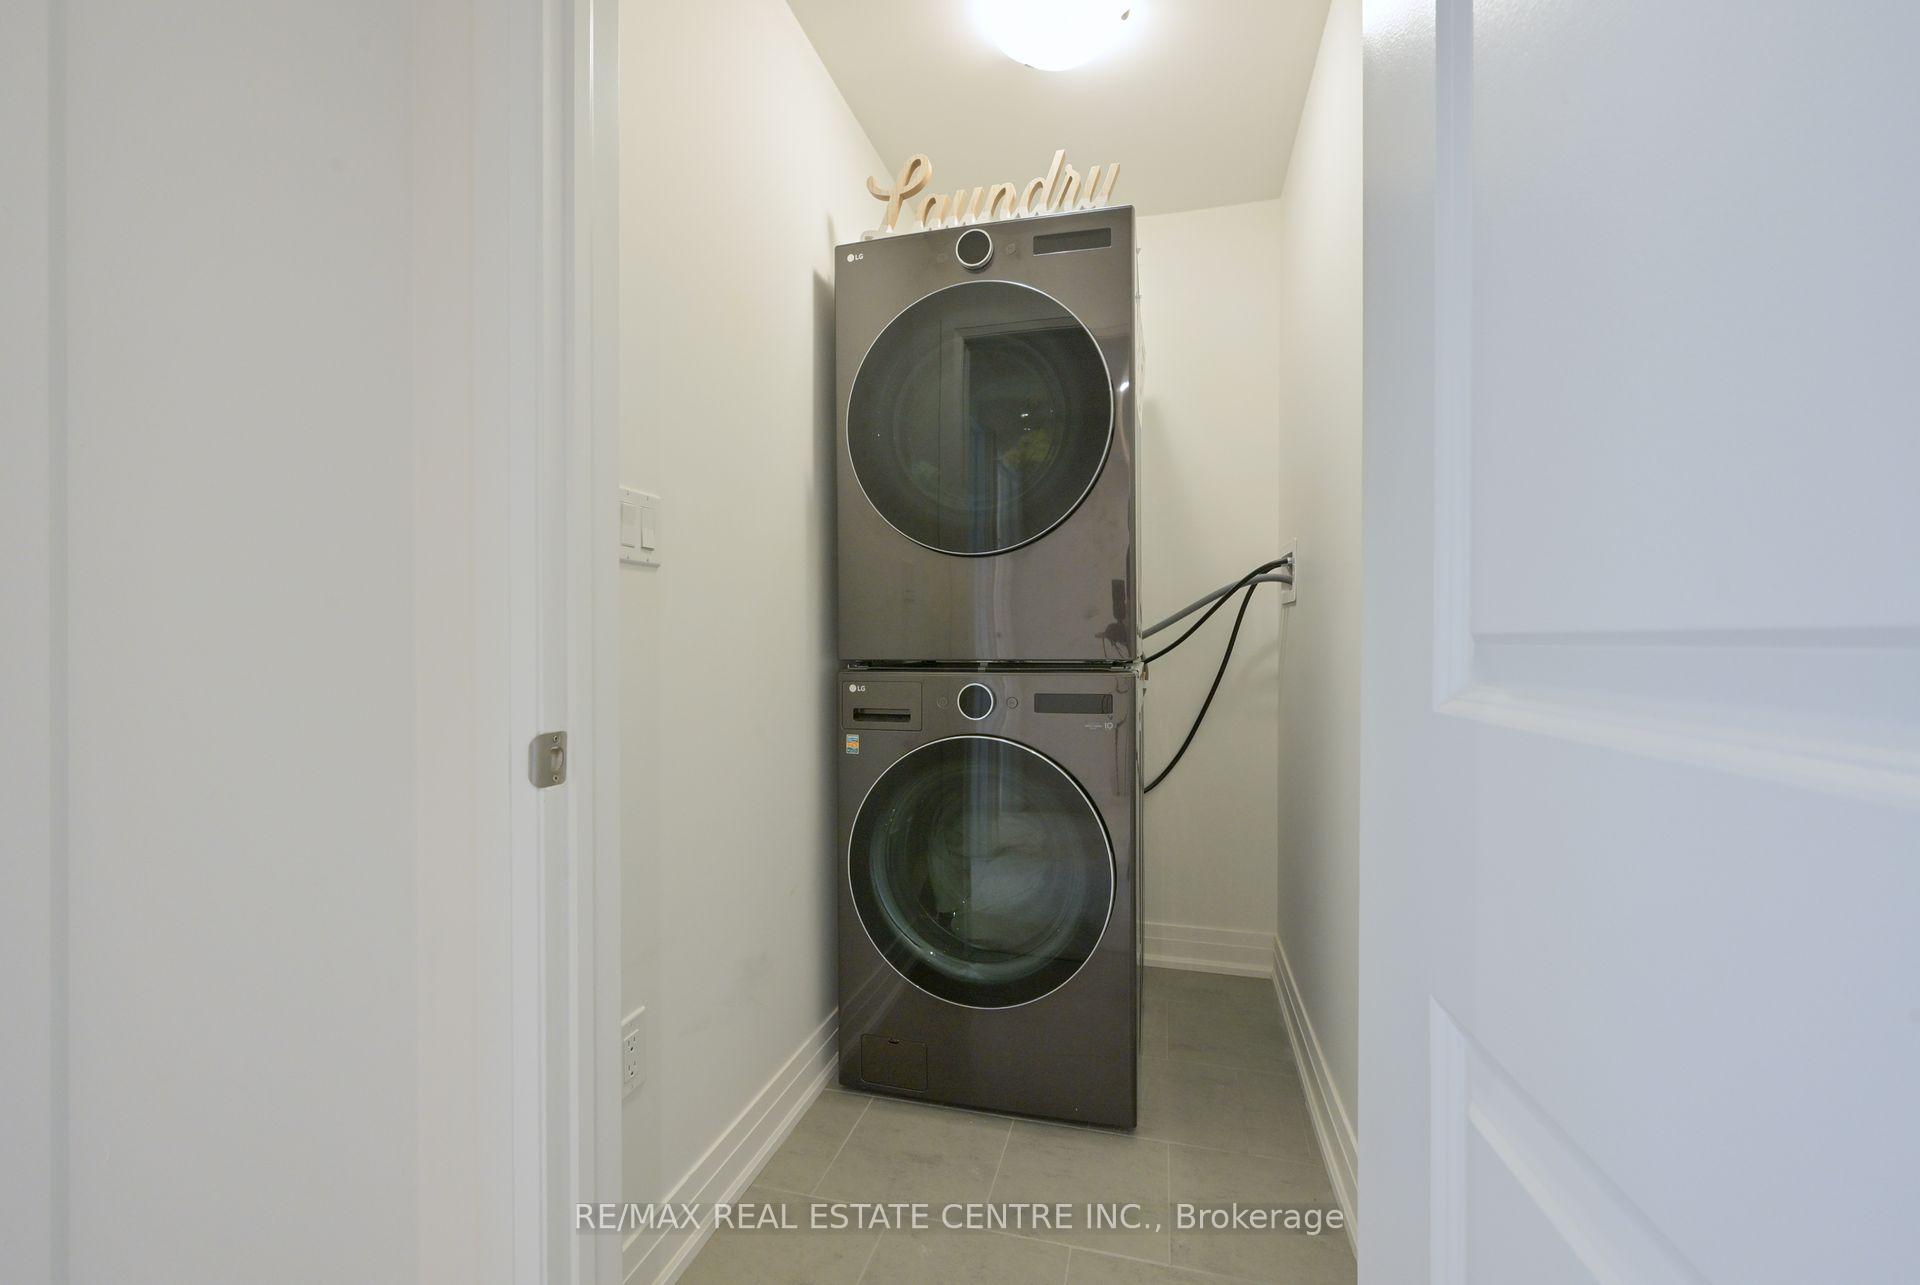
- Laundry: Upper level
- Features: Auto garage door remote, water softener, built-in oven
- Rooms above ground: 6
- Bedrooms: 3
- Bathrooms: 4
- Kitchens: 1
Outside and lotBrick, Asphalt shingle, Concrete
- Exterior: Brick
- Roof: Asphalt shingle
- Foundation: Concrete
- Size: 19.71 × 83.67 ft
- Zoning: RES
Parking1 Garage, Attached, Private
- Spaces: 1 Garage
- Garage: Attached
- Driveway: Private
Heating, water and powerForced air, gas, Central air, Municipal water
- Heating: Forced air, gas
- Cooling: Central air
- Water: Municipal water
- Sewer: Municipal sewer
- Natural gas: Yes
- Hydro: Yes
Costs and taxesTaxes $4,348 a year, HST included in the price, Hot water tank
- Taxes, 2025: $4,348 a year
- HST: HST included in the price
- Rental items: Hot water tank
Included in the saleAll appliances, window covers, water softener, all existing light fixtures. gdo and remote., Not included None
- Included: All appliances, window covers, water softener, all existing light fixtures. gdo and remote.
- Not included: None
Listing detailsW12332705, Sold, Aug 8, 2025
- MLS® number: W12332705
- Status: Sold
- Listed on: Aug 8, 2025
- Days on market: 35
- Updated: Sep 12, 2025
- Possession: Flexible
- Occupied by: Owner
- Listing brokerage: RE/MAX REAL ESTATE CENTRE INC.
About this home
24 Humberstone Drive E, Halton Hills (Georgetown), ON L7G 0C4
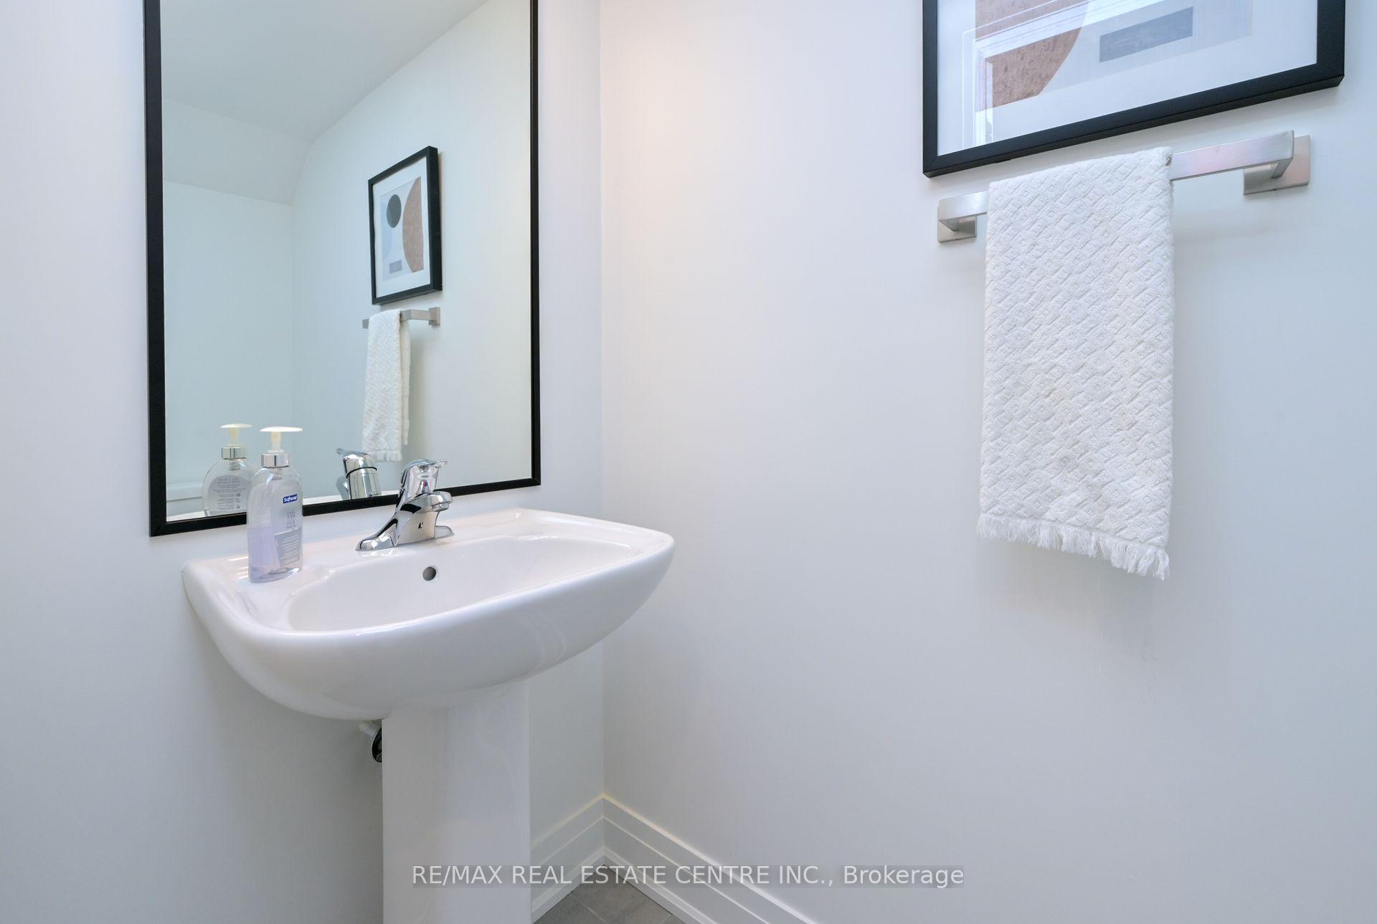
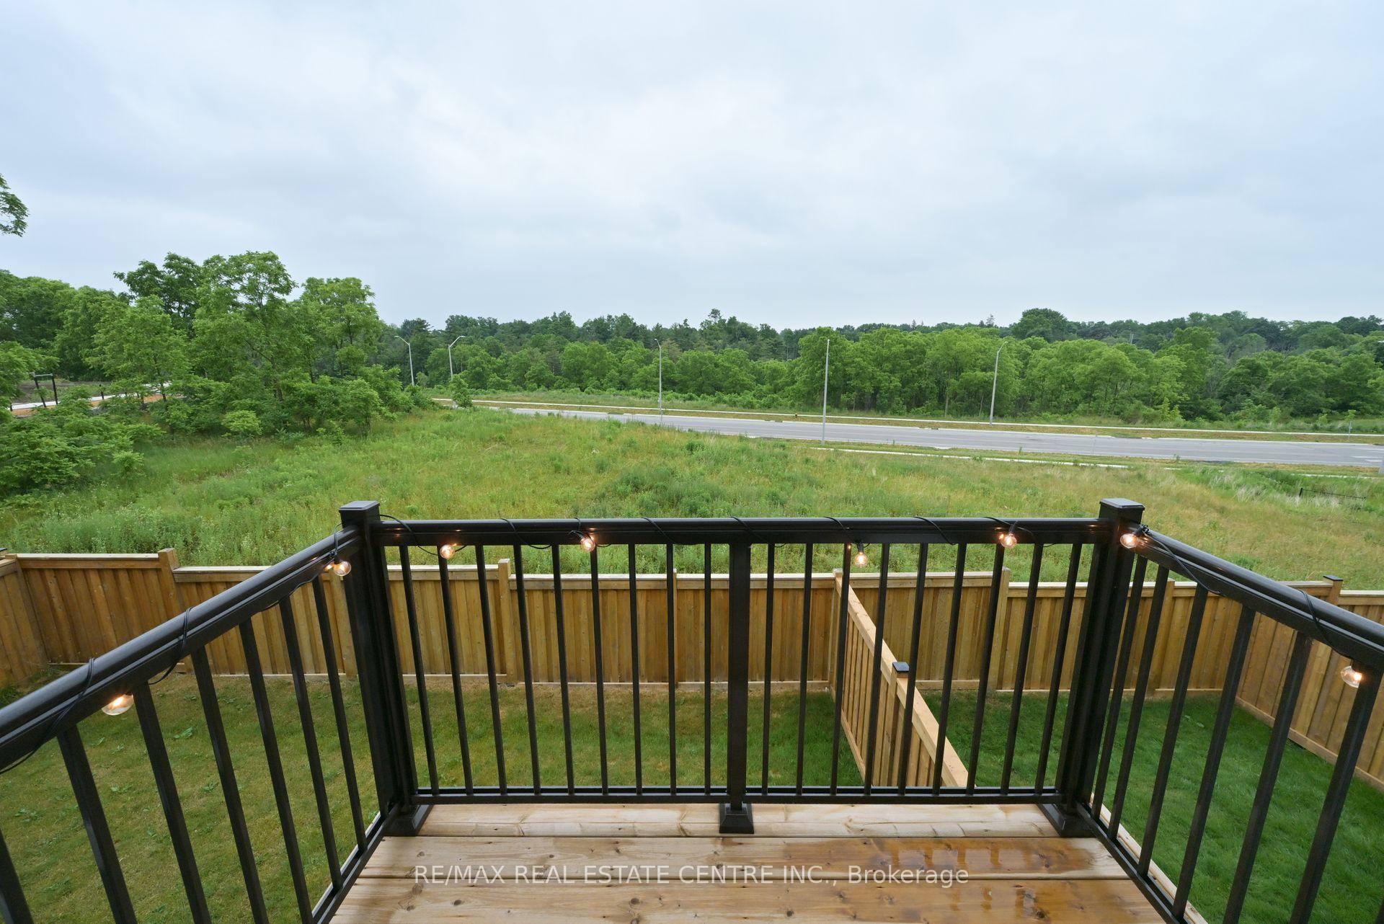
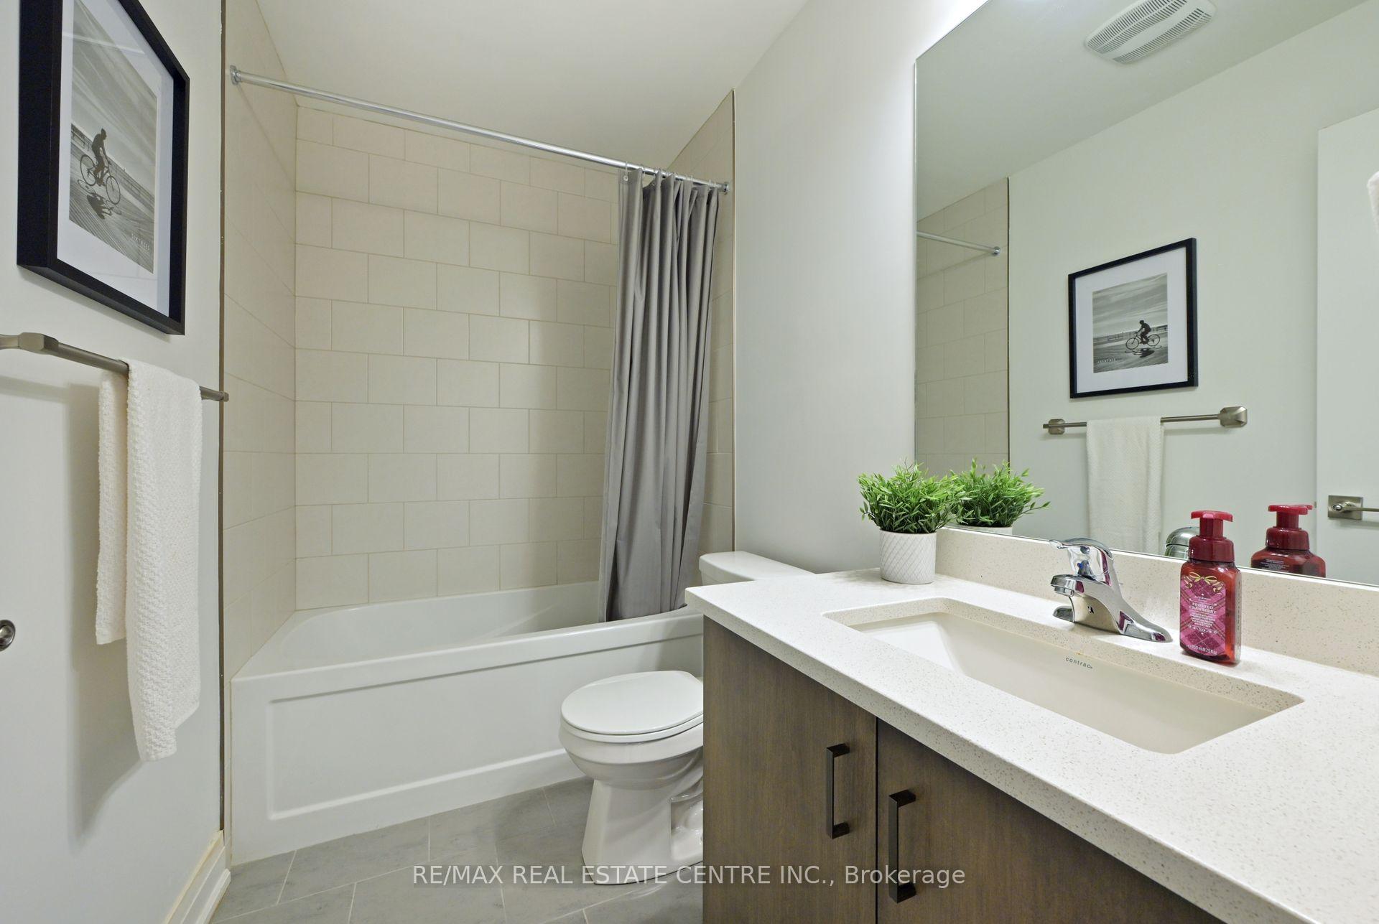
Check out this virtually brand new (only 1 year old!) townhouse in highly desirable Trafalgar Square! Perfect for the first time home buyer or downsizer. Absolutely loaded with upgrades! Hardwood floors, hardwood stairs with iron pickets, 9' ceilings on the main level, potlights everywhere, high end window coverings. The kitchen is sure to impress with center island, quartz countertops, gas stove, oversize custom cabinetry, very high end built-in appliances and an open concept design. Ground floor office with an added convenient 2 piece bathroom. 3 very generous sized bedrooms and 4 bathrooms. The primary bedroom features an oversize walk-in closet with built in shelving and a 3 piece ensuite with a gorgeous glass shower. Not to be forgotten, convenient laundry room on the same level as the bedrooms with high end, stacked washer/dryer. Secluded views of the naturally wooded area without any neighbours behind for the ultimate in backyard privacy. Superb location in the heart of Georgetown. Minutes to amenities such as Georgetown hospital, schools, scenic walking trails, dog parks, the 401, GO Train station, the Club at North Halton Golf Course, and the Toronto Premium Outlet Mall. No condo fees of any kind! Completely freehold! If you're looking for a home within budget that's virtually brand new, in mint condition and move-in ready, your search ends here! Check HD Tour and book an appointment before it's too late!
Ask about this home
A HOMEH agent will answer your questions about this home.
Around this home
Daily convenience, out of 100, from the distances below
Schools nearby
School rating, out of 10.
Helpful calculators
Your HOMEH agent

"I would see it this week."