

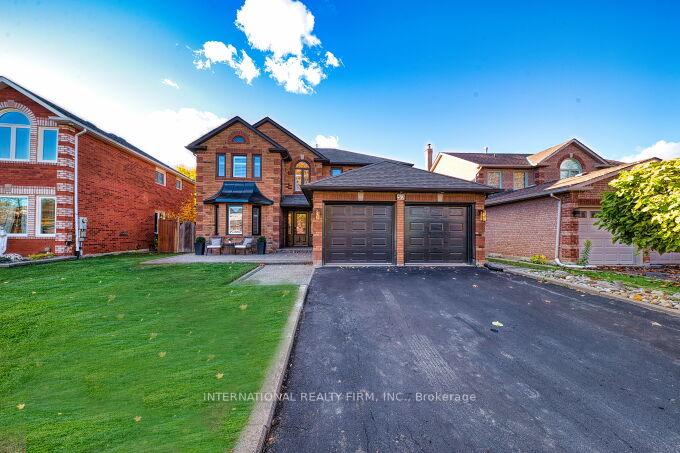
52 Donaghedy Drive
52 Donaghedy Drive
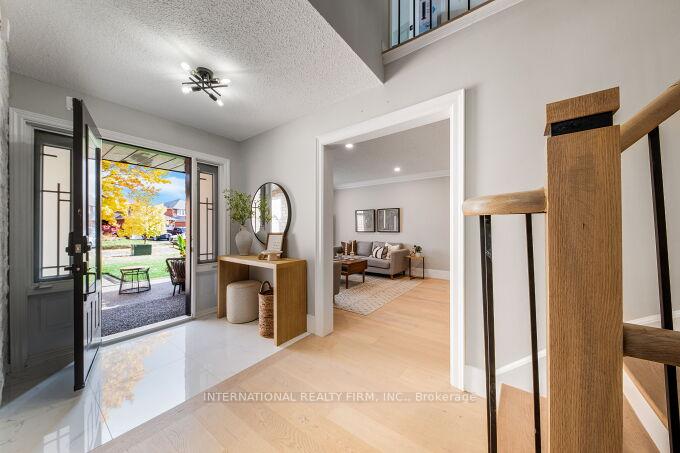
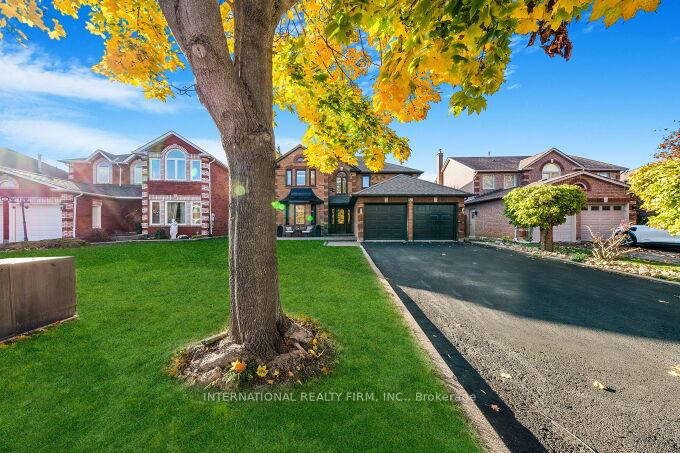
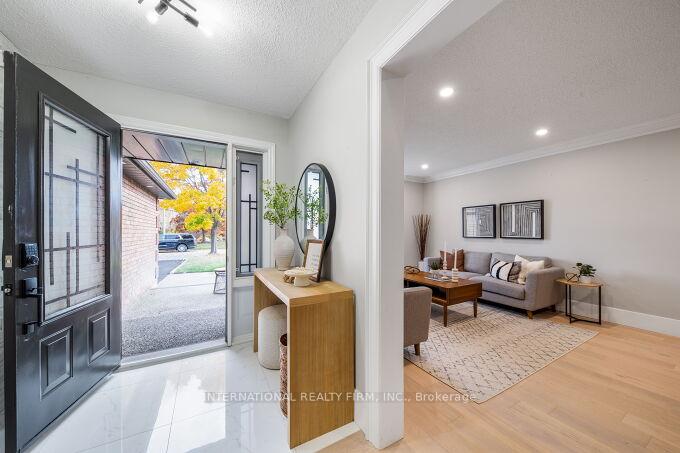
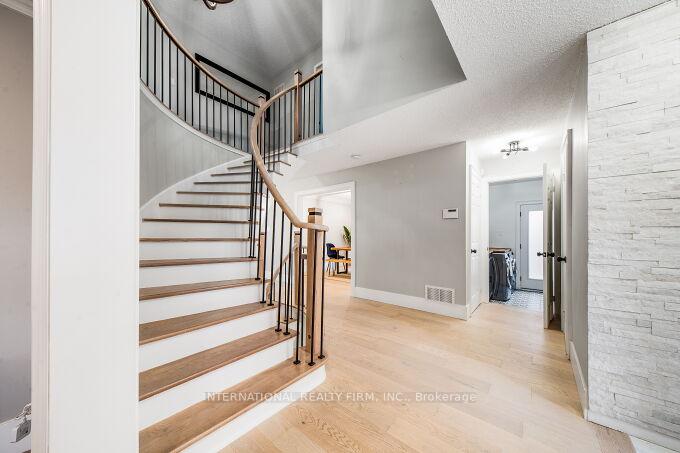 See all 47 photos
Property history
Facts and features
- BasementFinished
- Age of home16–30 years
- Water, sewerMunicipal
- Lot shapePie
- Second kitchen
- Hardwood floors
- Fireplace
- Central air
The homeDetached, 2-storey, Age 16–30 years
- Type: Detached
- Style: 2-storey
- Age: 16–30 years
- Living space: 3,000–3,500 sq ft
- Basement: Finished
InsideFireplace Yes, natural gas, electric, Hardwood, Broadloom, Main level
- Fireplace: Yes, natural gas, electric
- Flooring: Hardwood, Broadloom
- Laundry: Main level
- Features: Accessory apartment, auto garage door remote, carpet free, guest accommodations, in-law capability, in-law suite, water softener, water heater
- Rooms above ground: 9
- Bedrooms: 4 + 2 in the basement
- Bathrooms: 4
- Kitchens: 2
- Family room: Yes
Outside and lotBrick, Asphalt shingle, Poured concrete
- Exterior: Brick
- Roof: Asphalt shingle
- Foundation: Poured concrete
- Features: Patio, privacy, deck, landscaped, paved yard
- Other structures: Garden shed
- Size: 41.08 × 115.43 ft
- Shape: Pie
Parking2 Garage, Attached
- Spaces: 2 Garage
- Garage: Attached
Heating, water and powerForced air, gas, Central air, Municipal water
- Heating: Forced air, gas
- Cooling: Central air
- Water: Municipal water
- Sewer: Municipal sewer
Costs and taxesTaxes $7,824 a year, HST included in the price, Hot water tank
- Taxes, 2024: $7,824 a year
- HST: HST included in the price
- Rental items: Hot water tank
Included in the saleAll appliances ( main floor- lg studio gas stove with convection 2023), lg thinq refrigerator (2023), lg quadwash dishwasher, washer and dryer (2019), in-law suite- samsung 36" stainless steel refrigerator (2017) , lg stove (2024), lg dishwasher (2019), lg built-in microwave (2022), washer and dryer (2023), massive shed-costco, gazebo-costco, california shutters & all existing light fixtures now attached to the property, garage door opener w/ remote, fireplaces, water softener (as-is)
- Included: All appliances ( main floor- lg studio gas stove with convection 2023), lg thinq refrigerator (2023), lg quadwash dishwasher, washer and dryer (2019), in-law suite- samsung 36" stainless steel refrigerator (2017) , lg stove (2024), lg dishwasher (2019), lg built-in microwave (2022), washer and dryer (2023), massive shed-costco, gazebo-costco, california shutters & all existing light fixtures now attached to the property, garage door opener w/ remote, fireplaces, water softener (as-is)
NearbyFenced yard, library, park, place of worship, rec./commun.centre, river/stream
- Close to: Fenced yard, library, park, place of worship, rec./commun.centre, river/stream
Listing detailsW12331813, Sold, Aug 7, 2025
- MLS® number: W12331813
- Status: Sold
- Listed on: Aug 7, 2025
- Days on market: 39
- Updated: Sep 15, 2025
- Possession: 2025-10-01 / Flexible
- Occupied by: Owner
- Listing brokerage: INTERNATIONAL REALTY FIRM, INC.
About this home
52 Donaghedy Drive, Halton Hills (Georgetown), ON L7G 5H1
Discover your dream home in one of Georgetowns most desirable neighborhoods! This stunning property offers a perfect blend of luxury, functionality, and income potential. Featuring over 3,052 sqft of above-ground living space and an extensive 4,400+ sqft fully upgraded interior, including a finished basement with a separate entrance, ideal for generating income, in-laws, or teenagers.Highlights include a spacious pie-shaped lot with a massive driveway perfect for family hockey or basketball games, an inviting front porch with exposed aggregate concrete, and a backyard oasis with a beautiful deck surrounded by lush greenery. The main floor showcases elegant White Oak hardwood floors, an open-concept family, kitchen, and breakfast area ideal for entertaining, and a versatile office with a built-in Murphy bed that can easily convert into a main-floor bedroom.The gourmet kitchen features modern stainless steel appliances, quartz countertops, and ample cabinetry with a dedicated pantry. The luxurious primary suite offers a spa-like 5-piece ensuite with a soaking tub, glass shower, and dual vanity. Three additional generously sized bedrooms share a full bathroom with dual vanities and a glass shower.The fully finished basement boasts a modern layout with two bedrooms, a den, a full bathroom, and a full kitchen equipped with stainless steel appliances, perfect for extra income, extended family, or teenagers. Thoughtful updates from top to bottom include practical, modern finishes throughout, with features like a first-floor Murphy bed and accessible exterior pathways.Located close to top schools, shopping, gas stations, and amenities, this home combines comfort, style, and convenience. Make this exceptional house your next home and enjoy all the benefits it has to offer! Please see the attached features sheet for extras!
Ask about this home
A HOMEH agent will answer your questions about this home.
Around this home
Daily convenience, out of 100, from the distances below
Schools nearby
School rating, out of 10.
Helpful calculators
Your HOMEH agent

"I would see it this week."