

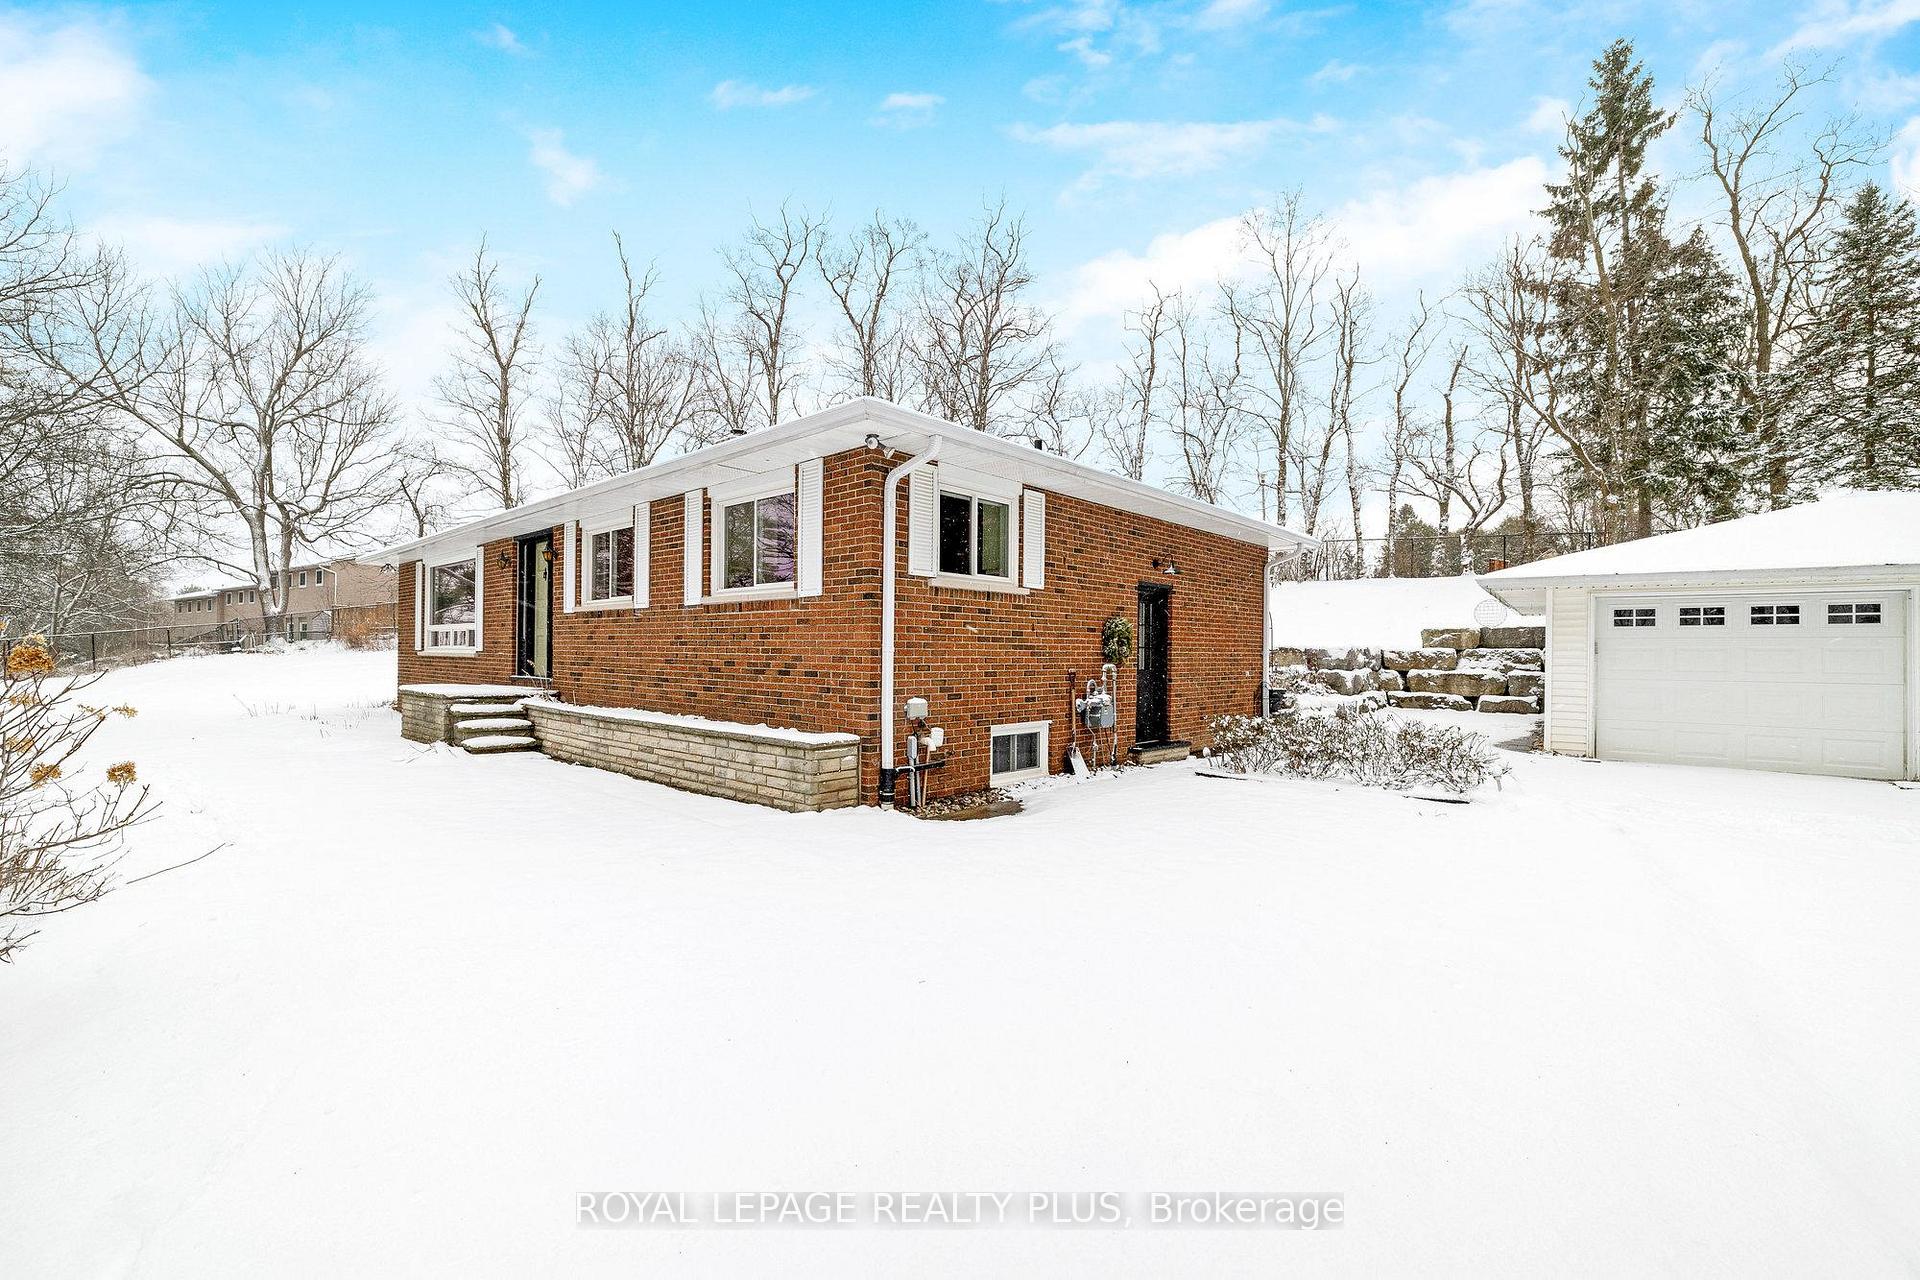
25 Caroline Street
25 Caroline Street
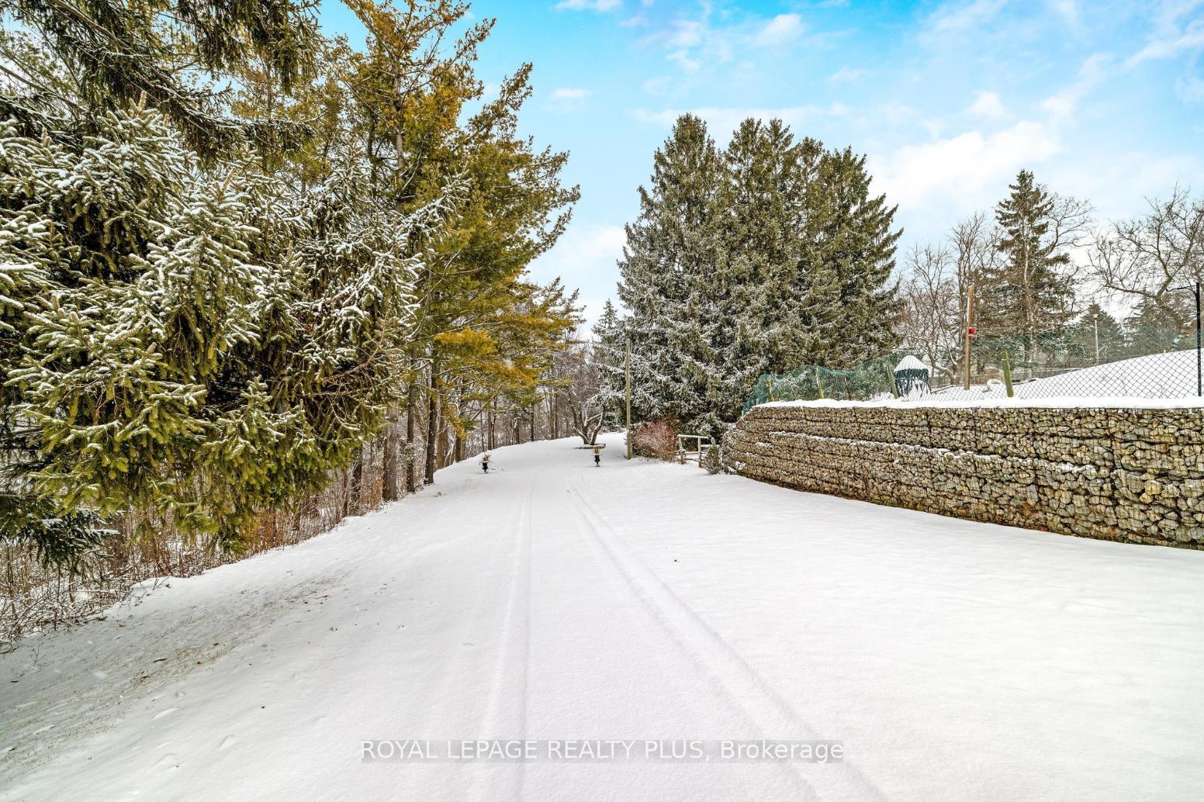
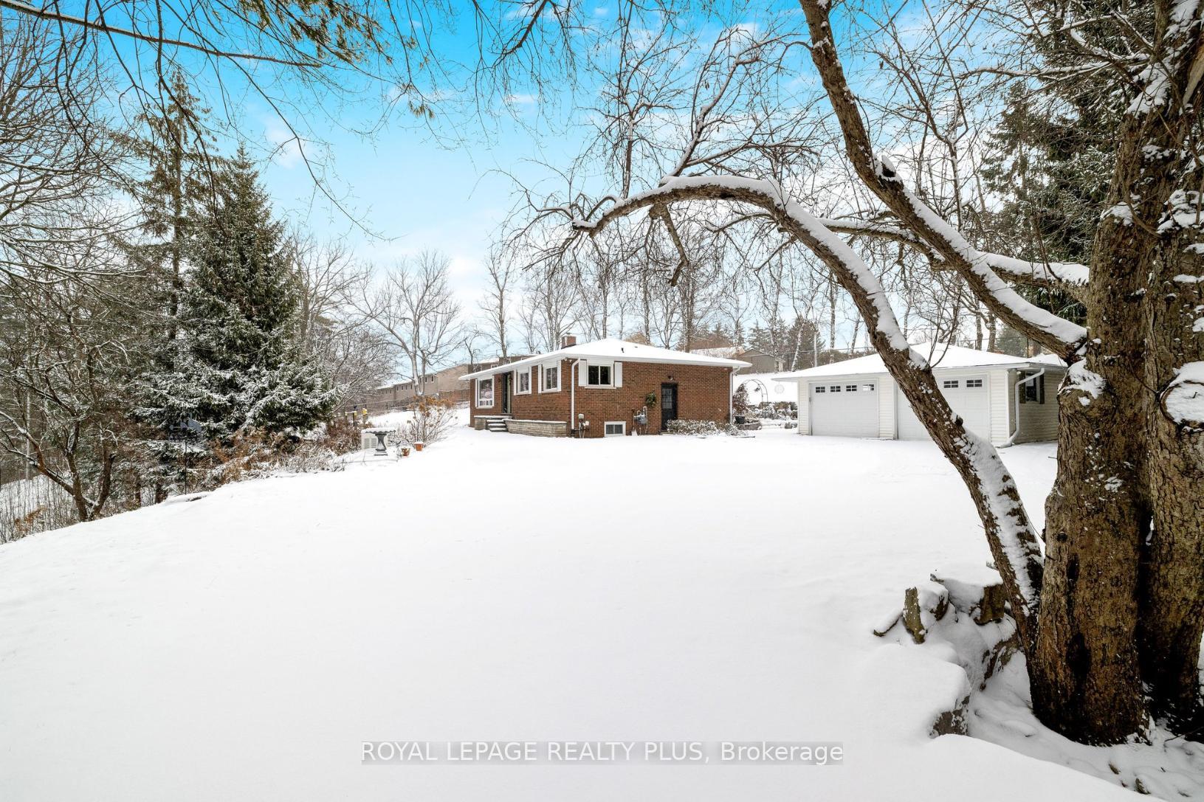
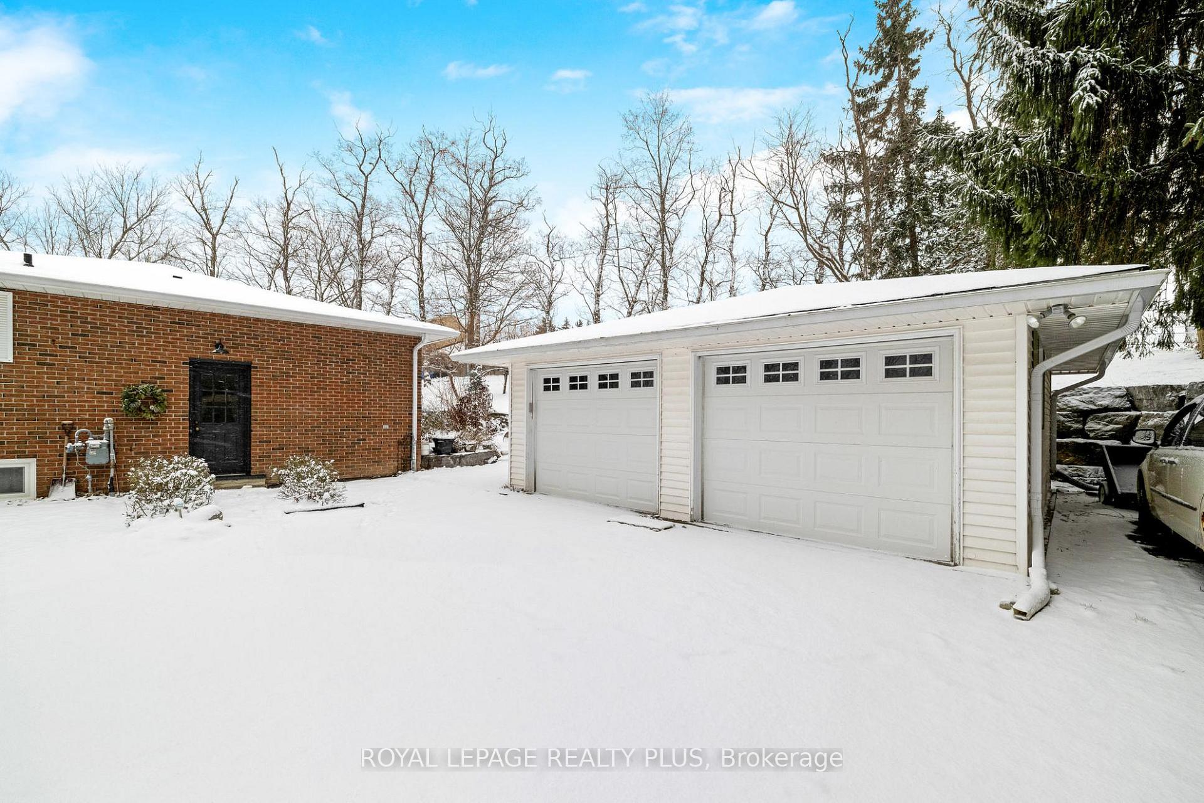
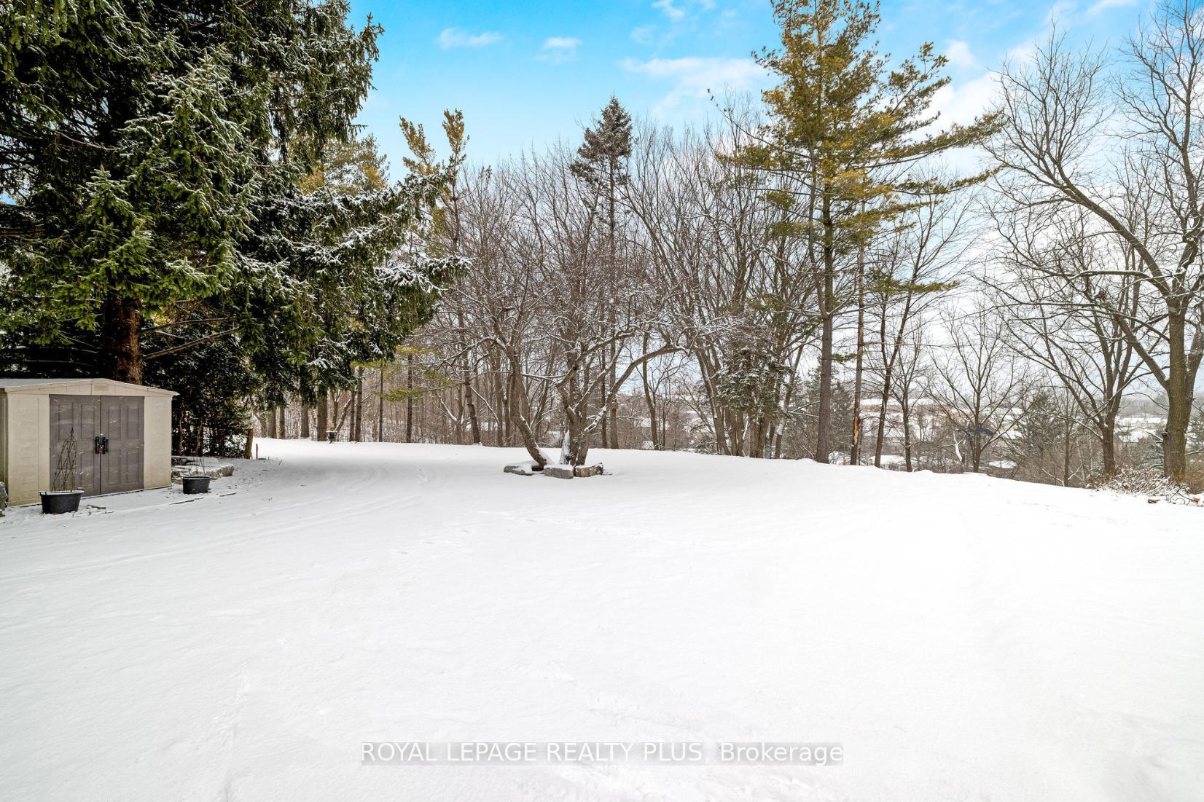 See all 40 photos
Property history
- $1,299,000TerminatedList: 2025-06-10|End: 2025-10-06|118 daysW12214118
- $1,499,000ExpiredList: 2025-01-20|End: 2025-05-31|131 daysW11932253
- $1,689,000TerminatedList: 2024-09-30|End: 2025-01-17|109 daysW9374211
Facts and features
- BasementPart finished
- Age of home51–99 years
- Price per sq ft~$1,299
- Water, sewerMunicipal
- Hardwood floors
- Fireplace
- Central air
The homeDetached, Bungalow, Age 51–99 years
- Type: Detached
- Style: Bungalow
- Age: 51–99 years
- Living space: 1,100–1,500 sq ft
- Basement: Full, partially finished
- View: Trees/woods
InsideFireplace Yes, wood, rec room, Hardwood, Vinyl, Concrete, Lower level
- Fireplace: Yes, wood, rec room
- Flooring: Hardwood, Vinyl, Concrete
- Laundry: Lower level
- Features: Auto garage door remote, central vacuum, primary bedroom - main floor, storage, water softener, water treatment, workbench
- Rooms above ground: 6
- Rooms in the basement: 2
- Bedrooms: 3
- Bathrooms: 2
- Kitchens: 1
Outside and lotBrick, Asphalt shingle, Concrete block
- Exterior: Brick
- Roof: Asphalt shingle
- Foundation: Concrete block
- Features: Landscaped, privacy, patio
- Other structures: Garden shed
- Size: 66 × 132 ft
- Shape: Irregular
- Zoning: LDR1-2
Parking2 Garage, Detached, Circular drive, private
- Spaces: 2 Garage
- Garage: Detached
- Driveway: Circular drive, private
Heating, water and powerForced air, gas, Central air, Municipal water
- Heating: Forced air, gas
- Cooling: Central air
- Water: Municipal water
- Sewer: Municipal sewer
Costs and taxesTaxes $5,319 a year, HST included in the price, Hot water tank
- Taxes, 2024: $5,319 a year
- HST: HST included in the price
- Rental items: Hot water tank
- Under contract: Hot water heater
Included in the saleWindow coverings; elfs; ws; all bath mirrors; existing microwave, stove, fridge, dishwasher; basement freezer; gdos; washer and dryer; cvac; garden shed
- Included: Window coverings; elfs; ws; all bath mirrors; existing microwave, stove, fridge, dishwasher; basement freezer; gdos; washer and dryer; cvac; garden shed
NearbyFenced yard, hospital, park, public transit, river/stream, wooded/treed
- Close to: Fenced yard, hospital, park, public transit, river/stream, wooded/treed
Listing detailsW9374211, Terminated, Sep 30, 2024
- MLS® number: W9374211
- Status: Terminated
- Listed on: Sep 30, 2024
- Days on market: 109
- Updated: Jan 17, 2025
- Possession: To Be Arranged
- Occupied by: Owner
- Listing brokerage: ROYAL LEPAGE REALTY PLUS
About this home
25 Caroline Street, Halton Hills (Georgetown), ON L7G 2J5
Nestled right in the heart of Georgetown lies this first time offered for sale, charming bungalow on a rare 1-acre lot! This 3-bedroom, 2-bathroom detached home is a hidden gem accessed by a long, circular driveway set well back from the road for added privacy. Charming English country perennial gardens greet you with a burst of colour, and the property is fully surrounded by trees and hedges giving the ambiance of country living right in town. A 24ftx24ft detached two-car garage stands ready to house your vehicles or serve as a workshop, man cave, or studio. Step inside to a fully updated carpet-free main floor, bathed in natural light. The heart of the home, a timeless kitchen, boasts white shaker-style cabinets, Corian counters, a mosaic tile backsplash, and sleek stainless-steel appliances, with a French door leading to the side yard and basement. The spacious primary bedroom features his and hers closets, and the 4-piece family bathroom with wall-to-wall double vanity provides convenience. Descend to the partially finished basement, where potential awaits. Rec room with a cozy wood-burning fireplace invites you to imagine winter evenings spent in warmth and comfort. Savour the privacy and tranquility that only a property like this can offer. Its a rare find, within walking distance to the Go train, scenic Glen Williams, and downtown Georgetown.
Ask about this home
A HOMEH agent will answer your questions about this home.
Around this home
Daily convenience, out of 100, from the distances below
Schools nearby
School rating, out of 10.
Helpful calculators
Your HOMEH agent

"I would see it this week."