
14 Moultrey Crescent
Halton Hills (Georgetown), ON L7G 4N5
- 3+1Bedrooms
- 2Bathrooms
- 2Garage
- —Sq Ft
- $4,189Tax
- 38×103 ftLot Size
 Estimated Value:$832,563See Free Estimate Report

This home has sold. It is no longer available.
Property not available for sale or for rent.
Sale & Price History for 14 Moultrey Crescent, Halton Hills, Georgetown
| Start Date | End Date | Price | Event | MLS# |
|---|---|---|---|---|
| 2024-09-12 | 2025-01-16 | Login to See Prices | Sold | w9347008 |
Real estate boards require you to or to see the full details of this property.
*Sold prices and complete sale & price history are regulated data. Under the Trust in Real Estate Services Act, 2002 (TRESA) and the rules of the Real Estate Council of Ontario (RECO), and pursuant to the Multiple Listing Service® rules of the Canadian Real Estate Association (CREA) and the Toronto Regional Real Estate Board (TRREB), this information may be shown only to registered users who have agreed to the applicable terms of use (a Virtual Office Website, or "VOW," arrangement). HOMEH Inc., Brokerage therefore provides it to signed-in members only. Creating an account is free and takes under a minute.
About 14 Moultrey Crescent, Halton Hills, Georgetown
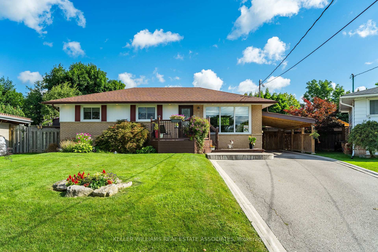
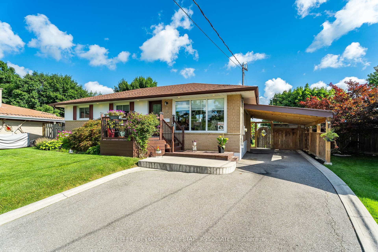
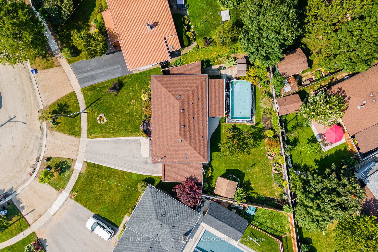
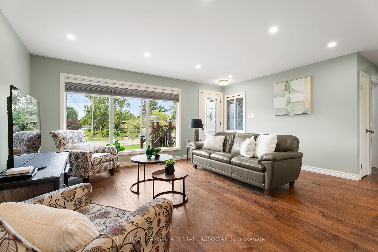
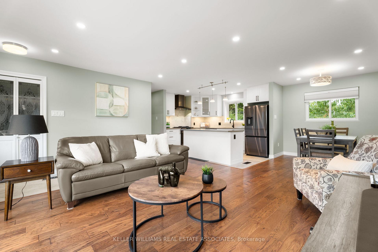
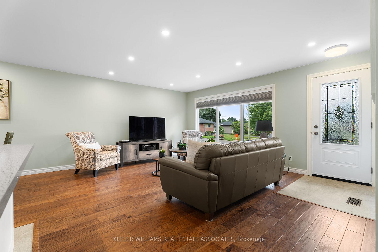
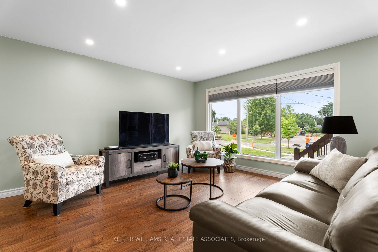
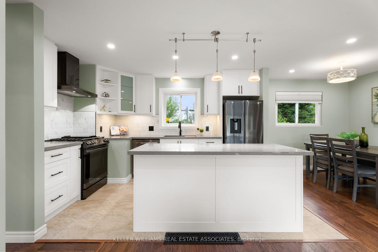
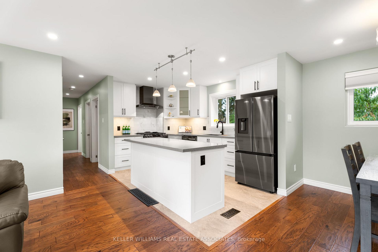
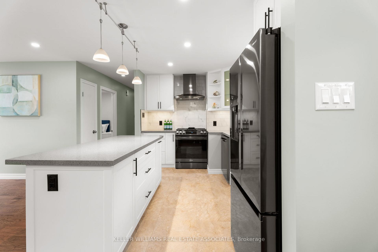
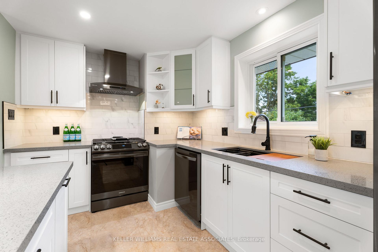
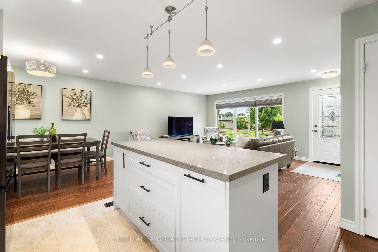
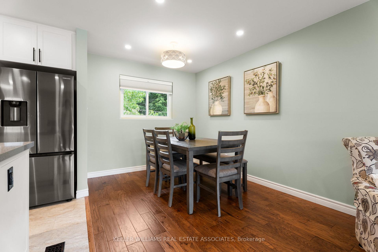
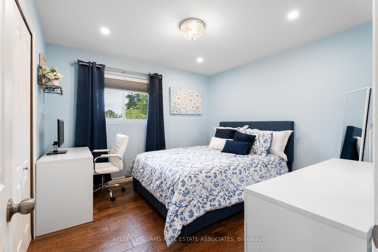
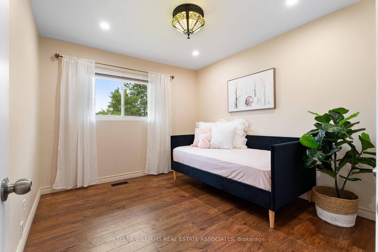
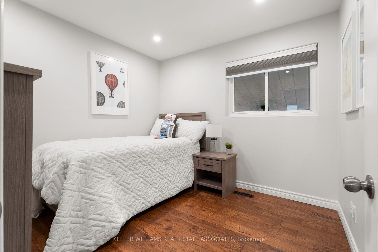
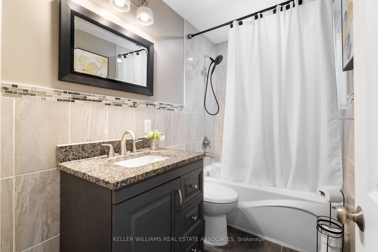
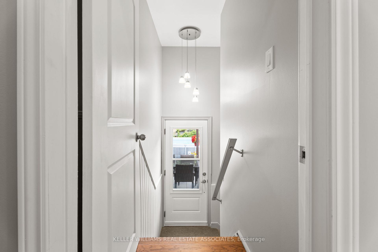
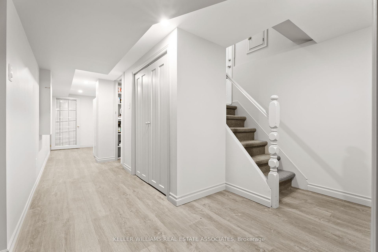
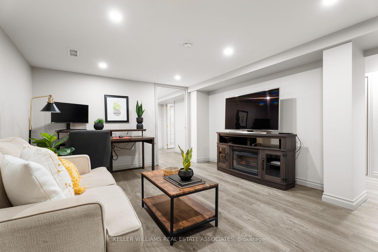
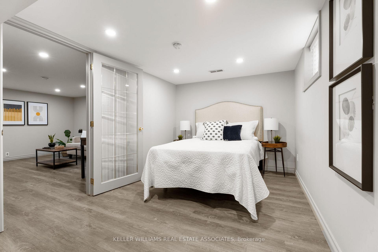
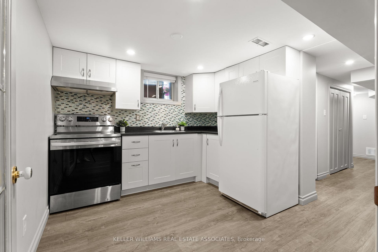
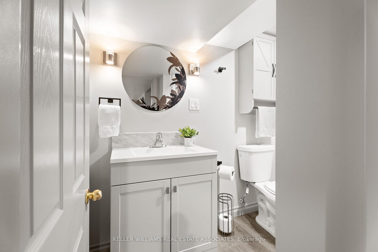
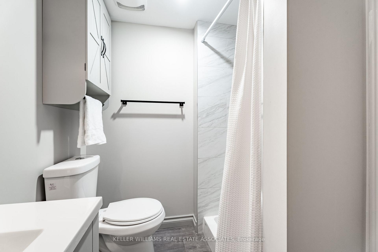
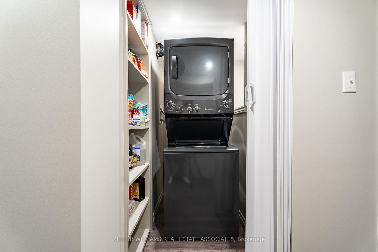
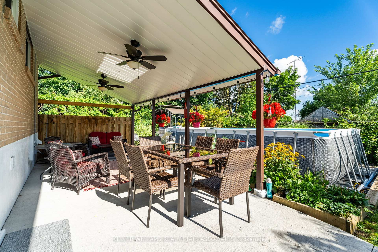
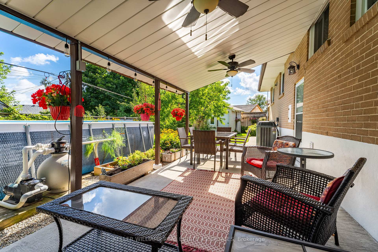
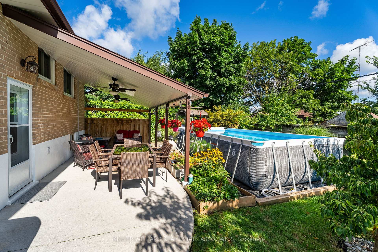
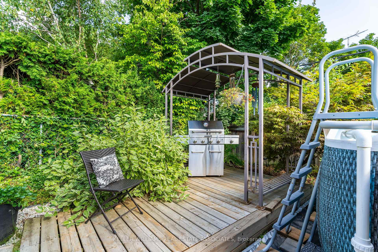
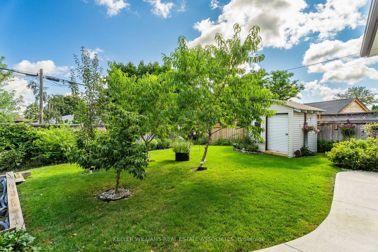
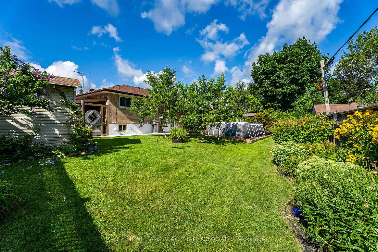
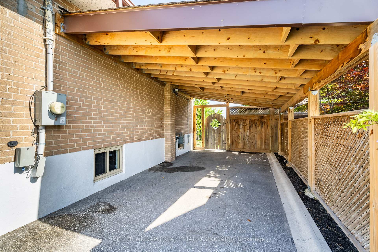
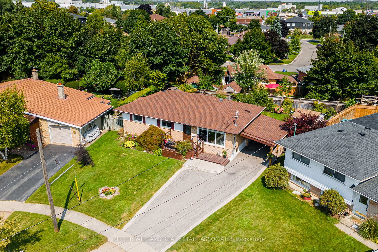
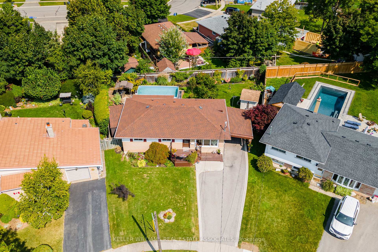
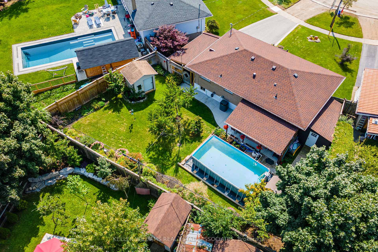
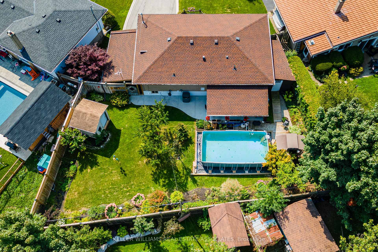
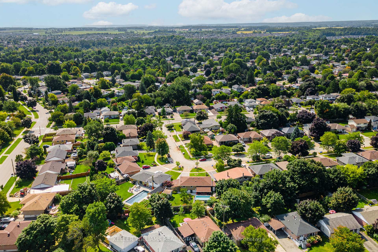
Custom Lavish Dream Kitchen // Amazing Spacious Green Pie Lot // Premium In-Law Suite. This handsome yellow bricked and stone home occupying a discreet corner of Moultrey Crescent is both unique and distinctive. This property offers an impressive blend of charm and modern functionality. Upon entering the front door, the space opens to portray its pure elegance and beauty. The custom dream kitchen has never been used and is highly functional and inviting with a large quartz central island unit (doubling as a breakfast bar), ample storage, lower cabinetry lighting and integrated brand-new high-end appliances including blue tooth Samsung fridge, stove and LG dishwasher. The open space living room and dining areas give the home a spacious, comfortable feel. The home is flooded with natural light and is also further illuminated with pots lights throughout. Solid premium flooring throughout gives ease of maintenance and adds to the homes ambiance where you can float from room to room. The three bedrooms on the main level are all neatly arranged and all very well proportioned. The lower level has the option to be turned into a separate unit but currently the stairs draw into a premium In-Law Suite. The open plan and beautifully considered kitchen gives equal access to both the recreation room and a bedroom. The four piece washroom on the lower level is elegantly designed with neutral tones that are reflected through the whole house. Lower level is complete with two laundry facilities, and a utility room with expansive storage & upgraded 200 & 80 amp services. Stepping outside into the backyard space the covered porch overlooking the pool and landscaped gardens, is a wonderful oasis to take in many mindful moments. The lawned area is flanked by high sided walls creating privacy for summer gatherings. The owner has achieved something truly unique, making grand use of the space and natural light available with refreshingly beautiful flow to it makes it a must see property.
Key Facts & Features
Property Costs
- Annual Property Tax Amount
- $4,189
- Land Transfer Tax Fee
- $17,675
Rental Items
- Rental Equipment
- Hot Water Heater
- Under Contract
- Hot Water Heater
- Basement Type
- Separate Entrance, Finished
Interior Features
- Interior Extras
- Carpet Free, Guest Accommodations, In-Law Suite, Other, Primary Bedroom - Main Floor, Separate Heating Controls, Water Heater, Water Purifier, Water Softener, Workbench
- Security Features
- Carbon Monoxide Detectors, Smoke Detector
- Fireplace/Stove
- No
- Elevator
- No
Exterior Features
- Pool
- Above Ground
- Property Features
- School, Park, Library, Rec./Commun.Centre, School Bus Route, Fenced Yard
- Other Structures
- Garden Shed, Workshop
Building
- Building Type
- Detached
- Building Style
- Bungalow-Raised
Construction
- Exterior Finish
- Brick
- Roof
- Shingles
- Foundation Details
- Concrete Block
- Special Designation
- Unknown
Lot
- Lot Front
- 38.00 ft
- Lot Depth
- 103.00 ft
- Lot Shape
- Pie
Inclusions
- Inclusions
- 2 fridges, 2 stoves, 1 dishwasher, 2 washers, 2 dryers
Parking & Garages
- Garage Type
- Carport
- Garage Spaces
- 2
- Parking Spaces
- 4
- Total Garage And Parking Spaces
- 6
Heating & Cooling
- Heat Source
- Gas
- Heat Type
- Forced Air
- Air Conditioning
- Central Air
- Water
- Municipal
- Sewers
- Sewer
- Natural Gas
- Yes
- Hydro
- Yes
- Cable
- Yes
- Telephone
- Available
- Bedrooms
- 3 + 1
- Washrooms
- 2
- Kitchens
- 2
- Family / bonus room
- Yes
Room sizes
- Living Room—Main level, Large Window, Overlooks Dining, Pot Lights
- Dining Room—Main level, Large Window, Overlooks Backyard, Pot Lights
- Kitchen—Main level, Quartz Counter, Large Window, Hollywood Kitchen
- Primary Bedroom—Main level, Large Closet, Large Window, Pot Lights
- Bedroom 2—Main level, Large Closet, Large Window, Pot Lights
- Bedroom 3—Main level, Overlooks Backyard, Large Window, Pot Lights
- Bathroom—Main level, 4 Pc Bath, Granite Counters, Heated Floor
- Kitchen—Lower level, Window, Carpet Free, Pot Lights
- Bedroom 4—Lower level, Window, Carpet Free, Pot Lights
- Recreation—Lower level, Updated, Carpet Free, Pot Lights
- Bathroom—Lower level, 3 Pc Bath, Updated, Pot Lights
- Laundry—Lower level, Window, Carpet Free, Concrete Floor
Washrooms
- 4-piece, Main
- 3-piece, Lower
- Municipality
- Halton Hills
- Neighbourhood
- Georgetown
- Main cross streets
- Guelph Street and Sinclair Avenue
- MLS® number
- W9347008
- Data source
- Toronto Regional Real Estate Board
- Status change
- 2025-01-16
- Listed on
- 2024-09-12
- Days on market
- 126 days
- Possession type
- Flexible
- Co-op commission
- 2.5
- Seller
- Listed by
- KELLER WILLIAMS REAL ESTATE ASSOCIATES
Home Market Value
Current home valuation for 14 Moultrey Crescent, Halton Hills, Georgetown, Halton Hills, ON. Listed for $1,060,000
HOMEH Estimate
$832,563
Estimated Sales Range
$657,725 - $1,007,401
HOMEH Estimate for 14 Moultrey Crescent, Halton Hills, Georgetown
Calculated with a real agent's CMA method — 45+ years of experience, codified. Not an AI guess.
For the owner
Is this your home? Track its value.
Get this home's HOMEH Estimate by email once a month, with how many homes are for sale around you.
Mortgage Payment Calculator
Compare up to 4 down payment scenarios
5% on first $500K + 10% on $560,000 over $500K
$81,000
| Scenario 1 | Scenario 2 | Scenario 3 | Scenario 4 | |
|---|---|---|---|---|
−Down payment | % $ | % $ | % $ | % $ |
+CMHC insurance | $39,135 | $29,574 | $25,228 | $0 |
=Total mortgage | $1,017,515 | $983,574 | $926,228 | $848,000 |
Amortization | ||||
Mortgage rate | % | % | % | % |
| Payment frequency | ||||
=Mortgage payment | $4,968monthly | $4,802monthly | $4,522monthly | $4,140monthly |
Land Transfer Tax
$17,675
$17,675
Around this home
No schools found nearby
Data provided by OpenStreetMap & Fraser Institute School Rankings
Ask HOMEH
New!Hi there!
👋Text or call (416) 301-9001
Recommended for you
Based on homes you've looked at.
No recommended properties found.
Nearby similar homes
No nearby properties found.
More real estate resources
Other homes nearby
Explore this area
Nearby neighbourhoods
No nearby listings available.