

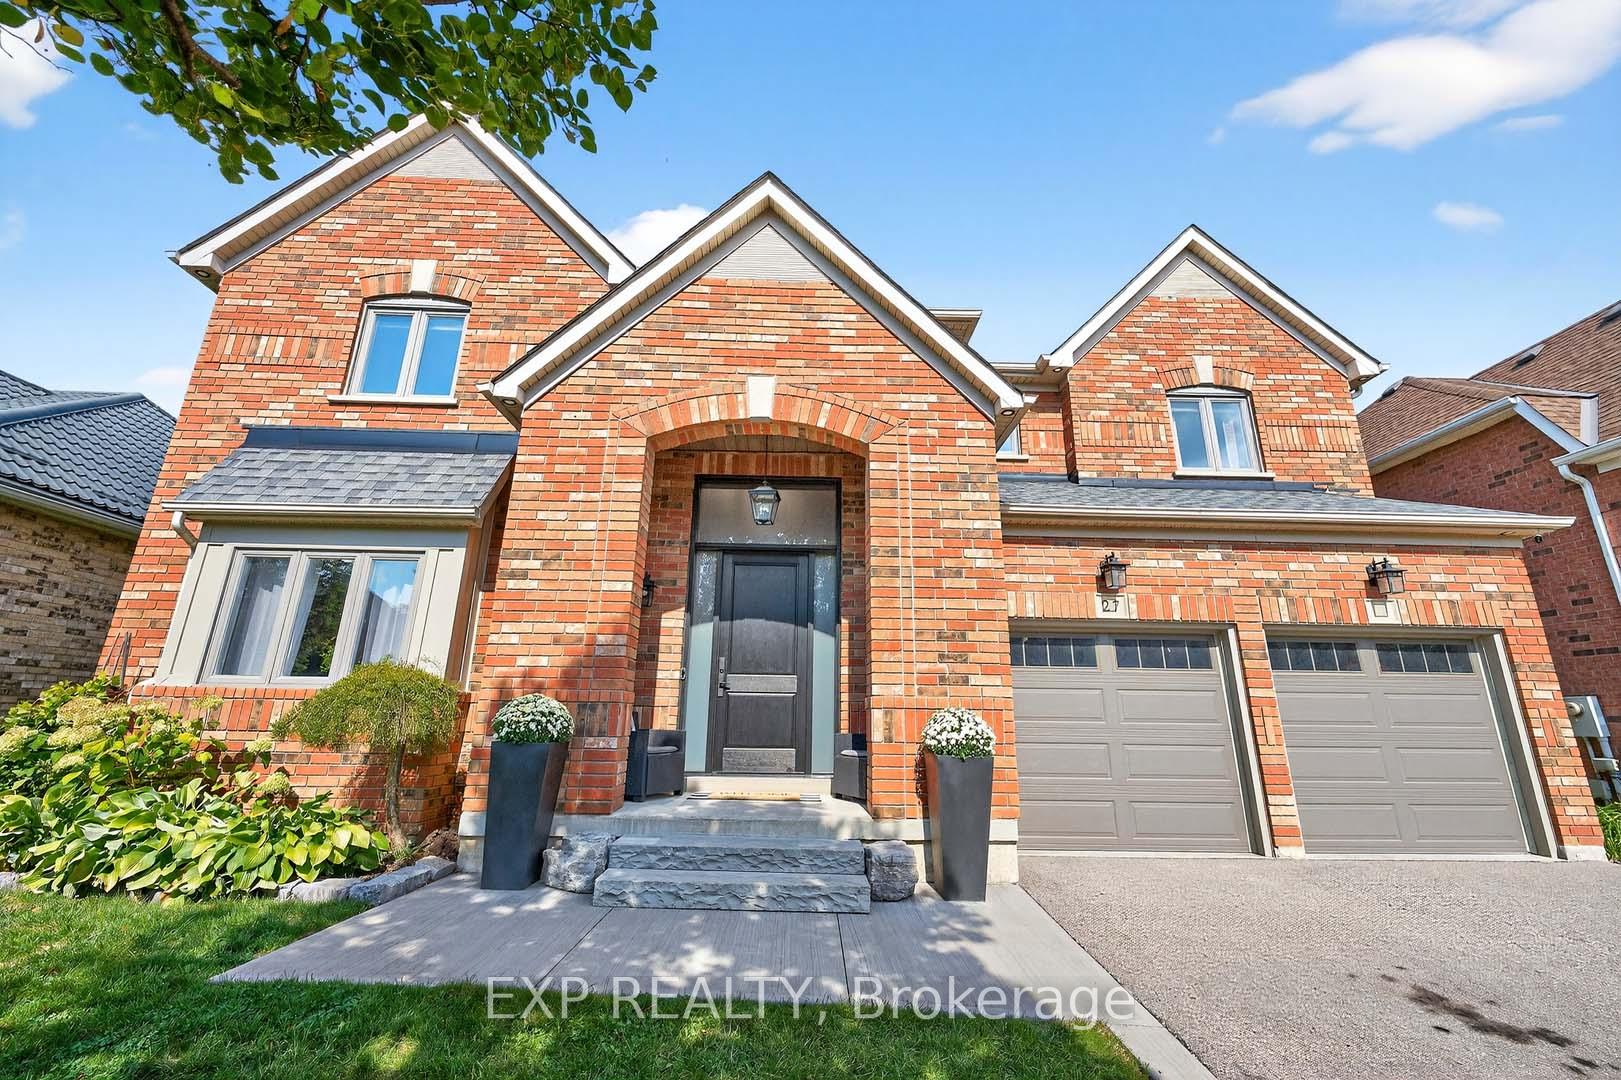
27 Grist Mill Drive
27 Grist Mill Drive
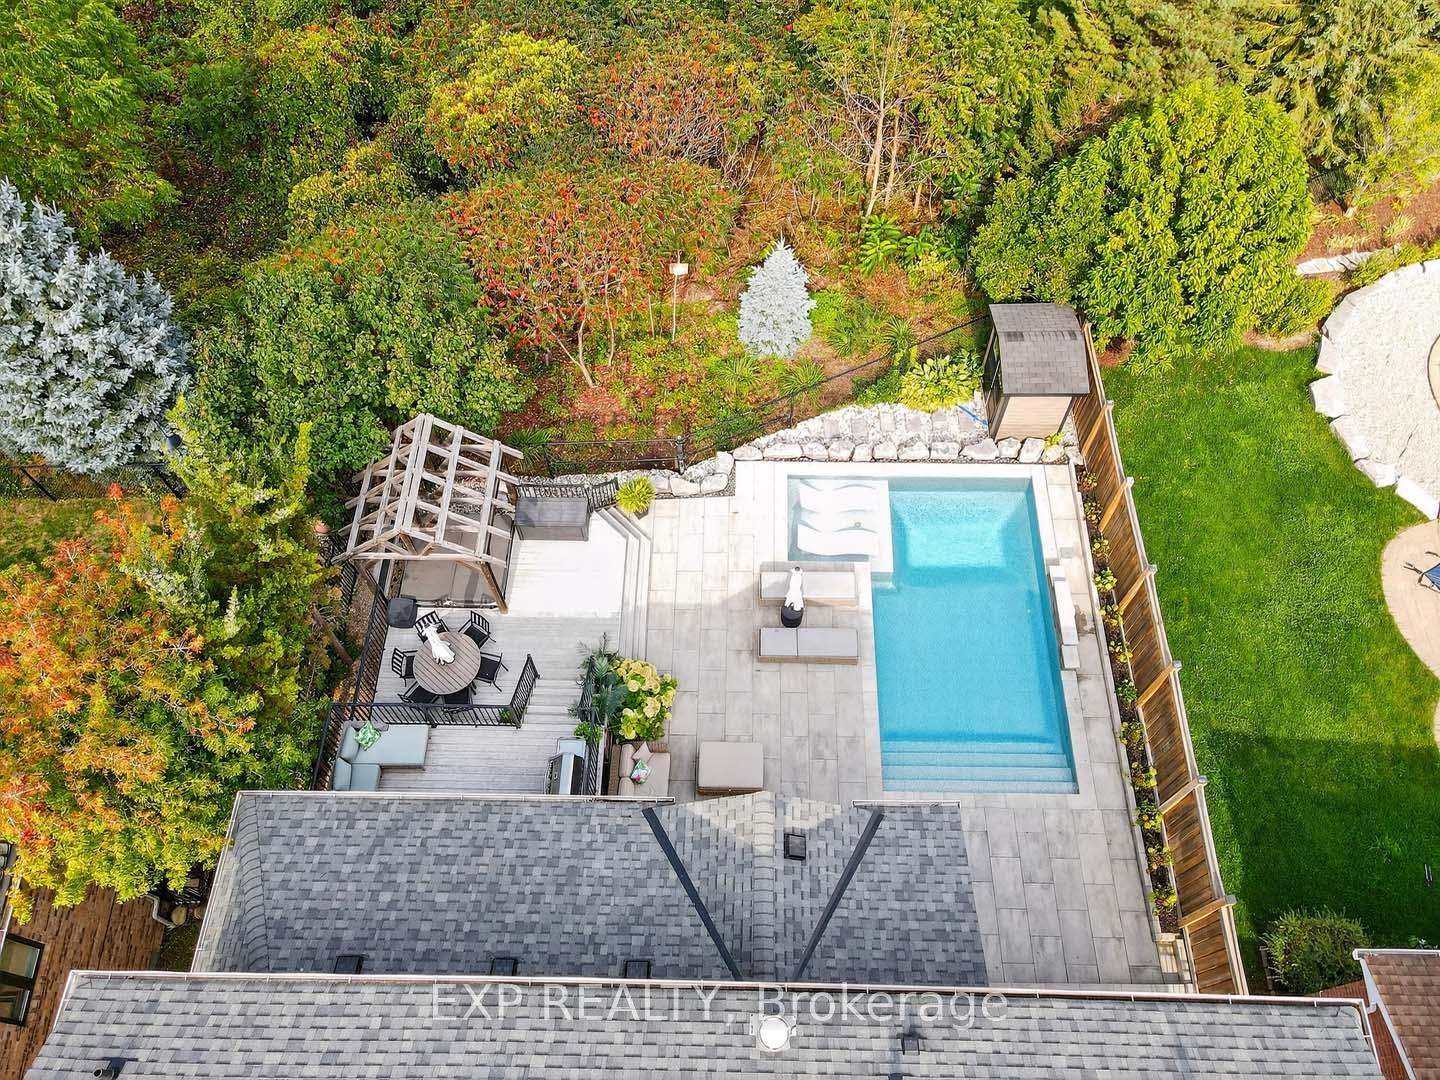 See all 49 photos
Property history
Facts and features
- BasementFinished
- Age of home16–30 years
- Water, sewerMunicipal
- HeatingForced air
- Hardwood floors
- Fireplace
- Central air
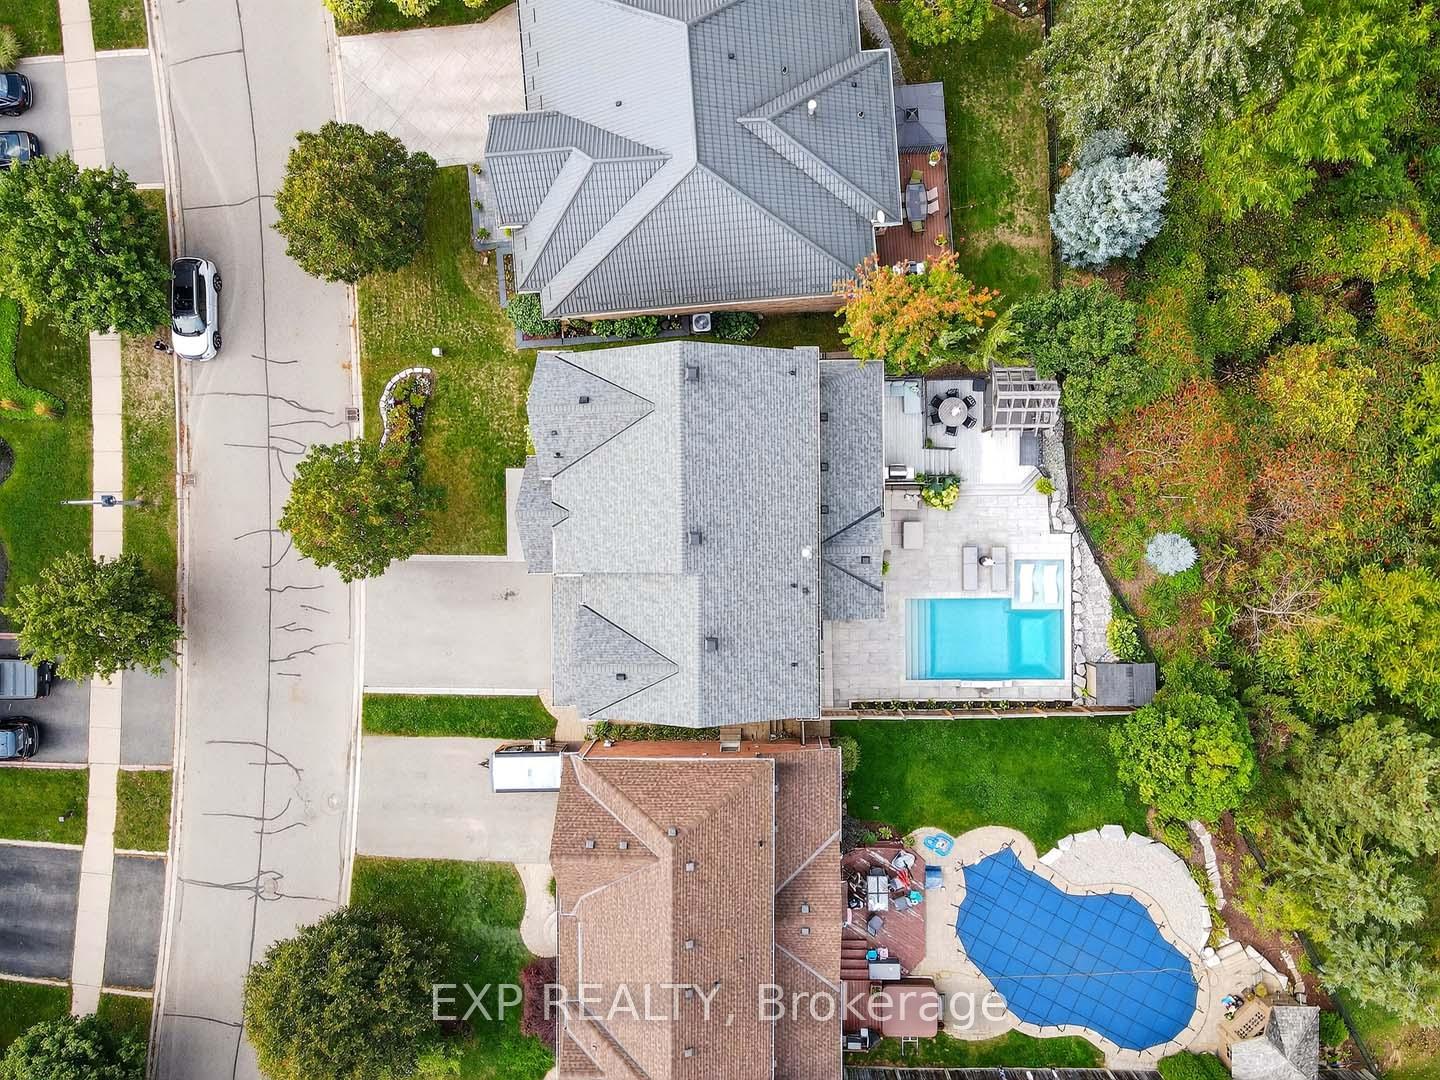
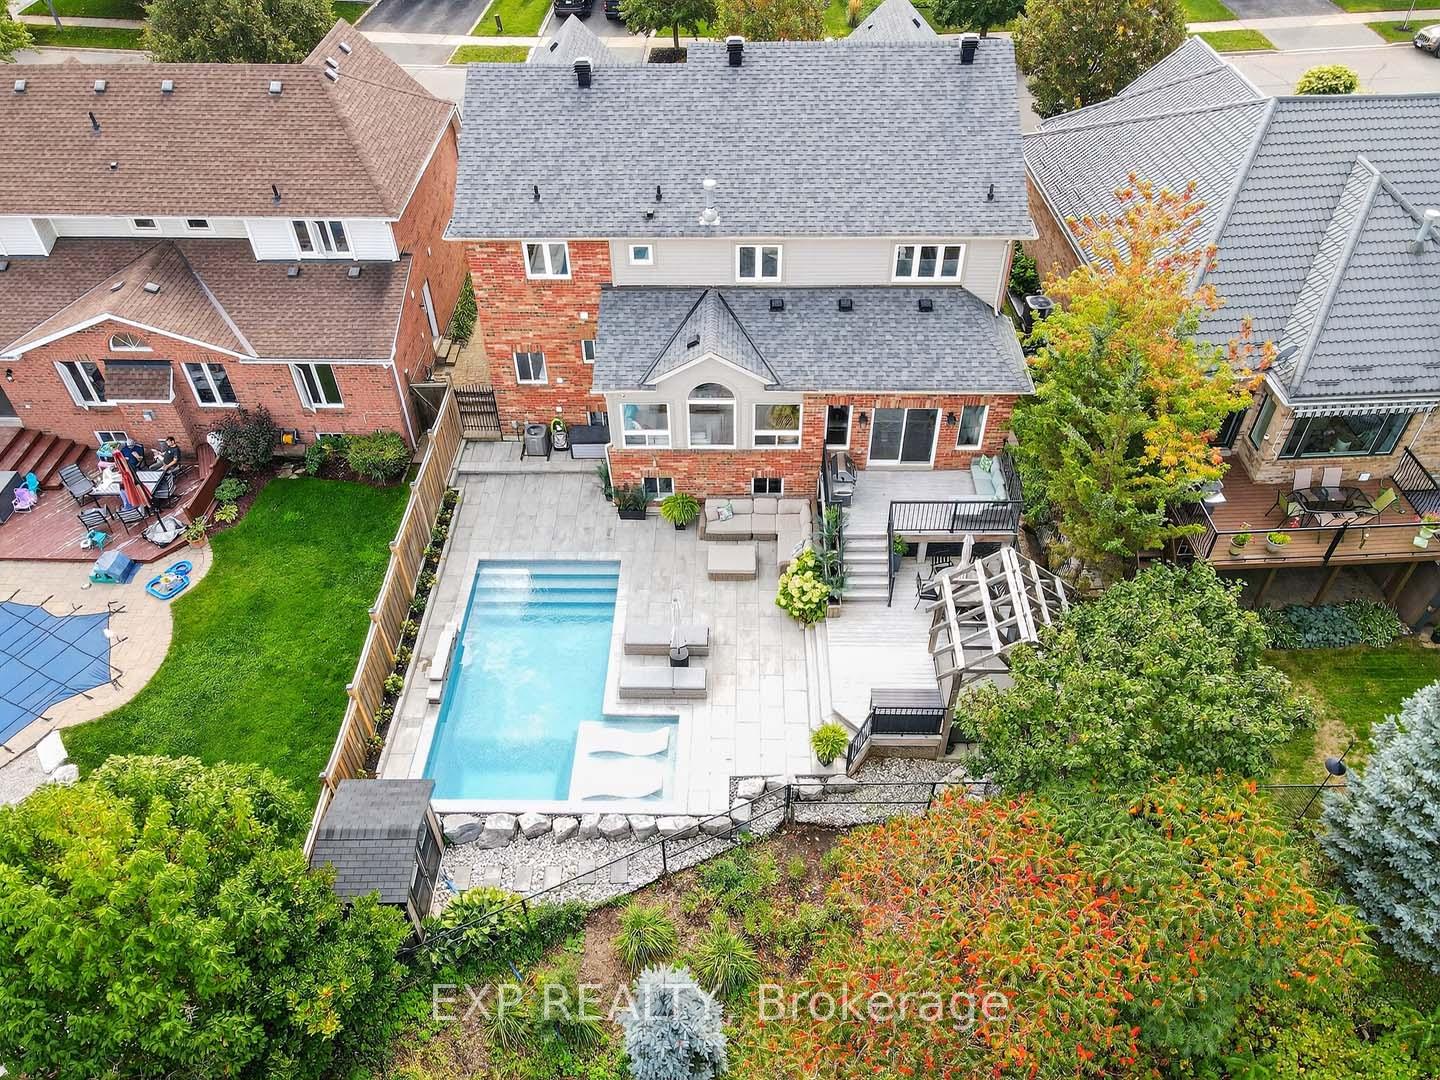
- Inground pool
The homeDetached, 2-storey, Age 16–30 years
- Type: Detached
- Style: 2-storey
- Age: 16–30 years
- Living space: 3,000–3,500 sq ft
- Basement: Finished
InsideFireplace Yes, natural gas, Hardwood, Ceramic, Vinyl, Concrete, Main level
- Fireplace: Yes, natural gas
- Flooring: Hardwood, Ceramic, Vinyl, Concrete
- Laundry: Main level
- Features: Auto garage door remote, bar fridge, carpet free, central vacuum, water softener
- Rooms above ground: 11
- Rooms in the basement: 4
- Bedrooms: 4 + 1 in the basement
- Bathrooms: 4
- Kitchens: 1
- Family room: Yes
Outside and lotBrick, stone, Shingles, Poured concrete, prefabricated
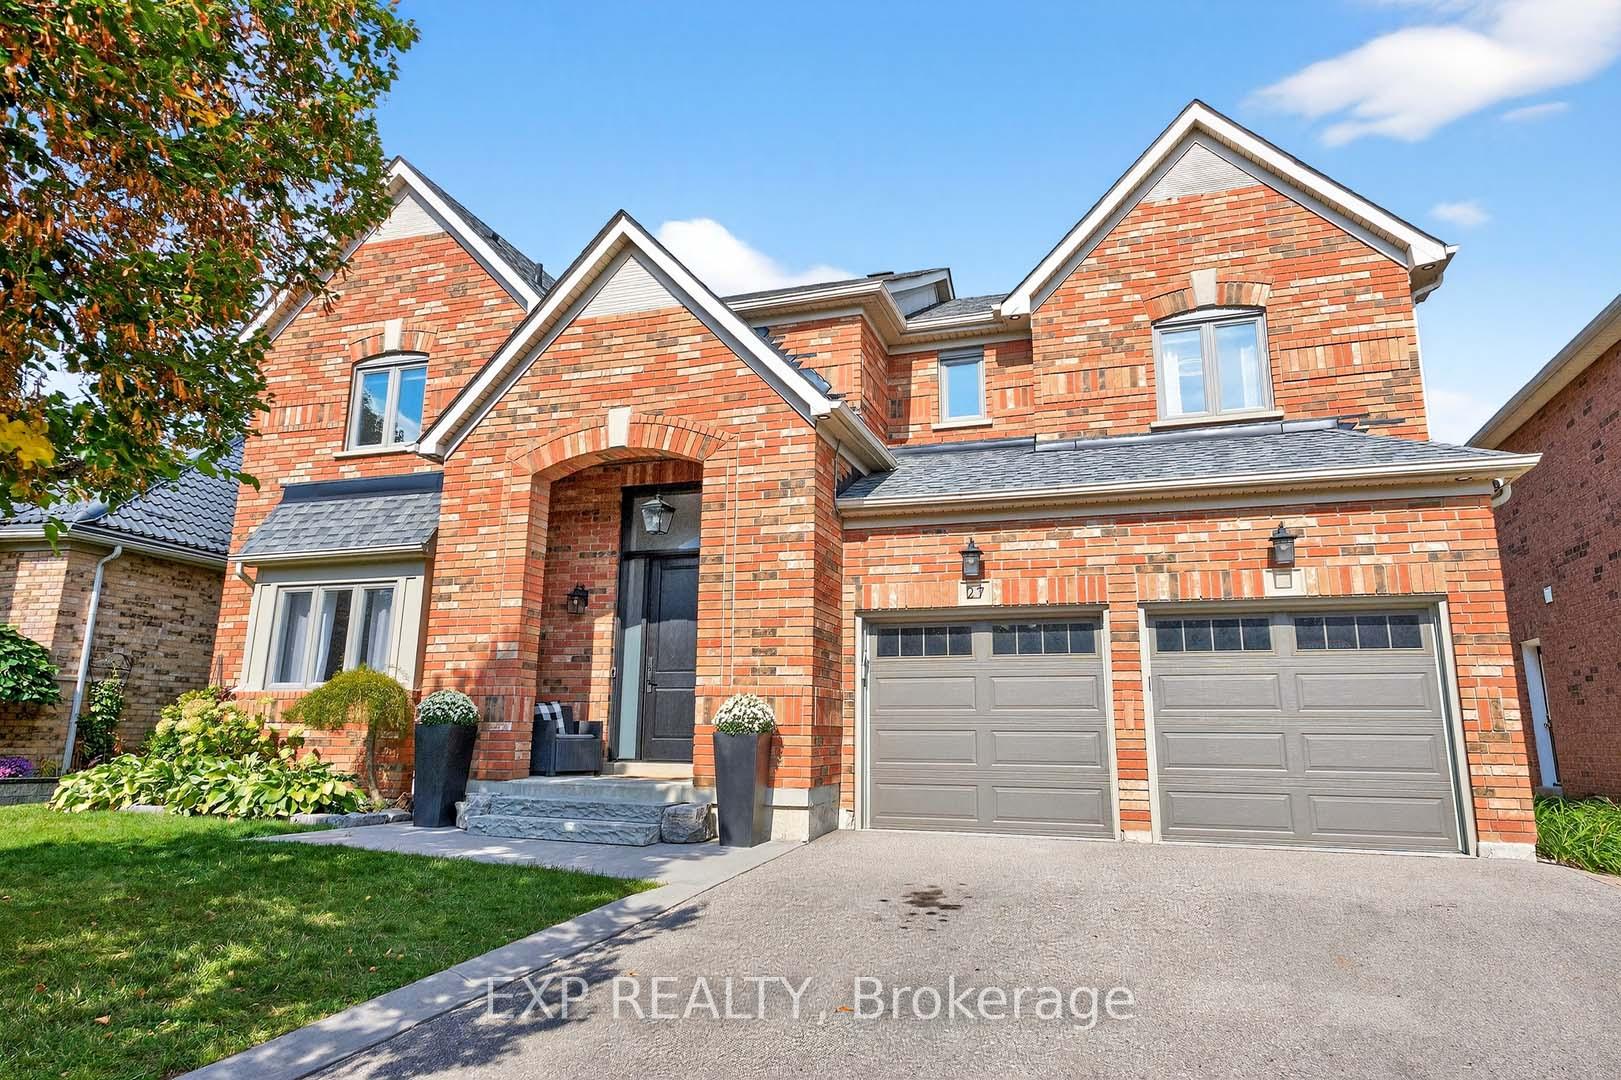
- Exterior: Brick, stone
- Roof: Shingles
- Foundation: Poured concrete, prefabricated
- Pool: Inground
- Features: Backs on green belt, landscaped, hot tub
- Size: 54.86 × 114.01 ft
Parking2 Garage, Attached, Private double
- Spaces: 2 Garage
- Garage: Attached
- Driveway: Private double
Heating, water and powerForced air, gas, Central air, Municipal water
- Heating: Forced air, gas
- Cooling: Central air
- Water: Municipal water
- Sewer: Municipal sewer
Costs and taxesTaxes $7,978 a year, HST included in the price, Na
- Taxes, 2025: $7,978 a year
- HST: HST included in the price
- Rental items: Na
Included in the saleS/s fridge, s/s stove, s/s dishwasher, washer and dryer, all window coverings, all electrical light fixtures, central vac and accessories, hot tub and accessories, pool and pool accessories, 2 white ledge lounge chairs
- Included: S/s fridge, s/s stove, s/s dishwasher, washer and dryer, all window coverings, all electrical light fixtures, central vac and accessories, hot tub and accessories, pool and pool accessories
- Not included: 2 white ledge lounge chairs
NearbyGreenbelt/conservation, wooded/treed
- Close to: Greenbelt/conservation, wooded/treed
Listing detailsW12430903, Sold, Sep 27, 2025
- MLS® number: W12430903
- Status: Sold
- Listed on: Sep 27, 2025
- Days on market: 8
- Updated: Oct 5, 2025
- Possession: Flexible
- Occupied by: Owner
- Listing brokerage: eXp Realty
About this home
27 Grist Mill Drive, Halton Hills (Georgetown), ON L7G 6C2
Welcome to one of Georgetown's most remarkable homes-a fully renovated, 3,205 sq. ft. showpiece that blends luxury, privacy, and unbeatable views. Set atop the hill in the prestigious Stewarts Mill community, this 4+1 bedroom, 4-bathroom residence backs directly onto protected Credit Valley Conservation lands. With sweeping, unobstructed views of Georgetown, Brampton, and even the CN Tower on clear days, this home offers a rare combination of natural beauty and urban connectivity. The backyard is a true private oasis, featuring a brand new saltwater pool complete with a tanning ledge, waterfall, and bubbler. Surrounded by mature trees, over $200,000 has been invested in professional landscaping to create a resort-like experience. Entertain or relax on the expansive two-tier composite deck, complete with a built-in Master-spa hot tub-all designed with year-round enjoyment in mind. No need for window coverings-every rear-facing window offers serene views in total privacy. Inside, the attention to detail is second to none. A custom chefs kitchen features premium Jenn Air appliances, including a 36 gas range, quartz countertops, and ample storage. New hardwood flooring runs throughout the home, complemented by 9' ceilings, raised doorways, elegant plaster crown moulding, and upgraded trim. The fully finished basement adds functional living space, while the epoxy-coated garage includes a mezzanine for extra storage. Notable updates include a new roof, air conditioner, water softener, and reverse osmosis water system making this home truly move-in ready. From top to bottom, every element has been curated for comfort, style, and longevity. This is a rare opportunity to own a turnkey luxury retreat in one of Georgetown's most coveted locations. Homes of this caliber are seldom available, book your private showing today and experience it for yourself.
Ask about this home
A HOMEH agent will answer your questions about this home.
Around this home
Daily convenience, out of 100, from the distances below
Schools nearby
School rating, out of 10.
Helpful calculators
Your HOMEH agent

"I would see it this week."