

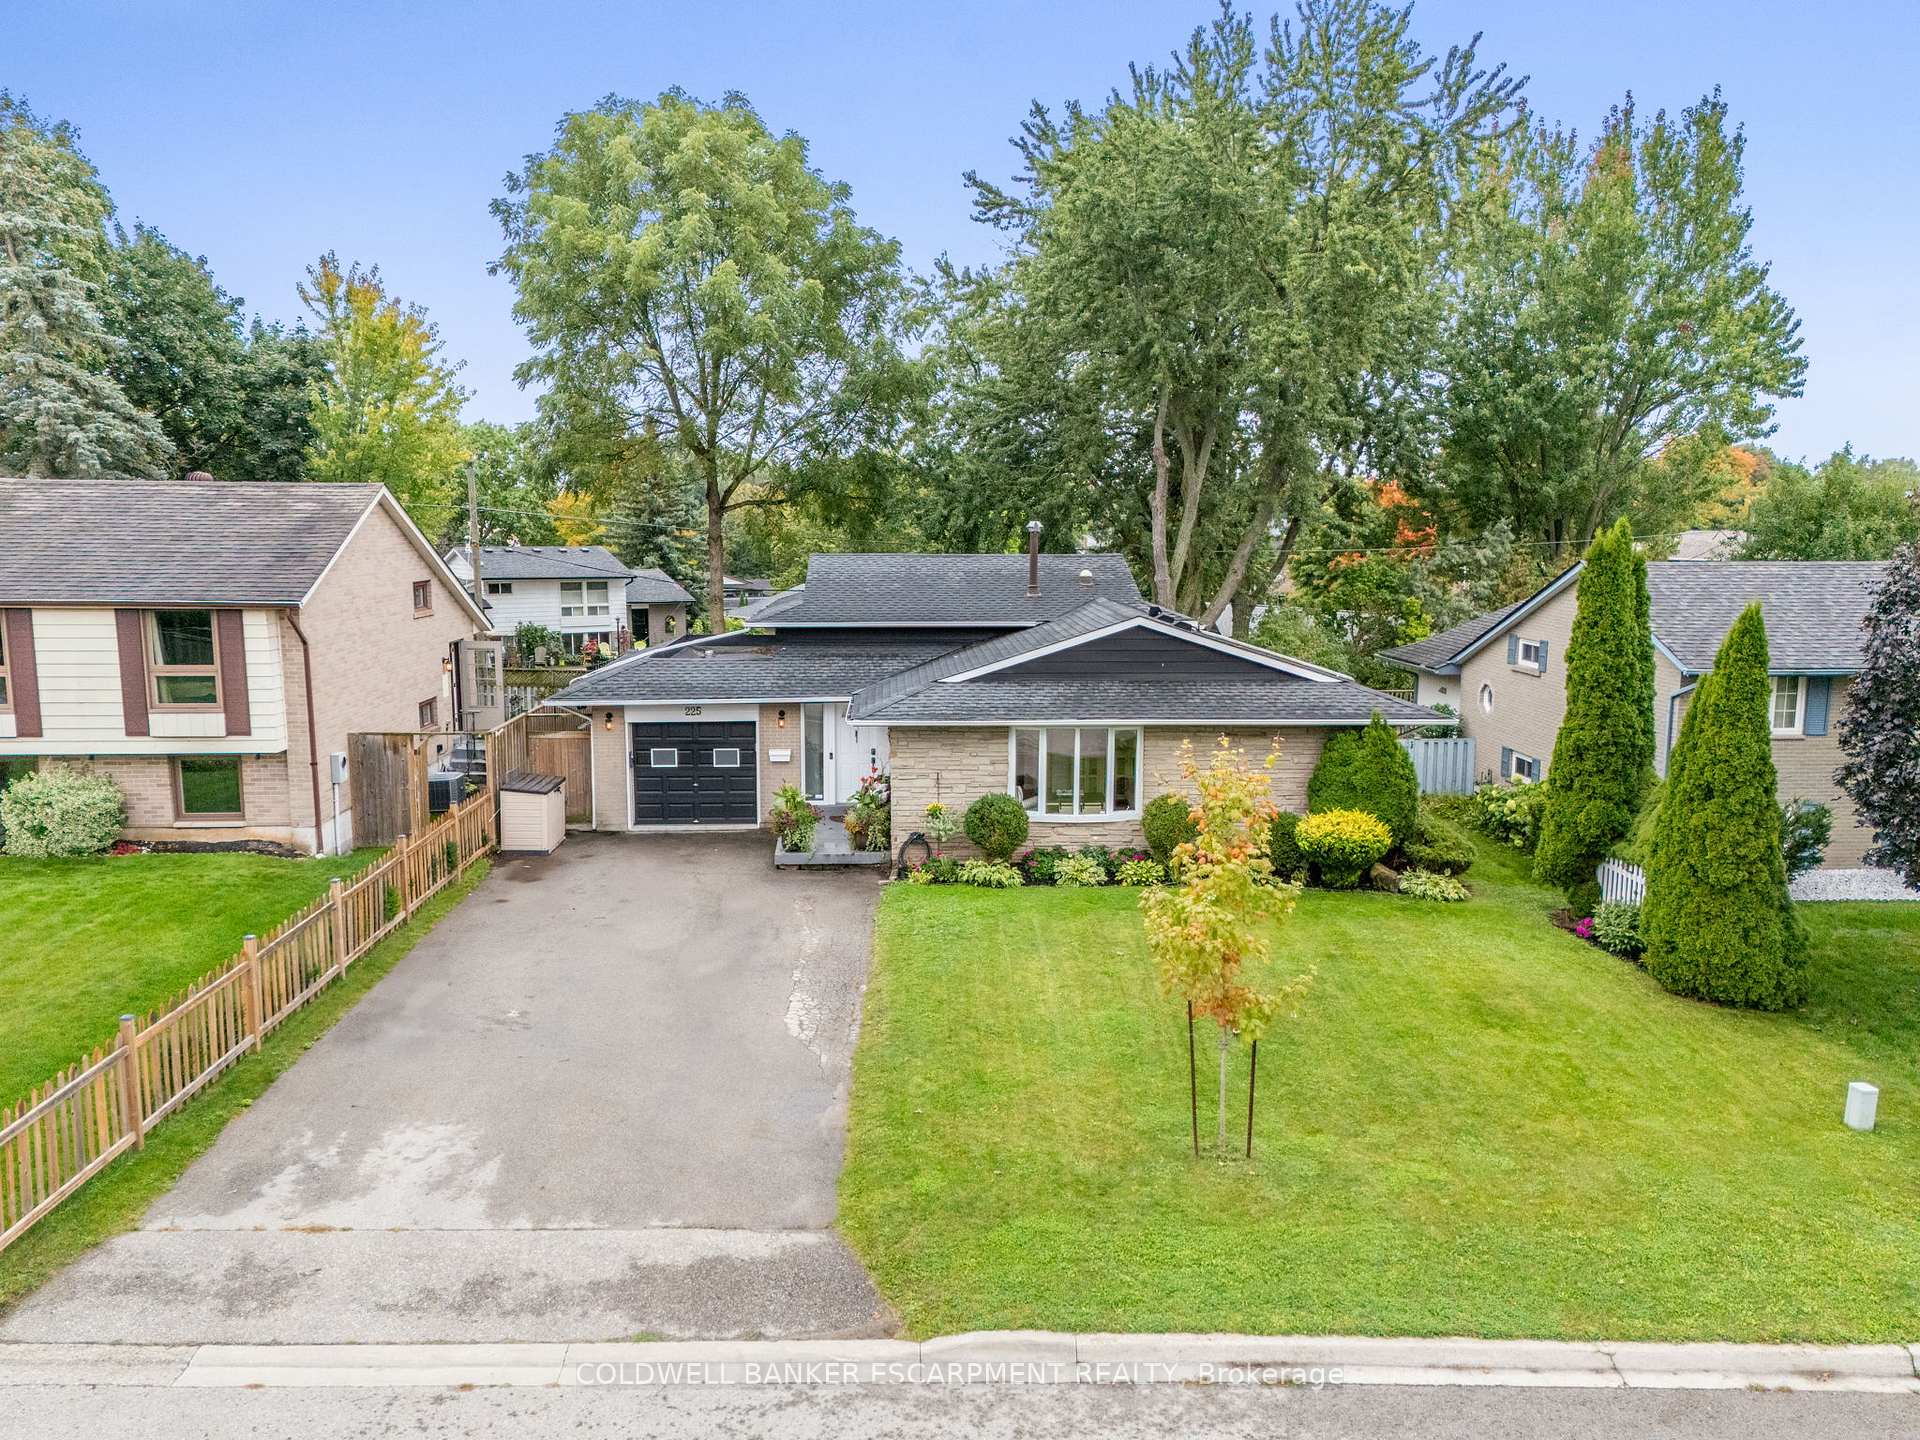
225 Elmore Drive
225 Elmore Drive
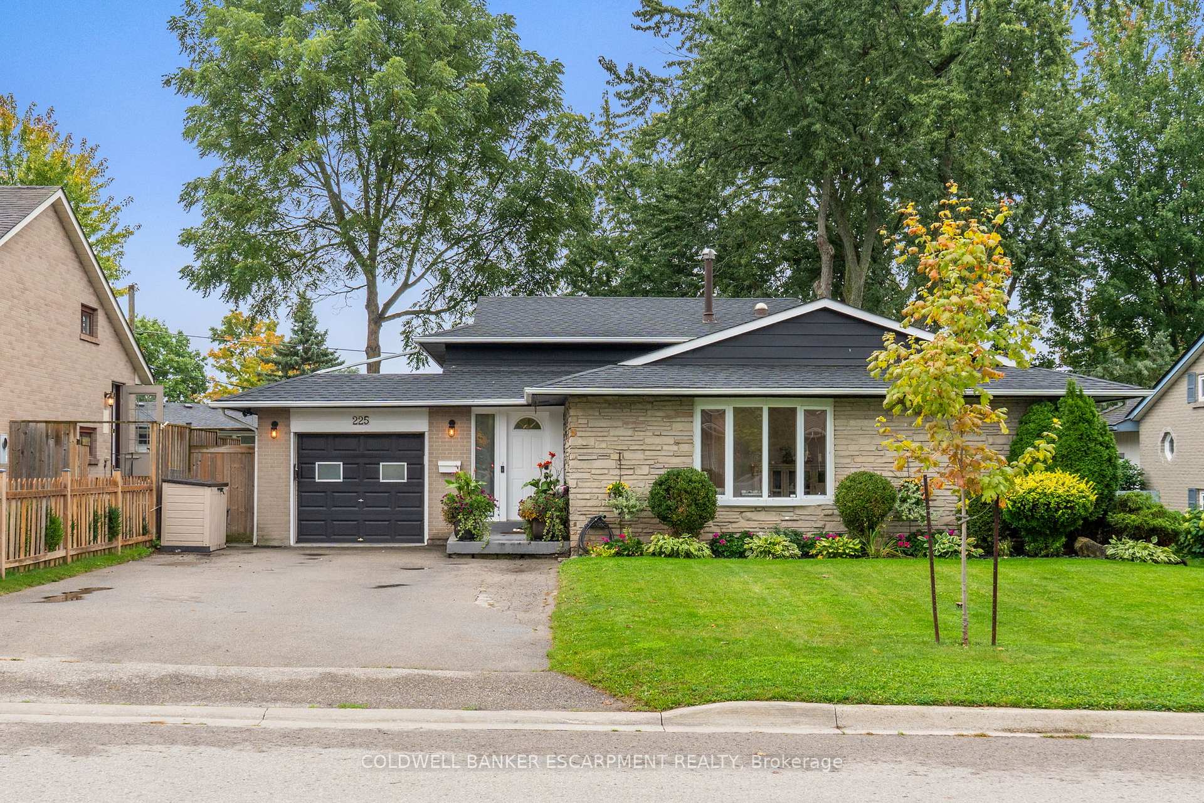
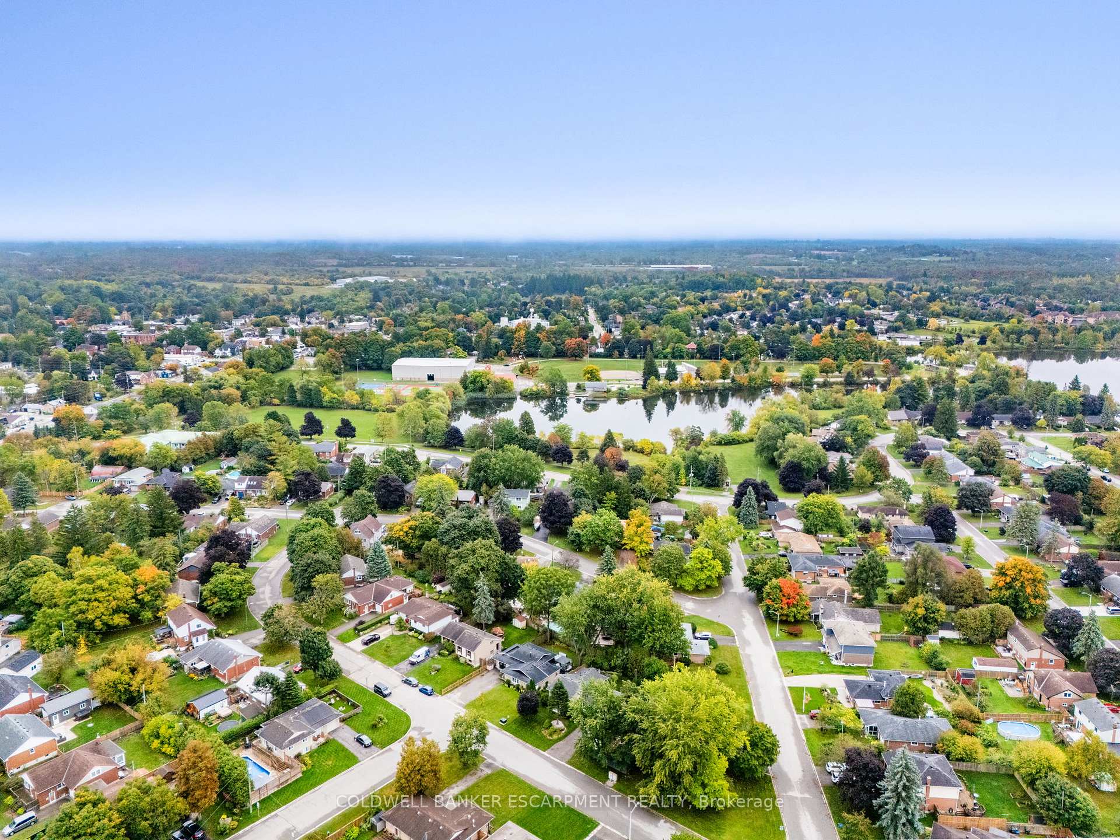
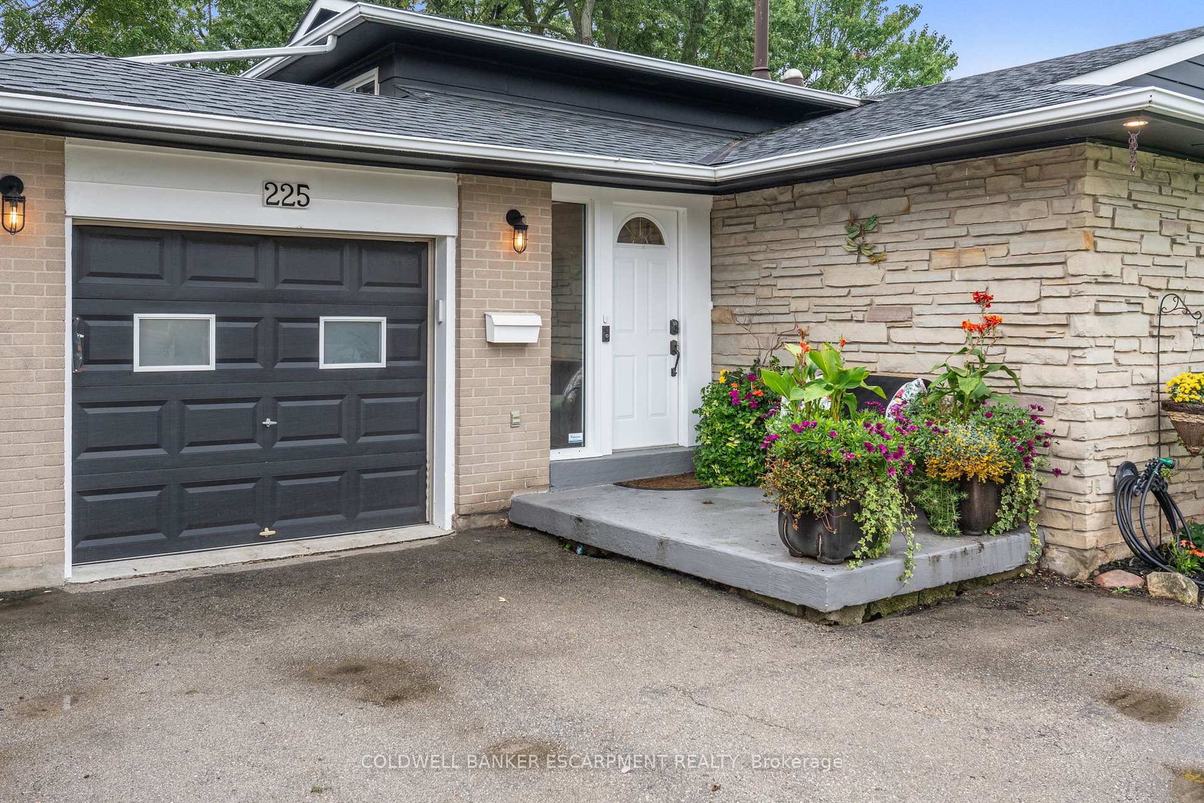
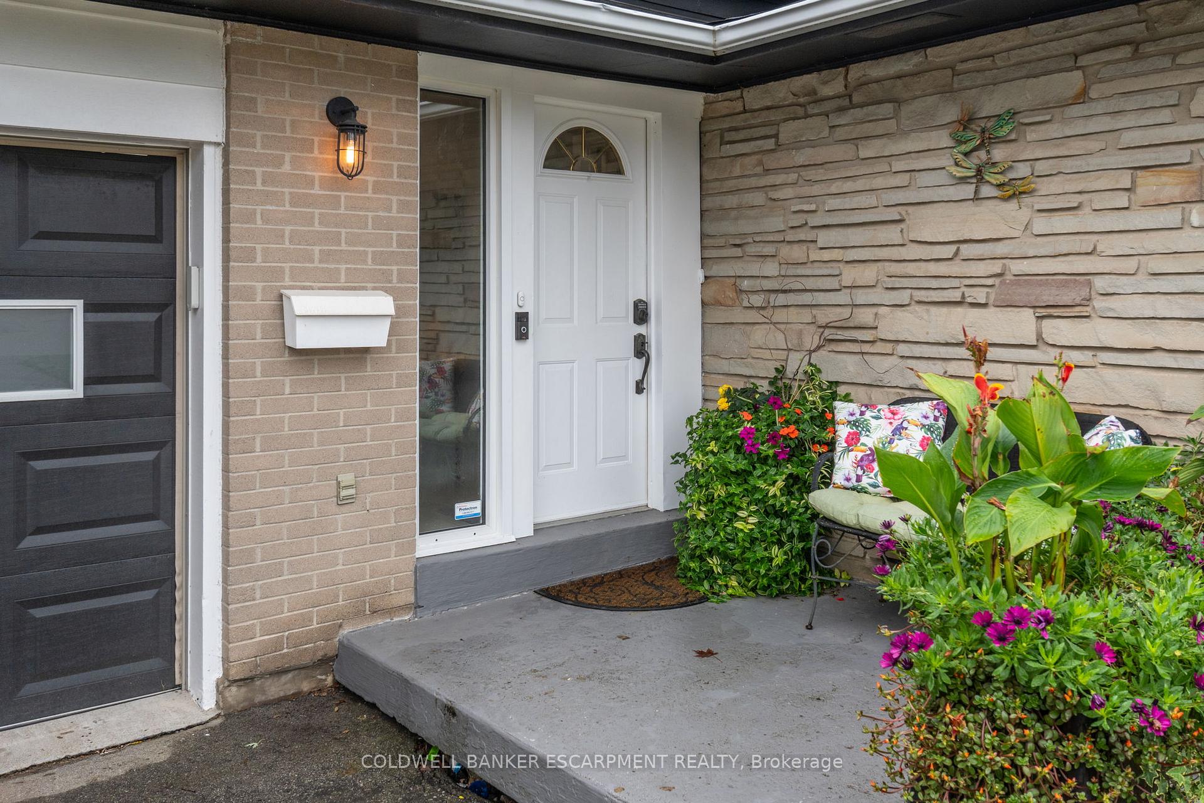 See all 50 photos
Property history
Facts and features
- BasementWalk-out
- Age of home51–99 years
- Water, sewerMunicipal
- HeatingForced air
- Central air
The homeDetached, Backsplit 3, Age 51–99 years
- Type: Detached
- Style: Backsplit 3
- Age: 51–99 years
- Living space: 1,500–2,000 sq ft
- Basement: Finished with walk-out
InsideRooms above ground 9, Bedrooms 3, Bathrooms 3
- Rooms above ground: 9
- Bedrooms: 3
- Bathrooms: 3
- Kitchens: 1
Outside and lotStone, Asphalt shingle, Concrete
- Exterior: Stone
- Roof: Asphalt shingle
- Foundation: Concrete
- Size: 60.08 × 110 ft
Parking1 Garage, Attached
- Spaces: 1 Garage
- Garage: Attached
Heating, water and powerForced air, gas, Central air, Municipal water
- Heating: Forced air, gas
- Cooling: Central air
- Water: Municipal water
- Sewer: Municipal sewer
Costs and taxesTaxes $3,736 a year, HST included in the price, Hot water tank
- Taxes, 2025: $3,736 a year
- HST: HST included in the price
- Rental items: Hot water tank
Included in the saleFridge, stove, dishwasher, washing machine, clothes dryer, hot tub (as is), light fixtures., N/a
- Included: Fridge, stove, dishwasher, washing machine, clothes dryer, hot tub (as is), light fixtures.
- Not included: N/a
Listing detailsW12428330, Sold, Sep 26, 2025
- MLS® number: W12428330
- Status: Sold
- Listed on: Sep 26, 2025
- Days on market: 7
- Updated: Oct 3, 2025
- Possession: 2025-10-29 / 30-59 days
- Occupied by: Owner
- Listing brokerage: COLDWELL BANKER ESCARPMENT REALTY
About this home
225 Elmore Drive, Halton Hills (Acton), ON L7J 1T8
Welcome to Your Private Oasis in the Desirable Lakeview Neighbourhood. Nestled in one of Acton's most sought-after communities, this beautifully maintained home at 225 Elmore Drive offers the perfect blend of comfort, style, and outdoor living. With beautiful gardens, a walkout basement, and a sprawling two-tiered deck complete with a hot tub. This property is designed for both relaxing and entertaining. Step inside to discover a warm and inviting layout with plenty of natural light and functional space for the whole family. The home offers three bedrooms, three bathroom and two large living spaces. The walkout basement provides endless potential whether as an in-law suite, home office, or additional living area. Outdoors, enjoy your morning coffee or host unforgettable gatherings on the expansive deck overlooking your lush backyard gardens. End your day with a soak in the hot tub under the stars. Located in the family-friendly Lakeview neighbourhood, you're just minutes to schools, parks, trails, Go Transit, and the charming shops and restaurants of downtown Acton.
Ask about this home
A HOMEH agent will answer your questions about this home.
Around this home
Daily convenience, out of 100, from the distances below
Schools nearby
School rating, out of 10.
Helpful calculators
Your HOMEH agent

"I would see it this week."