

40 Barber Drive
40 Barber Drive
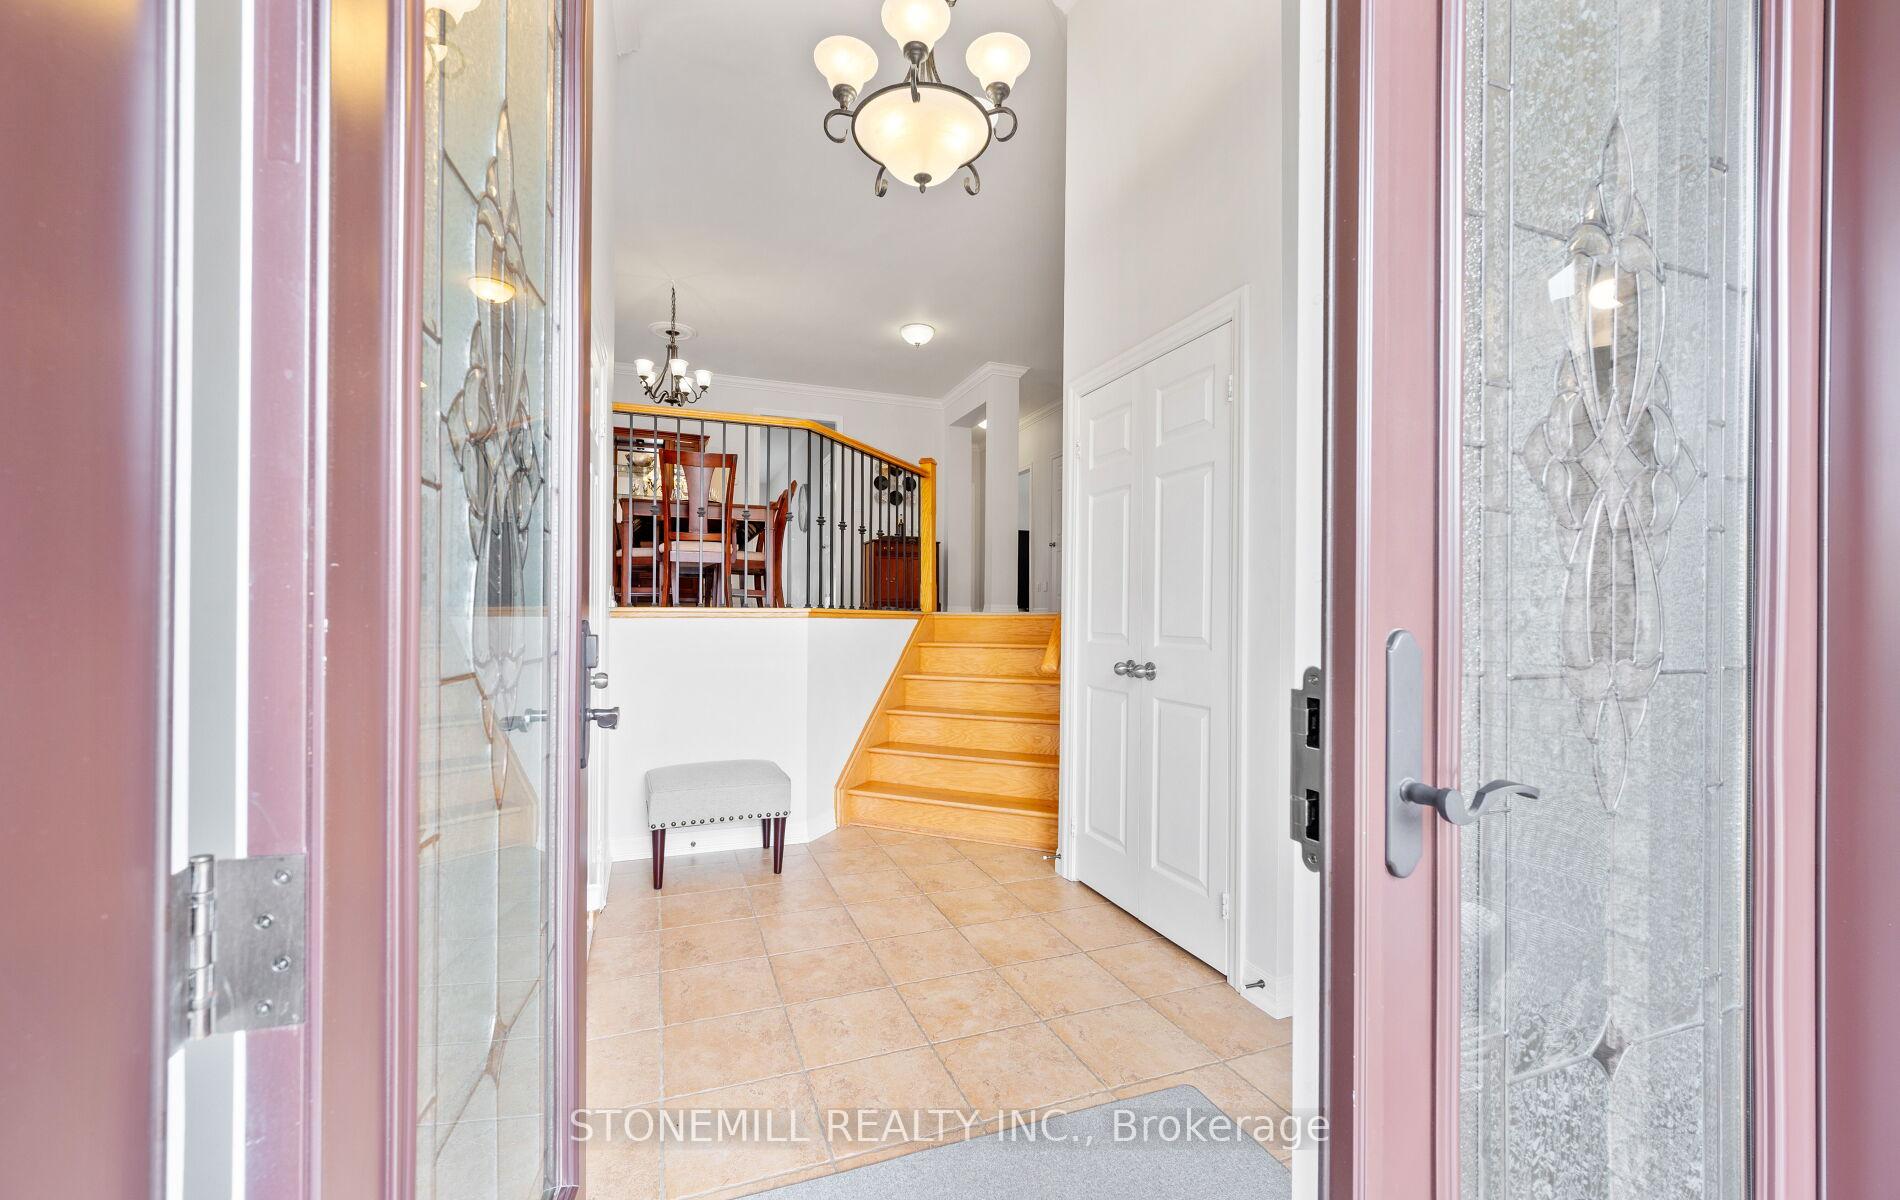 See all 49 photos
Property history
- $1,464,900ExpiredList: 2025-06-30|End: 2025-09-30|92 daysW12253539
Facts and features
- BasementFinished
- Price per sq ft~$1,127
- Water, sewerMunicipal
- HeatingForced air
- Hardwood floors
- Fireplace
- Central air
The homeDetached, Bungalow-raised, 1,100–1,500 sq ft
- Type: Detached
- Style: Bungalow-raised
- Living space: 1,100–1,500 sq ft
- Basement: Finished
InsideFireplace Yes, Hardwood, Ceramic, Broadloom, Auto garage door remote, central vacuum, primary bedroom - main floor, water heater owned
- Fireplace: Yes
- Flooring: Hardwood, Ceramic, Broadloom
- Features: Auto garage door remote, central vacuum, primary bedroom - main floor, water heater owned
- Rooms above ground: 6
- Rooms in the basement: 3
- Bedrooms: 2 + 1 in the basement
- Bathrooms: 4
- Kitchens: 1
Outside and lotBrick, Asphalt shingle, Concrete
- Exterior: Brick
- Roof: Asphalt shingle
- Foundation: Concrete
- Size: 40.03 × 108.27 ft
Parking2 Garage, Attached
- Spaces: 2 Garage
- Garage: Attached
Heating, water and powerForced air, gas, Central air, Municipal water
- Heating: Forced air, gas
- Cooling: Central air
- Water: Municipal water
- Sewer: Municipal sewer
Costs and taxesTaxes $5,933 a year, HST included in the price
- Taxes, 2025: $5,933 a year
- HST: HST included in the price
Included in the saleDeep freezer, fridge on lower level, host in the garage
- Not included: Deep freezer, fridge on lower level, host in the garage
Listing detailsW12253539, Expired, Jun 30, 2025
- MLS® number: W12253539
- Status: Expired
- Listed on: Jun 30, 2025
- Days on market: 92
- Updated: Sep 30, 2025
- Possession: 2025-09-30 / 60-89 days
- Occupied by: Owner
- Listing brokerage: STONEMILL REALTY INC.
About this home
40 Barber Drive, Halton Hills (Georgetown), ON L7G 6M1
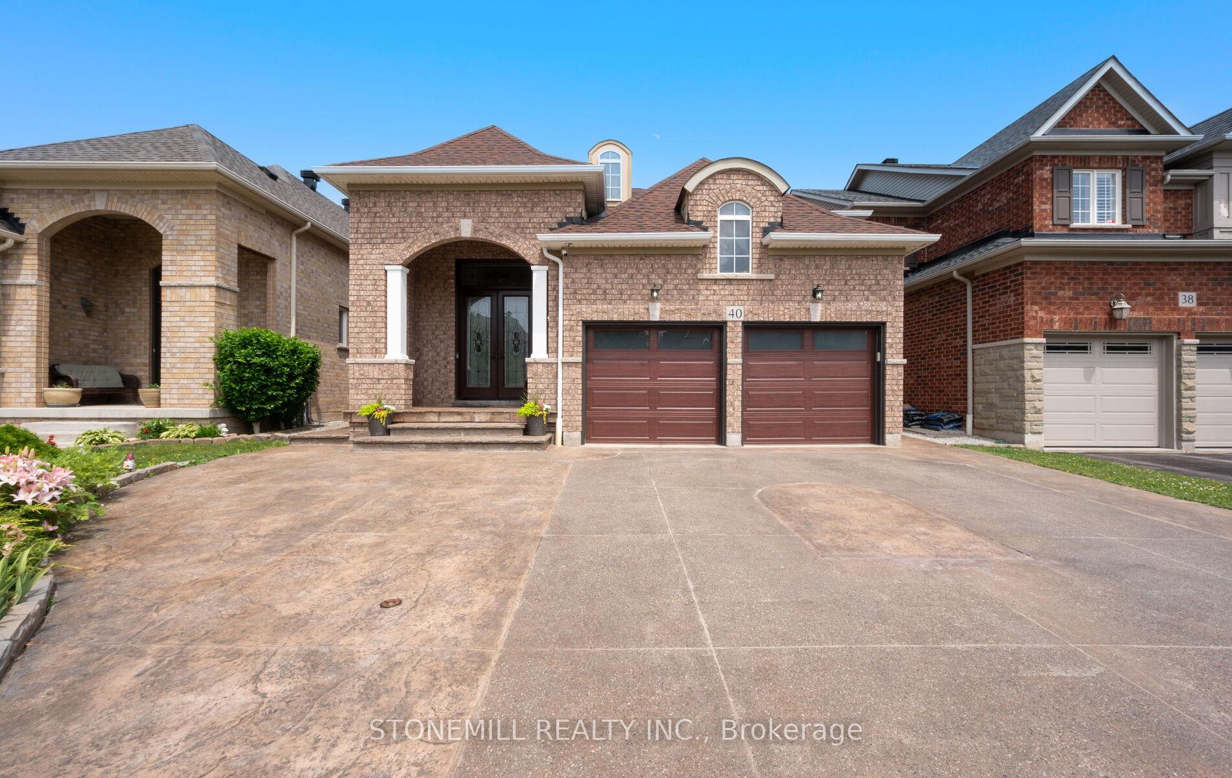
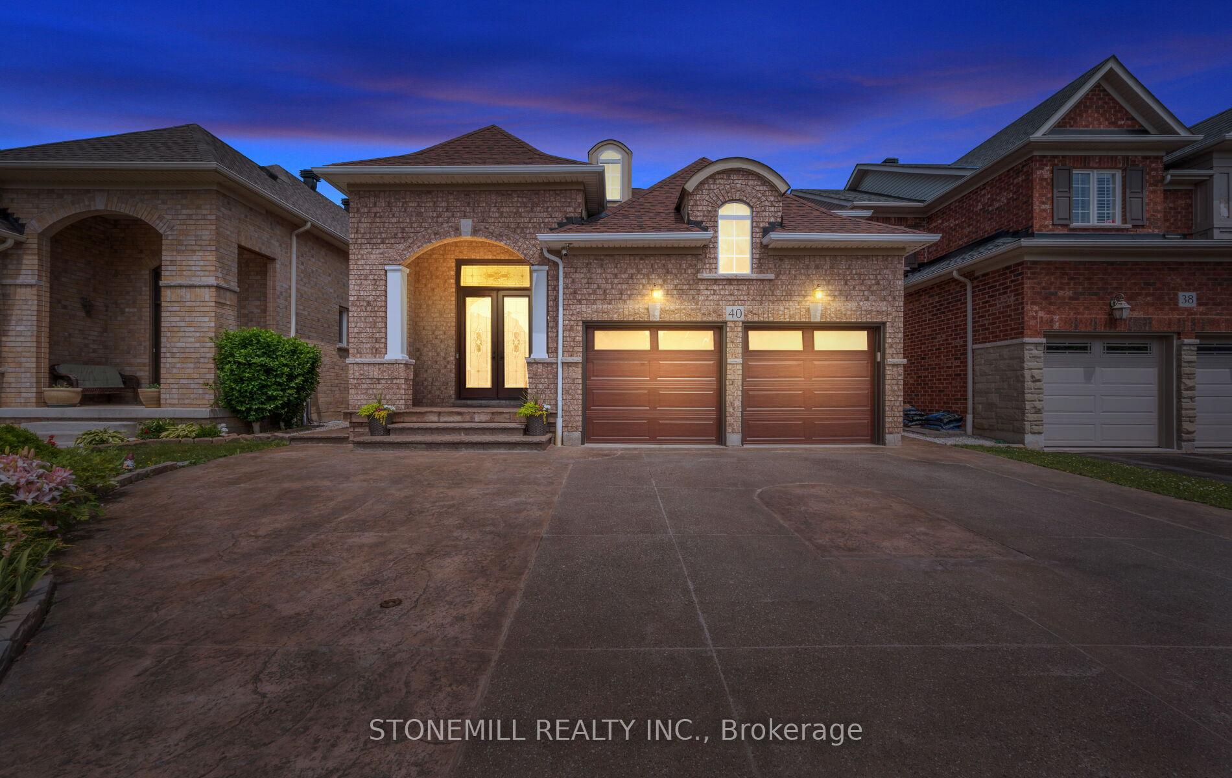
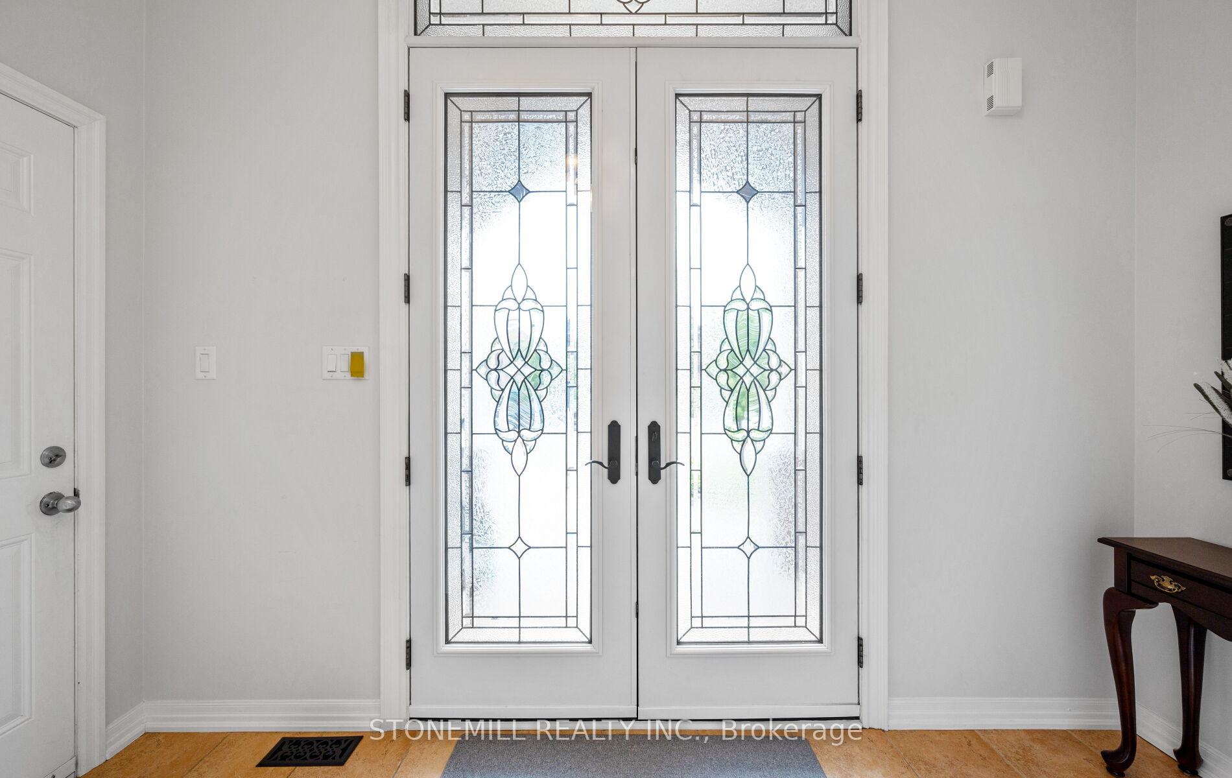
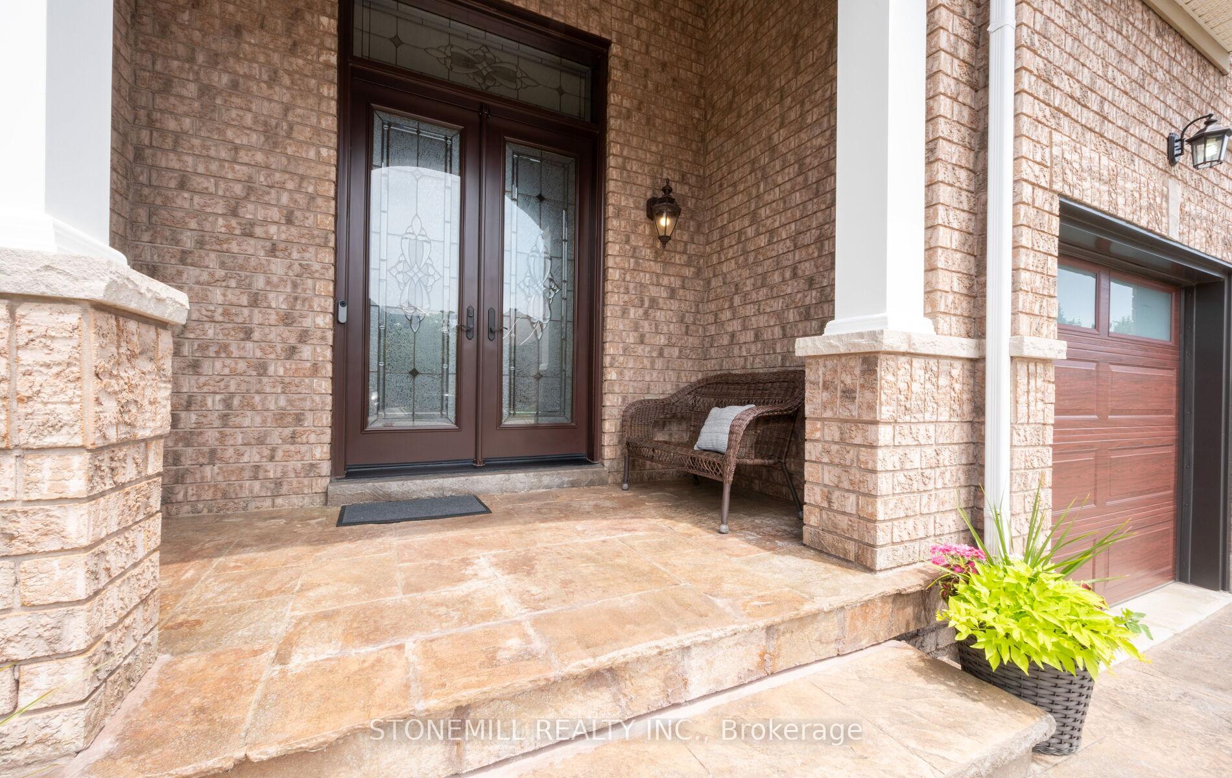
This beautifully maintained Brookfield home is ideally located within walking distance to shopping, schools, parks, and more. The grand foyer welcomes you with elegant tile flooring, a convenient 2-piece bath, and direct access to the garage.The main level features a spacious open-concept living and dining area with gleaming hardwood floors perfect for everyday living and entertaining. At the rear of the home, the kitchen offers a bright breakfast area overlooking the beautifully landscaped backyard, complete with a custom-built gazebo.Enjoy the added curb appeal and functionality of patterned concrete surrounding the exterior, along with a newly installed front door and garage door. Both main-floor bedrooms feature private 4-piece ensuites, offering comfort and convenience.The lower level presents incredible potential and can easily be converted into an in-law suite or rental unit, providing excellent income opportunity.Additional updates include a 3-year-old furnace, air conditioning unit, and hot water tank all owned as well as a 1-year-old dishwasher.This home is truly a must-see!
Ask about this home
A HOMEH agent will answer your questions about this home.
Around this home
Daily convenience, out of 100, from the distances below
Schools nearby
School rating, out of 10.
Helpful calculators
Your HOMEH agent

"I would see it this week."