

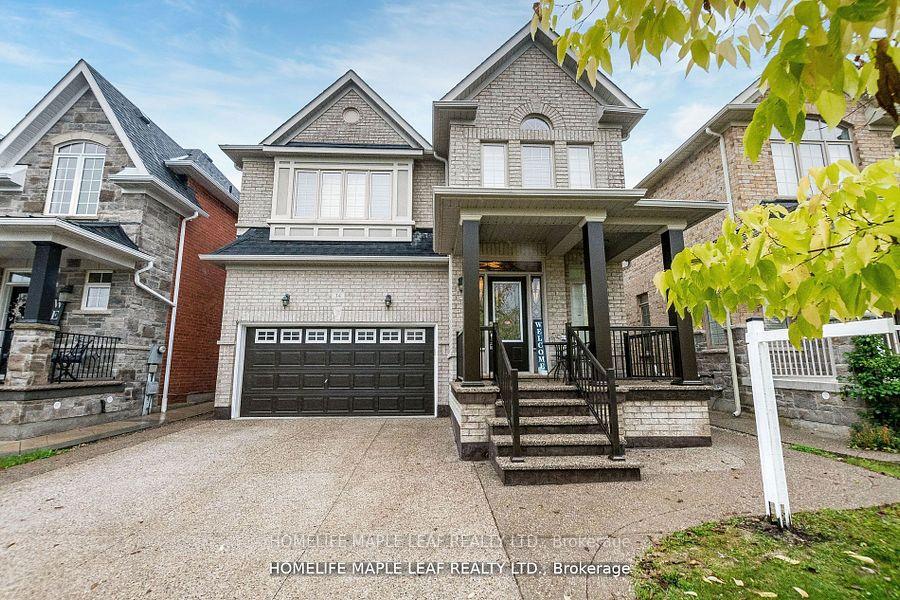
34 Jolana Crescent
34 Jolana Crescent
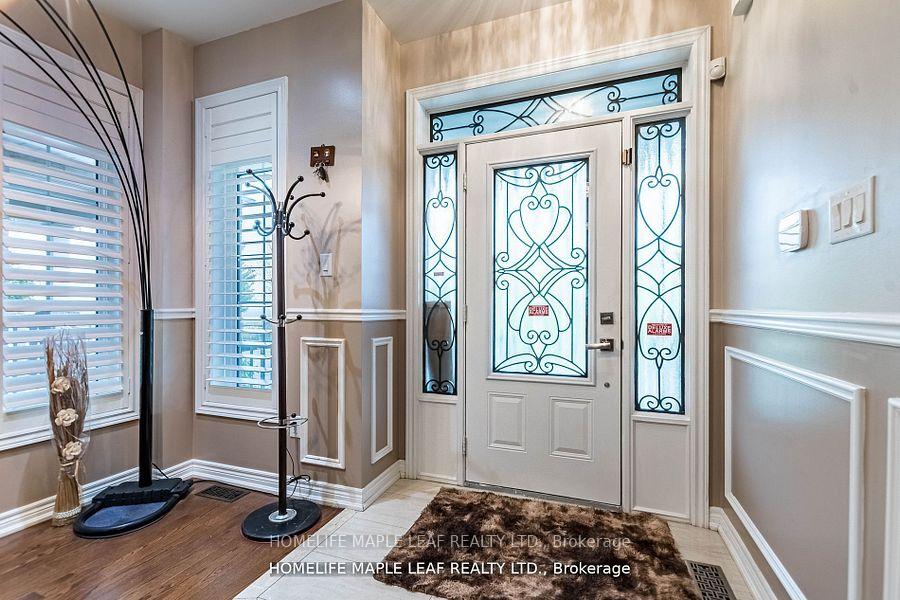 See all 40 photos
Property history
Facts and features
- BasementFinished
- Age of home6–15 years
- Water, sewerMunicipal
- HeatingForced air
- Hardwood floors
- Fireplace
- Central air
The homeDetached, 2-storey, Age 6–15 years
- Type: Detached
- Style: 2-storey
- Age: 6–15 years
- Living space: 2,000–2,500 sq ft
- Basement: Finished
InsideFireplace Yes, Porcelain, Hardwood, Ceramic, Upper level
- Fireplace: Yes
- Flooring: Porcelain, Hardwood, Ceramic
- Laundry: Upper level
- Features: Other
- Rooms above ground: 9
- Rooms in the basement: 3
- Bedrooms: 4 + 1 in the basement
- Bathrooms: 4
- Kitchens: 1
- Family room: Yes
Outside and lotBrick, Asphalt shingle, Concrete
- Exterior: Brick
- Roof: Asphalt shingle
- Foundation: Concrete
- Other structures: Garden shed
- Size: 35.99 × 87.96 ft
Parking2 Garage, Attached, Private double
- Spaces: 2 Garage
- Garage: Attached
- Driveway: Private double
Heating, water and powerForced air, gas, Central air, Municipal water
- Heating: Forced air, gas
- Cooling: Central air
- Water: Municipal water
- Sewer: Municipal sewer
- Natural gas: Yes
- Hydro: Yes
- Cable: No
- Telephone: No
Costs and taxesTaxes $5,924 a year, HST included in the price, Tank water heater ($38.59/month)
- Taxes, 2025: $5,924 a year
- HST: HST included in the price
- Rental items: Tank water heater ($38.59/month)
Included in the saleUpgraded light fixtures, pot lights, upper level laundry. include: central vac. backyard shed, california shutters, surround sound system, alarm system and all equipment, gazebo, gdo, camera doorbell and 2 way communication screen., All tv, basement small fridge and yamaha sound receiver and bass
- Included: Upgraded light fixtures, pot lights, upper level laundry. include: central vac. backyard shed, california shutters, surround sound system, alarm system and all equipment, gazebo, gdo, camera doorbell and 2 way communication screen.
- Not included: All tv, basement small fridge and yamaha sound receiver and bass
NearbyFenced yard, park, place of worship, rec./commun.centre, school
- Close to: Fenced yard, park, place of worship, rec./commun.centre, school
Listing detailsW12416433, Sold, Sep 19, 2025
- MLS® number: W12416433
- Status: Sold
- Listed on: Sep 19, 2025
- Days on market: 10
- Updated: Sep 29, 2025
- Possession: Flexible
- Occupied by: Owner
- Listing brokerage: HOMELIFE MAPLE LEAF REALTY LTD.
About this home
34 Jolana Crescent, Halton Hills (Georgetown), ON L7G 0G5
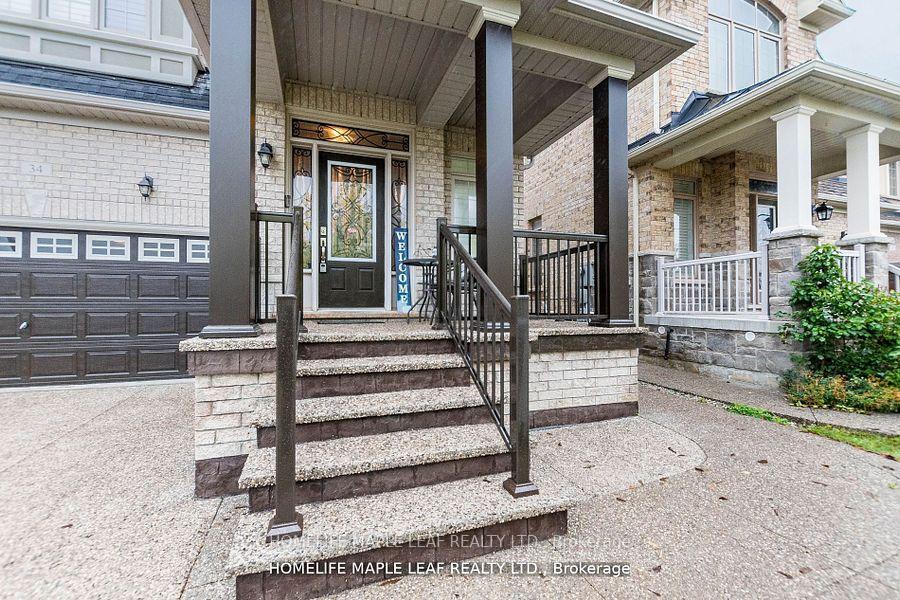
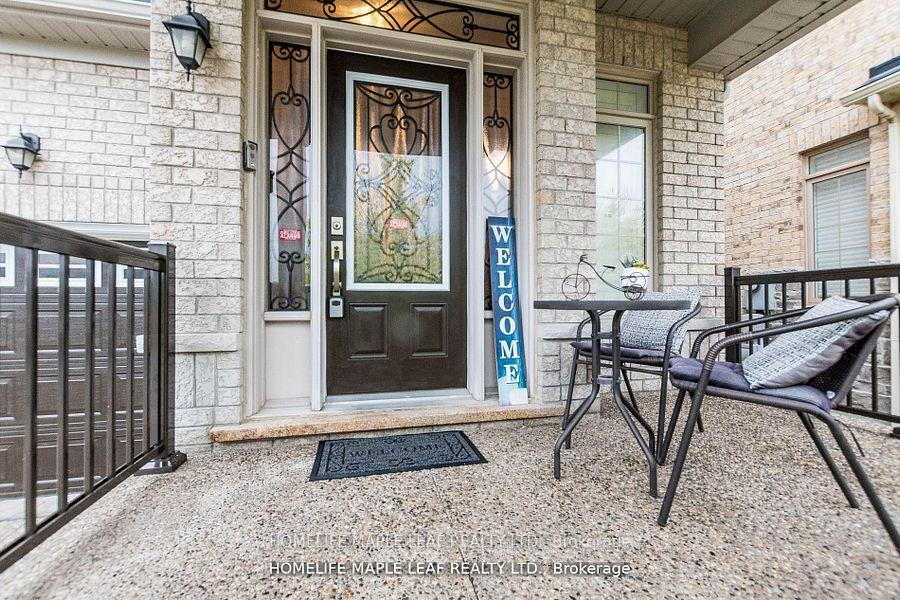
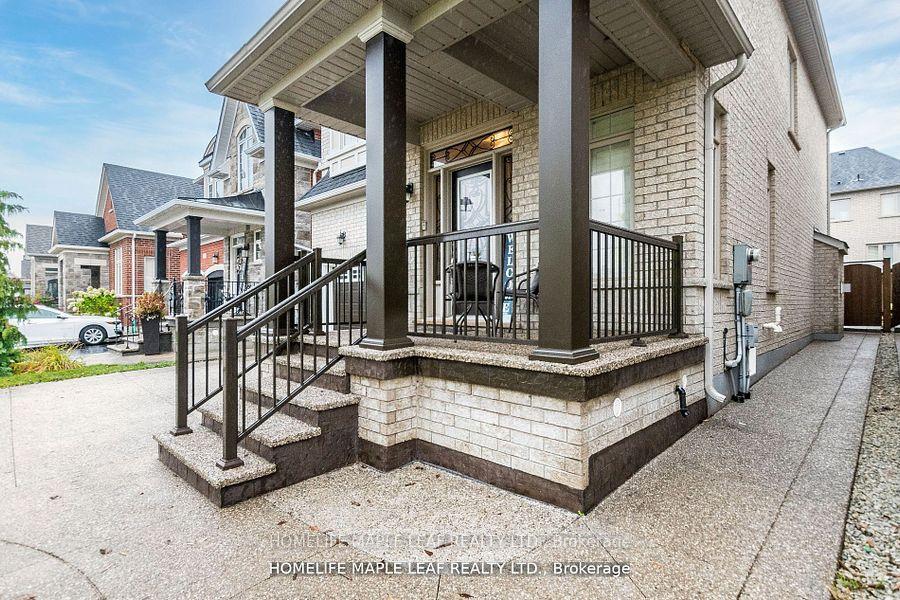
Spectacular 4+1 spacious Bedroom with 2 Car Garage ready to move in Detached Home with no other houses in the front and Finished of 856 Sqft Main Floor, 1185 Sqft Second Floor & 944 Sqft Basement Area (as per MPAC) built up in the year 2013. With Throughout Hardwood Flooring On The Main And The Second Floor Nestled In The Georgetown Sought Community with a quiet Neighborhood, Walking distance School And a Trail for Walking & Jogging opposite to The front of the house. With $70k Spent Recently On Aggregate Concrete On The Porch, Driveway, Backyard Area And Gazebo, Upgraded The Basement With A Newly Built Room With A Walk-in Closet. New Railing Installed On The Porch, Freshly Stained Hardwood Stairs And Newly Painted Rooms, Spacious Kitchen with Granite Countertop, Beautiful Built-In Bookcase In The Family Room And Stunning Wainscoting Throughout The Living Room And Entrance Walkway Built-In Speakers In The Ceiling Create A Seamless Audio Experience Throughout The Main Floor.
Ask about this home
A HOMEH agent will answer your questions about this home.
Around this home
Daily convenience, out of 100, from the distances below
Schools nearby
School rating, out of 10.
Helpful calculators
Your HOMEH agent

"I would see it this week."