

35 Morningside Drive
35 Morningside Drive
 See all 33 photos
Property history
Facts and features
- BasementFinished
- Water, sewerMunicipal
- HeatingForced air
- CoolingCentral air
- Hardwood floors
- Fireplace
- Central air
The homeDetached, 2-storey, 2,000–2,500 sq ft
- Type: Detached
- Style: 2-storey
- Living space: 2,000–2,500 sq ft
- Basement: Finished
InsideFireplace Yes, living room, natural gas, rec room, Tile, Hardwood, Broadloom, Upper level
- Fireplace: Yes, living room, natural gas, rec room
- Flooring: Tile, Hardwood, Broadloom
- Laundry: Upper level
- Features: Central vacuum, water softener, auto garage door remote
- Rooms above ground: 8
- Rooms in the basement: 2
- Bedrooms: 4
- Bathrooms: 4
- Kitchens: 1
Outside and lotBrick, Asphalt shingle, Unknown
- Exterior: Brick
- Roof: Asphalt shingle
- Foundation: Unknown
- Features: Landscaped, deck
- Size: 30.06 × 108.38 ft
- Zoning: Residential
Parking1 Garage, Attached, Private, private double
- Spaces: 1 Garage
- Garage: Attached
- Driveway: Private, private double
Heating, water and powerForced air, gas, Central air, Municipal water
- Heating: Forced air, gas
- Cooling: Central air
- Water: Municipal water
- Sewer: Municipal sewer
Costs and taxesTaxes $5,391 a year, HST included in the price, Hot water tank (r)
- Taxes, 2024: $5,391 a year
- HST: HST included in the price
- Rental items: Hot water tank (r)
Included in the saleAll elfs, window coverings, water softener (owned), s/s appliances, washer/dryer, Large mirror affixed to wall in dining room
- Included: All elfs, window coverings, water softener (owned), s/s appliances, washer/dryer
- Not included: Large mirror affixed to wall in dining room
Listing detailsW12244103, Sold, Jun 25, 2025
- MLS® number: W12244103
- Status: Sold
- Listed on: Jun 25, 2025
- Days on market: 93
- Updated: Sep 26, 2025
- Possession: 2025-08-08 / 60-89 days
- Occupied by: Owner
- Listing brokerage: SUTTON GROUP-ADMIRAL REALTY INC.
About this home
35 Morningside Drive, Halton Hills (Georgetown), ON L7G 0B5
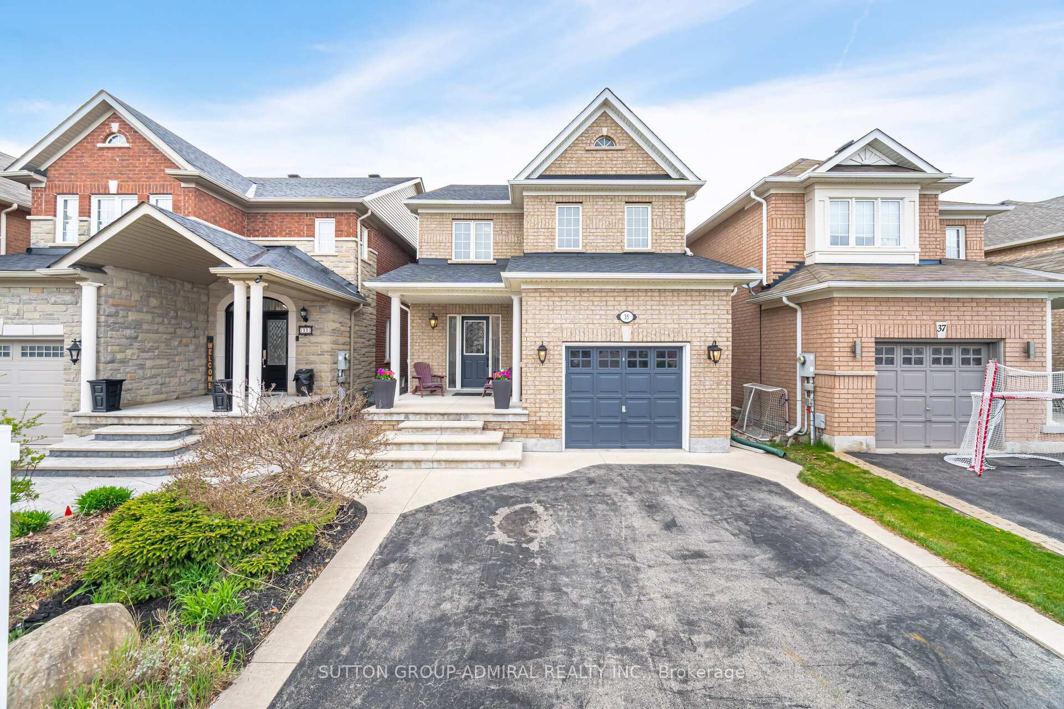
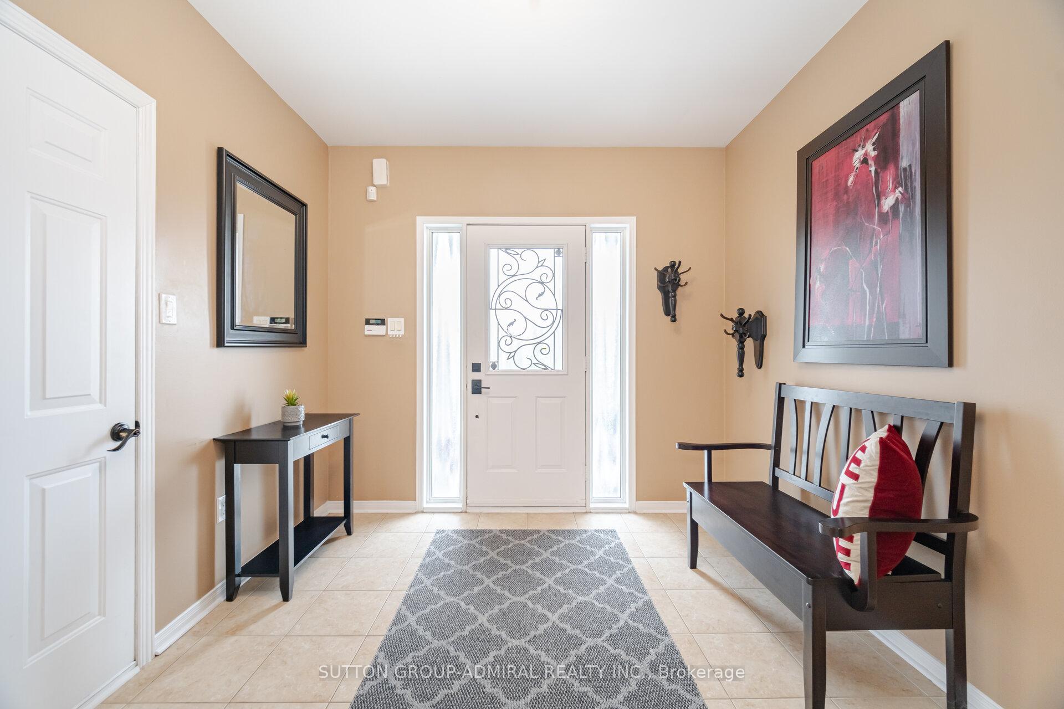
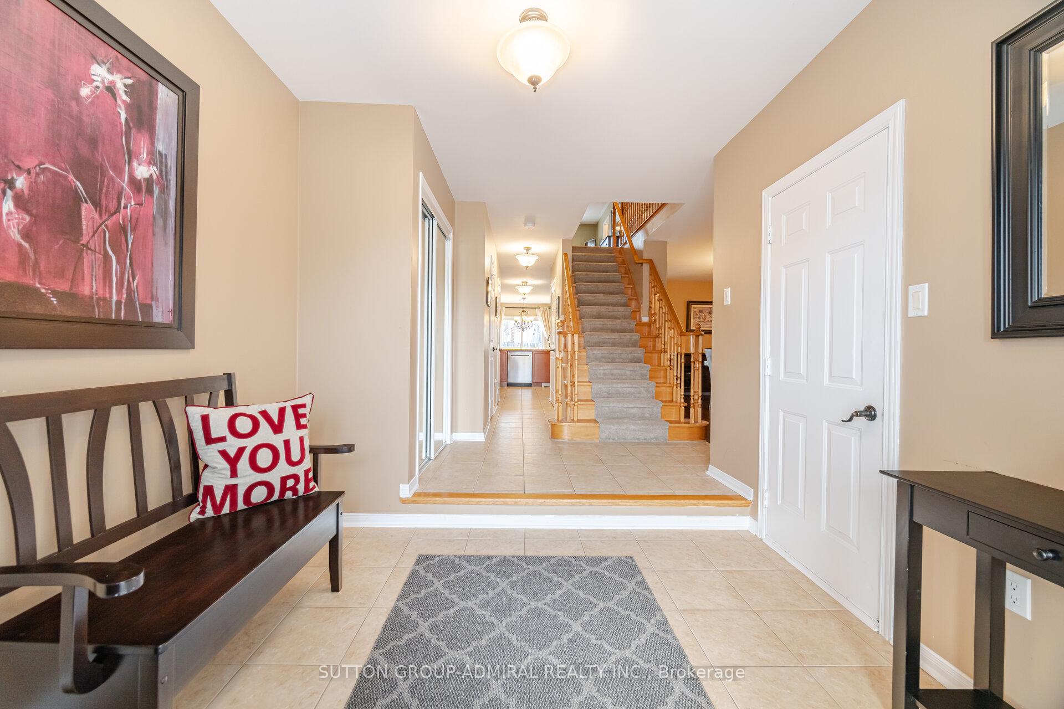
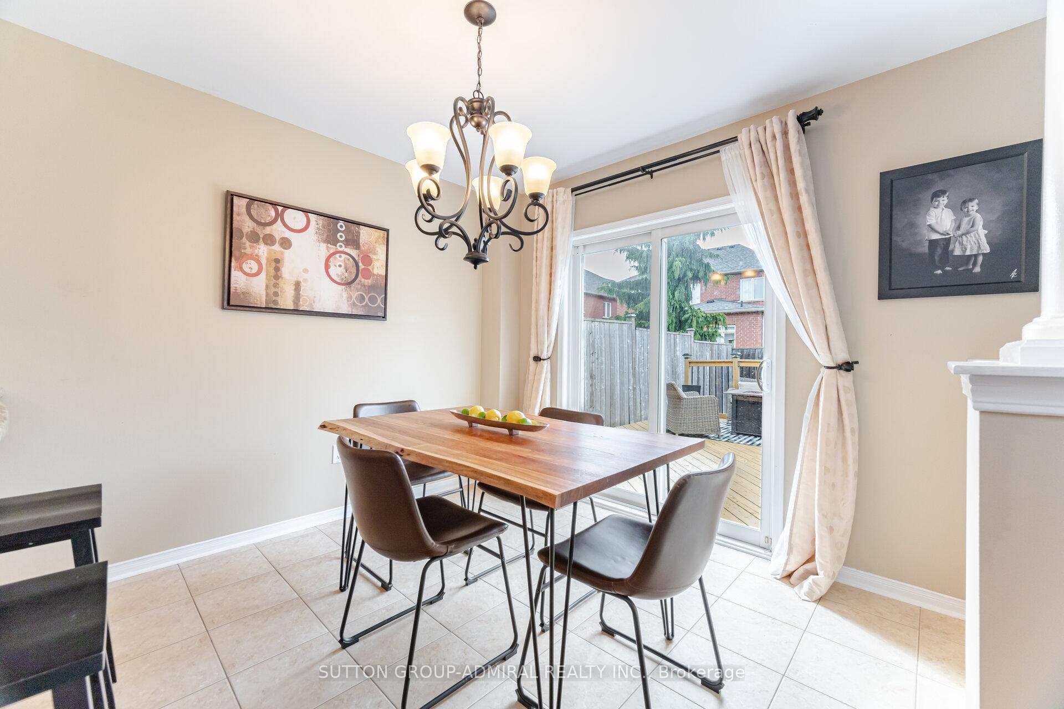
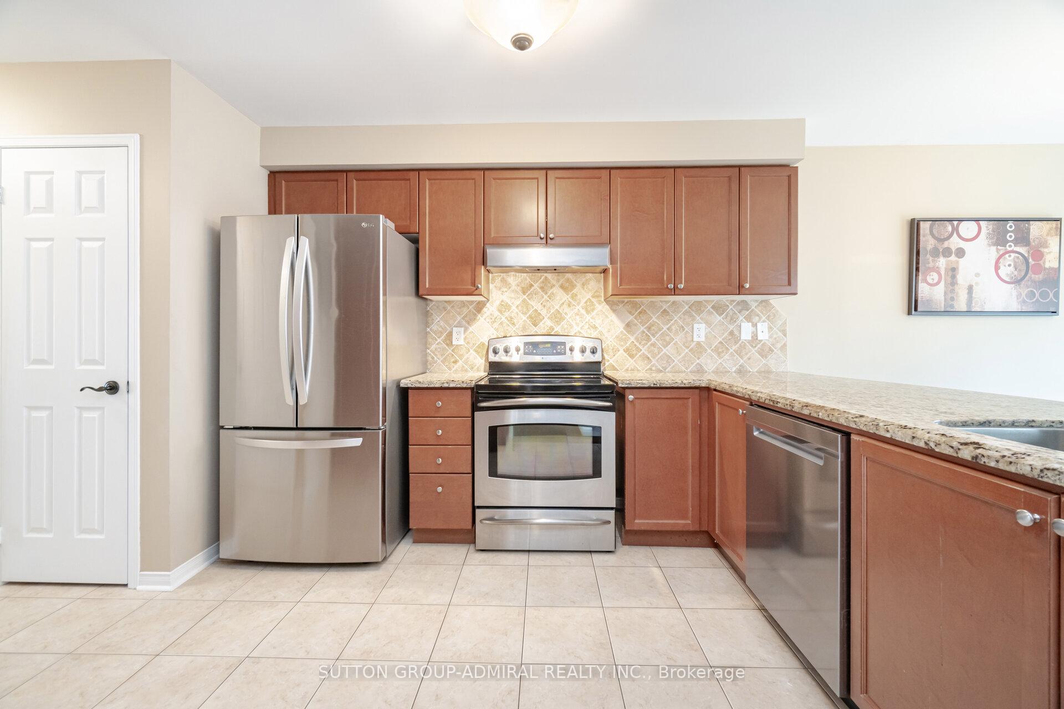
Tucked into one of Georgetowns most family-friendly neighbourhoods, this bright and beautiful 4-bedroom, 4-bathroom detached home is the one you've been waiting for! With charming curb appeal, a welcoming front porch, and a warm, spacious layout, its love at first sight! Step inside to a sun-filled, open-concept design where everyone has room to gather and spread out. The kitchen features a pantry + a double pantry, stainless steel appliances, granite counters/breakfast bar. Enjoy the convenience of the baseboard central vac sweep inlet! No more crumbs! Living room and kitchen overlooks a large entertainment size deck and backyard. The upper floor boasts 4 generous size bedrooms with 2 bathrooms (soaker tub & separate shower in the master ensuite), with the added bonus of an upper floor laundry! Clean, plush broadloom throughout upper floor (who likes cold feet in the morning?). Tons of upgrades including a professionally finished basement with a second fireplace, an adjoining playroom and a cold cellar! Avoid those large costs, it's already covered with this home - Roof done in 2018, newer water softener, new concrete extension in driveway, and B/I natural gas line.
Ask about this home
A HOMEH agent will answer your questions about this home.
Around this home
Daily convenience, out of 100, from the distances below
Schools nearby
School rating, out of 10.
Helpful calculators
Your HOMEH agent

"I would see it this week."