

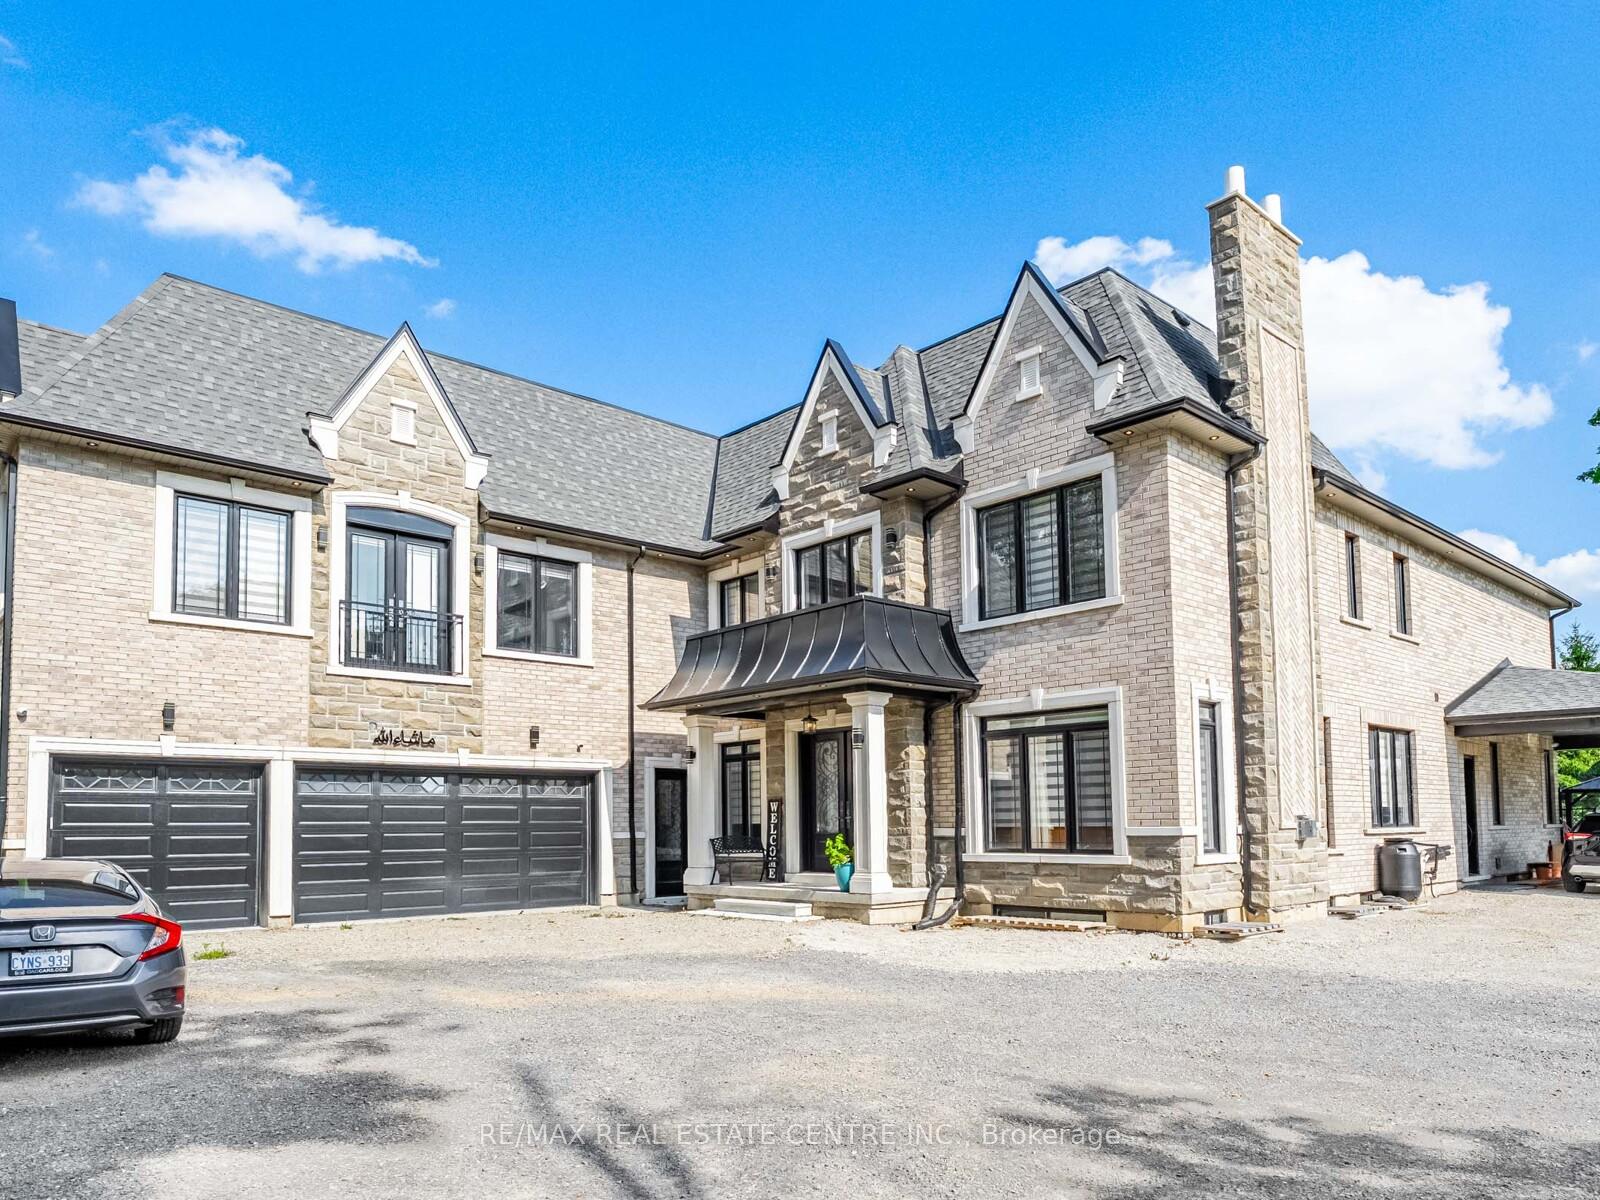
9898 Winston Churchill Boulevard
9898 Winston Churchill Boulevard
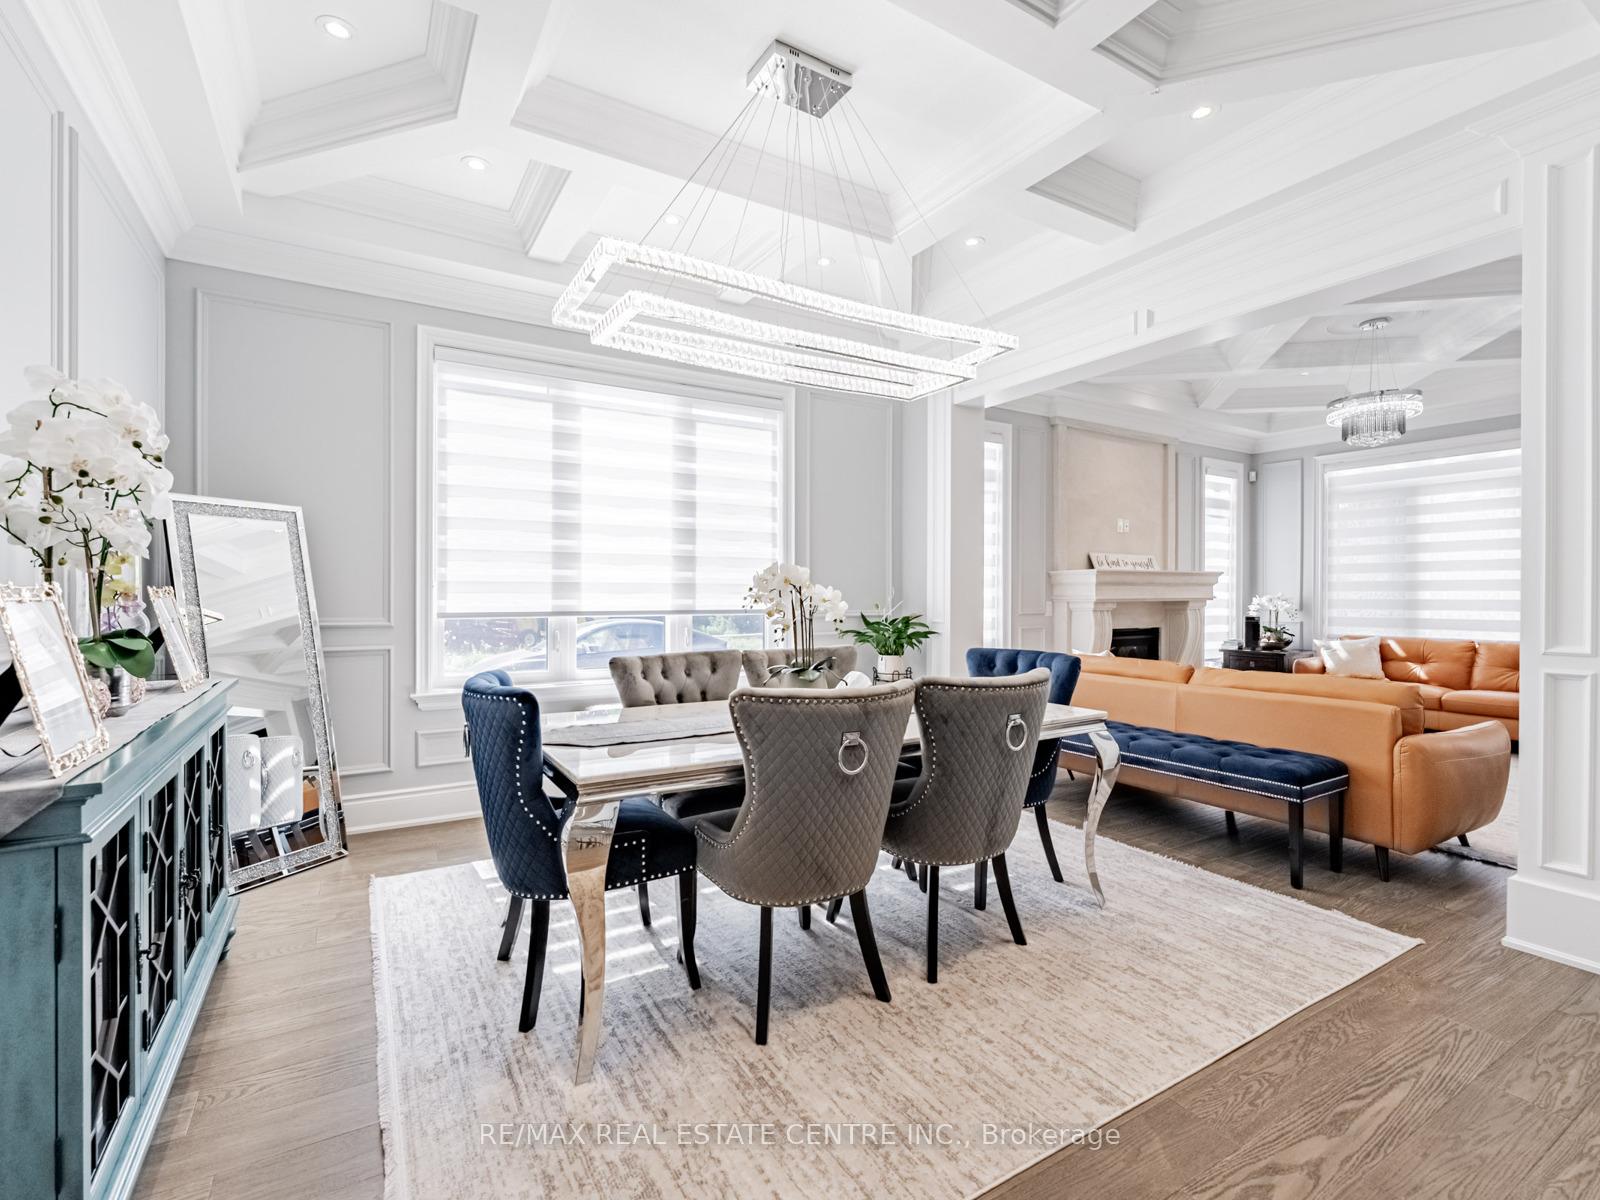 See all 42 photos
Property history
Facts and features
- BasementWalk-out
- Water, sewerWell, septic
- HeatingForced air
- CoolingCentral air
- 4 kitchens
- Separate entrance
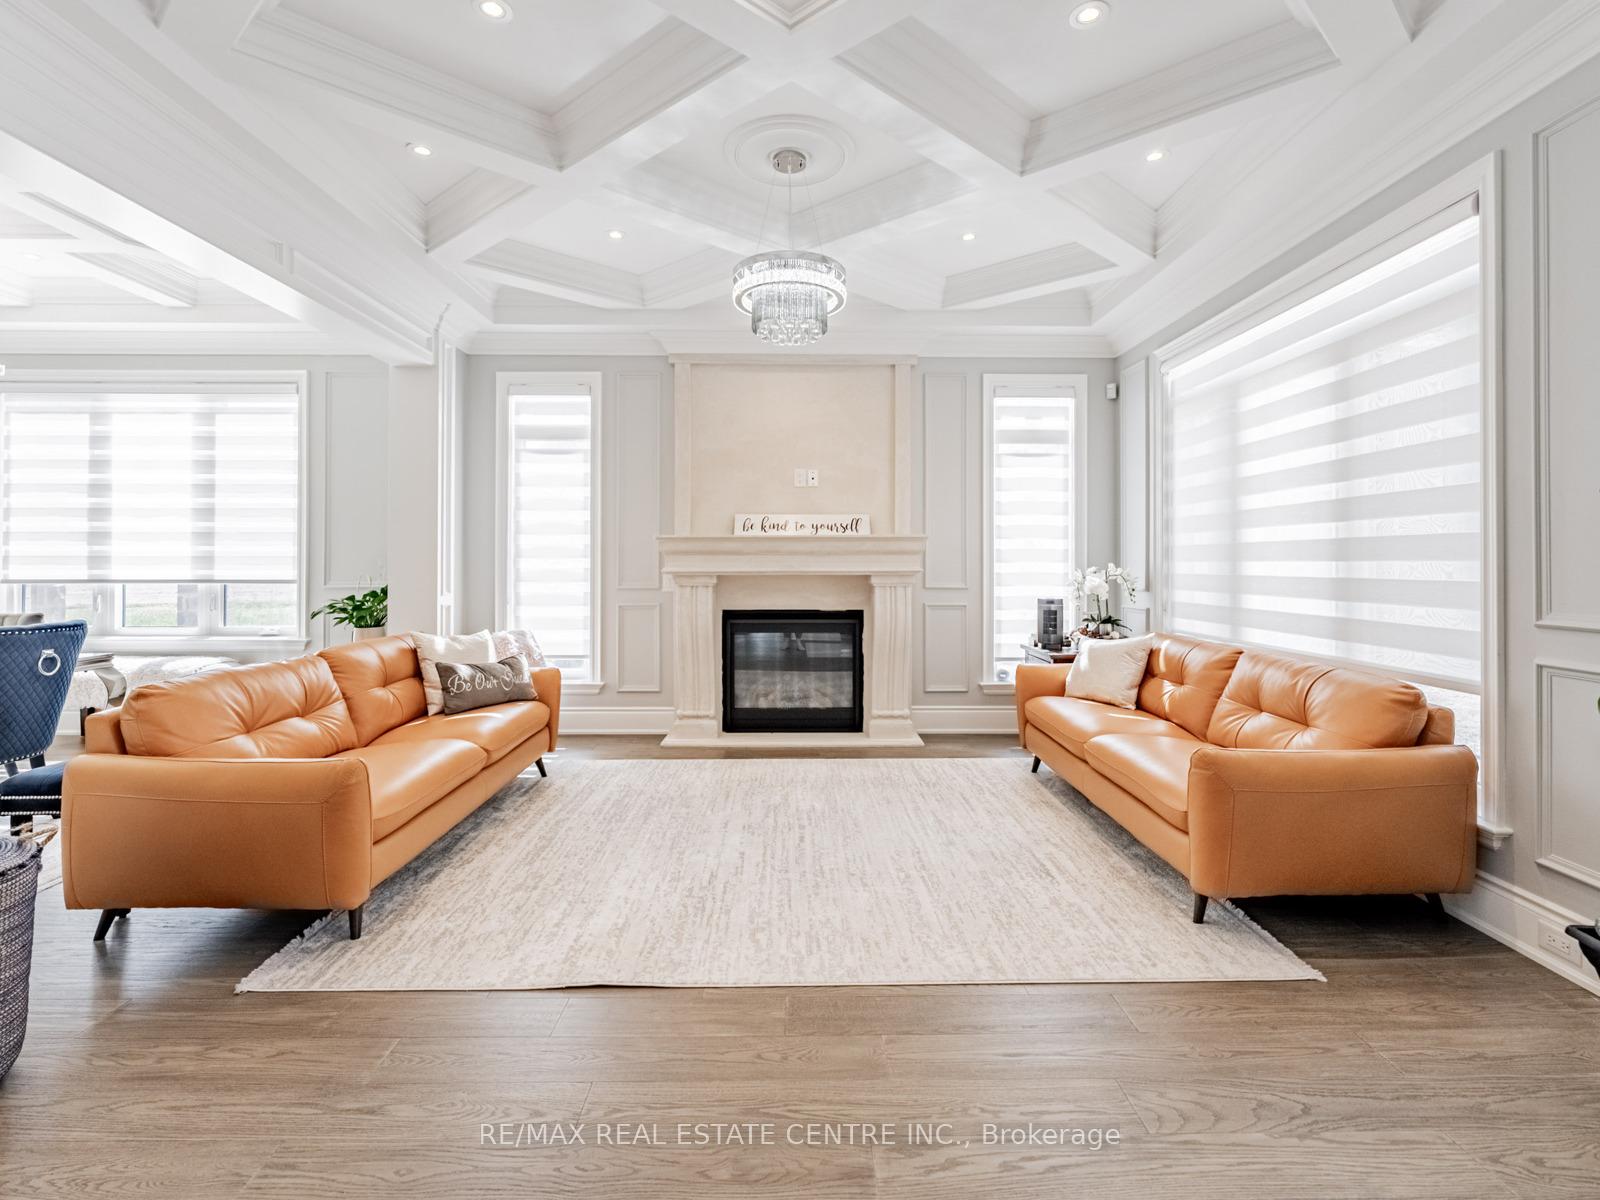
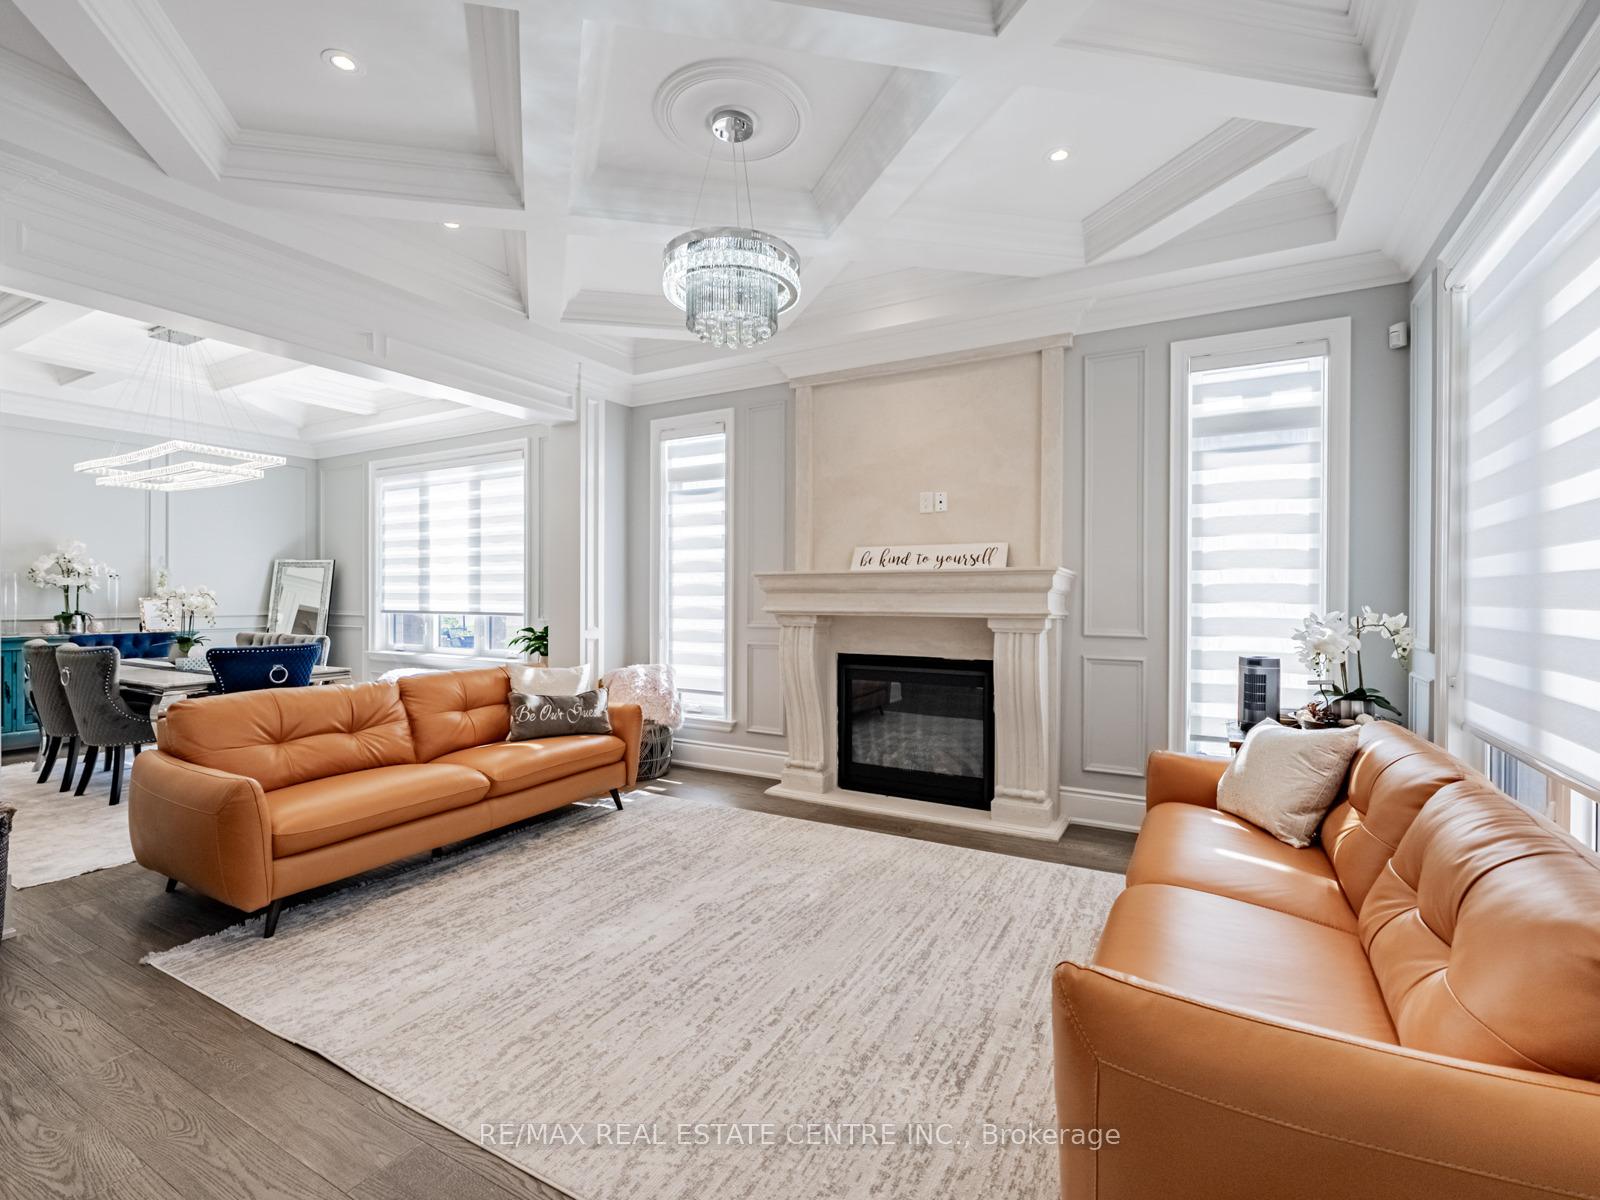
- Fireplace
- Central air
The homeDetached, 2-storey, 5,000+ sq ft
- Type: Detached
- Style: 2-storey
- Living space: 5,000+ sq ft
- Basement: Separate entrance, walk-out
InsideFireplace Yes, family room, Water heater, Elevator Yes
- Fireplace: Yes, family room
- Features: Water heater
- Elevator: Yes
- Rooms above ground: 13
- Rooms in the basement: 5
- Bedrooms: 6 + 3 in the basement
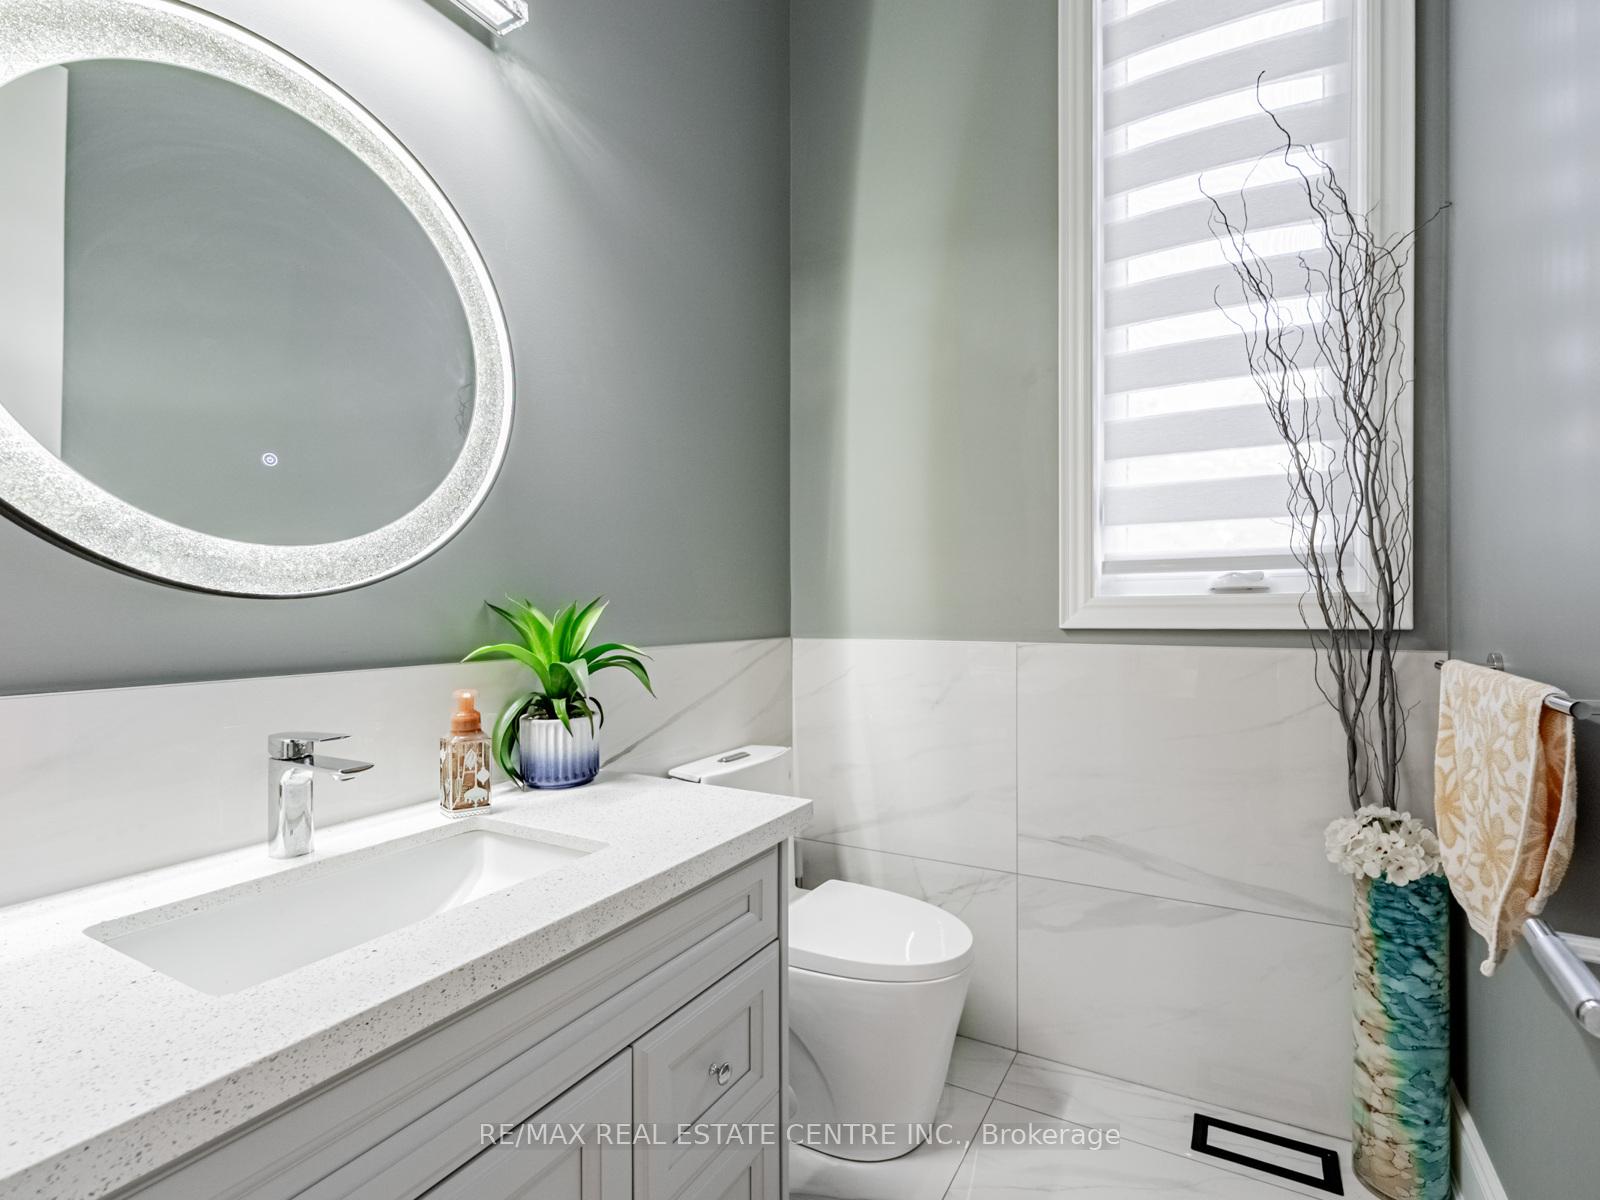
- Bathrooms: 10
- Kitchens: 4
- Family room: Yes
Outside and lotBrick, Asphalt shingle, Unknown
- Exterior: Brick
- Roof: Asphalt shingle
- Foundation: Unknown
- Size: 100 × 218 ft
Parking3 Garage, Attached
- Spaces: 3 Garage
- Garage: Attached
Heating, water and powerForced air, gas, Central air, Well
- Heating: Forced air, gas
- Cooling: Central air
- Water: Well
- Sewer: Septic
Costs and taxesTaxes $17,151 a year, HST included in the price
- Taxes, 2025: $17,151 a year
- HST: HST included in the price
Included in the saleHigh end appliances stainless steel fridge, stove , dishwasher ,washer & dryer. all electrical fixtures & windows coverings.
- Included: High end appliances stainless steel fridge, stove , dishwasher ,washer & dryer. all electrical fixtures & windows coverings.
Listing detailsW12309943, Sold, Jul 27, 2025
- MLS® number: W12309943
- Status: Sold
- Listed on: Jul 27, 2025
- Days on market: 60
- Updated: Sep 25, 2025
- Possession: Flexible
- Occupied by: Owner
- Listing brokerage: RE/MAX REAL ESTATE CENTRE INC.
About this home
9898 Winston Churchill Boulevard, Halton Hills (Rural Halton Hills), ON L0P 1K0
Step into luxury in this executive residence featuring a grand open-concept layout and impeccable designer finishes throughout. The main floor impresses with 10 Ft coffered ceilings, hardwood flooring, and a gourmet kitchen with high-end appliances. Spacious principal rooms offer elegance and function, including a cozy family room with gas fireplace and a dedicated office. Upstairs with 9 Ft Ceilings unwind in a lavish primary suite with a spa-like ensuite and custom walk-in closet. Additional 3 bedrooms are generously sized with ample storage with Walk in Closet & Ensuite. With its own Private Entrance, Kitchen, Living and ample storage, the Nanny Suite balances privacy with convenience an ideal solution for modern family living. Currently Rented for $1550 Per Month. It also has a 2 Separate basement with Separate Entrance. One side with 2 Bed & 2 Wash with in law suite with Kitchen & Separate Laundry. Other side is with Huge Rec Room with Wet Bar & Theatre which is walk up the Yard. Basement also has Heated Floor. This Exceptional home is equipped with a private in-home Elevator, seamlessly connecting all levels for maximum comfort and accessibility. Enjoy serene outdoor living with multiple covered patios, a charming gazebo, and a spacious deck perfect for entertaining or relaxing. The home boasts a beautiful blend of modern design and rustic charm with stone and wood finishes, large windows, and a beautifully landscaped yard. Whether youre savoring sunsets on the balcony or enjoying peaceful mornings on the patio, this home offers luxury and tranquility in perfect harmony. Ideal for those seeking space, privacy, and refined rural living.This House is A true blend of style, comfort, and sophistication.
Ask about this home
A HOMEH agent will answer your questions about this home.
Around this home
Daily convenience, out of 100, from the distances below
Schools nearby
School rating, out of 10.
Helpful calculators
Your HOMEH agent

"I would see it this week."