

15 Milfoil Street
15 Milfoil Street
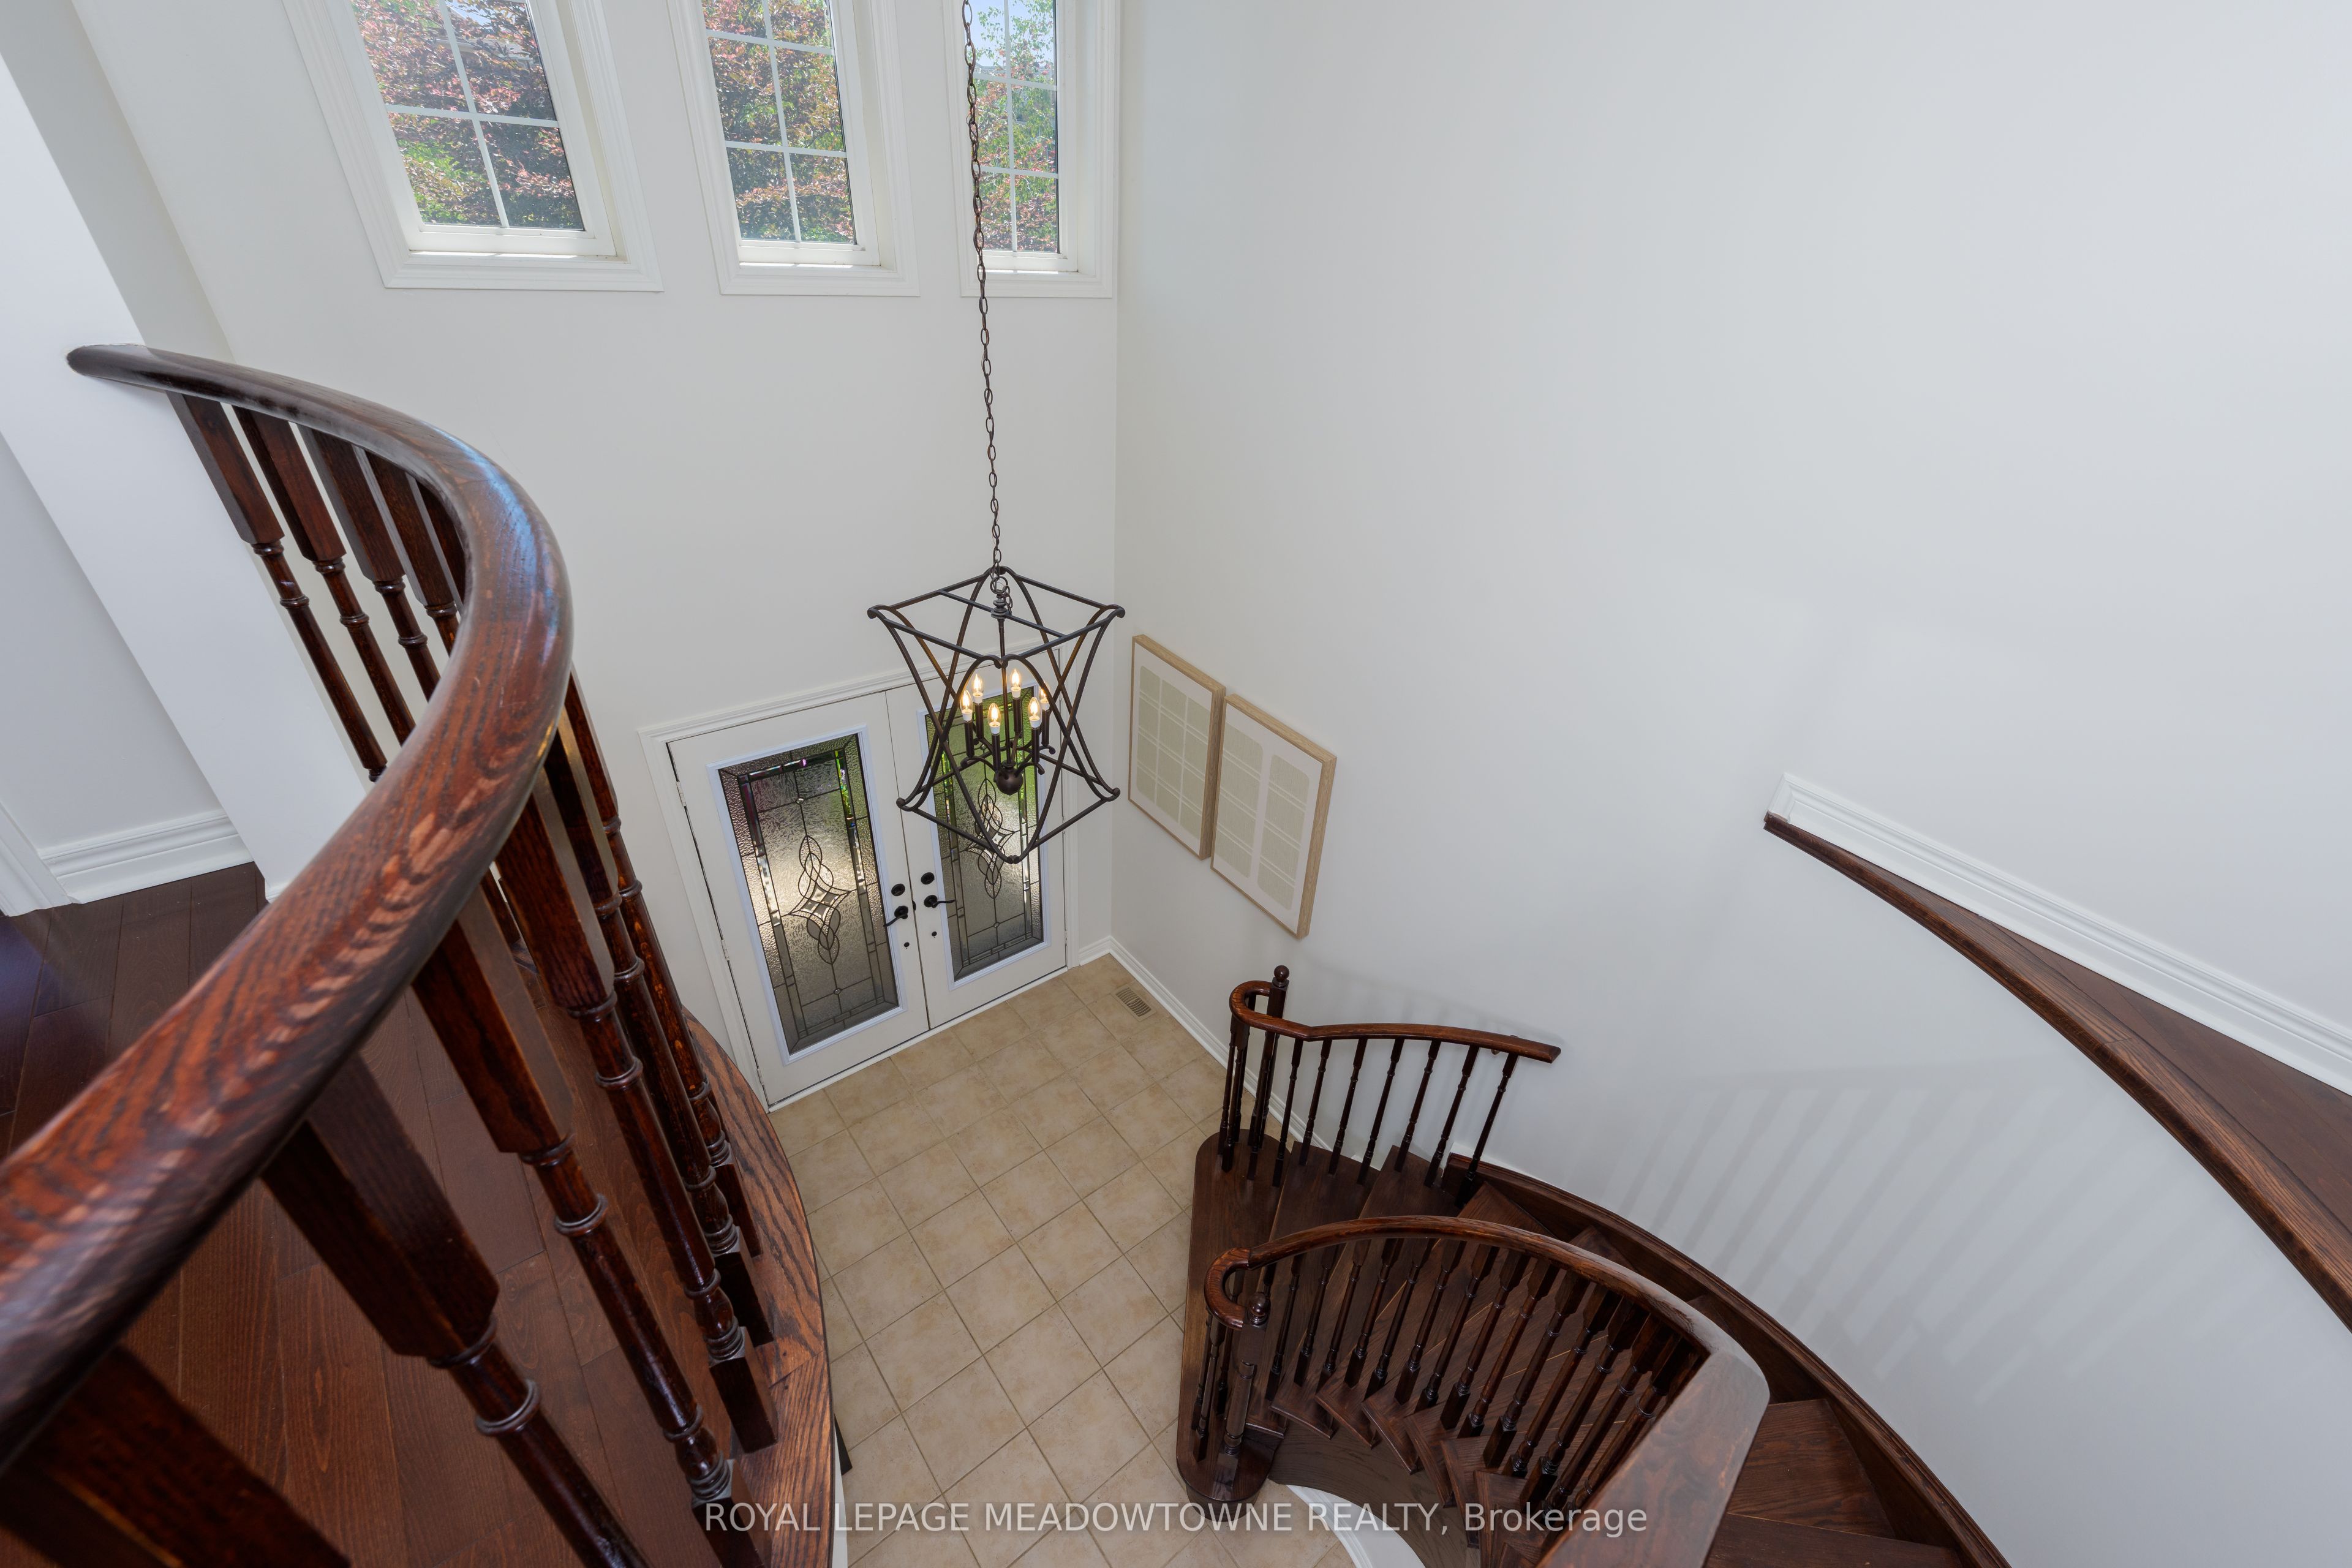 See all 50 photos
Property history
Facts and features
- BasementFinished
- Water, sewerMunicipal
- Lot shapeRectangular
- HeatingForced air
- Hardwood floors
- Fireplace
- Central air
The homeDetached, 2-storey, 2,000–2,500 sq ft
- Type: Detached
- Style: 2-storey
- Living space: 2,000–2,500 sq ft
- Basement: Full, finished
InsideFireplace Yes, natural gas, Hardwood, Tile, On demand water heater, water heater owned
- Fireplace: Yes, natural gas
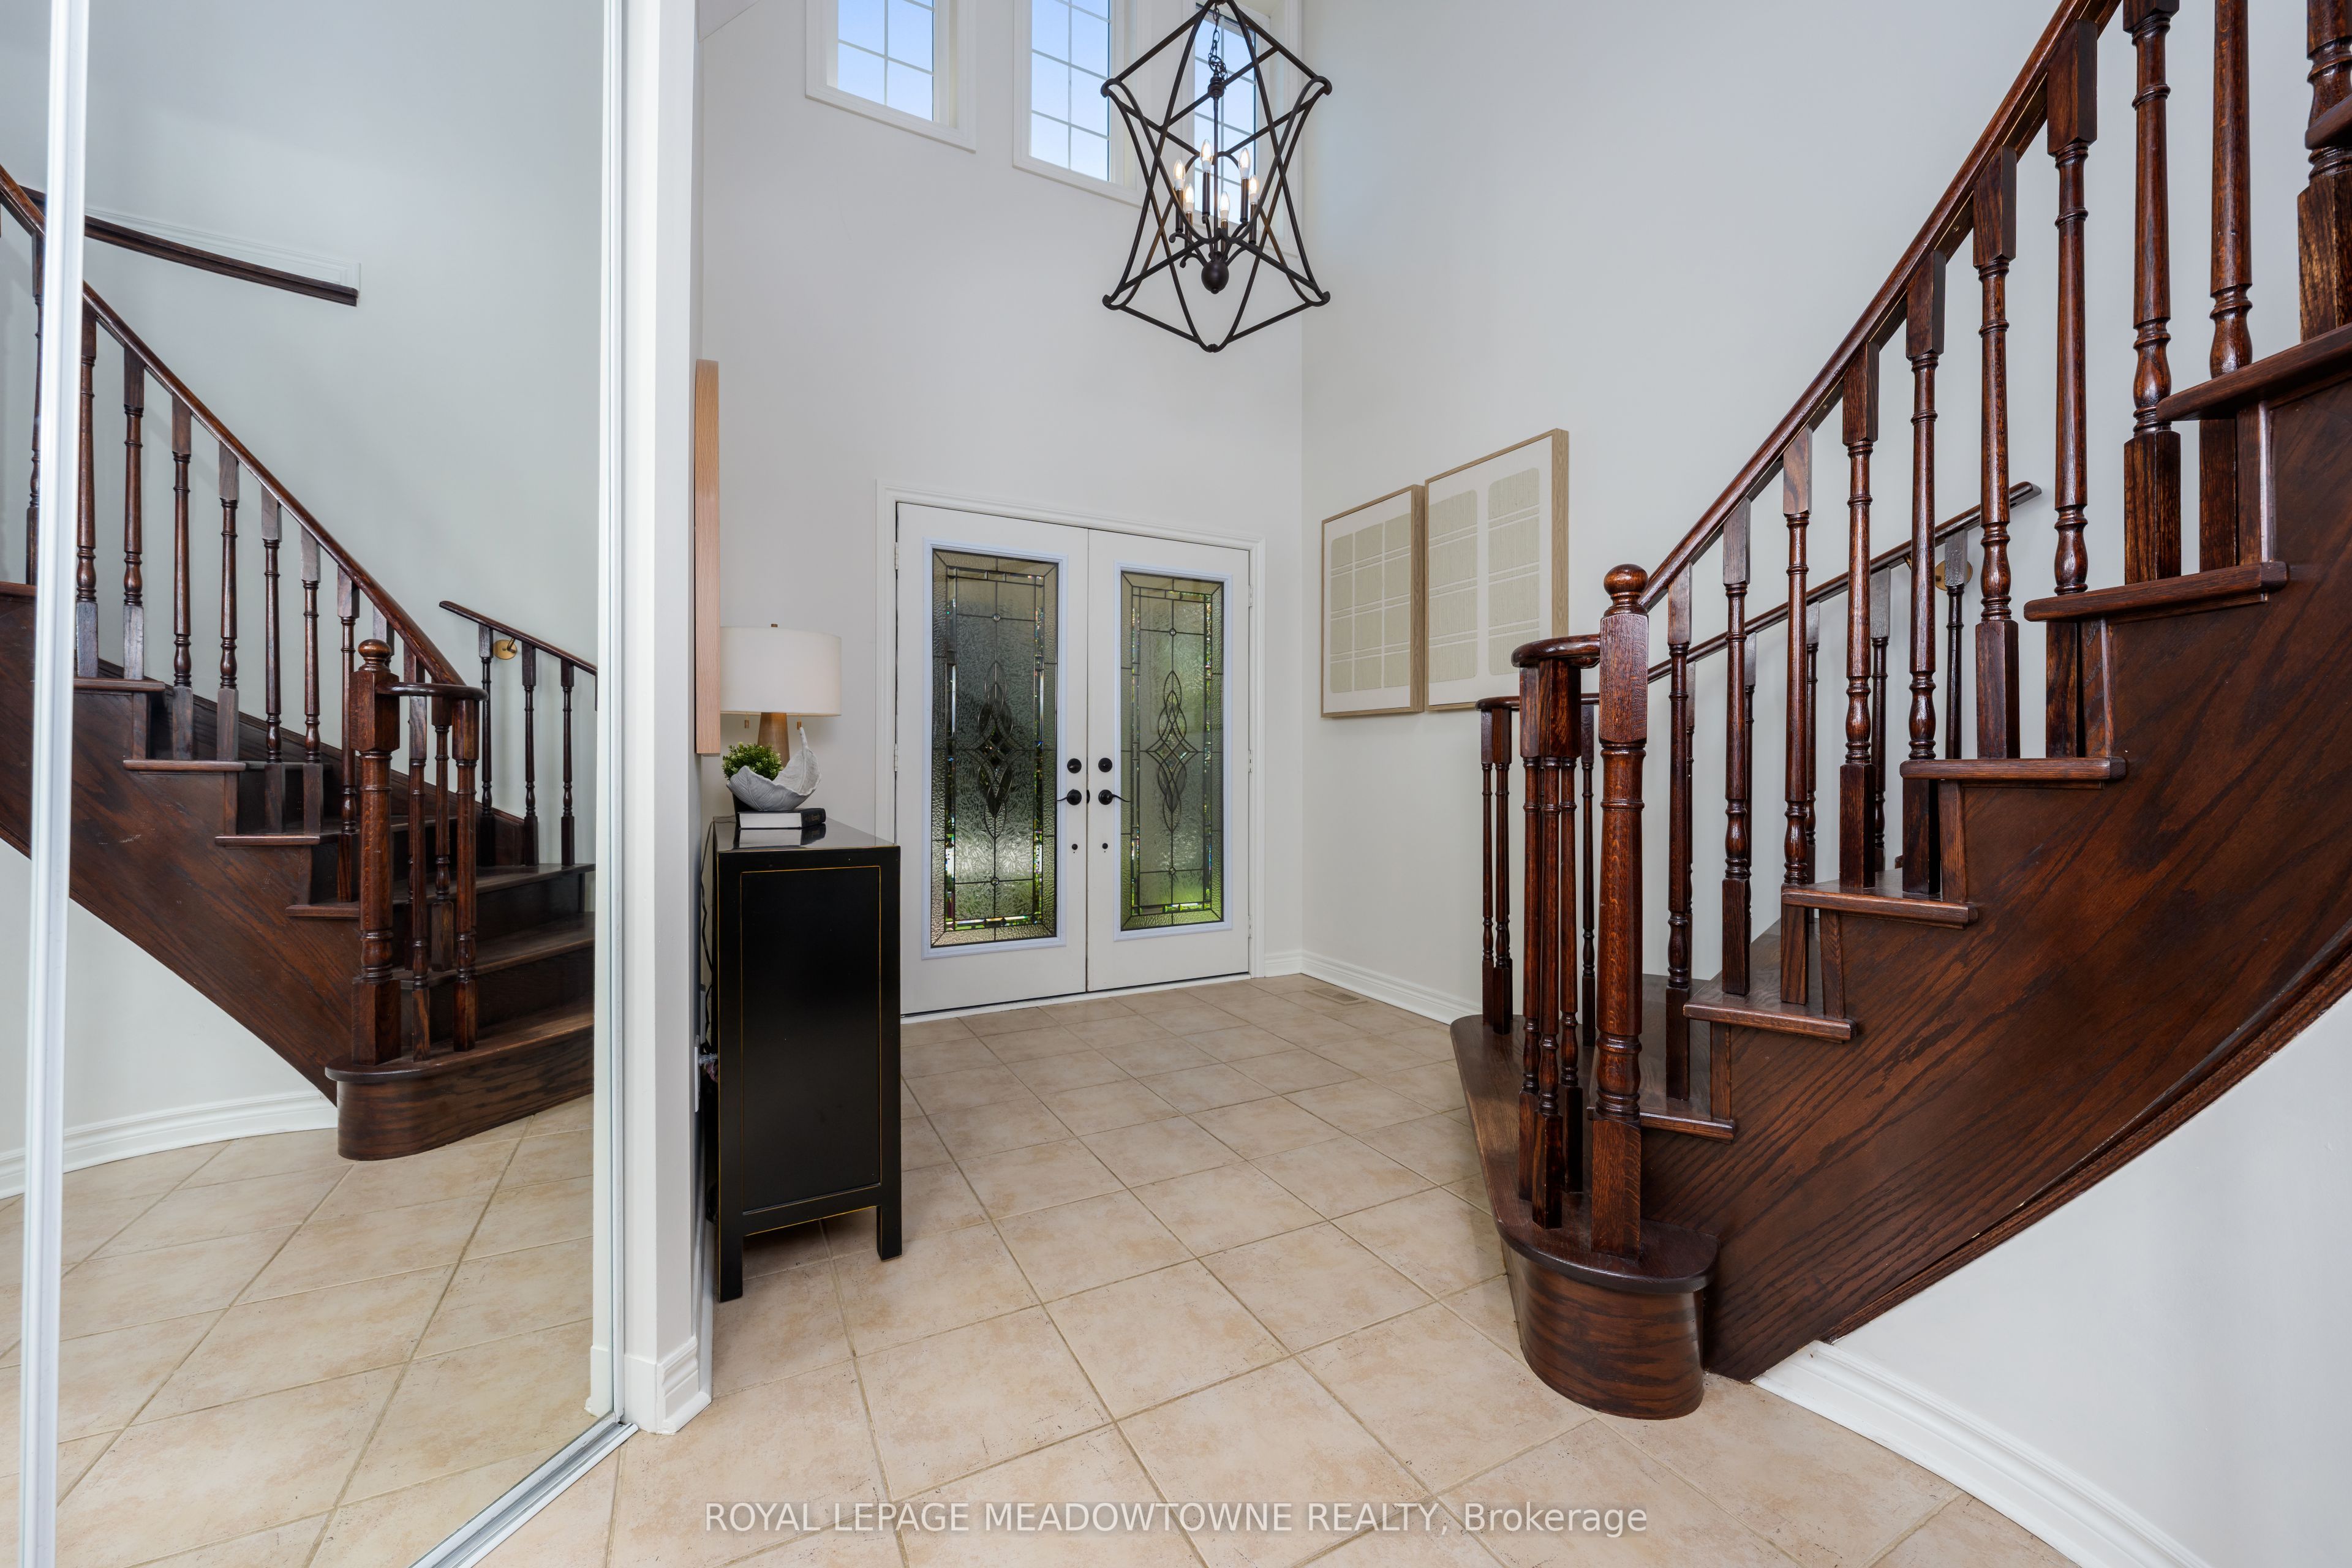
- Flooring: Hardwood, Tile
- Features: On demand water heater, water heater owned
- Rooms above ground: 9
- Rooms in the basement: 2
- Bedrooms: 4 + 1 in the basement
- Bathrooms: 4
- Kitchens: 1
- Family room: Yes
Outside and lotBrick, Asphalt shingle, Poured concrete
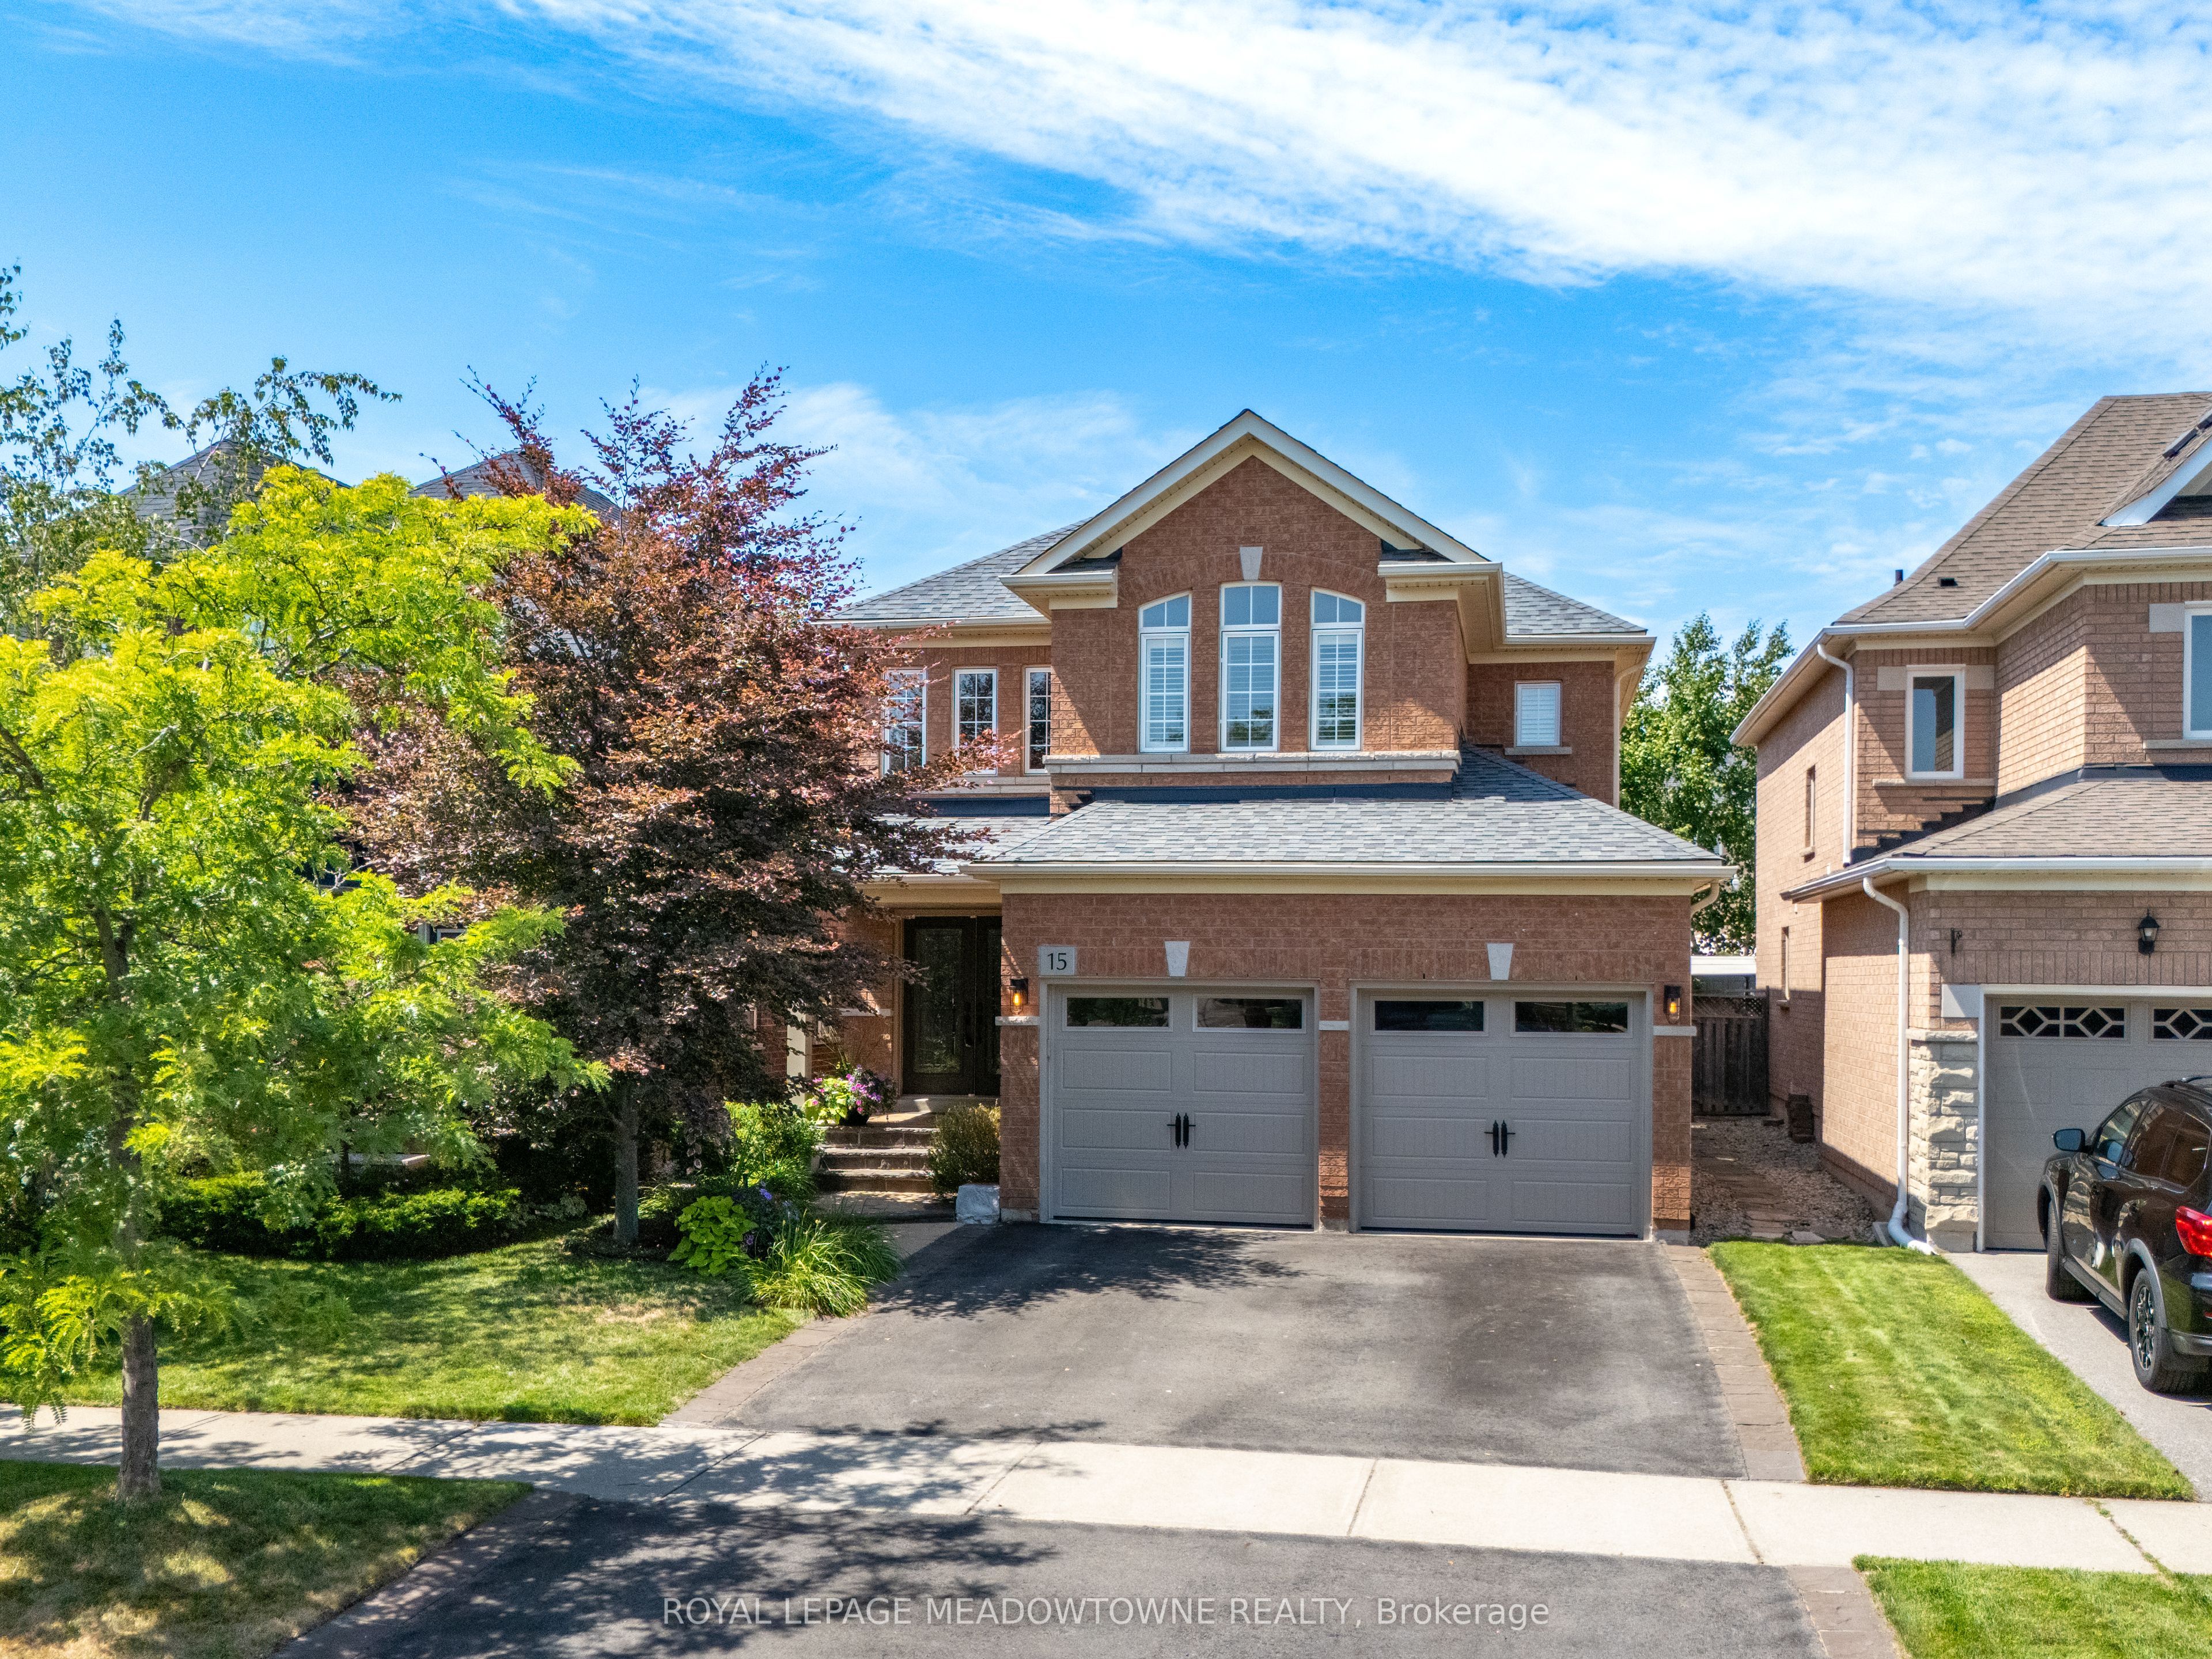
- Exterior: Brick
- Roof: Asphalt shingle
- Foundation: Poured concrete
- Features: Lawn sprinkler system
- Other structures: Gazebo
- Size: 35.99 × 108.27 ft
- Shape: Rectangular
Parking2 Garage, Attached, Private double
- Spaces: 2 Garage
- Garage: Attached
- Driveway: Private double
Heating, water and powerForced air, gas, Central air, Municipal water
- Heating: Forced air, gas
- Cooling: Central air
- Water: Municipal water
- Sewer: Municipal sewer
Costs and taxesTaxes $6,125 a year, HST No HST, Rental items None
- Taxes, 2025: $6,125 a year
- HST: No HST
- Rental items: None
Included in the saleFridge, stove, dishwasher, clothes washer, dryer, tankless water heater, water softener, gazebo
- Included: Fridge, stove, dishwasher, clothes washer, dryer, tankless water heater, water softener, gazebo
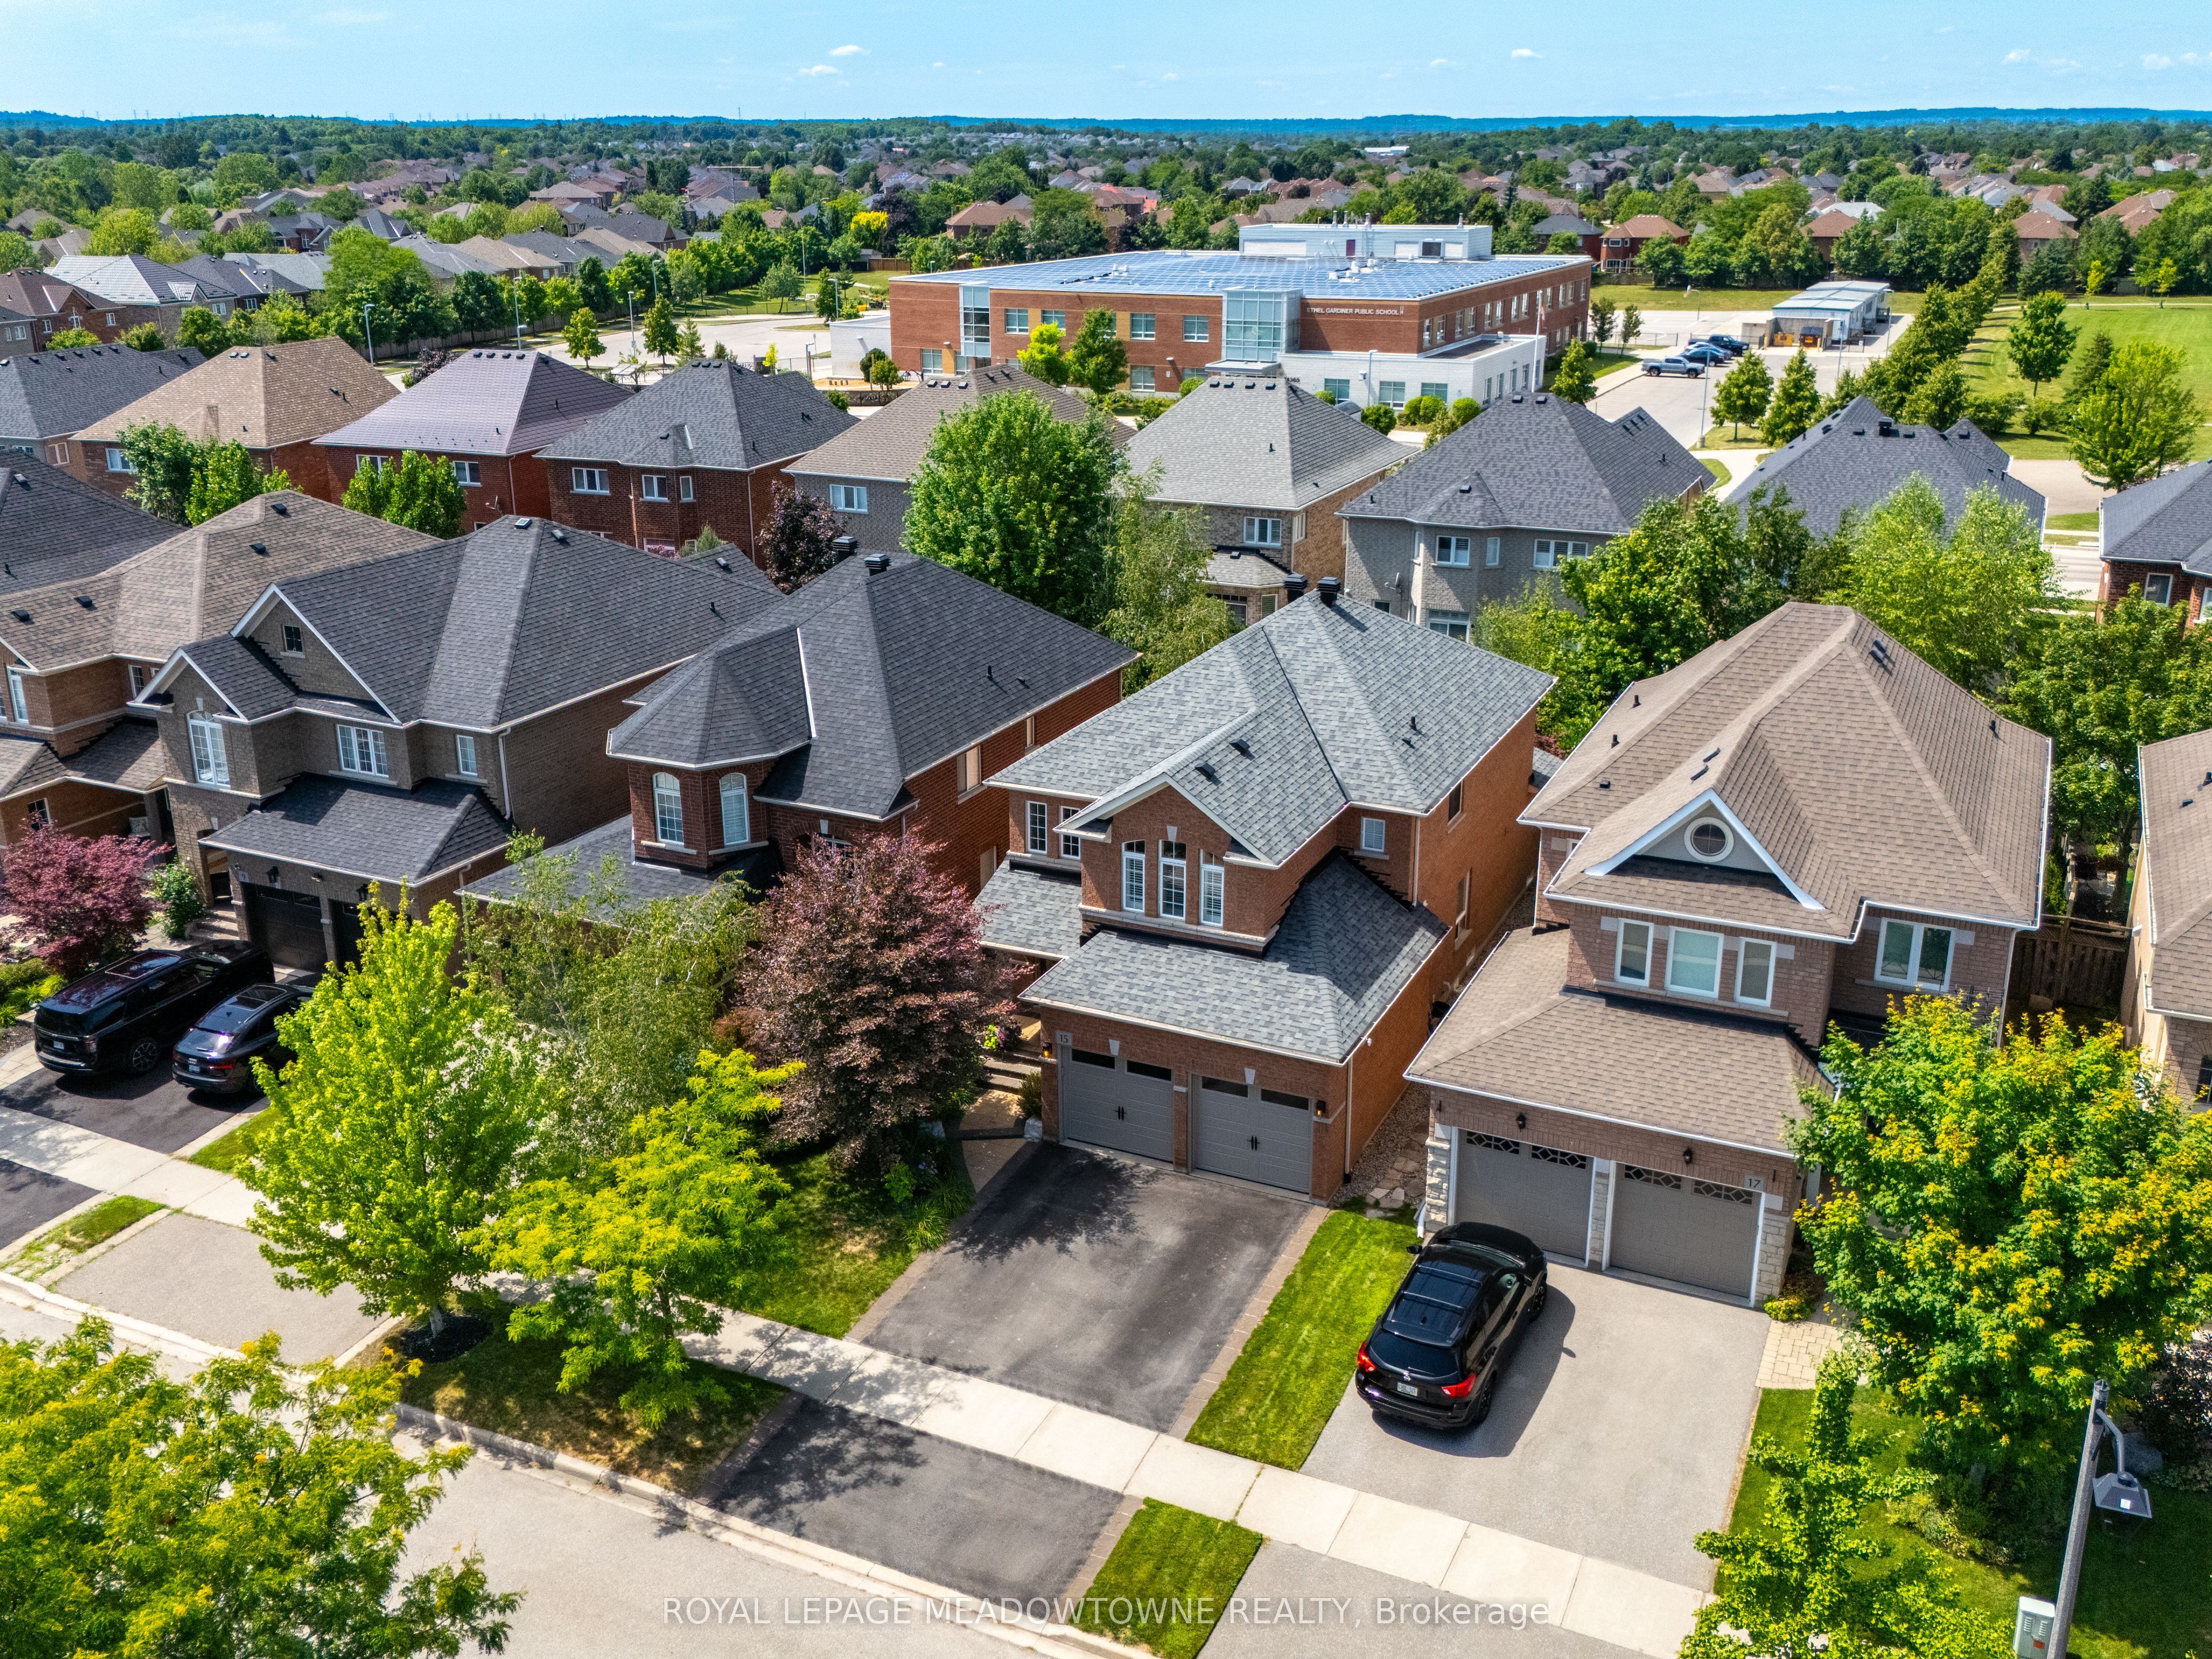
NearbyPark, school, rec./commun.centre, golf, fenced yard, hospital
- Close to: Park, school, rec./commun.centre, golf, fenced yard, hospital
Listing detailsW12316721, Sold, Jul 31, 2025
- MLS® number: W12316721
- Status: Sold
- Listed on: Jul 31, 2025
- Days on market: 55
- Updated: Sep 24, 2025
- Possession: 60-89 days
- Occupied by: Owner
- Listing brokerage: ROYAL LEPAGE MEADOWTOWNE REALTY
About this home
15 Milfoil Street, Halton Hills (Georgetown), ON L7G 6L9
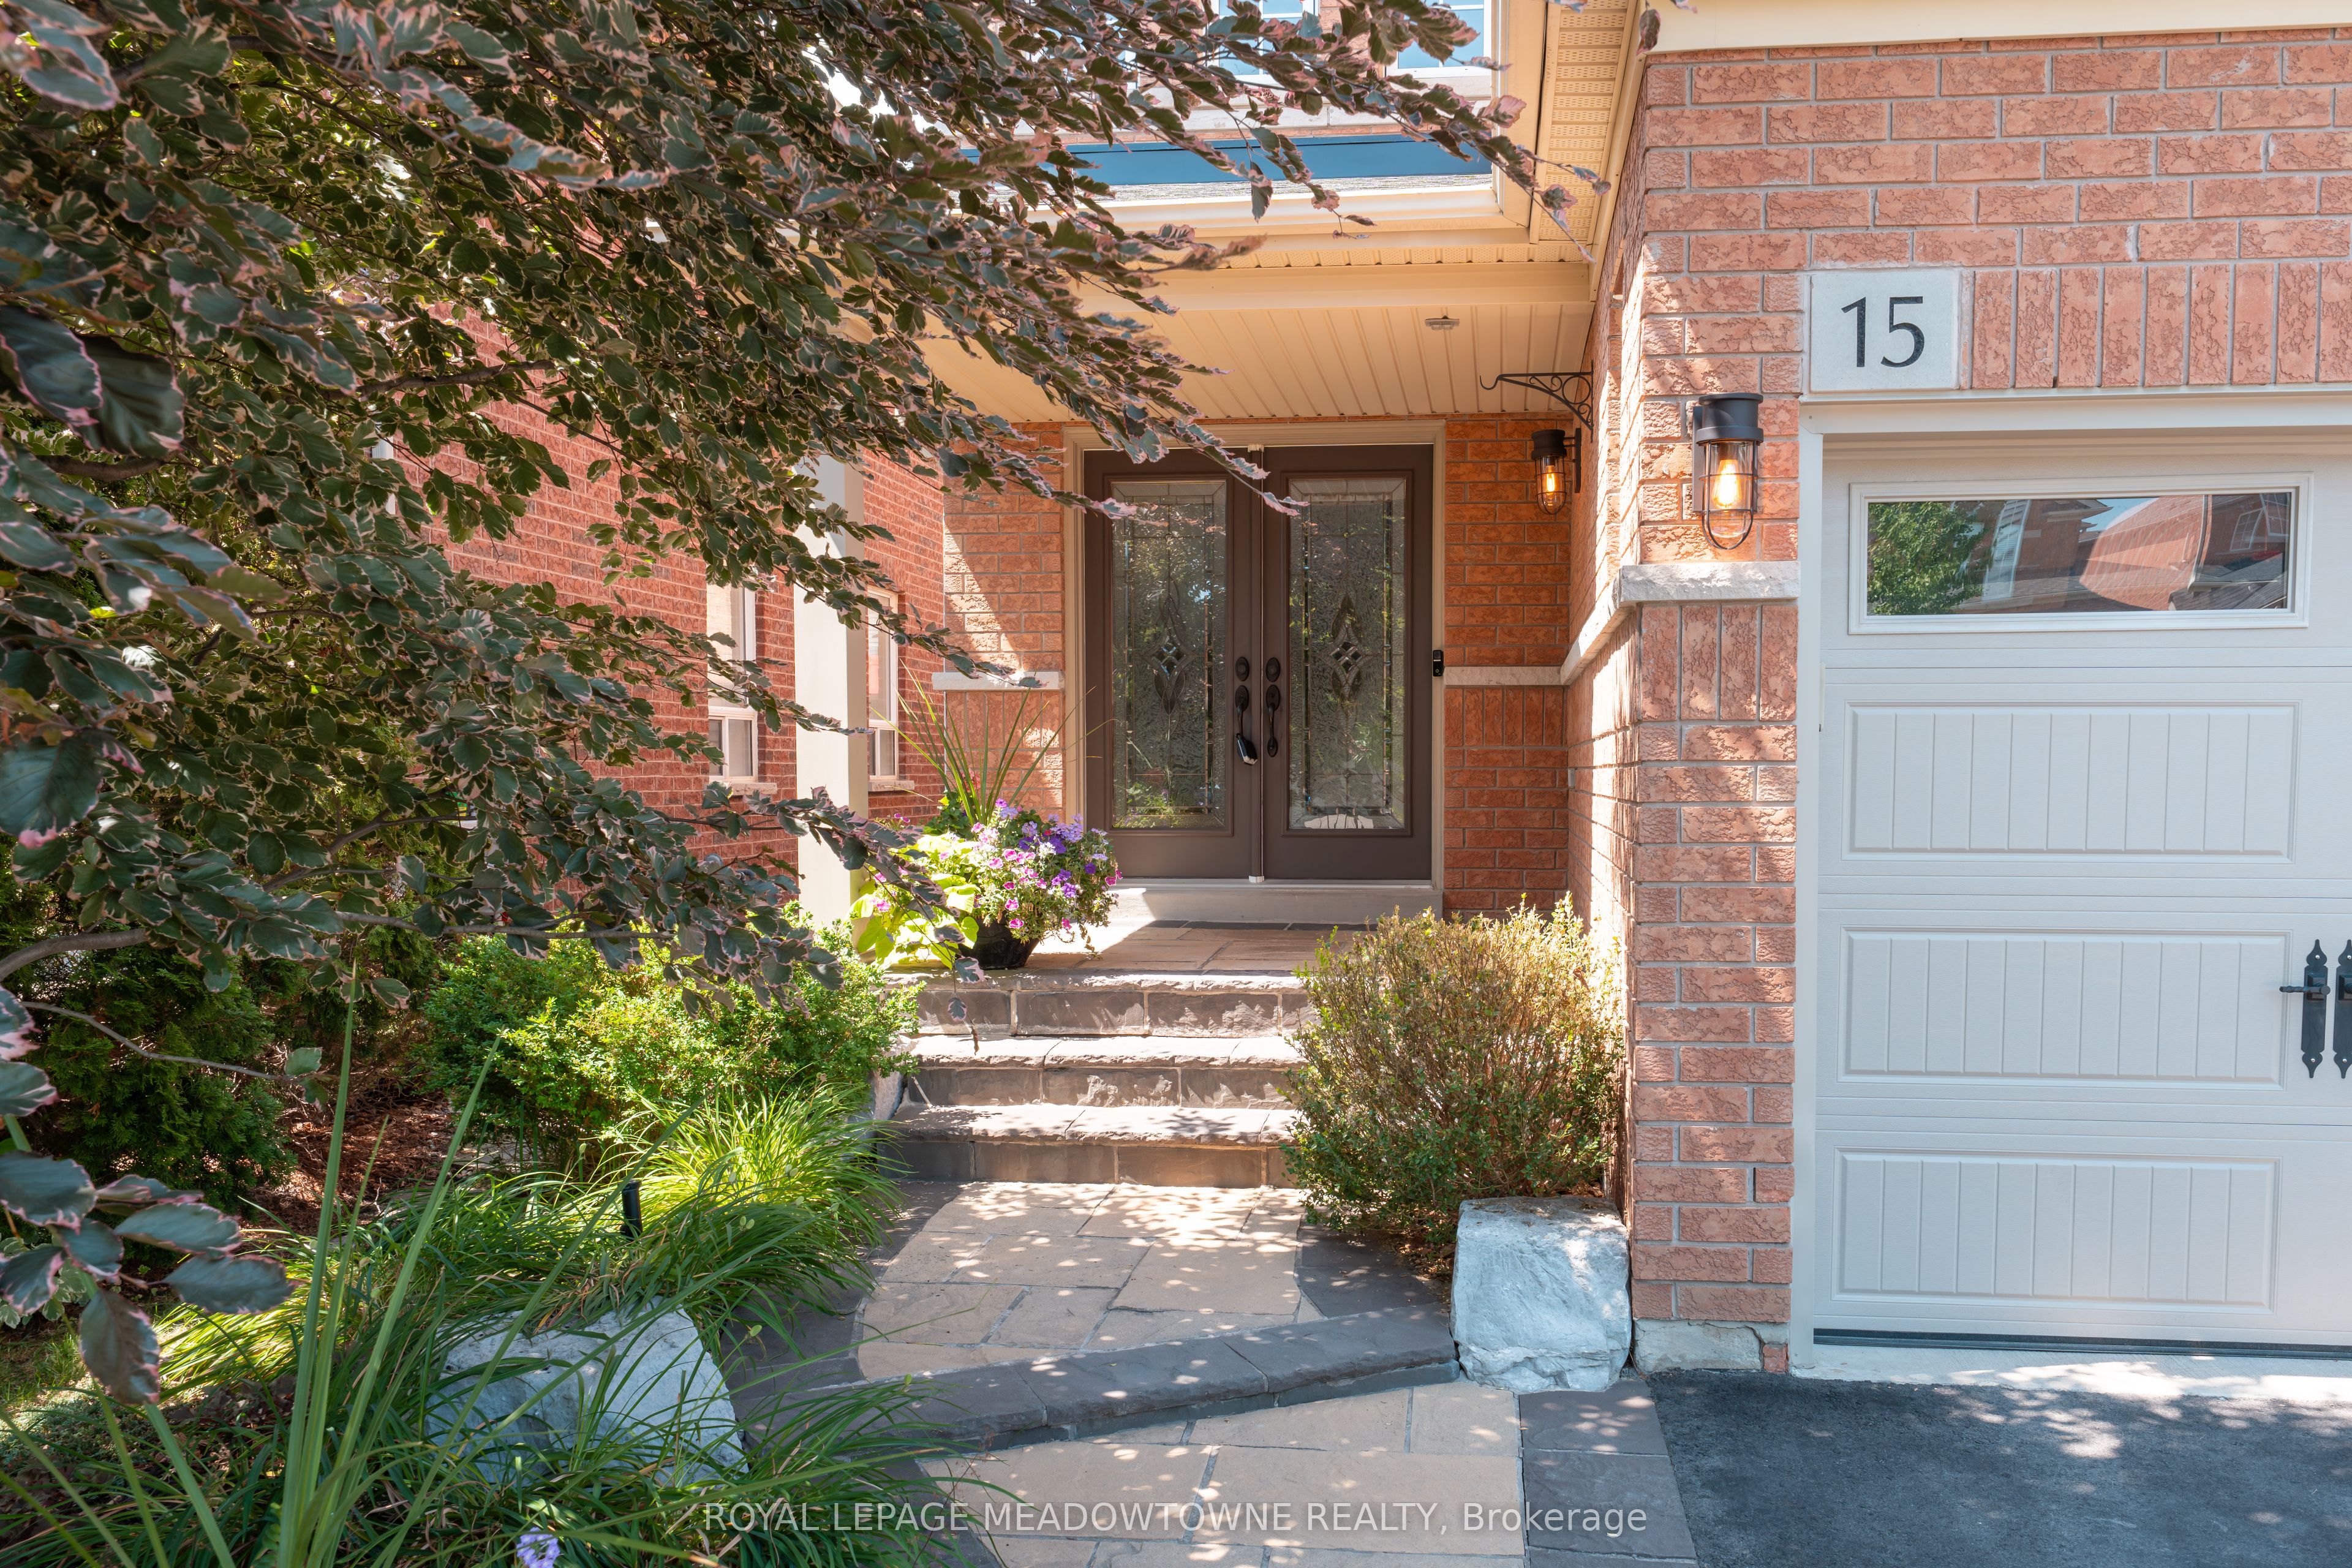
This well maintained 5-bedroom 4-bath detached home, located in the highly desirable Georgetown South neighbourhood, is a perfect blend of family-friendly living and everyday convenience. Situated just steps from schools, scenic parks, shopping and the popular Gellert Community Centre. From the moment you arrive, youll appreciate the inviting curb appeal, with a well-maintained exterior including irrigation system (front and back), double car garage, and front walkway. Step inside and be greeted by a warm and spacious layout that effortlessly combines comfort and functionality. The main level features generous principal rooms, ideal for both everyday living and entertaining plus a main floor laundry room that leads to the attached garage. An open kitchen with breakfast area and separate dining room provide the perfect space for family meals, while the living and family rooms offer plenty of room to unwind or host guests. This homes flexible floor plan continues upstairs, where you'll find four well-sized bedrooms including a stunning primary suite featuring an expansive walk-in closet, ensuite bath with a rain shower, double sinks, heated floors, and soaker tub. Downstairs, the fully finished basement adds incredible value and versatility with a spacious fifth bedroom, a beautifully appointed 3-piece bathroom and plenty of storage for seasonal decor, luggage or anything that needs to be tucked away. Step outside to a private backyard oasis. Whether you're enjoying your morning coffee or hosting summer gatherings, the custom enclosed gazebo, complete with large windows that invite in natural light, is a standout feature that offers year-round enjoyment in a peaceful setting. The home is also smart wired for todays lifestyle, making it easy to stay connected and automate your home. This home truly checks all the boxes: a prime location, spacious layout, thoughtful updates, and quality finishes throughout.
Ask about this home
A HOMEH agent will answer your questions about this home.
Around this home
Daily convenience, out of 100, from the distances below
Schools nearby
School rating, out of 10.
Helpful calculators
Your HOMEH agent

"I would see it this week."