

14432 Danby Road
14432 Danby Road
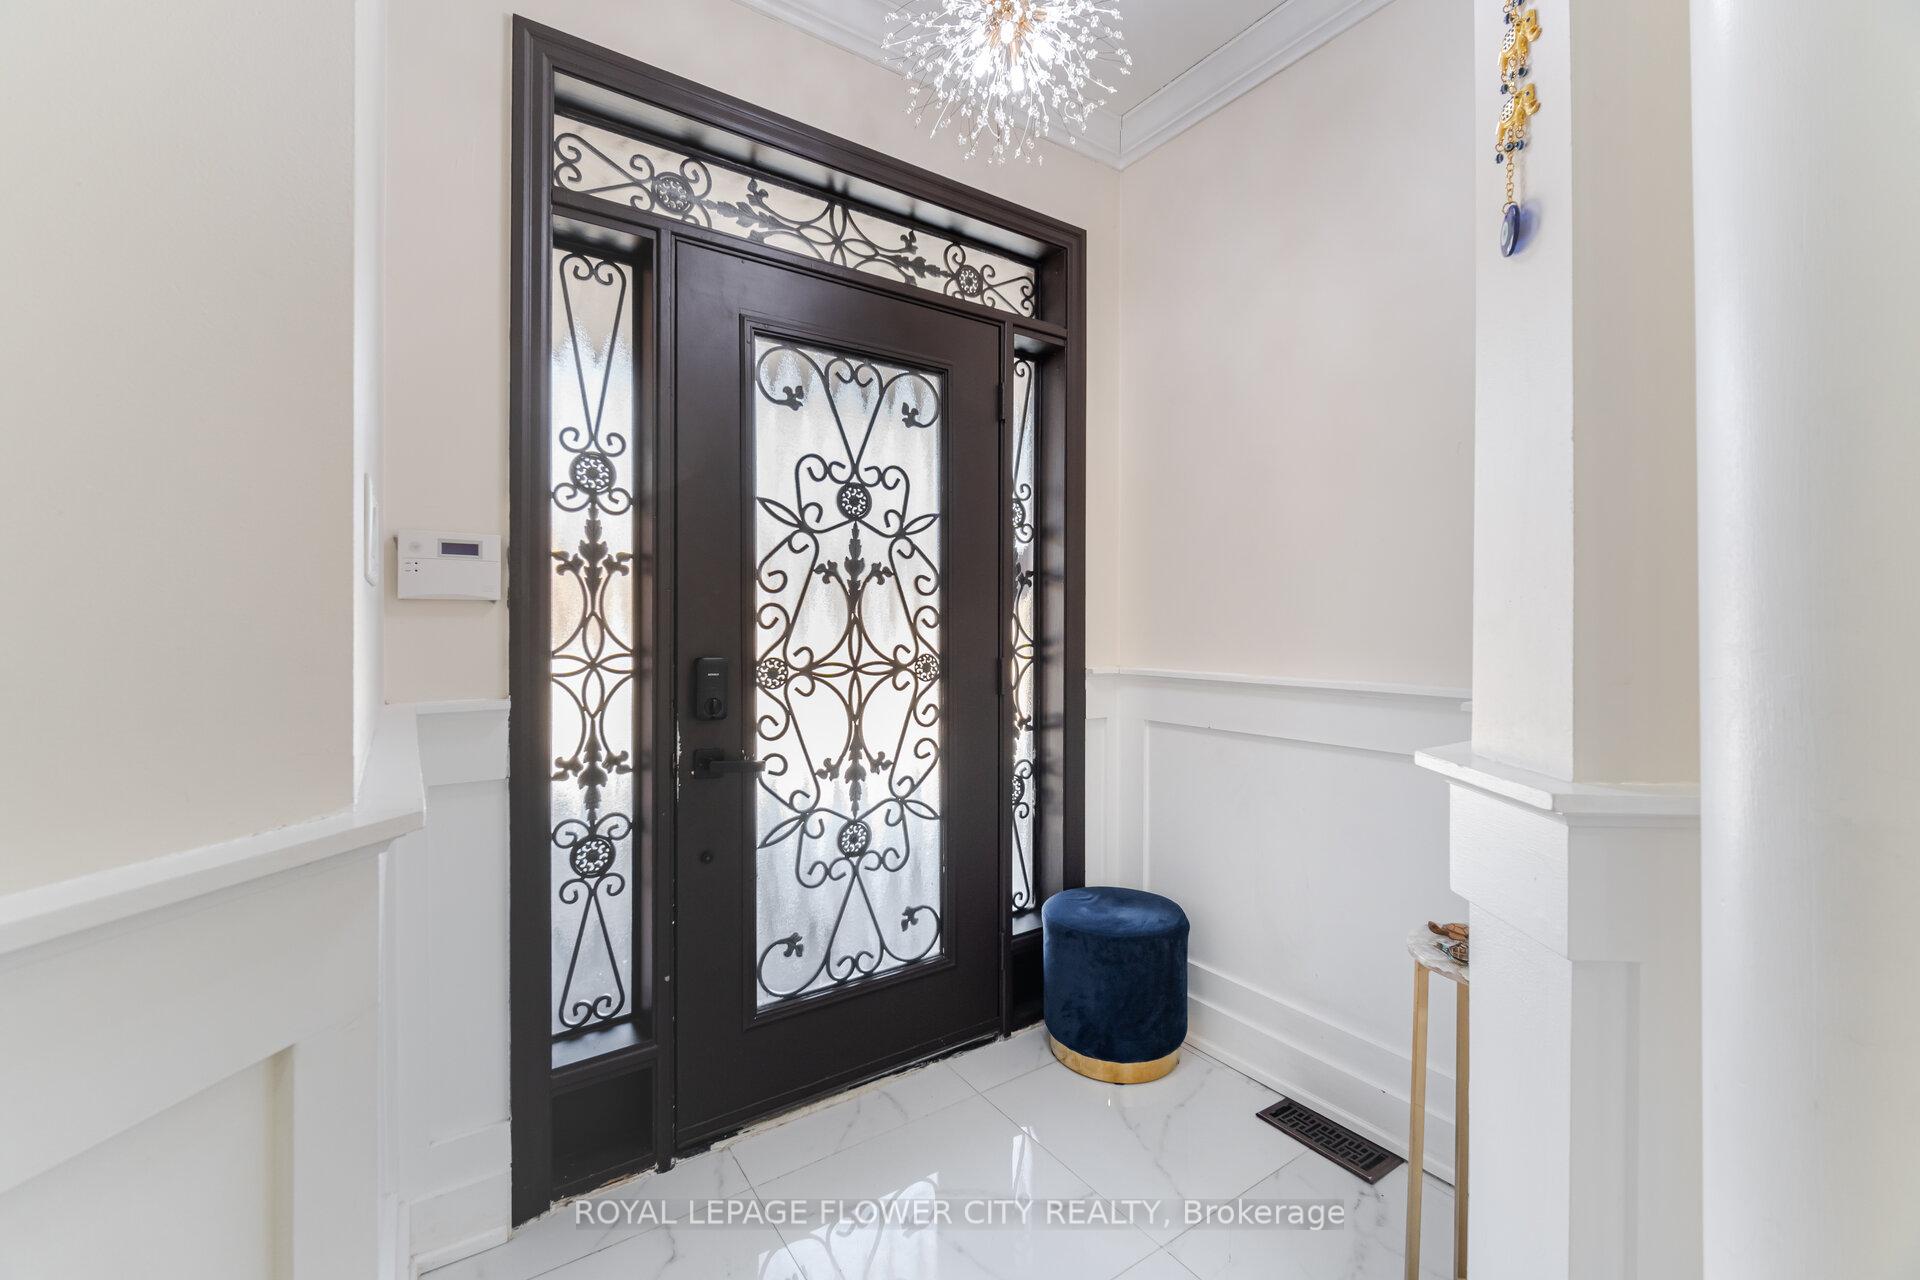 See all 20 photos
Property history
Facts and features
- BasementApartment
- Age of home16–30 years
- Water, sewerMunicipal
- HeatingForced air
- Second kitchen
- Separate entrance
- Hardwood floors
- Fireplace
- Central air
The homeDetached, 2-storey, Age 16–30 years
- Type: Detached
- Style: 2-storey
- Age: 16–30 years
- Living space: 2,500–3,000 sq ft
- Basement: Apartment, separate entrance
InsideFireplace Yes, family room, Hardwood, Built-in oven, carpet free, guest accommodations, in-law capability, in-law suite
- Fireplace: Yes, family room
- Flooring: Hardwood
- Features: Built-in oven, carpet free, guest accommodations, in-law capability, in-law suite
- Security: Carbon monoxide detectors, smoke detector
- Rooms above ground: 10
- Bedrooms: 4 + 2 in the basement
- Bathrooms: 5
- Kitchens: 2
- Family room: Yes
Outside and lotBrick front, Shingles, Concrete
- Exterior: Brick front
- Roof: Shingles
- Foundation: Concrete
- Features: Deck
- Other structures: Gazebo, shed
- Size: 40.03 × 108.27 ft
Parking2 Garage, Carport, Private triple, available
- Spaces: 2 Garage
- Garage: Carport
- Driveway: Private triple, available
Heating, water and powerForced air, gas, Central air, Municipal water
- Heating: Forced air, gas
- Cooling: Central air
- Water: Municipal water
- Sewer: Municipal sewer
Costs and taxesTaxes $6,433 a year, HST included in the price, Hot water tank, reverse osmosis water softener water filter
- Taxes, 2024: $6,433 a year
- HST: HST included in the price
- Rental items: Hot water tank, reverse osmosis water softener water filter
NearbyFenced yard, park, place of worship, rec./commun.centre, school, school bus route
- Close to: Fenced yard, park, place of worship, rec./commun.centre, school, school bus route
Listing detailsW12385708, Sold, Sep 5, 2025
- MLS® number: W12385708
- Status: Sold
- Listed on: Sep 5, 2025
- Days on market: 16
- Updated: Sep 21, 2025
- Possession: 2025-10-01 / Immediate
- Occupied by: Owner
- Listing brokerage: ROYAL LEPAGE FLOWER CITY REALTY
About this home
14432 Danby Road, Halton Hills (Georgetown), ON L7G 6M3
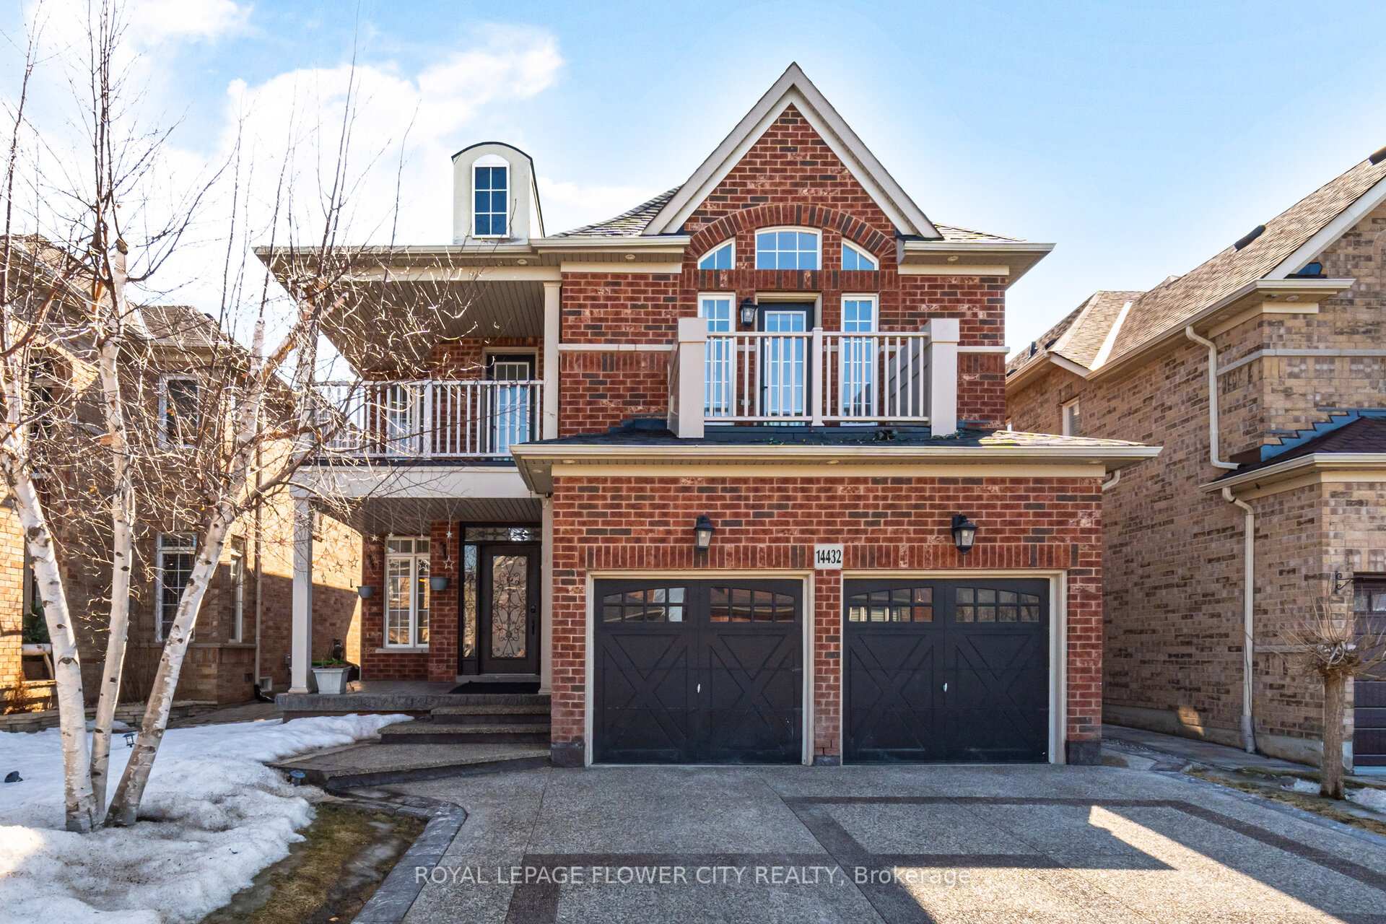
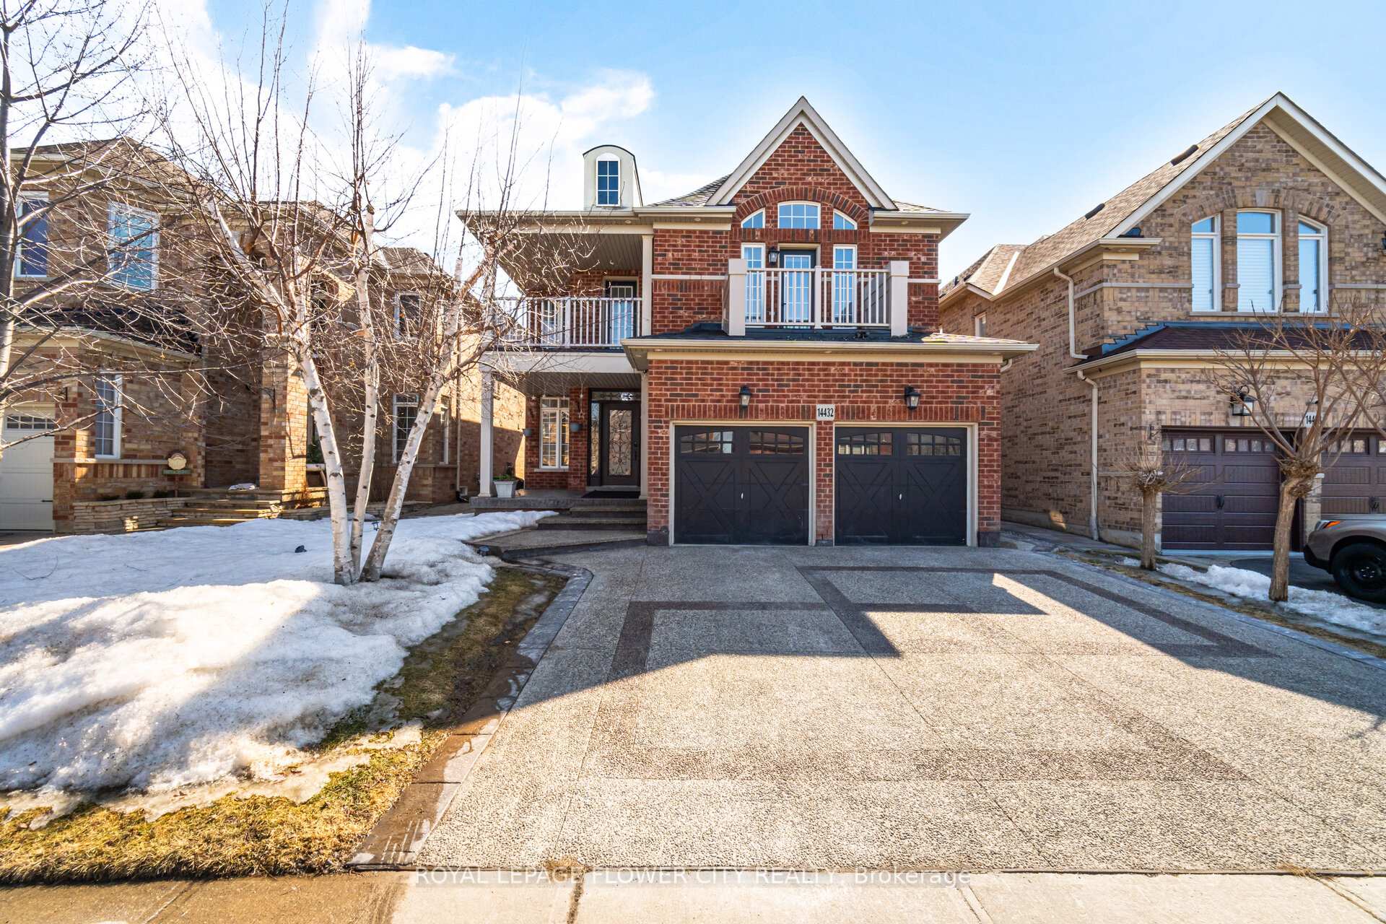
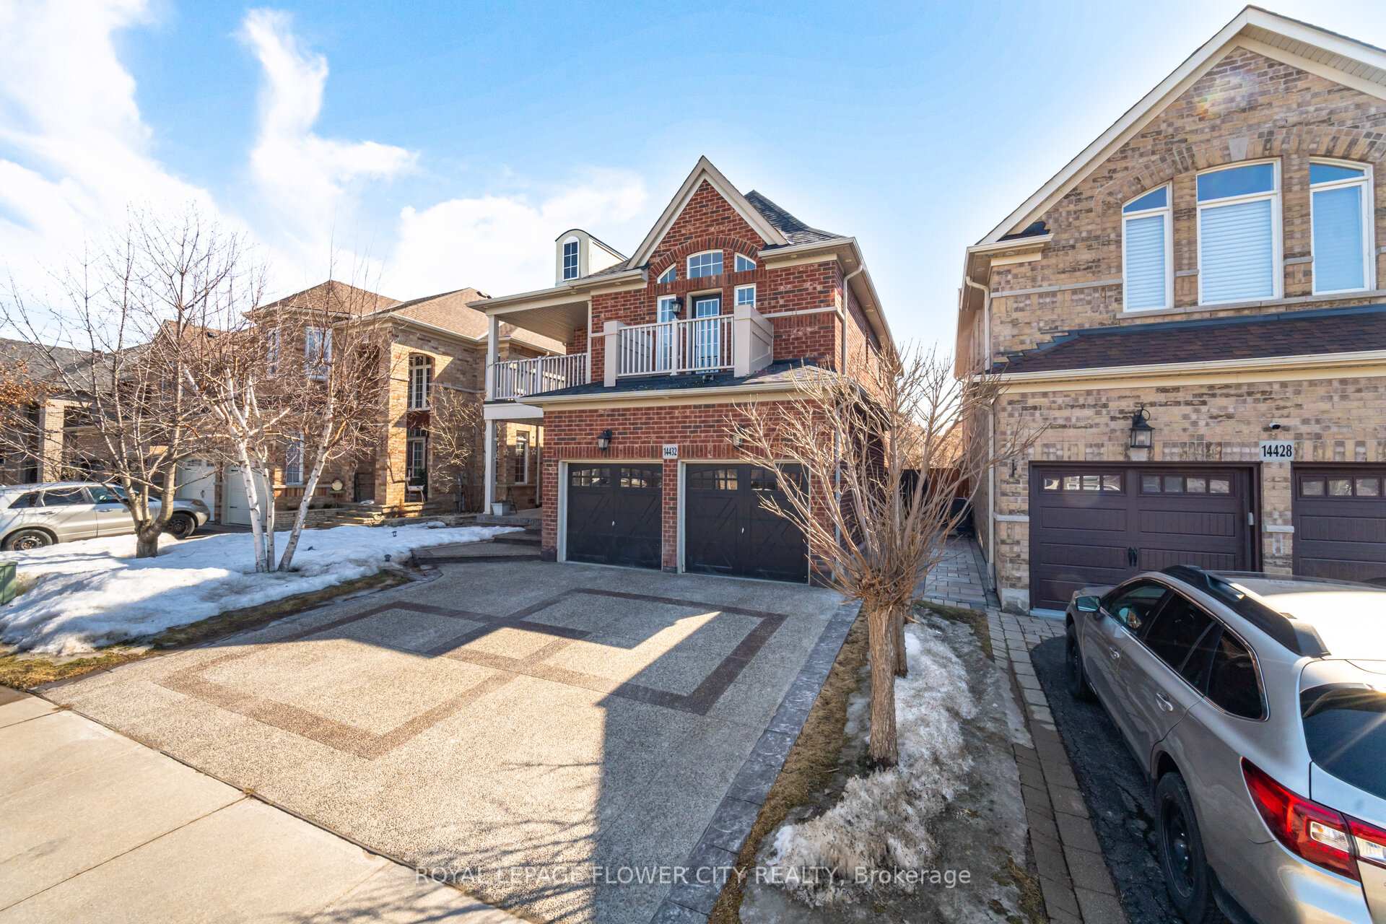
This detached home in Georgetown South offers over 3000 sqft of living space, starting with a spacious and private backyard featuring mature trees, a large shed, a gazebo, and a beautiful stone area for entertainment. The backyard is beautifully landscaped with a flower bed, creating a peaceful retreat. The 3-car driveway with exposed concrete leads all the way to the back of the house, offering ample parking and easy access. Landscaping is thoughtfully done around the front trees, and an embedded flower bed beside the driveway adds charm and curb appeal. Portlights throughout the home, both inside and outside, create a warm, inviting atmosphere. Inside, the open concept layout is filled with tons of natural light, making it perfect for both family living and entertaining. The renovated kitchen is a chefs dream, complete with built-in Jenn Air appliances, sleek quartz countertops, two-tone cabinetry, a quartz backsplash, under-cabinet lighting, and a massive 4x8 island. The main floor also features a spacious family room with a custom-built electric fireplace and pot lights, adding both style and comfort. The home boasts upgraded 6-inch hardwood planks throughout, with hardwood flooring in all bedrooms and common areas. The 2-bedroom basement features a full kitchen, 4 pc washroom, separate entrance, new laminate floors. Over $150,000 has been spent on upgrades and renovations, making this home turn-key. Located within walking distance to grocery stores, restaurants, coffee shops, and top-rated schools, this home combines luxury, functionality, and convenience.
Ask about this home
A HOMEH agent will answer your questions about this home.
Around this home
Daily convenience, out of 100, from the distances below
Schools nearby
School rating, out of 10.
Helpful calculators
Your HOMEH agent

"I would see it this week."