

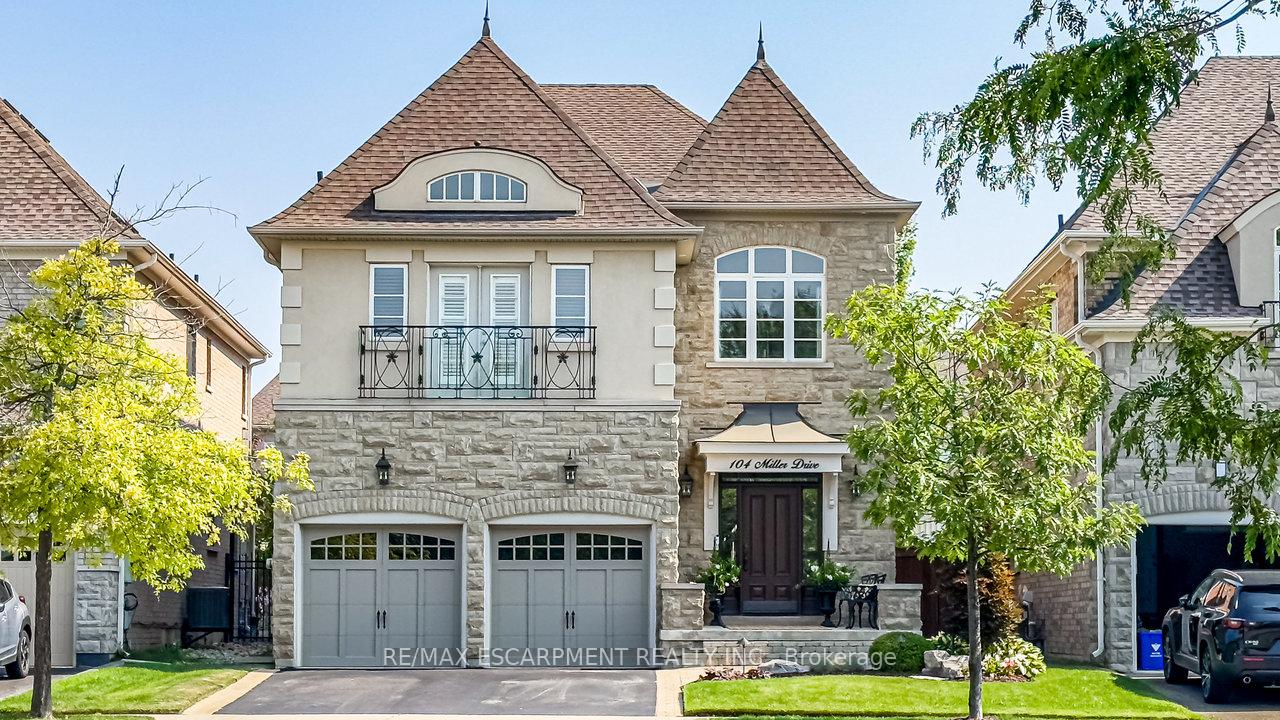
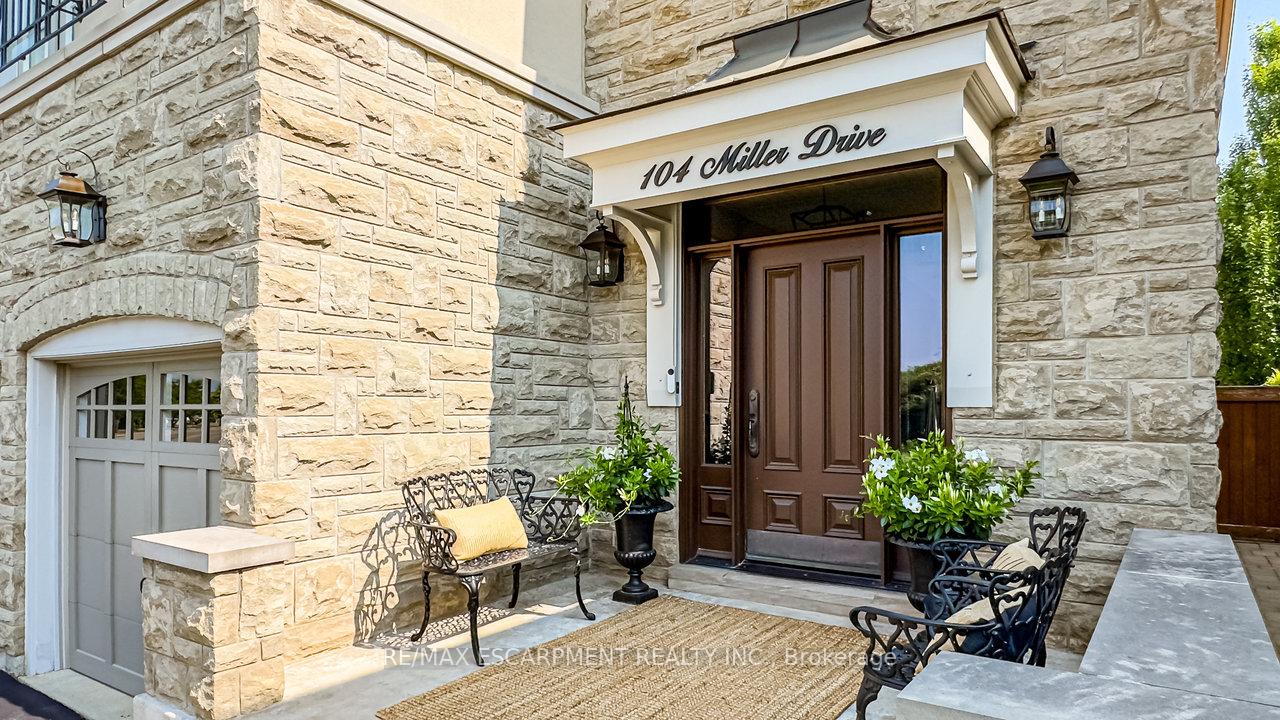
104 Miller Drive
104 Miller Drive
 See all 46 photos
Property history
Facts and features
- BasementFinished
- Age of home16–30 years
- Water, sewerMunicipal
- Lot shapeIrregular
- Hardwood floors
- Fireplace
- Central air
- Inground pool
The homeDetached, 2-storey, Age 16–30 years
- Type: Detached
- Style: 2-storey
- Age: 16–30 years
- Living space: 3,000–3,500 sq ft
- Basement: Full, finished
- View: Clear, park/greenbelt
InsideFireplace Yes, natural gas, Ceramic, Hardwood, Broadloom, Upper level
- Fireplace: Yes, natural gas
- Flooring: Ceramic, Hardwood, Broadloom
- Laundry: Upper level
- Features: Auto garage door remote, water heater, water softener
- Security: Carbon monoxide detectors, smoke detector
- Rooms above ground: 7
- Rooms in the basement: 1
- Bedrooms: 4
- Bathrooms: 4
- Kitchens: 1
- Family room: Yes
Outside and lotBrick, stone, Asphalt shingle, Poured concrete
- Exterior: Brick, stone
- Roof: Asphalt shingle
- Foundation: Poured concrete
- Pool: Inground, salt
- Features: Landscape lighting, landscaped, patio
- Other structures: Gazebo
- Size: 39.17 × 125.69 ft
- Shape: Irregular
- Zoning: LDR1-2
Parking2 Garage, Built-in, Private double
- Spaces: 2 Garage
- Garage: Built-in
- Driveway: Private double
Heating, water and powerForced air, gas, Central air, Municipal water
- Heating: Forced air, gas
- Cooling: Central air
- Water: Municipal water
- Sewer: Municipal sewer
- Natural gas: Yes
- Hydro: Yes
- Cable: Available
- Telephone: Available
Costs and taxesTaxes $8,972 a year, HST No HST, Hot water heater
- Taxes, 2025: $8,972 a year
- HST: No HST
- Rental items: Hot water heater
- Under contract: Hot water heater
Included in the saleFrididaire fridge, ge profile stove cooktop, dishwasher, sharp microwave, custom california shutters, blinds, lg washer/dryer, central vac & attachments, culligan water softner (owned),pool safety cover 2024, chlorinater 2021, pool pump 2022, sprinkler system, 2 garage door openers & remotes, landscape lighting front and back., Fridge in garage, 2 portable electric fireplaces, gas bbq
- Included: Frididaire fridge, ge profile stove cooktop, dishwasher, sharp microwave, custom california shutters, blinds, lg washer/dryer, central vac & attachments, culligan water softner (owned),pool safety cover 2024, chlorinater 2021, pool pump 2022, sprinkler system, 2 garage door openers & remotes, landscape lighting front and back.
- Not included: Fridge in garage, 2 portable electric fireplaces, gas bbq
NearbyClear view, fenced yard, greenbelt/conservation, park, level, rec./commun.centre
- Close to: Clear view, fenced yard, greenbelt/conservation, park, level, rec./commun.centre
Listing detailsW12348930, Sold, Aug 16, 2025
- MLS® number: W12348930
- Status: Sold
- Listed on: Aug 16, 2025
- Days on market: 34
- Updated: Sep 20, 2025
- Possession: 90+ days
- Occupied by: Owner
- Listing brokerage: RE/MAX ESCARPMENT REALTY INC.
About this home
104 Miller Drive, Halton Hills (Georgetown), ON L7G 6P2
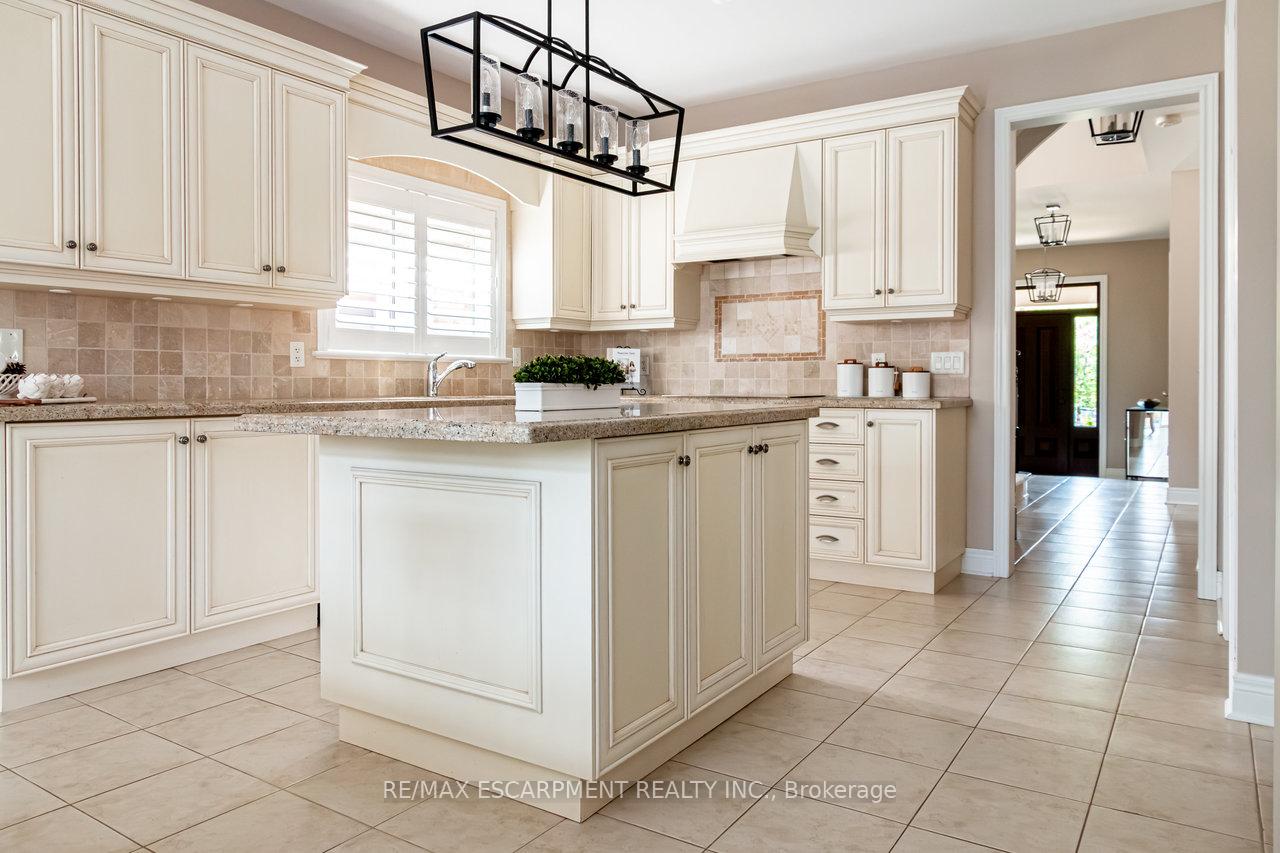
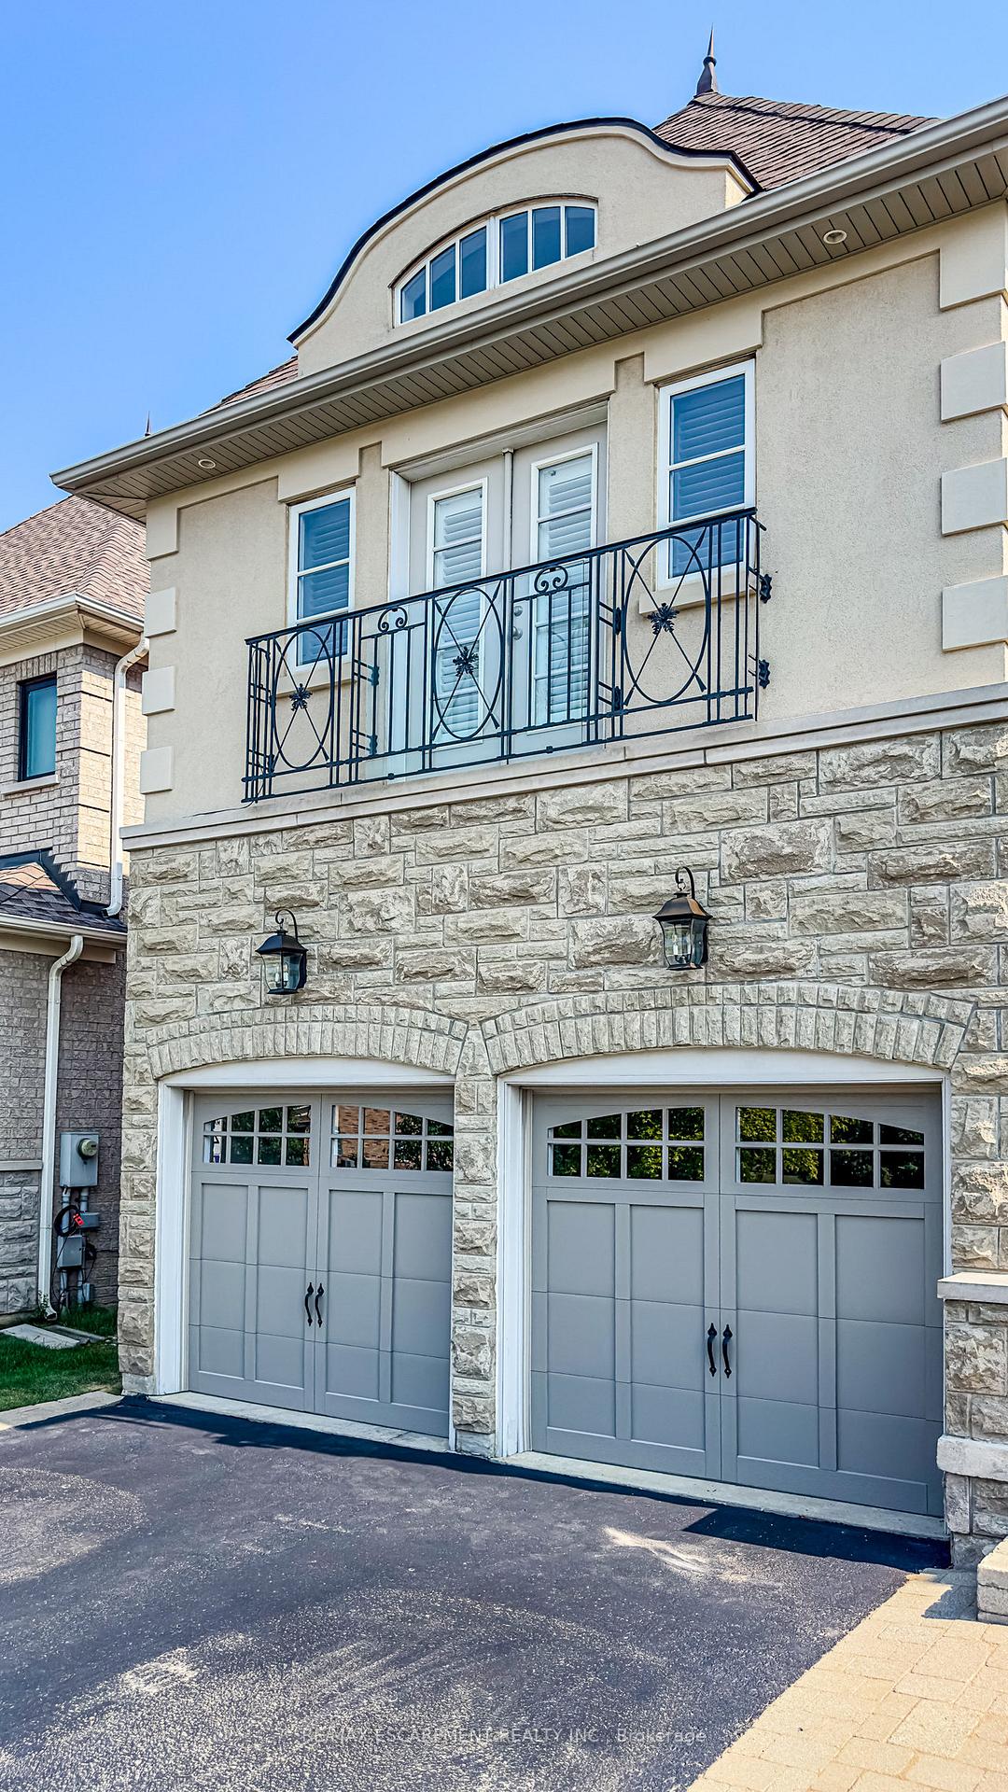
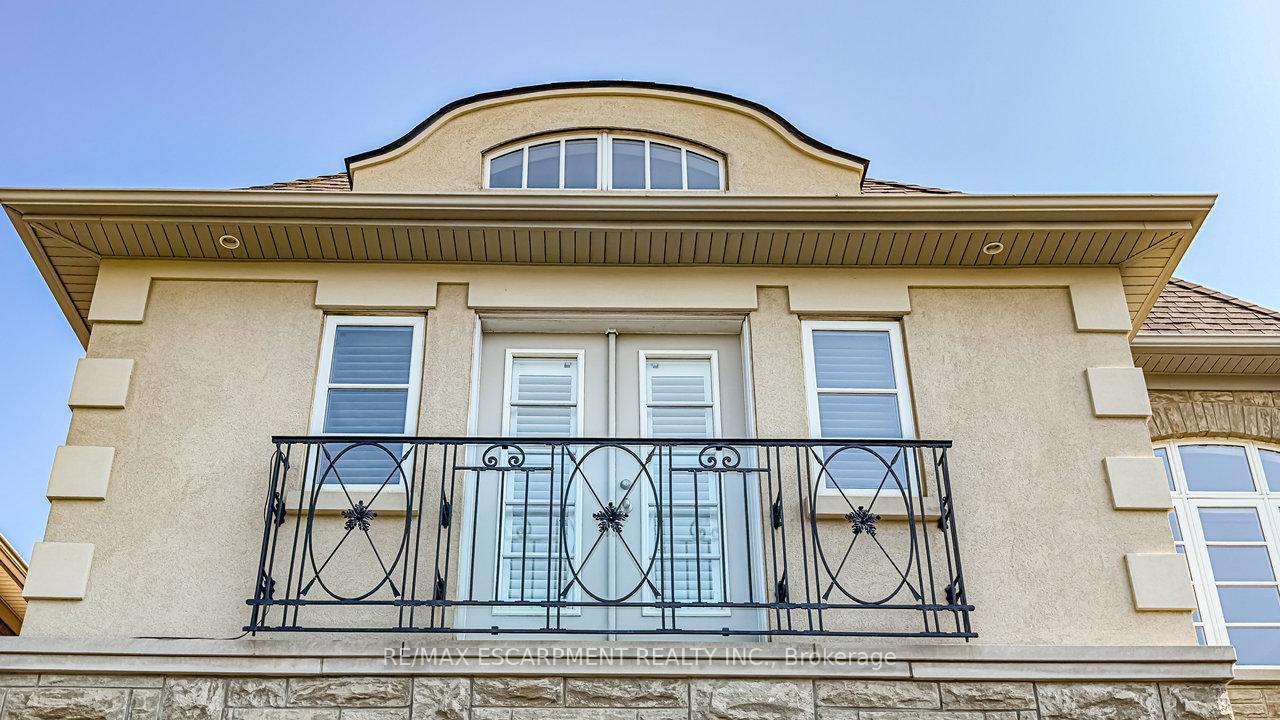
Experience Unrivaled Elegance with this Double Oak Estate home poised as a testament to unparalleled craftsmanship and sophisticated design. This custom-built residence offers an extraordinary living experience spanning over 3,600 square feet. Upon entering, a grand foyer commands attention with its elegant spiral staircase that gracefully ascends 3 levels. The main level immediately impresses with its high ceilings, pristine hardwood floors, and exquisite ceramic tiling. Designed for grand entertaining, the formal living and dining rooms flow seamlessly, connected by a striking dual gas fireplace that also provides warmth and ambiance to the cozy main floor family room. The heart of the home, a true dream kitchen, awaits with premium granite countertops, integrated built-in appliances, an expansive breakfast bar perfect for casual dining, and a convenient butler's pantry for effortless hosting. Beyond the custom patio doors, lies a private treed oasis. This serene outdoor sanctuary boasts lush perennial gardens and an impressive 32'x16' saltwater pool, complemented by extensive patio space designed for summer enjoyment, sophisticated entertaining, and creating lasting memories. Ascending to the upper level, hardwood floors extend through the hallway, leading to a practical second-floor laundry room. This level hosts four generously sized bedrooms, 3 baths with quartz counters, two of which offer the coveted privacy of elegant en-suite privileges. A palladian window in the den, adds a touch of classic grandeur, and a charming Juliette Balcony. The lower level features a dedicated games room and a substantial family room ideal for holiday gatherings and lively entertainment. This exceptional property is truly a rare find, having been lovingly maintained throughout the years and boasting an abundance of custom features too numerous to fully enumerate. To avoid we encourage you to schedule a private viewing today. This home won't remain on the market for long.
Ask about this home
A HOMEH agent will answer your questions about this home.
Around this home
Daily convenience, out of 100, from the distances below
Schools nearby
School rating, out of 10.
Helpful calculators
Your HOMEH agent

"I would see it this week."