

7 Lynx Path
7 Lynx Path
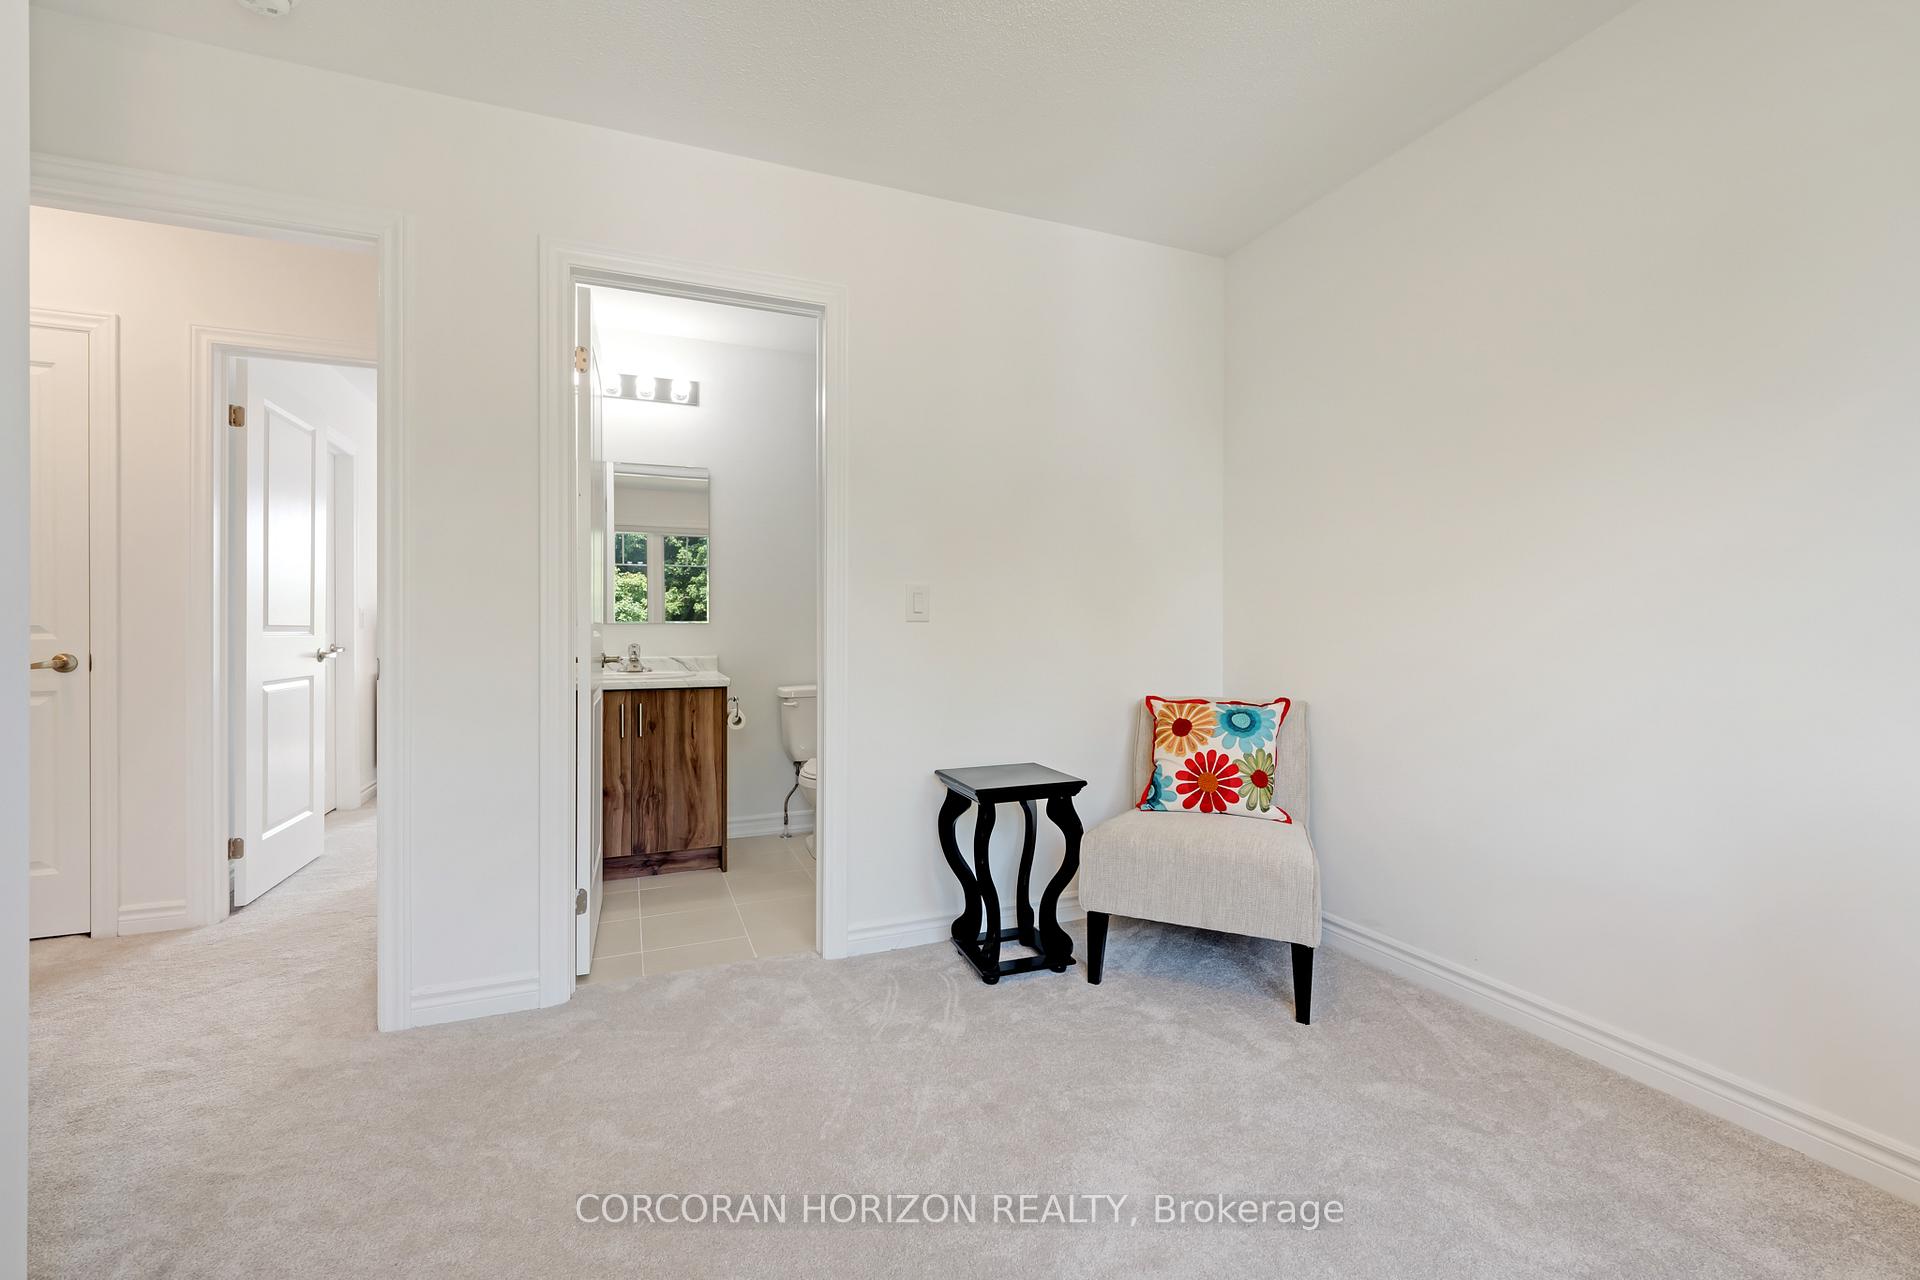 See all 31 photos
Property history
Facts and features
- BasementNone
- Age of home0–5 years
- Water, sewerMunicipal
- HeatingForced air
- Central air
The homeFreehold Townhouse, 3-storey, Age 0–5 years
- Type: Freehold Townhouse
- Style: 3-storey
- Age: 0–5 years
- Living space: 1,500–2,000 sq ft
- Basement: None
InsideOther, Rooms above ground 10, Bedrooms 3
- Features: Other
- Rooms above ground: 10
- Bedrooms: 3
- Bathrooms: 3
- Kitchens: 1
- Family room: Yes
Outside and lotBrick, vinyl siding, Asphalt shingle, Poured concrete
- Exterior: Brick, vinyl siding
- Roof: Asphalt shingle
- Foundation: Poured concrete
- Features: Landscaped, porch
- Size: 23.65 × 105.45 ft
- Zoning: DC2(4), MDR2(69)
Parking1 Garage, Attached, Private
- Spaces: 1 Garage
- Garage: Attached
- Driveway: Private
Heating, water and powerForced air, gas, Central air, Municipal water
- Heating: Forced air, gas
- Cooling: Central air
- Water: Municipal water
- Sewer: Municipal sewer
Costs and taxesTaxes $3,526 a year, HST included in the price, Hot water heater
- Taxes, 2025: $3,526 a year
- HST: HST included in the price
- Under contract: Hot water heater
Included in the saleNegotiable
- Included: Negotiable
NearbyHospital, library, park, rec./commun.centre, school, public transit
- Close to: Hospital, library, park, rec./commun.centre, school, public transit
Listing detailsW12289717, Sold, Jul 16, 2025
- MLS® number: W12289717
- Status: Sold
- Listed on: Jul 16, 2025
- Days on market: 65
- Updated: Sep 19, 2025
- Possession: Flexible
- Occupied by: Owner
- Listing brokerage: CORCORAN HORIZON REALTY
About this home
7 Lynx Path, Halton Hills (Acton), ON L7J 0B9
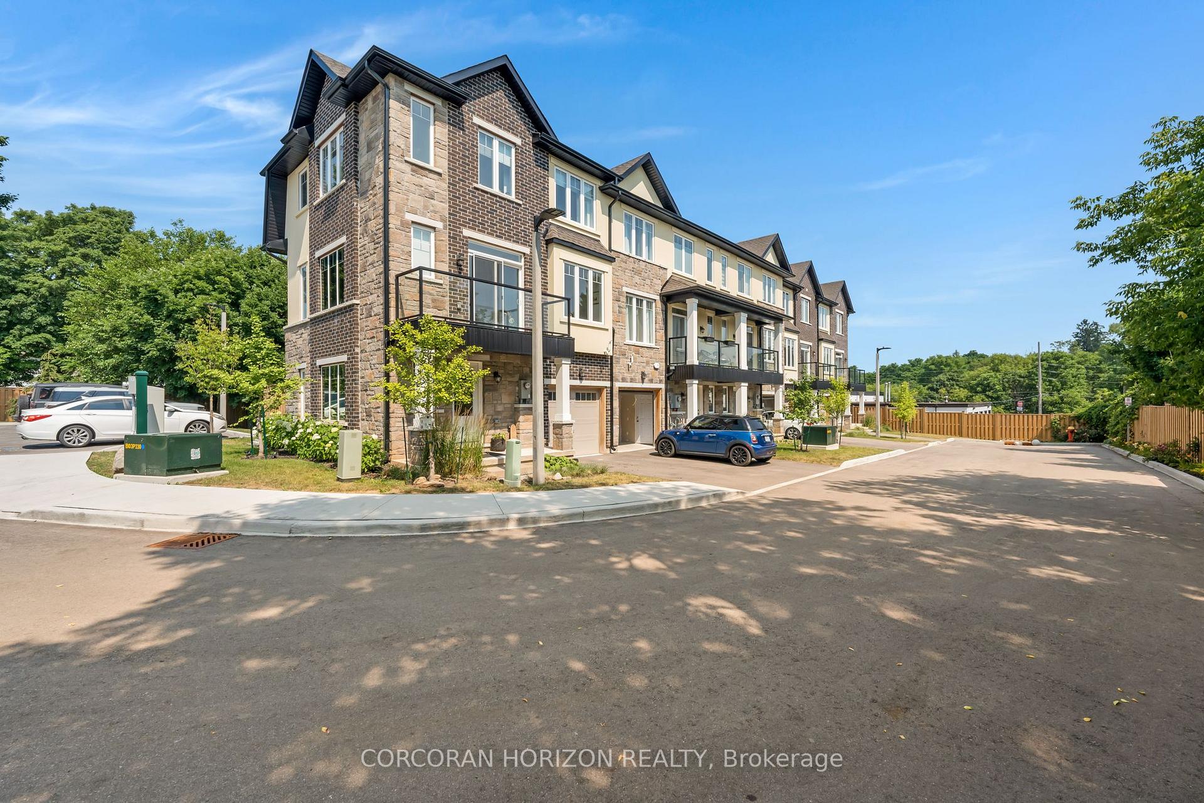
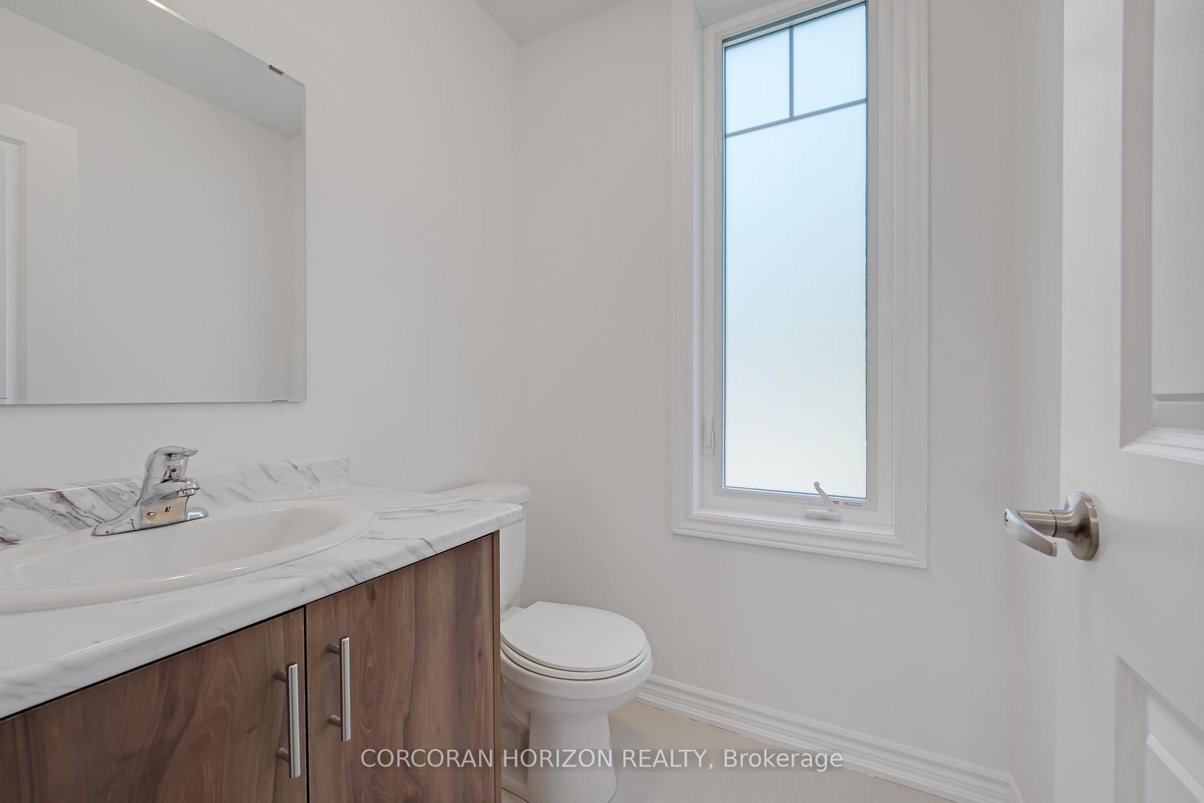
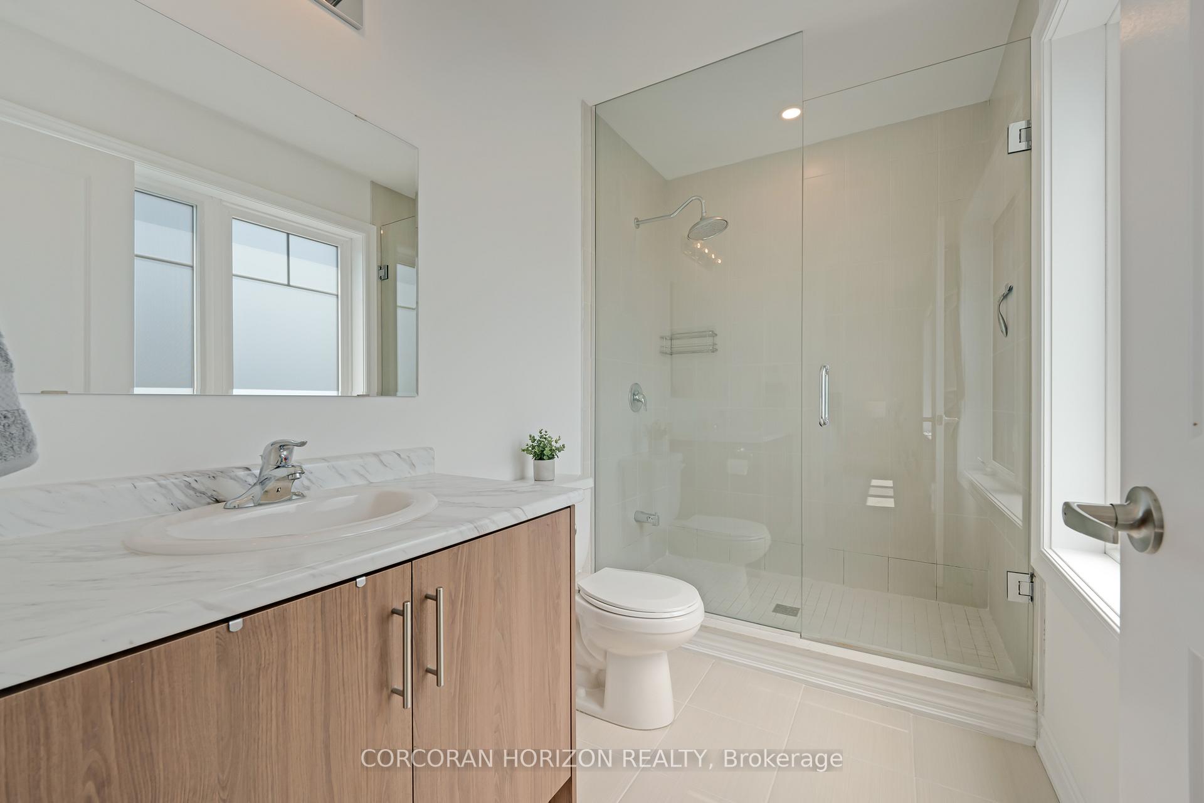
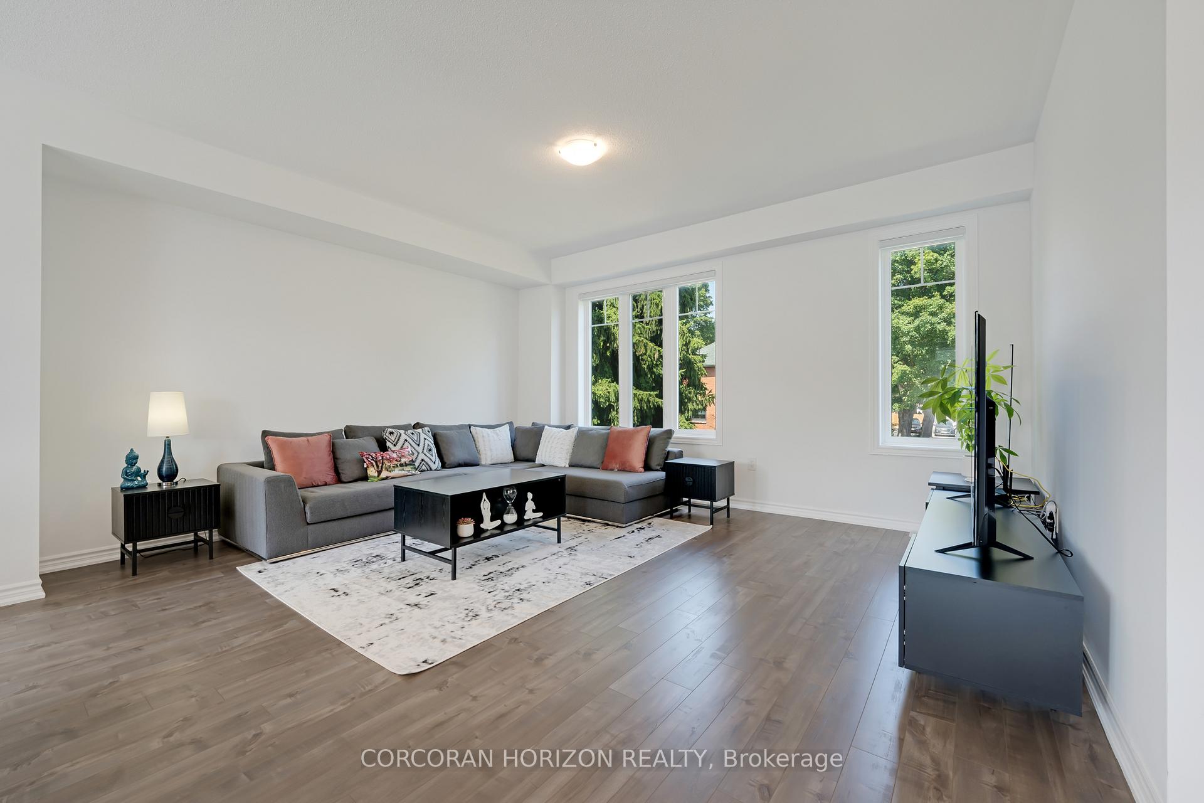
Modern Townhome on Oversized Lot Steps to Main Street! Welcome to this beautifully maintained, 2-year-old townhome, ideally situated at the end of a quiet crescent in the heart of walkable Acton. Just steps from charming Main Street, you'll enjoy easy access to local shops, restaurants, cafés, the library, and schools all within a close-knit, vibrant community. Set on an oversized lot, this home boasts one of the largest private backyards in the area perfect for kids, pets, or outdoor gatherings. The ground level features a built-in garage, a spacious foyer with plenty of storage, and a versatile multi-purpose room. Whether used as a family room, home office, or private suite for older children or extended family, this space offers flexibility to suit your needs. Upstairs, the sun-filled, open-concept layout includes a modern kitchen with a central island, seamlessly flowing into the dining and living areas. A walkout to a private balcony enhances the homes entertainment potential and brings the outdoors in. On the top floor, you'll find three generously sized bedrooms, including a primary suite with a walk-in closet and ensuite bathroom, as well as a second bathroom for kids or guests. Additional features include tall ceilings and custom blinds installed throughout the home. Acton offers a blend of small-town charm and natural beauty, with convenient walking access to the GO Train and close proximity to major routes making it a smart choice for commuters and families alike.
Ask about this home
A HOMEH agent will answer your questions about this home.
Around this home
Daily convenience, out of 100, from the distances below
Schools nearby
School rating, out of 10.
Helpful calculators
Your HOMEH agent

"I would see it this week."