

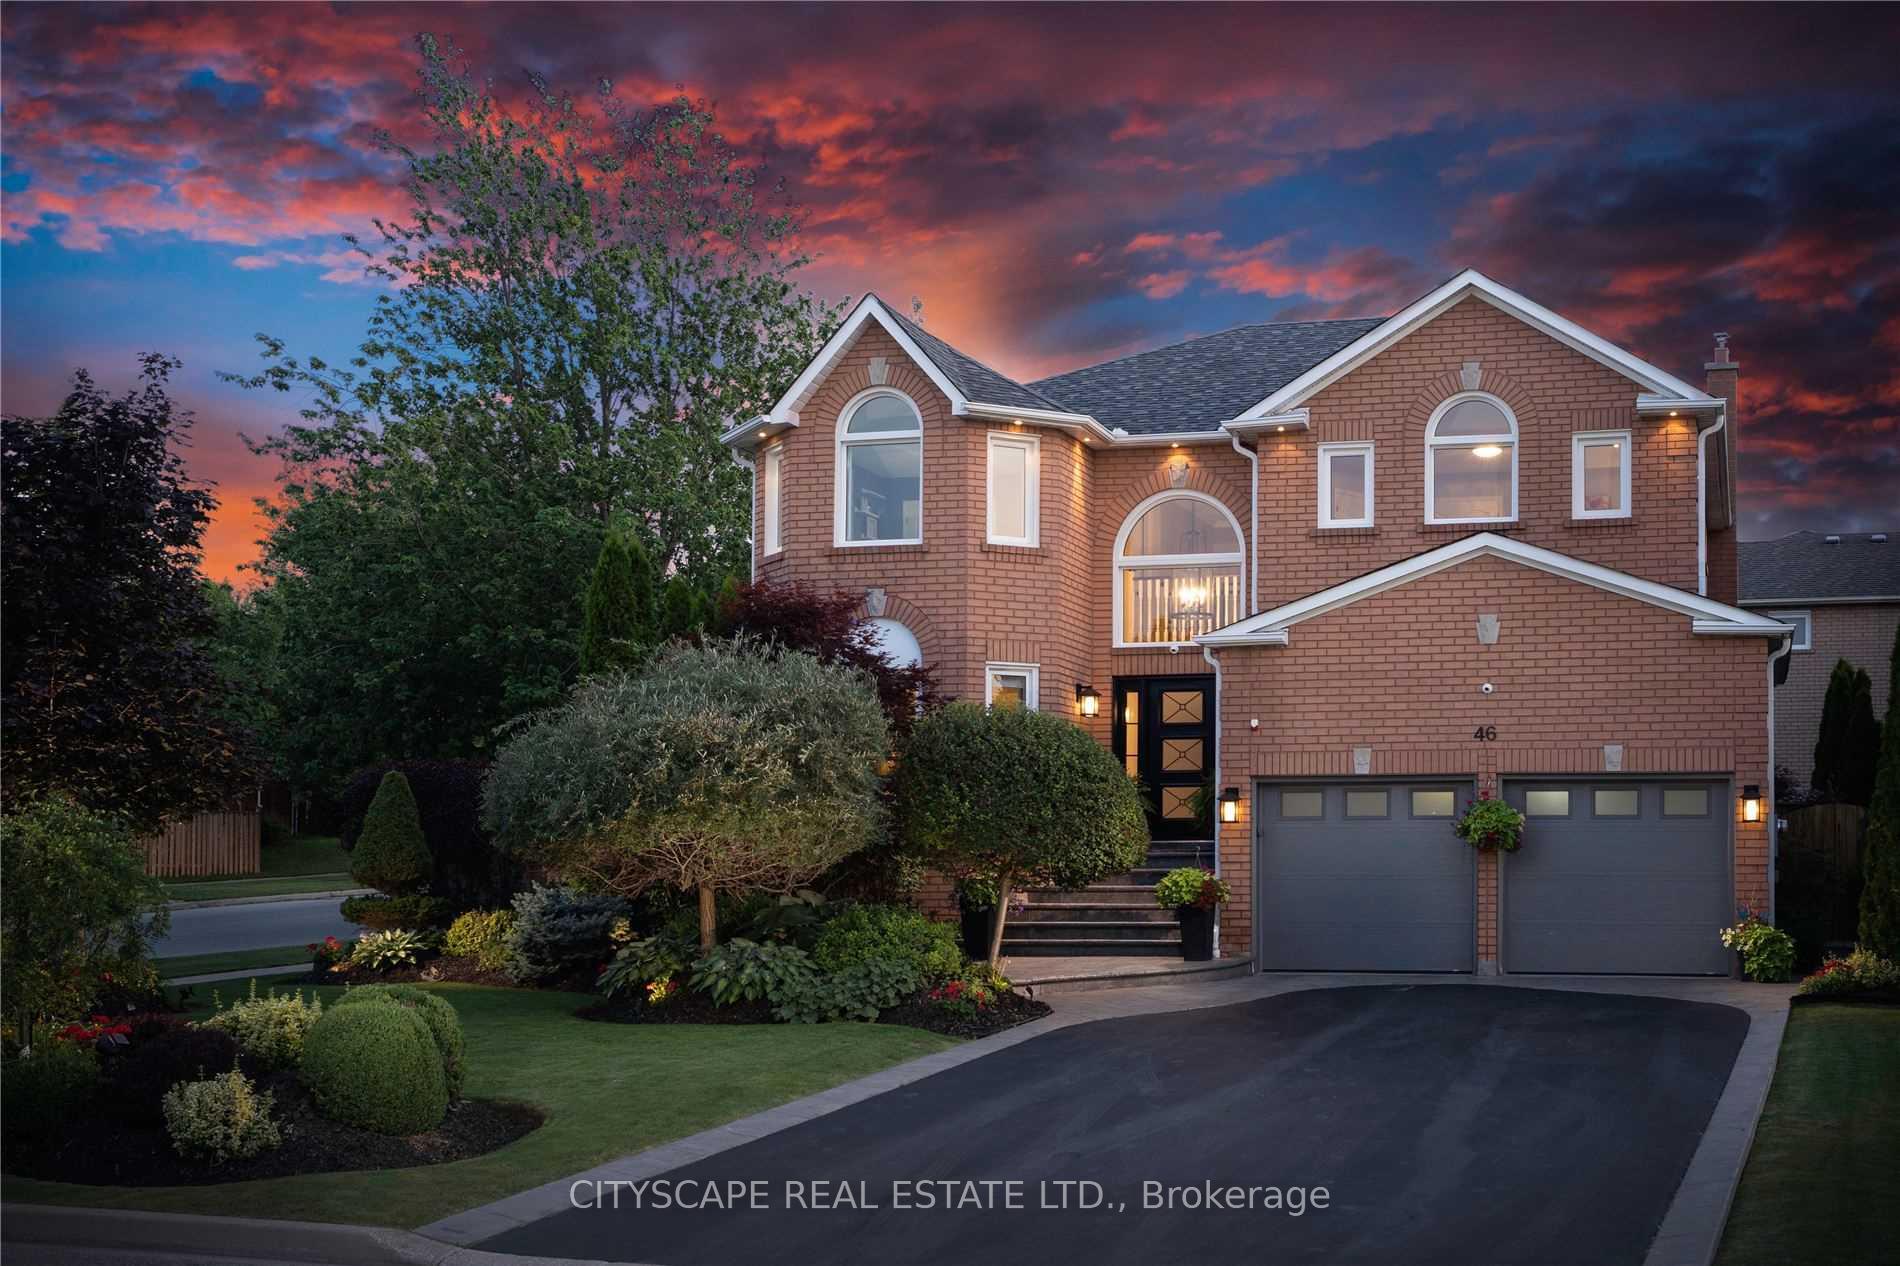
46 Gollop Crescent
46 Gollop Crescent
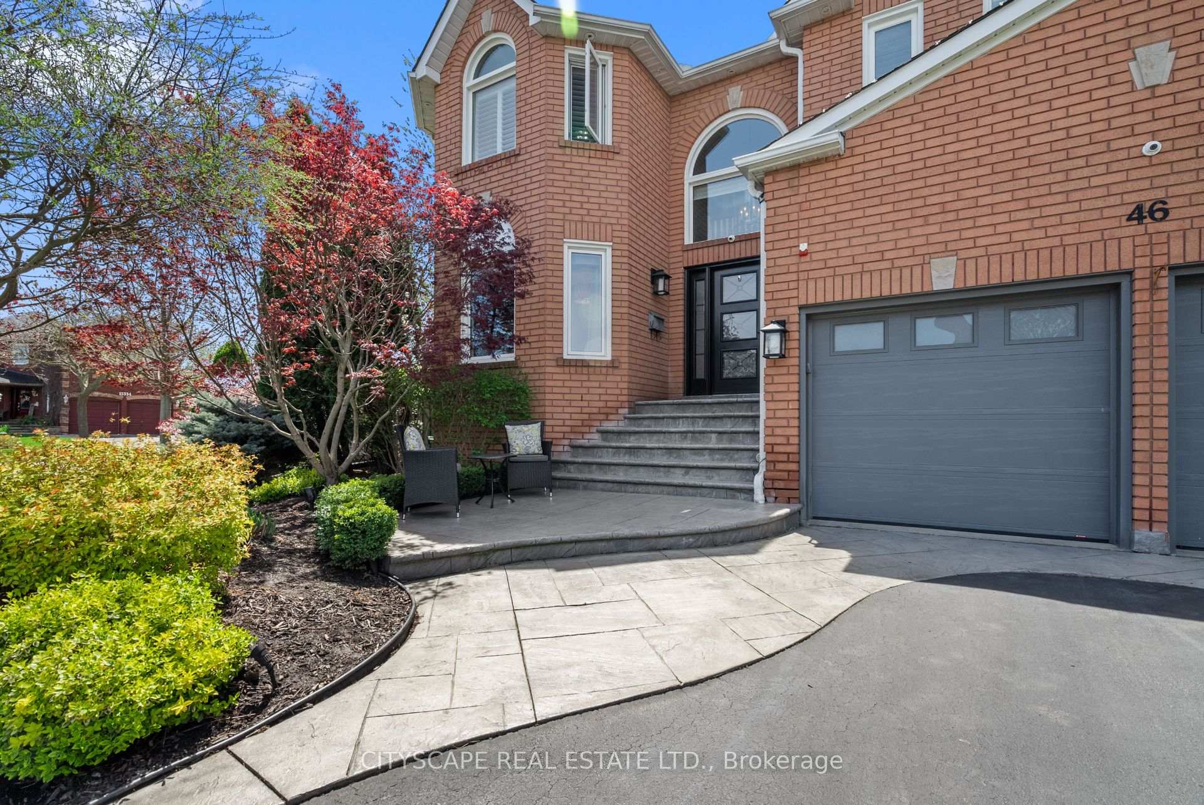
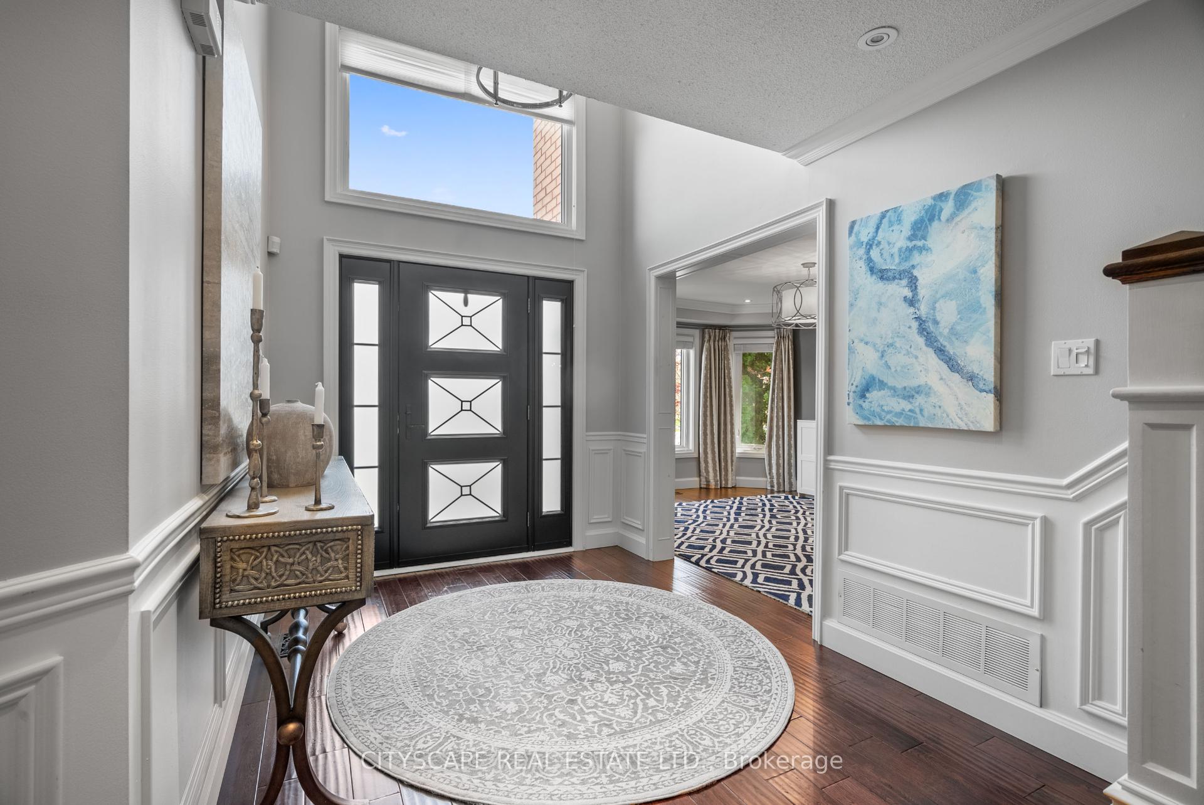
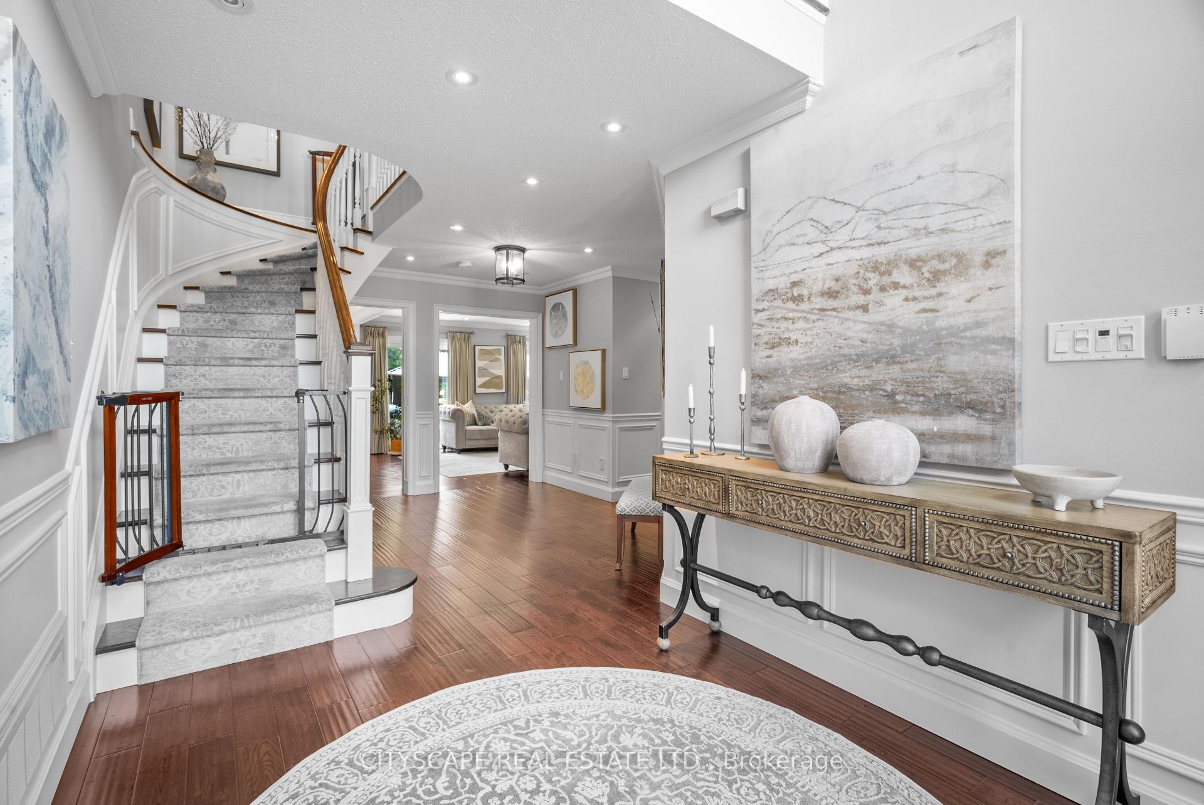
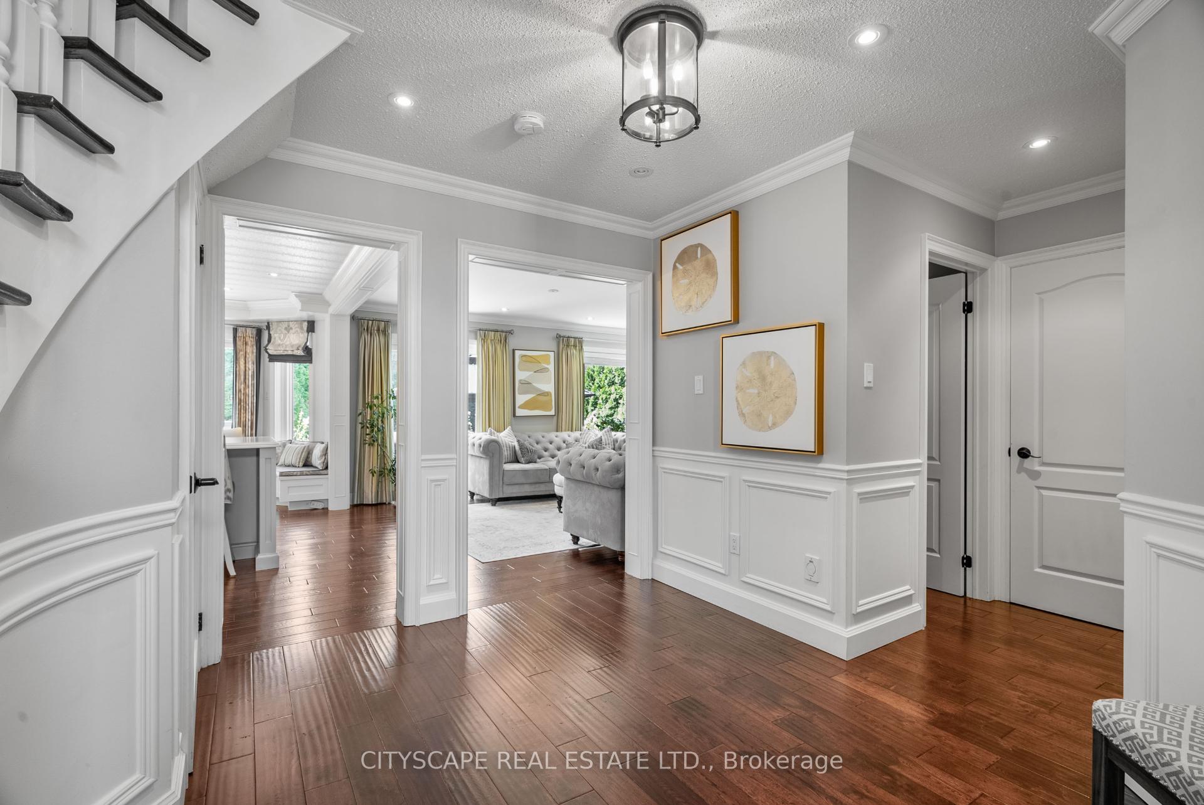 See all 40 photos
Property history
- $1,849,000TerminatedList: 2025-03-06|End: 2025-09-17|195 daysW12005128
- $1,990,000TerminatedList: 2024-07-11|End: 2025-03-06|238 daysW9034700
Facts and features
- BasementFinished
- Price per sq ft~$672
- Water, sewerMunicipal
- HeatingForced air
- Separate entrance
- Hardwood floors
- Fireplace
- Central air
The homeDetached, 2-storey, 2,500–3,000 sq ft
- Type: Detached
- Style: 2-storey
- Living space: 2,500–3,000 sq ft
- Basement: Finished, separate entrance
InsideFireplace Yes, Hardwood, Main level
- Fireplace: Yes
- Flooring: Hardwood
- Laundry: Main level
- Rooms above ground: 8
- Rooms in the basement: 1
- Bedrooms: 4 + 1 in the basement
- Bathrooms: 4
- Kitchens: 1
- Family room: Yes
Outside and lotBrick, Unknown, Unknown
- Exterior: Brick
- Roof: Unknown
- Foundation: Unknown
- Other structures: Garden shed
- Size: 74.9 × 105.35 ft
- Zoning: 105.35
Parking2 Garage, Attached, Private double
- Spaces: 2 Garage
- Garage: Attached
- Driveway: Private double
Heating, water and powerForced air, gas, Central air, Municipal water
- Heating: Forced air, gas
- Cooling: Central air
- Water: Municipal water
- Sewer: Municipal sewer
- Natural gas: Yes
- Hydro: Yes
Costs and taxesTaxes $7,489 a year, HST included in the price
- Taxes, 2024: $7,489 a year
- HST: HST included in the price
Included in the sale6 burner wolf gas stove, b/i sub zero fridge, clothes washer/dryer, microwave, outdoor aluminum gazebo, hot water tank, all existing light fixtures & window coverings, water softener, garage door openers w/remotes
- Included: 6 burner wolf gas stove, b/i sub zero fridge, clothes washer/dryer, microwave, outdoor aluminum gazebo, hot water tank, all existing light fixtures & window coverings, water softener, garage door openers w/remotes
Listing detailsW12005128, Terminated, Mar 6, 2025
- MLS® number: W12005128
- Status: Terminated
- Listed on: Mar 6, 2025
- Days on market: 195
- Updated: Sep 17, 2025
- Possession: Flexible
- Occupied by: Owner
- Listing brokerage: CITYSCAPE REAL ESTATE LTD.
About this home
46 Gollop Crescent, Halton Hills (Georgetown), ON L7G 5P2
Absolutely stunning & unique. Welcome to 46 Gollop Cres! This charming home exudes pride of ownership with meticulously maintained interiors & professional landscaping. Nestled on one of Georgetown's most coveted streets, its fully turnkey with comprehensive upgrades, inside and out, ready for to move in. The bespoke chef's kitchen features an lift island, quartz counters, & backsplash, along with a 6-burner wolf gas range, hood, built in Sub zero fridge, microwave/convection oven, dishwasher, and an additional chef's sink for added convenience. Ideal irrigation system that you can control from your smartphone, offering ease & efficiency in maintaining your beautiful landscape. The robust security system includes nine strategically placed cameras, including inside the garage. Enjoy the luxury built-in speakers in the bathroom, ensuring a seamless blend of entertainment & comfort. **EXTRAS** 9 cameras surrounding the exterior property. Automated sprinkler system. Outdoor aluminum gazebo.
Ask about this home
A HOMEH agent will answer your questions about this home.
Around this home
Daily convenience, out of 100, from the distances below
Schools nearby
School rating, out of 10.
Helpful calculators
Your HOMEH agent

"I would see it this week."