

54 Mowbray Place
54 Mowbray Place
 See all 33 photos
Property history
Facts and features
- BasementFull
- Water, sewerMunicipal
- Lot shapePie
- HeatingForced air
- Separate entrance
- Hardwood floors
- Central air
The homeDetached, Bungalow, 700–1,100 sq ft
- Type: Detached
- Style: Bungalow
- Living space: 700–1,100 sq ft
- Basement: Full, separate entrance
- View: Park/greenbelt, trees/woods
InsideHardwood, Carpet free, in-law capability, water heater owned, water softener, Rooms above ground 5
- Flooring: Hardwood
- Features: Carpet free, in-law capability, water heater owned, water softener
- Rooms above ground: 5
- Rooms in the basement: 4
- Bedrooms: 3 + 1 in the basement
- Bathrooms: 2
- Kitchens: 1
Outside and lotBrick, Shingles, Concrete
- Exterior: Brick
- Roof: Shingles
- Foundation: Concrete
- Size: 45 × 123.67 ft
- Shape: Pie
Parking5 Parking, Private
- Spaces: 5 Parking
- Driveway: Private
Heating, water and powerForced air, gas, Central air, Municipal water
- Heating: Forced air, gas
- Cooling: Central air
- Water: Municipal water
- Sewer: Municipal sewer
Costs and taxesTaxes $3,640 a year, HST included in the price
- Taxes, 2025: $3,640 a year
- HST: HST included in the price
Included in the saleRefrigerator, stove, dishwasher, washer, dryer, water softener
- Included: Refrigerator, stove, dishwasher, washer, dryer, water softener
NearbyFenced yard, park
- Close to: Fenced yard, park
Listing detailsW12380503, Sold, Sep 4, 2025
- MLS® number: W12380503
- Status: Sold
- Listed on: Sep 4, 2025
- Days on market: 11
- Updated: Sep 15, 2025
- Possession: Flexible
- Occupied by: Owner
- Listing brokerage: COLDWELL BANKER ESCARPMENT REALTY
About this home
54 Mowbray Place, Halton Hills (Acton), ON L7J 2J8
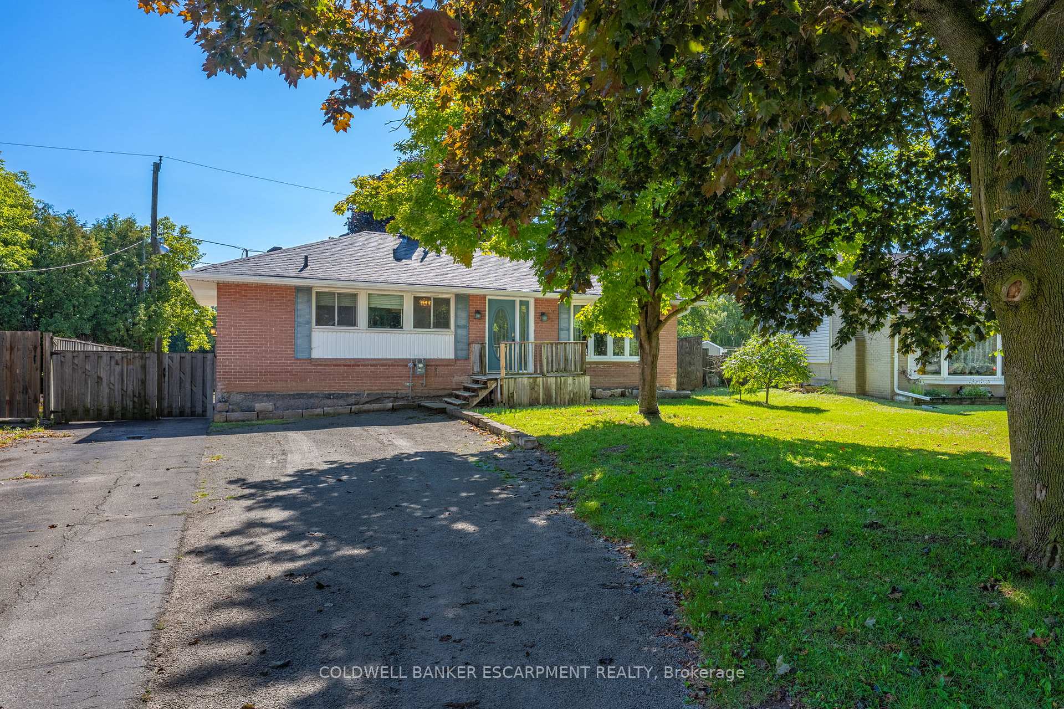
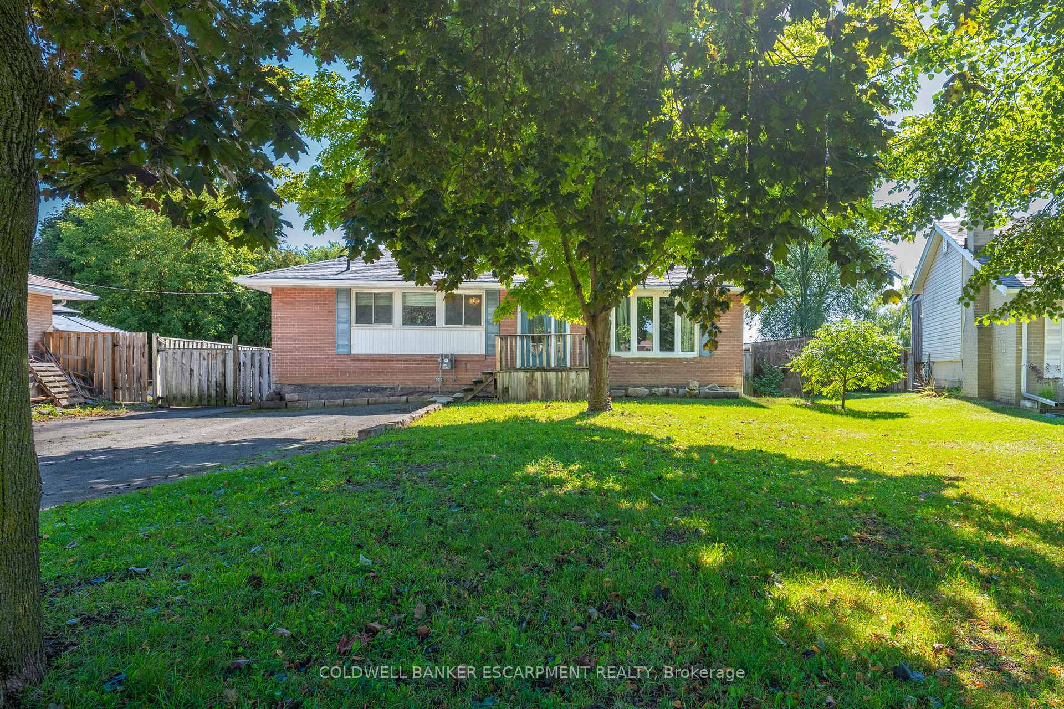
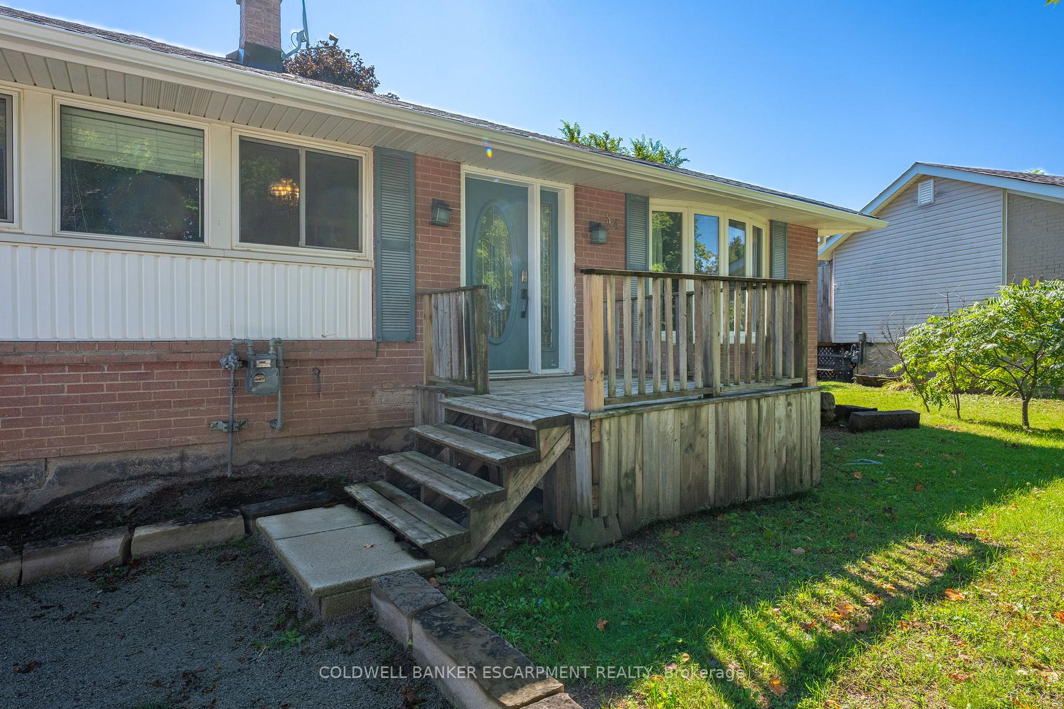
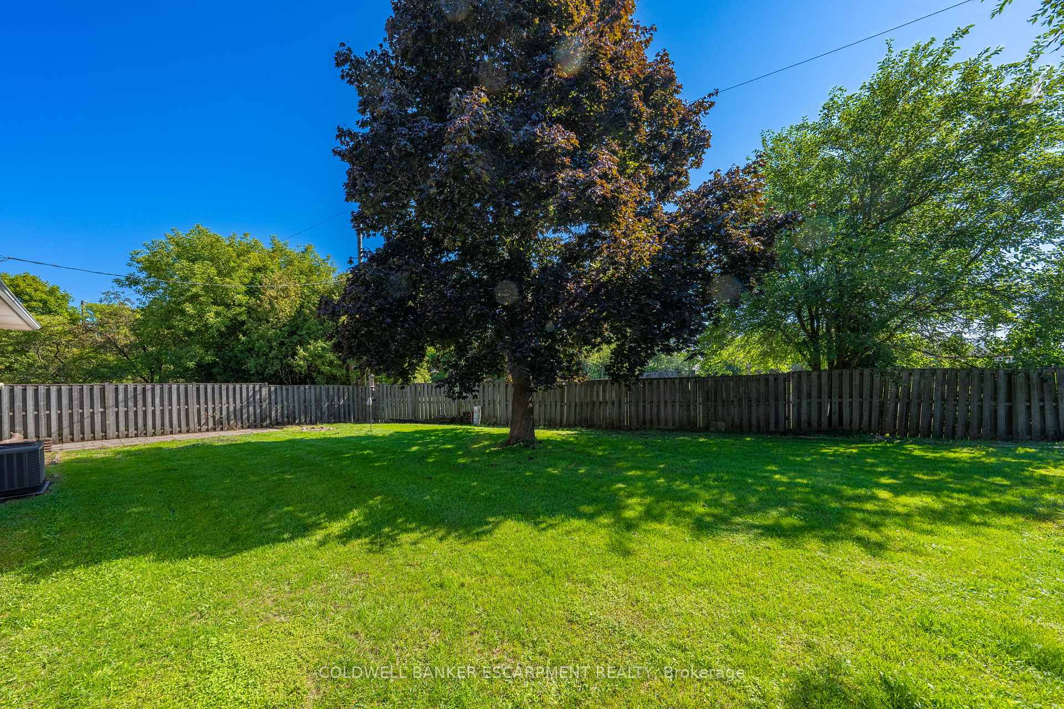
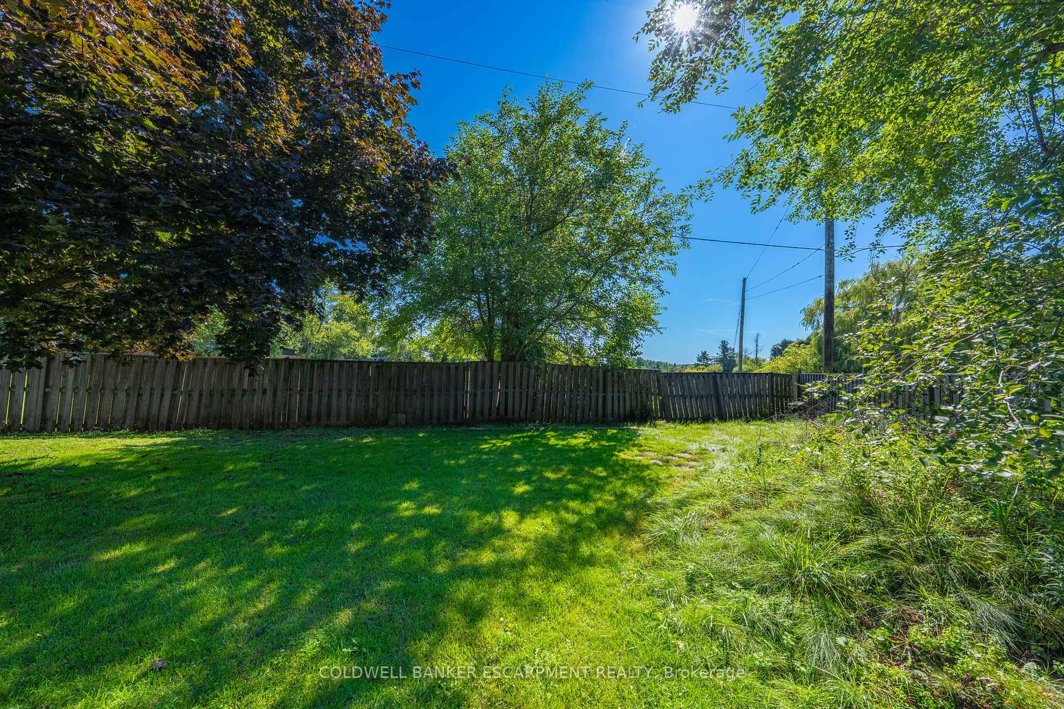
Huge Lot on a Sleepy Street with In-Law Potential! Don't Miss This Spacious 3 Bedroom Halton Hills Bungalow Backing Onto Sir Donald Mann Park. Extra Long 5 Car Driveway(no sidewalk), Fully Fenced Yard, Mature Trees And Room For Lots Of Outdoor Living. Bright Eat-in Kitchen With Penninsula And Stainless Steel Appliances. Hardwood Flooring In the Living Room. The Lower Level Living Space Has A Convenient Seperate Side Entrance, Additional Bathroom and Easy Flexible Floor Plan For An In-Law Suite Or Family Room With Guest Bedroom/Gym/Home Office. Above Grade Windows Let in Tons of Natural Light. Come and See Why This Home Is The One You've Been Waiting For! Close to Shopping, Go Transit, Schools, Parks & Easy Commuting!!
Ask about this home
A HOMEH agent will answer your questions about this home.
Around this home
Daily convenience, out of 100, from the distances below
Schools nearby
School rating, out of 10.
Helpful calculators
Your HOMEH agent

"I would see it this week."