

9767 Sixth Line
9767 Sixth Line
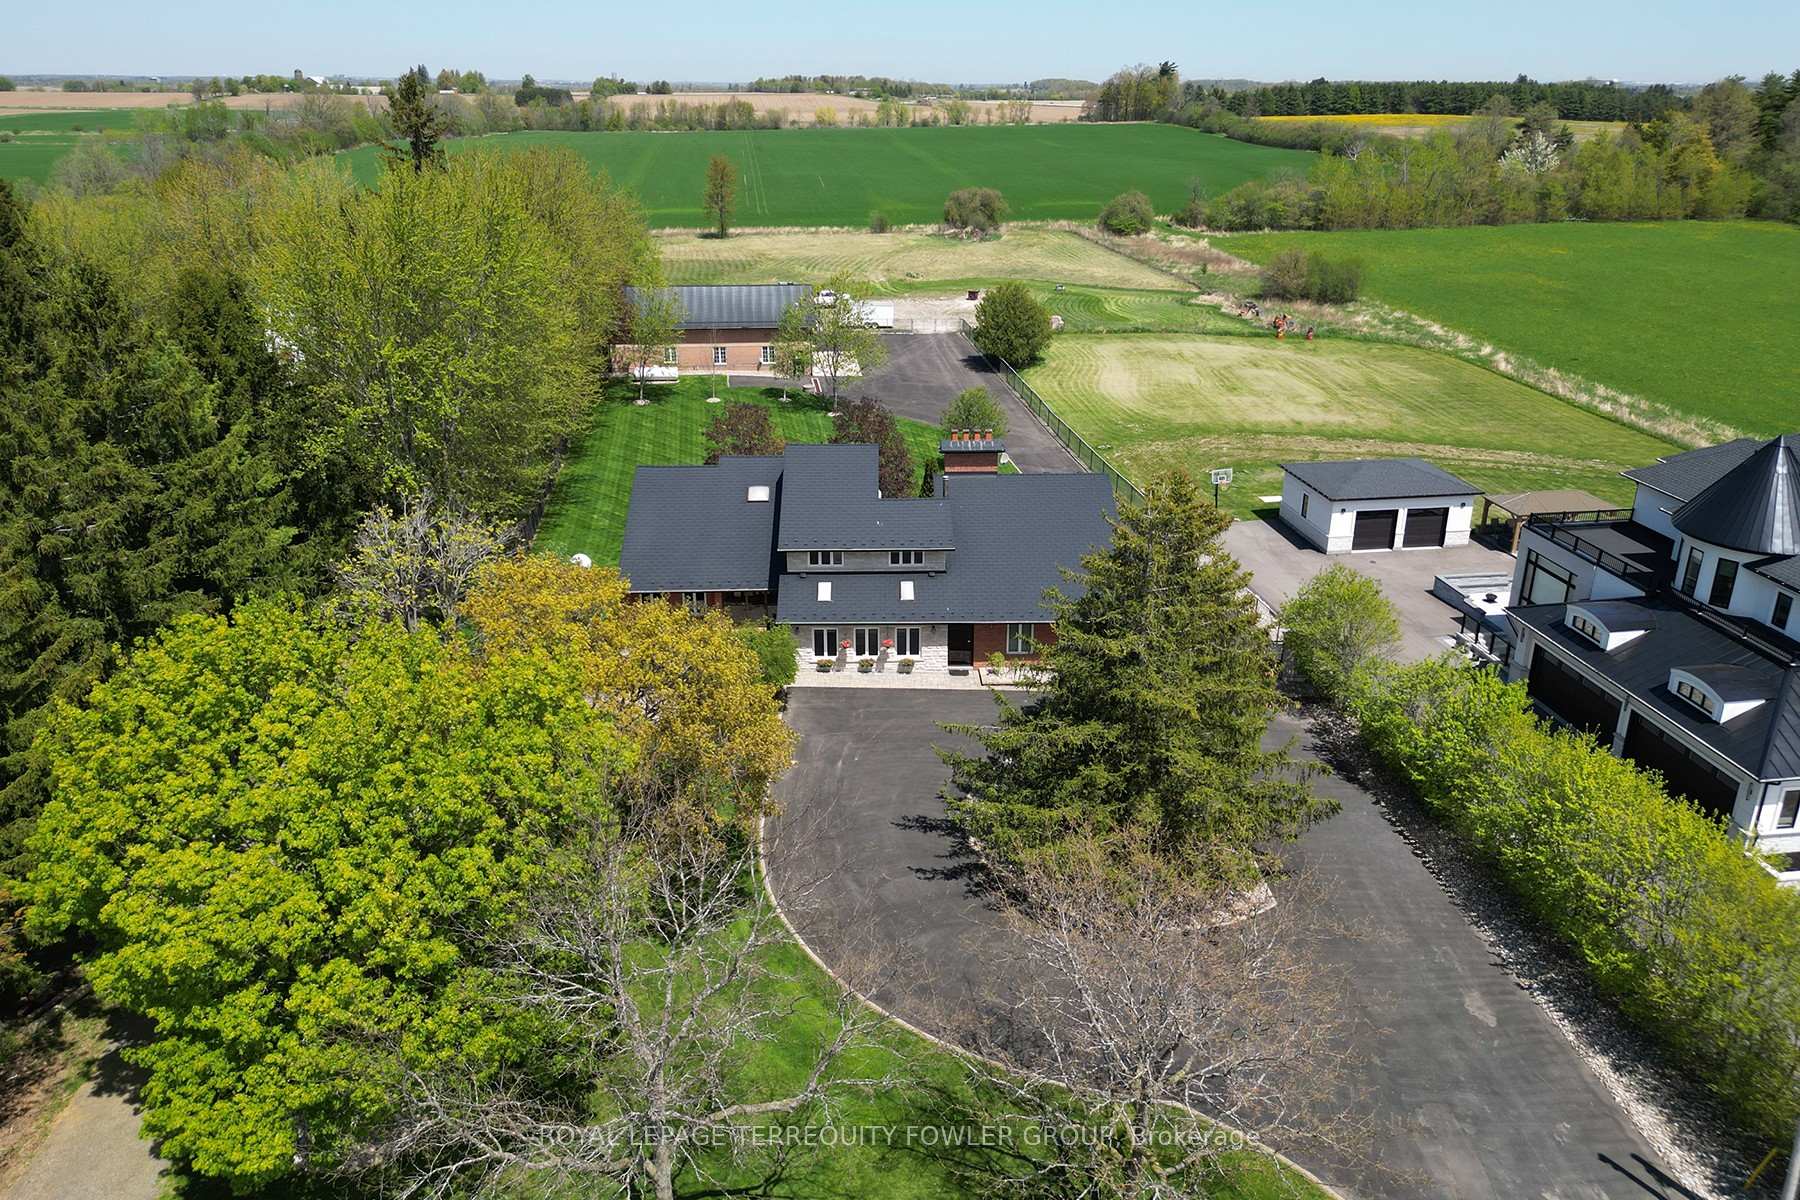 See all 47 photos
Property history
Facts and features
- BasementWalk-up
- Age of home31–50 years
- Water, sewerWell, septic
- Lot shapeIrregular
- Second kitchen
- Hardwood floors
- Fireplace
- Central air
The homeDetached, 2-storey, Age 31–50 years
- Type: Detached
- Style: 2-storey
- Age: 31–50 years
- Living space: 2,500–3,000 sq ft
- Basement: Partially finished, walk-up
- View: Pasture
InsideFireplace Yes, electric, wood stove, Hardwood, Ceramic, Marble, Main level
- Fireplace: Yes, electric, wood stove
- Flooring: Hardwood, Ceramic, Marble
- Laundry: Main level
- Features: Auto garage door remote, carpet free, central vacuum, floor drain, in-law capability, in-law suite, on demand water heater, propane tank, water heater owned, water softener
- Security: Carbon monoxide detectors, smoke detector
- Rooms above ground: 7
- Rooms in the basement: 4
- Bedrooms: 4 + 1 in the basement
- Bathrooms: 4
- Kitchens: 2
- Family room: Yes
Outside and lotBrick, stone, Metal, Concrete block
- Exterior: Brick, stone
- Roof: Metal
- Foundation: Concrete block
- Features: Backs on green belt, landscaped, lawn sprinkler system, lighting, patio, paved yard, privacy, porch enclosed, security gate, year round living
- Other structures: Fence - full, out buildings, workshop
- Size: 125.21 × 672 ft
- Shape: Irregular
Parking2 Garage, Attached, Circular drive, front yard parking, private double, rv/truck
- Spaces: 2 Garage
- Garage: Attached
- Driveway: Circular drive, front yard parking, private double, rv/truck
Heating, water and powerForced air, propane, Central air, Well
- Heating: Forced air, propane
- Cooling: Central air
- Water: Well
- Sewer: Septic
- Natural gas: No
- Hydro: Yes
- Telephone: Yes
Costs and taxesTaxes $9,444 a year, HST No HST, Rental items None
- Taxes, 2024: $9,444 a year
- HST: No HST
- Rental items: None
- Under contract: Propane tank
Included in the saleAll elf's , all window coverings, ss fridge, ss stove, ss dishwasher, basement stove, car hoist in shop, garage openers and remotes for both main house and shop., Bbq's, pizza oven, air compressor in shop. fiat car in shop. fridge in family room
- Included: All elf's , all window coverings, ss fridge, ss stove, ss dishwasher, basement stove, car hoist in shop, garage openers and remotes for both main house and shop.
- Not included: Bbq's, pizza oven, air compressor in shop. fiat car in shop. fridge in family room
NearbyClear view
- Close to: Clear view
Listing detailsW12151114, Sold, May 15, 2025
- MLS® number: W12151114
- Status: Sold
- Listed on: May 15, 2025
- Days on market: 26
- Updated: Jun 10, 2025
- Possession: 2025-08-29 / Flexible
- Occupied by: Owner
- Listing brokerage: ROYAL LEPAGE TERREQUITY FOWLER GROUP
About this home
9767 Sixth Line, Halton Hills (Rural Halton Hills), ON L7G 4S6
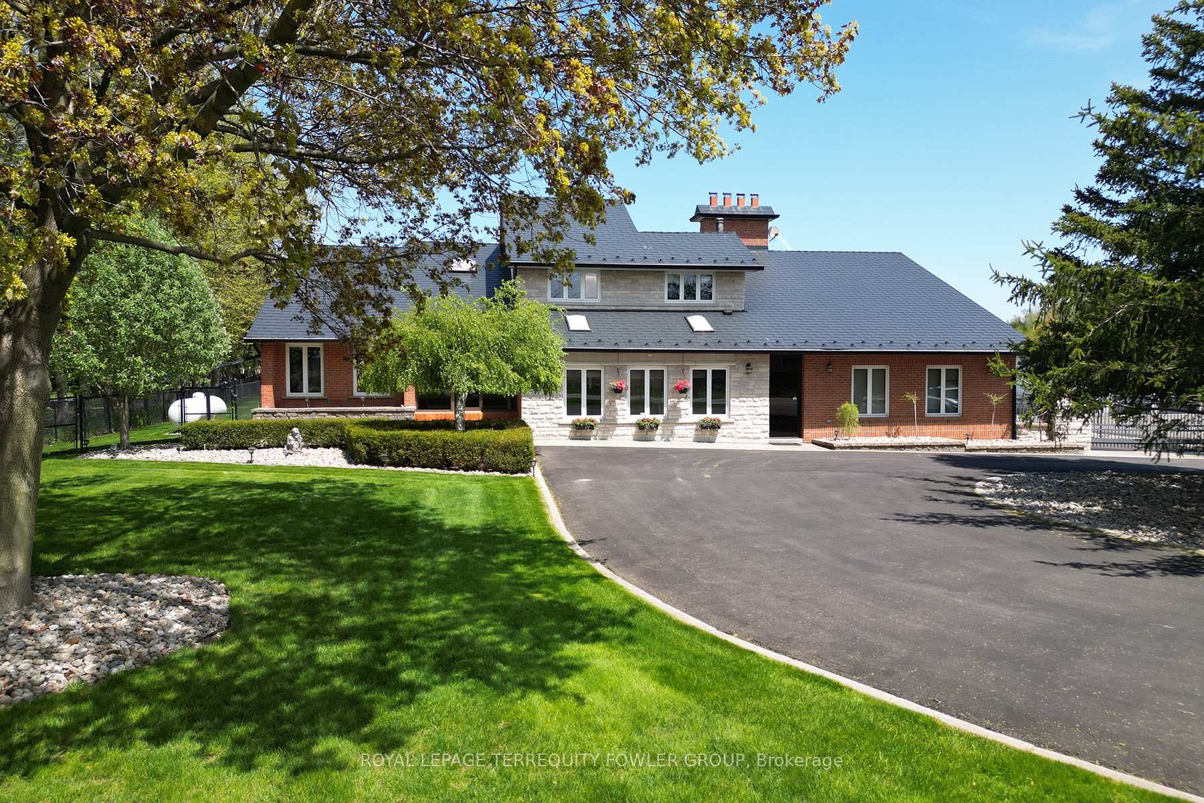
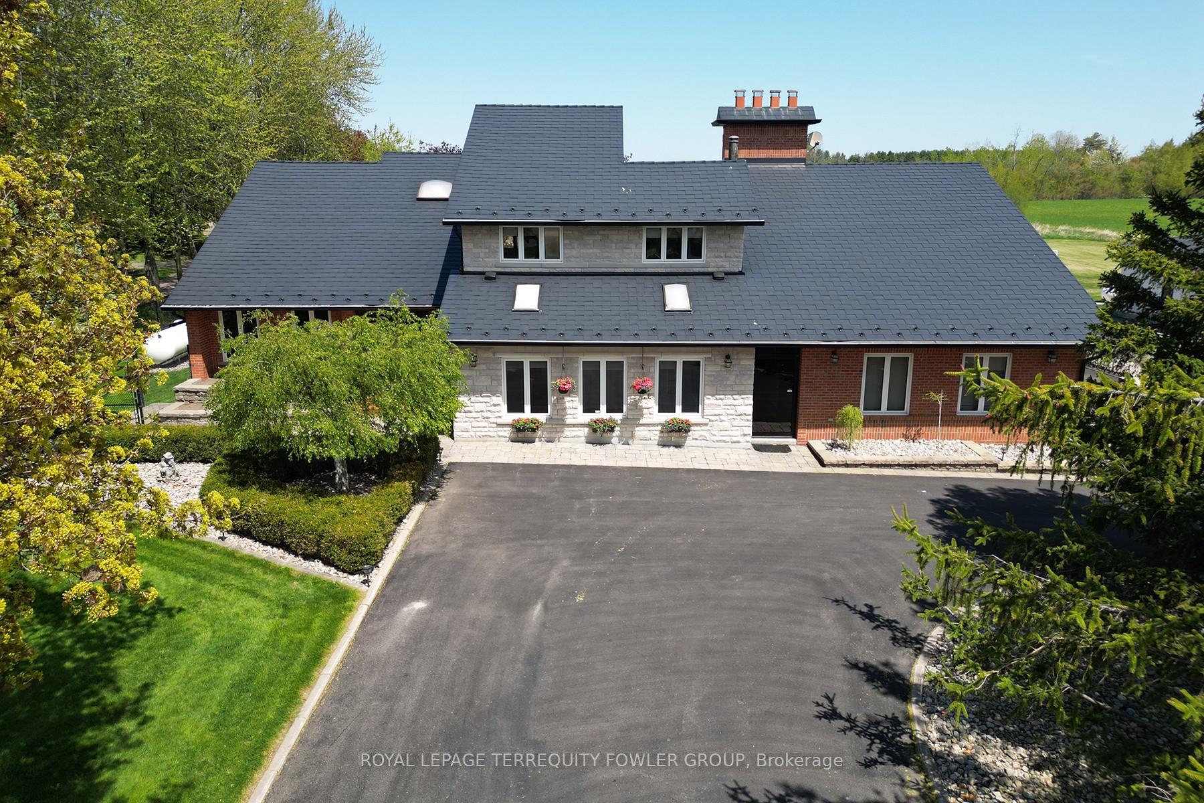
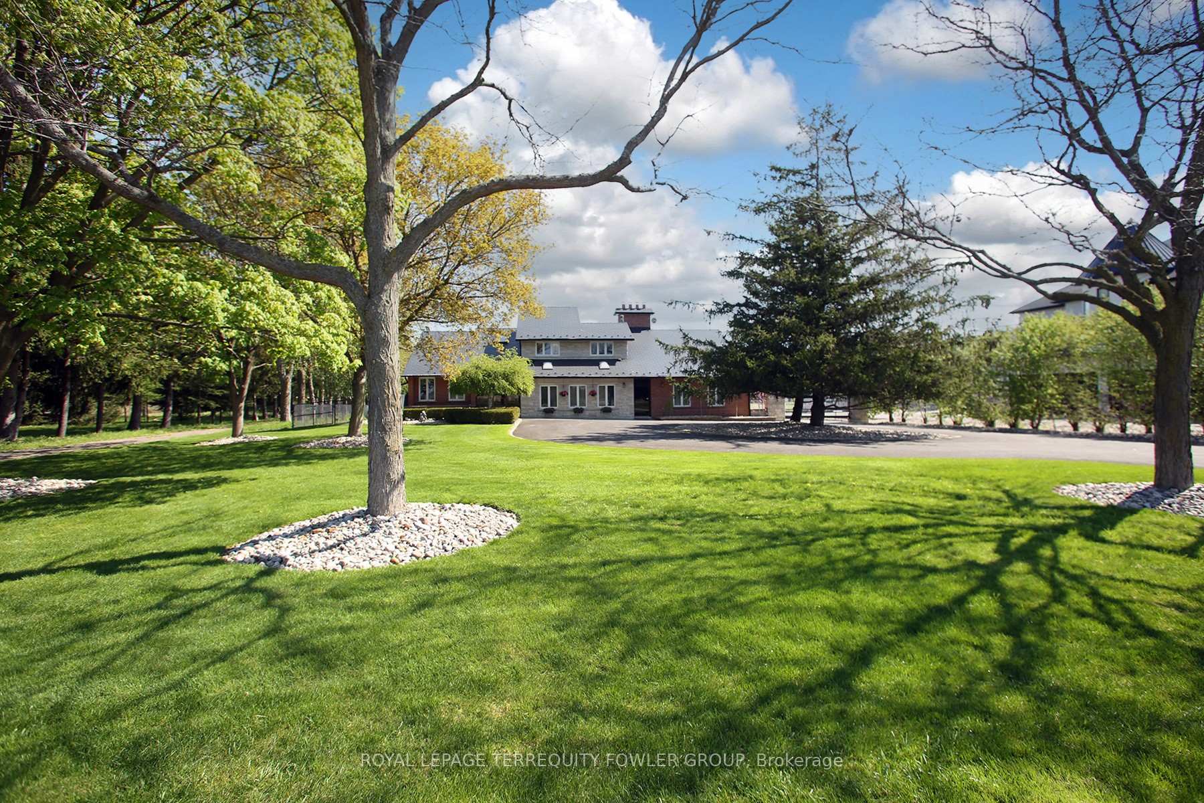
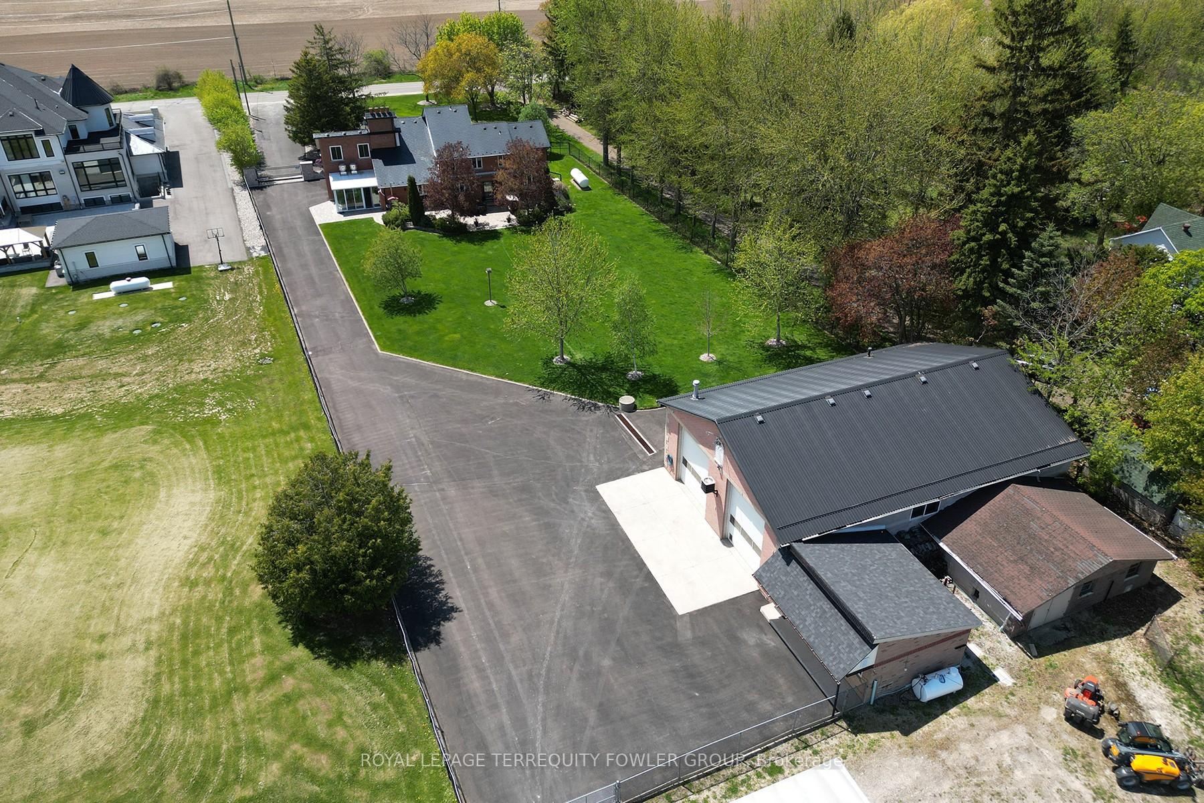
Looking for your dream country home just minutes from the city? This stunning property checks every box: space, privacy, and location. This exquisite 4-bedroom, 4-bathroom home offers over 3,000 square feet of beautifully designed living space. Set on more than 2.5 acres, the layout is perfect for both entertaining guests and enjoying everyday comfort. As you approach the property, the large circular driveway and security gates welcome you to the double-car garage entrance. A stone walkway leads you to the front door, where a charming closed front porch invites you into over 2,600 square feet of above-ground living space. This home features a spacious office, a separate formal dining room, a cozy eat-in kitchen, a bright and airy living room, and an expansive family room that could easily accommodate multi-generational living. The four generously sized bedrooms provide ample space, with the primary suite offering its own luxurious ensuite and walk-in closet. Step outside through the kitchen's walkout stone patio to the landscaped backyard, which is beautifully maintained with an in-ground sprinkler system to keep it lush and green. You'll appreciate the fully fenced yard that offers both security and ultimate privacy. For those who enjoy entertaining or need extra space, the large sunroom is perfect for hosting family gatherings. It also features an industrial-sized exhaust system, ideal for indoor barbecuing all year round. This property also boasts a bonus feature: a massive detached workshop with over 2,000 square feet of space and a 400-square-foot loft. With soaring 18-foot ceilings and two truck-sized garage doors, it's perfect for small business owners, tradespeople, or serious hobbyists. A convenient office area on the side of the building offers additional functionality. And here's the best part-you're just a short drive from shopping, restaurants, and major highways, including the 401 and 407, making commuting and city access a breeze.
Ask about this home
A HOMEH agent will answer your questions about this home.
Around this home
Daily convenience, out of 100, from the distances below
Helpful calculators
Your HOMEH agent

"I would see it this week."