

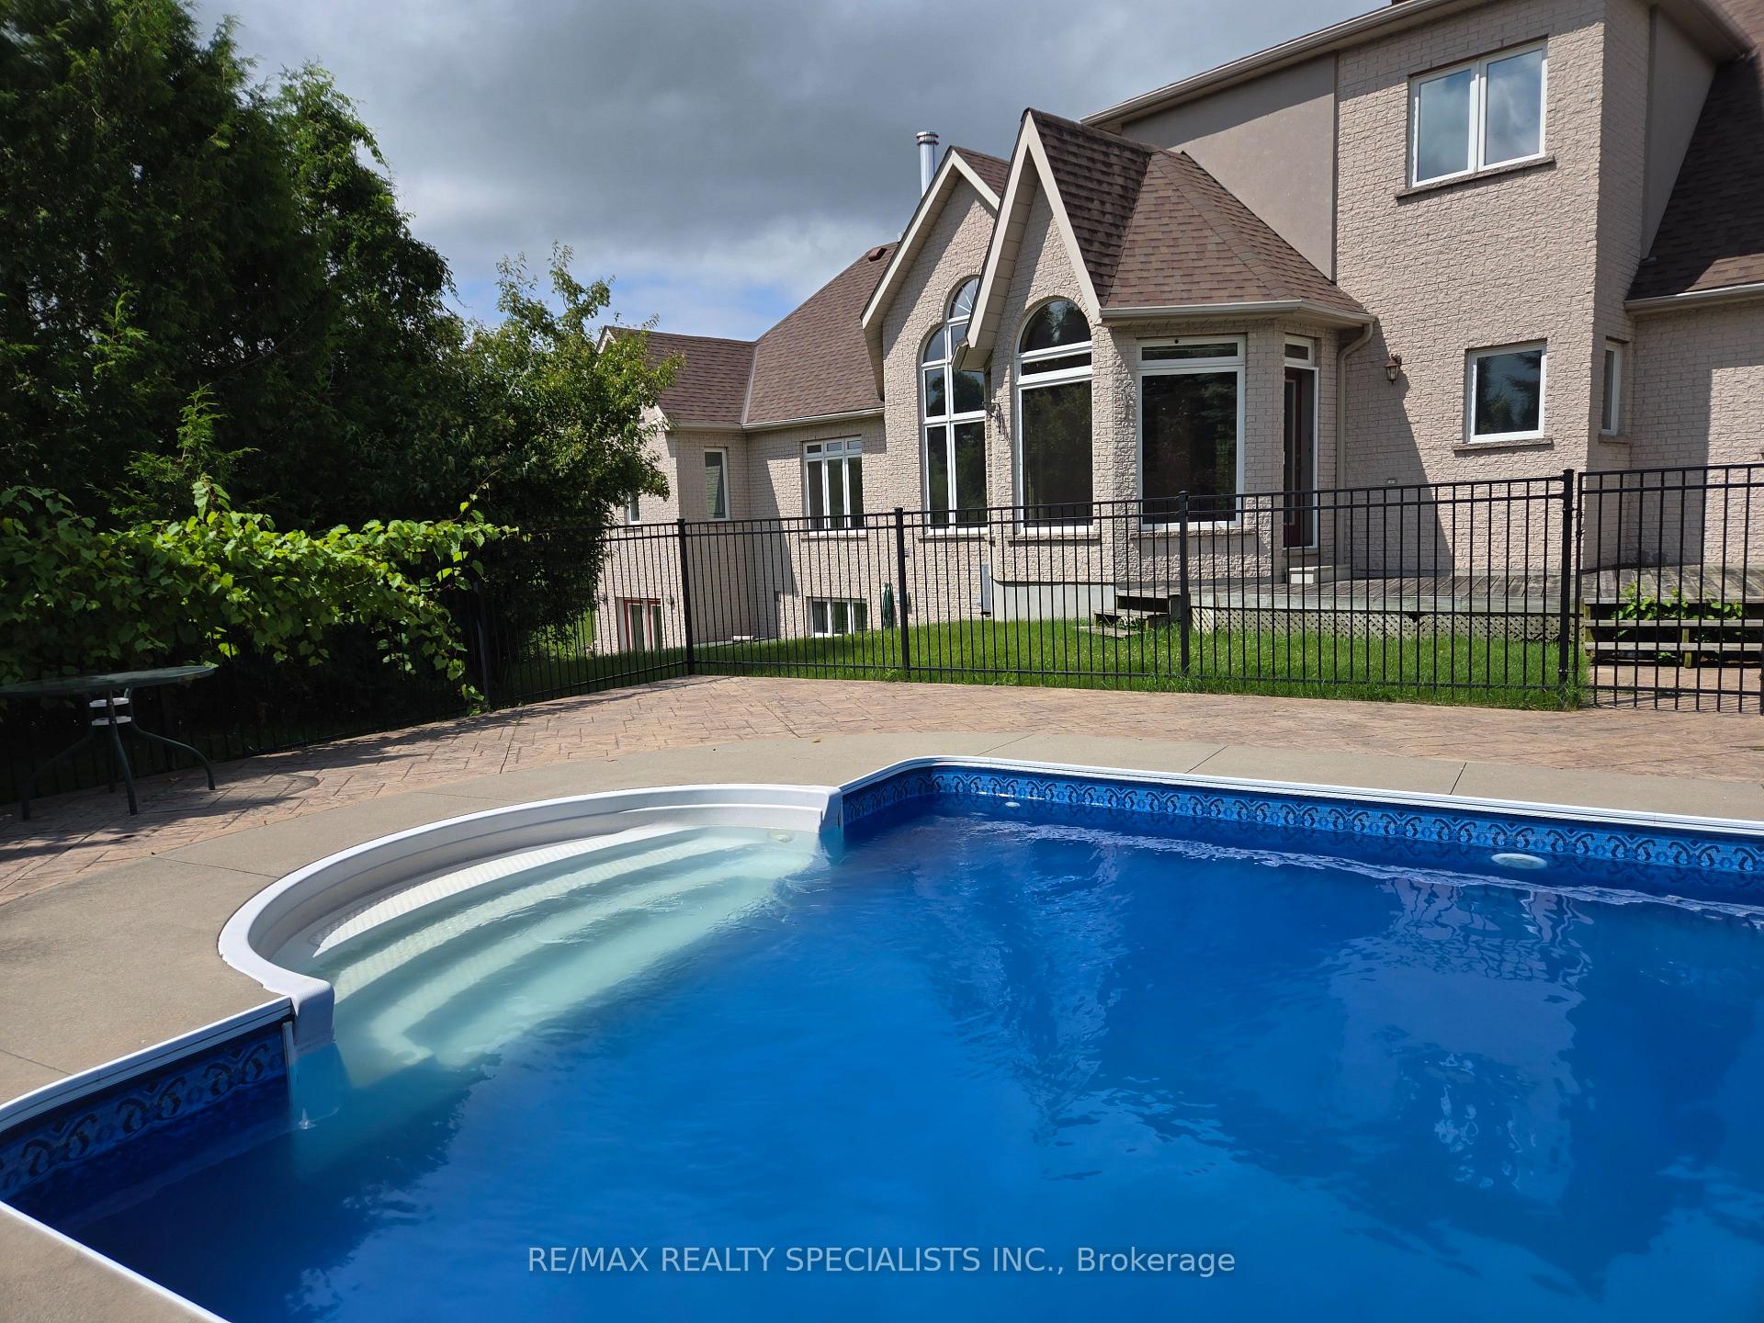
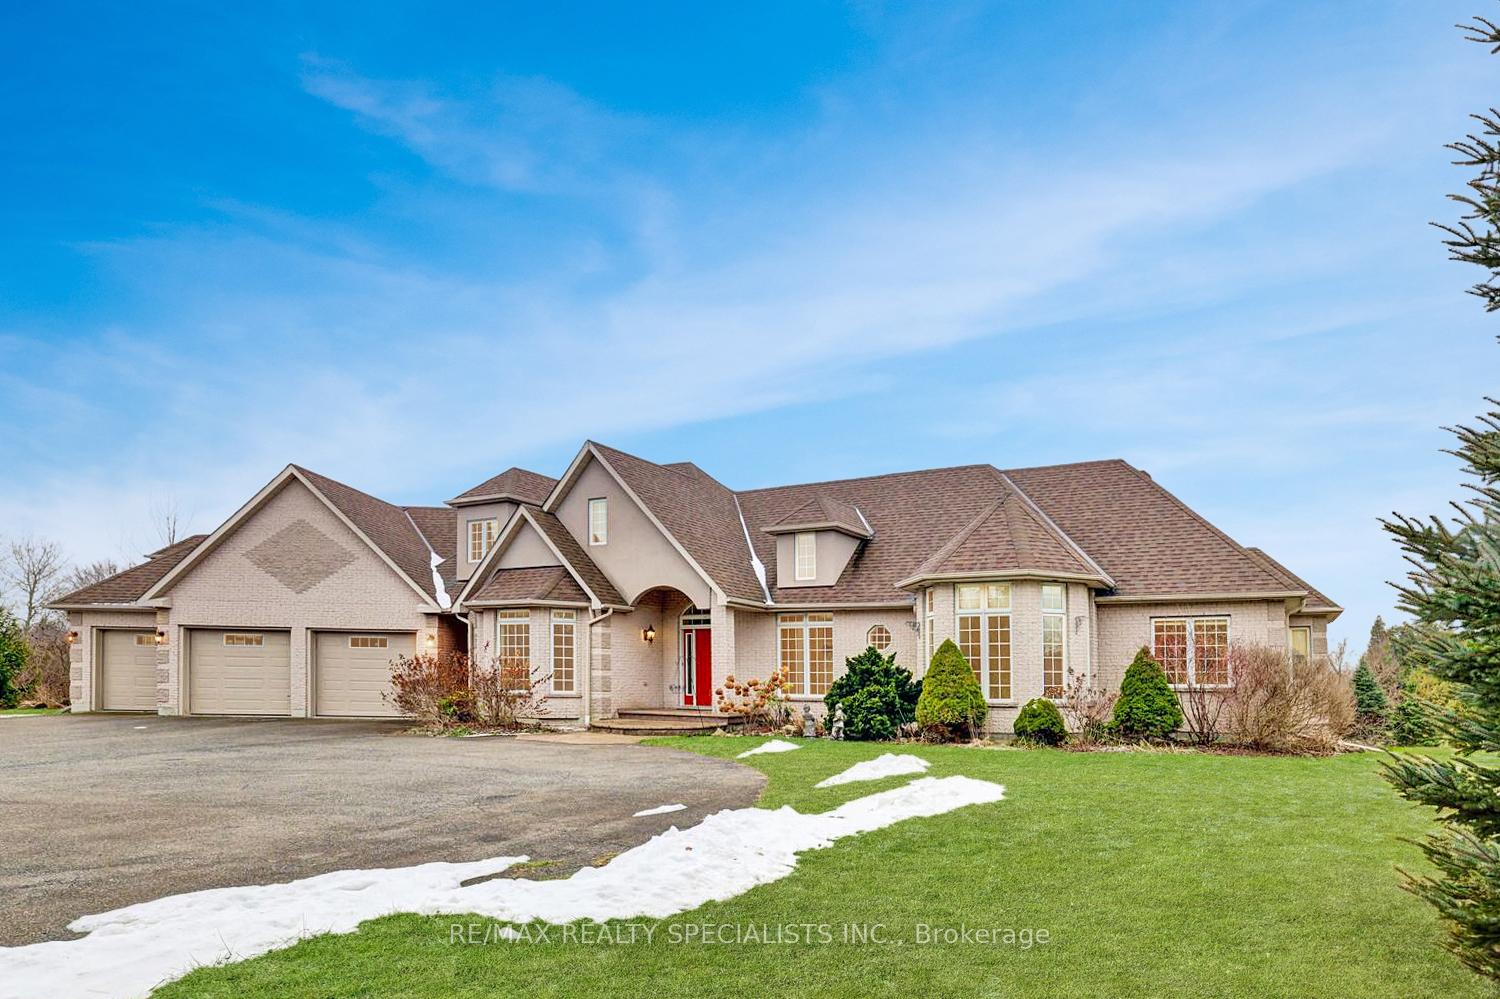
7 Deer Run Crescent
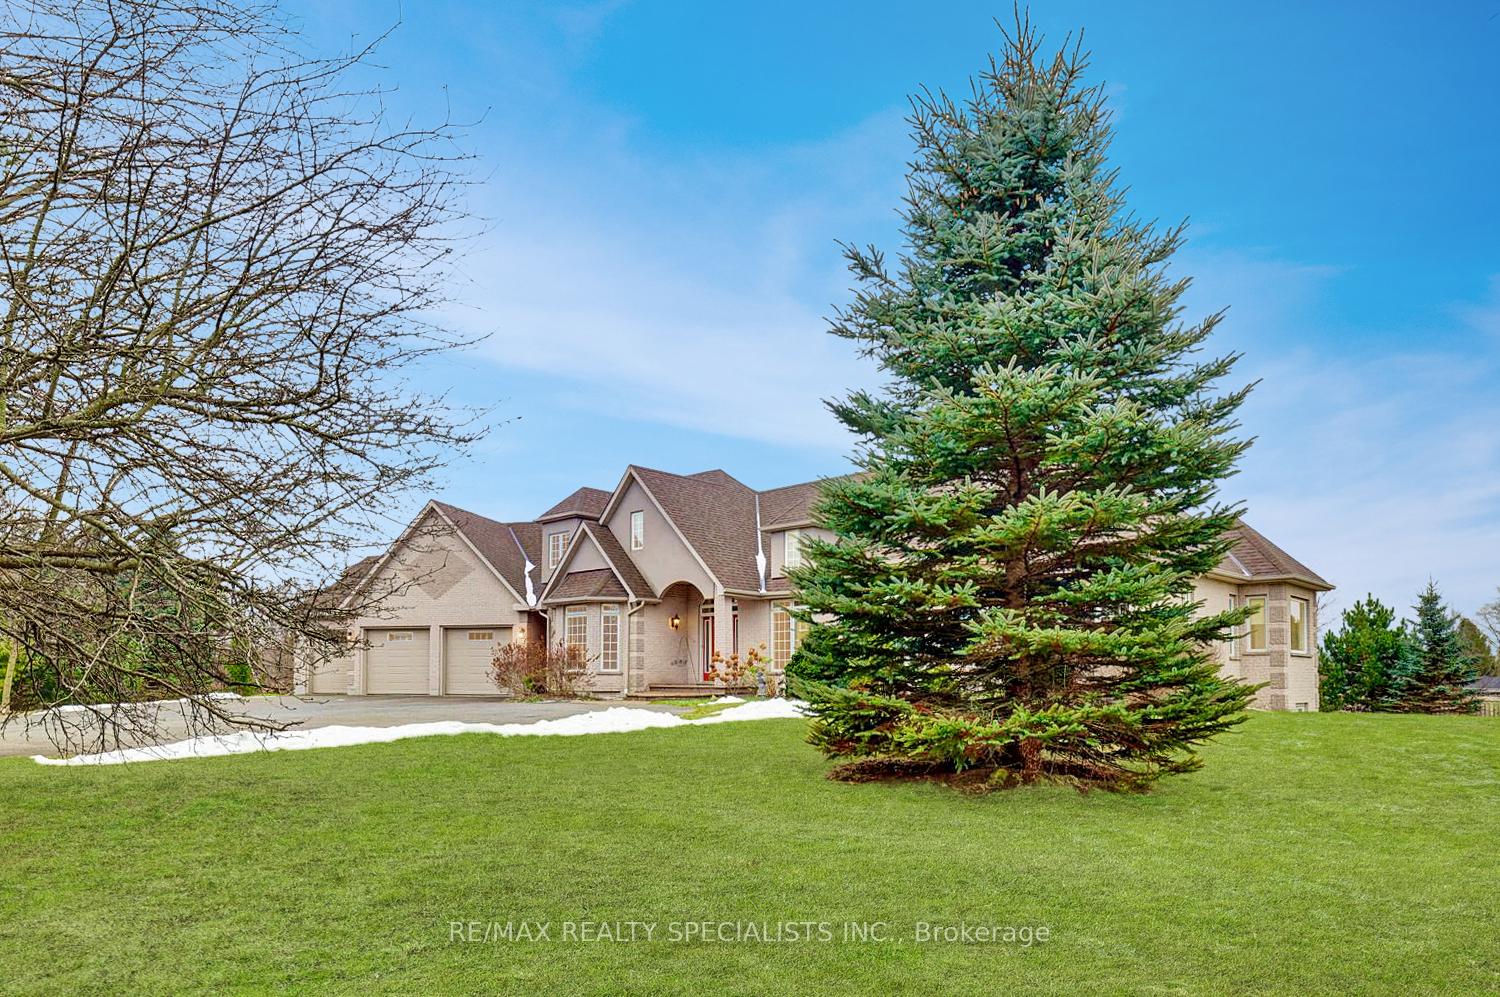
7 Deer Run Crescent
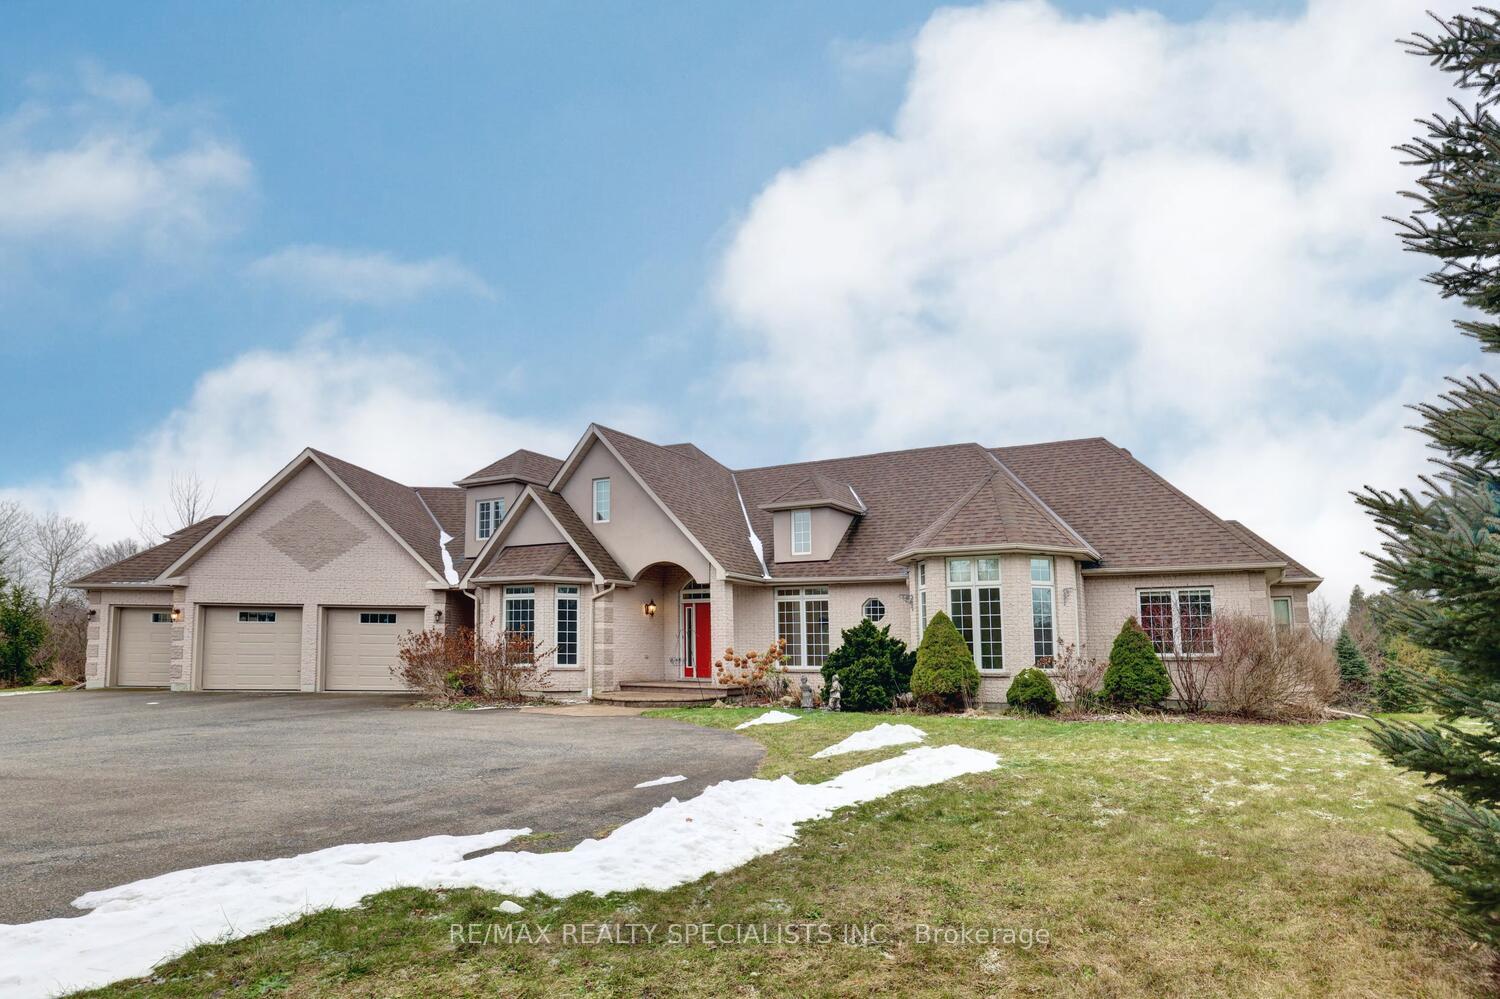 See all 48 photos
Property history
Facts and features
- BasementApartment
- Age of home16–30 years
- Water, sewerWell, septic
- HeatingForced air
- Second kitchen
- Walk-out basement
- Hardwood floors
- Fireplace
- Central air
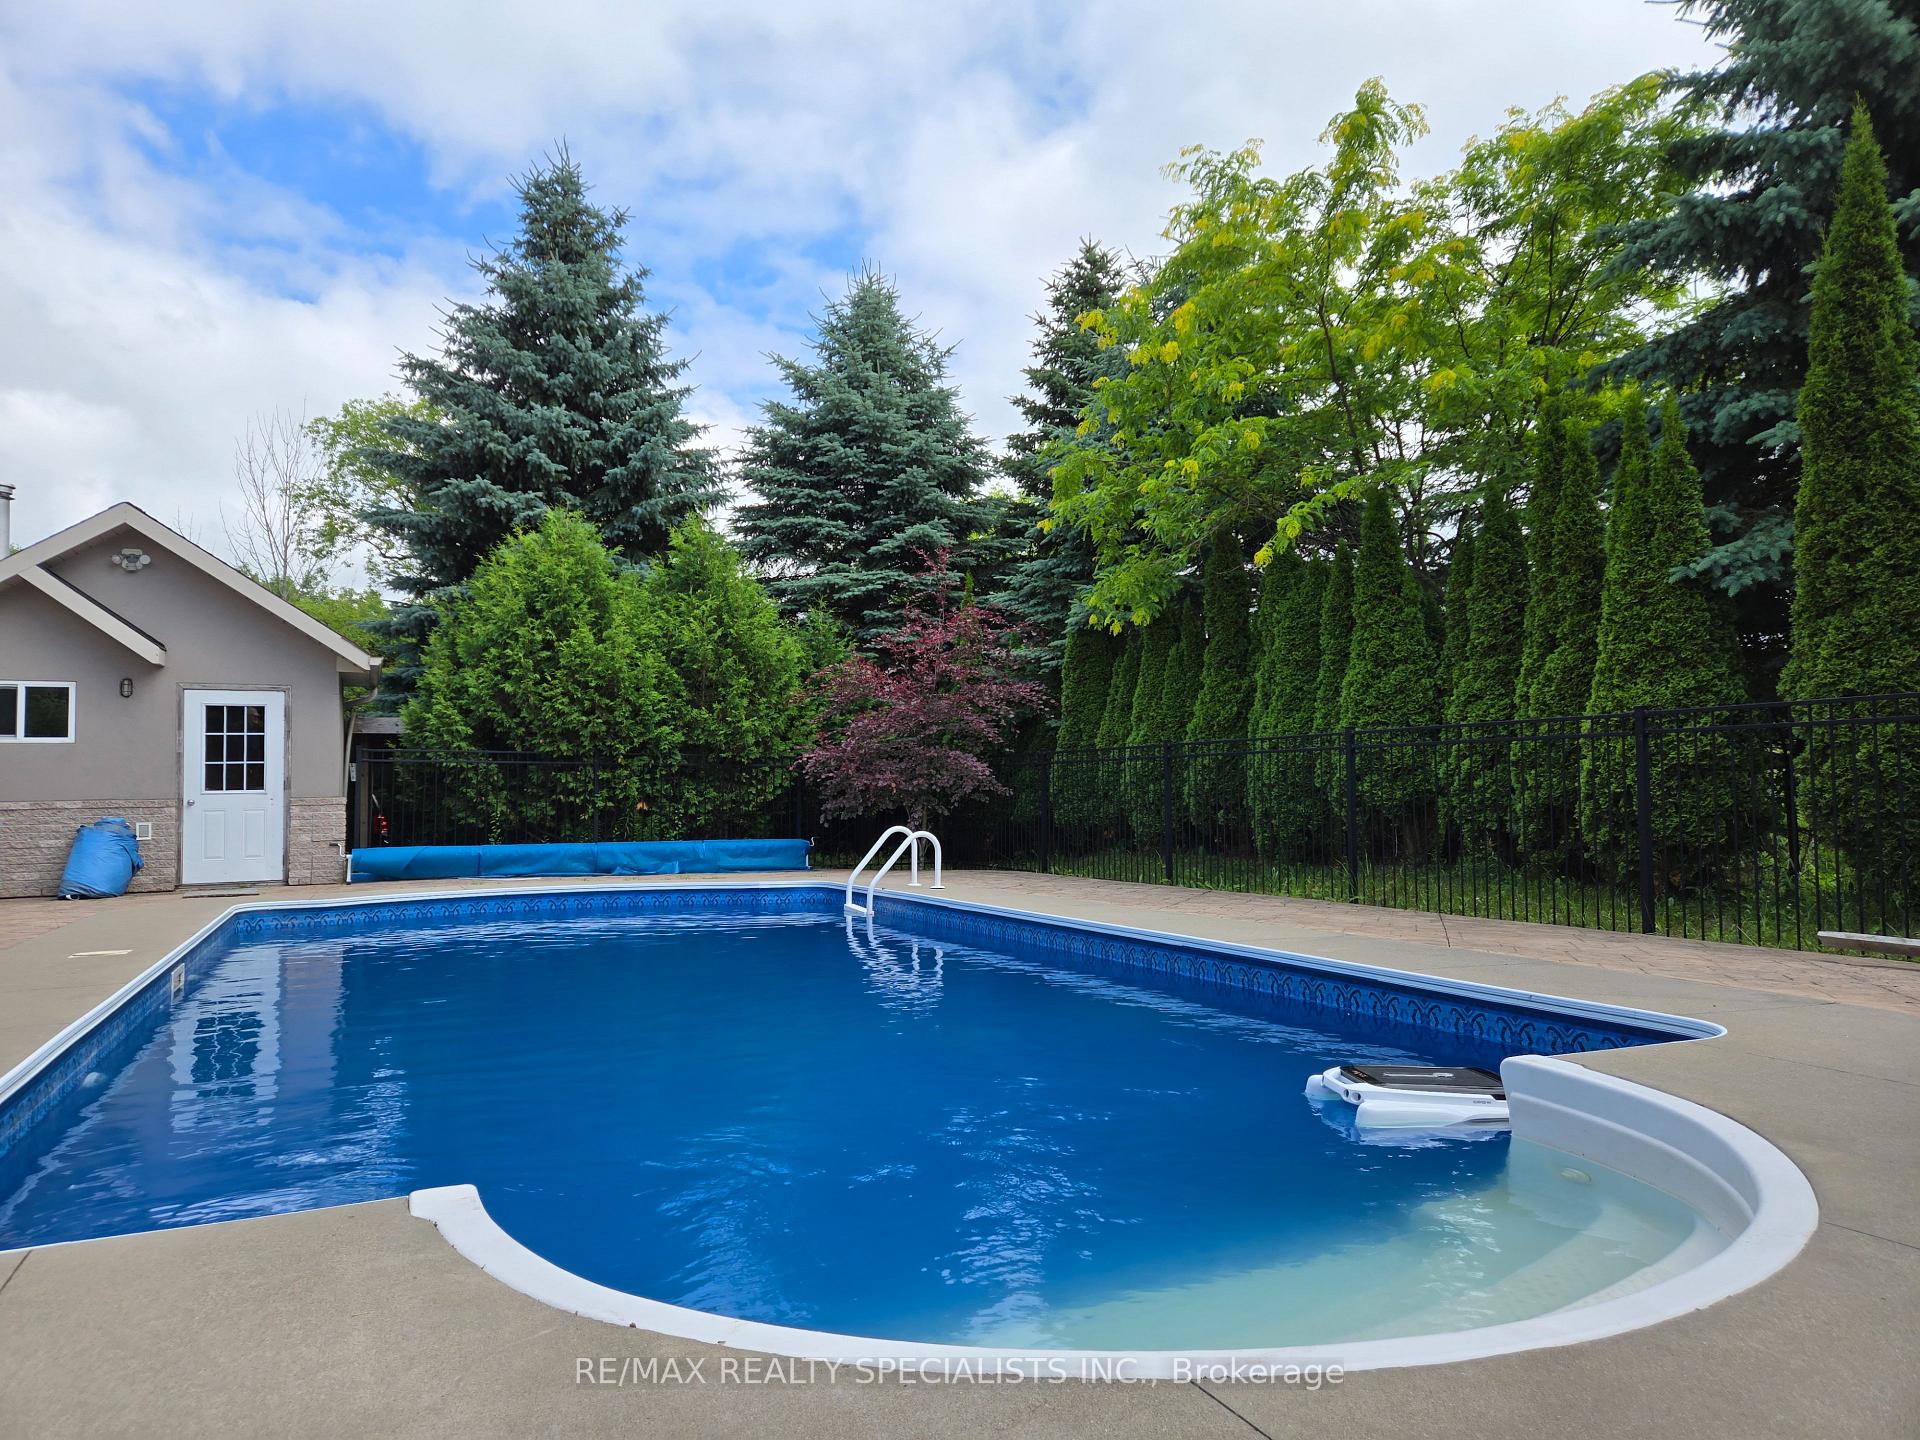
- Inground pool
The homeDetached, 2-storey, Age 16–30 years
- Type: Detached
- Style: 2-storey
- Age: 16–30 years
- Living space: 2,500–3,000 sq ft
- Basement: Apartment, finished with walk-out
- View: Skyline, garden, trees/woods, pool
InsideFireplace Yes, wood, Hardwood, Main level
- Fireplace: Yes, wood
- Flooring: Hardwood
- Laundry: Main level
- Features: Air exchanger, auto garage door remote, carpet free, erv/hrv, floor drain, primary bedroom - main floor, solar owned, storage, sump pump, in-law suite
- Rooms above ground: 9
- Rooms in the basement: 6
- Bedrooms: 4 + 1 in the basement
- Bathrooms: 5
- Kitchens: 2
- Family room: Yes
Outside and lotBrick, stucco (plaster), Asphalt shingle, Concrete block
- Exterior: Brick, stucco (plaster)
- Roof: Asphalt shingle
- Foundation: Concrete block
- Pool: Inground
- Features: Porch, patio, landscaped, deck, hot tub, privacy
- Other structures: Garden shed
- Size: 265.62 × 658.63 ft
- Zoning: CR
Parking5 Garage, Built-in, Private triple
- Spaces: 5 Garage
- Garage: Built-in
- Driveway: Private triple
Heating, water and powerForced air, propane, Central air, Well
- Heating: Forced air, propane
- Cooling: Central air
- Water: Well
- Sewer: Septic
- Natural gas: No
- Hydro: Yes
- Cable: Yes
- Telephone: Yes
Costs and taxesTaxes $8,827 a year, Water treatment, hot water tank-electric
- Taxes, 2024: $8,827 a year
- Under contract: Water treatment, hot water tank-electric
NearbySchool bus route, clear view
- Close to: School bus route, clear view
Listing detailsW11895415, Sold, Dec 12, 2024
- MLS® number: W11895415
- Status: Sold
- Listed on: Dec 12, 2024
- Days on market: 277
- Updated: Sep 15, 2025
- Possession: 2025-05-15 / Flexible
- Occupied by: Vacant
- Listing brokerage: RE/MAX REALTY SPECIALISTS INC.
About this home
7 Deer Run Crescent, Halton Hills (Rural Esquesing), ON L7J 2L7
Renovated Palatial Residence on 3.22 Private, Landscaped Acres in Quiet Estate Subdivision! Exceptional curb appeal with sprawling immaculate lawns, stone steps, & a charming covered front porch. Incredible opportunity to build a second detached home. Rare find: land outside of any Conservation restrictions! Convenient access 2 Hwy 25 & 401 just north of Milton, south of Acton. This upscale, sunny & spotless home features unique layout w/soaring 9'-18' ceilings, including cathedral & vaulted ceilings in most rooms. Welcoming foyer open to above with a Juliette balcony. The stunning two-storey great room boasts a stone fireplace, LED pot lights & Palladian window. A hexagonal breakfast room surrounded by windows opens to a wraparound porch perfect for natural light. Elegant formal dining room with bay window, crown moulding & double French doors. The chef's kitchen includes granite countertops, centre island, glass display cabinets, wine rack, tumbled marble backsplash, two JennAir stoves with indoor grill, pot lights, chef's desk & pantry. The main floor primary suite combines sleeping & sitting areas with a bay window, walk-in closet & a lavish 5-piece ensuite: cathedral ceiling, jet soaker tub, double vanity, Kohler fixtures & separate shower. 2nd bedroom & full bath are also on the main level. Functional mudroom, side entrance, laundry & 3rd full bath on the main floor. Recently neutral engineered hardwood floors, fresh paint, roof, furnace, garage door opener & HWT (2019-2024). Garage fits 5 cars + 12-car driveway. Upstairs offers 2 spacious bedrms w/vaulted ceilings & a large 5-piece bath. Expansive lower-level apartment (2019) w/ 9' ceilings, walk-out, kitchen w/quartz counters, 3 appliances, centre island & breakfast bar, dining rm, living rm the size of a bowling alley, laundry, gym, bedroom, cold room, LED lighting & more. Fenced Saltwater pool w/solar panels & newer liner. Large multilevel sundeck. Rare offering! Perfect 4 large or blended families!
Ask about this home
A HOMEH agent will answer your questions about this home.
Around this home
Helpful calculators
Your HOMEH agent

"I would see it this week."