

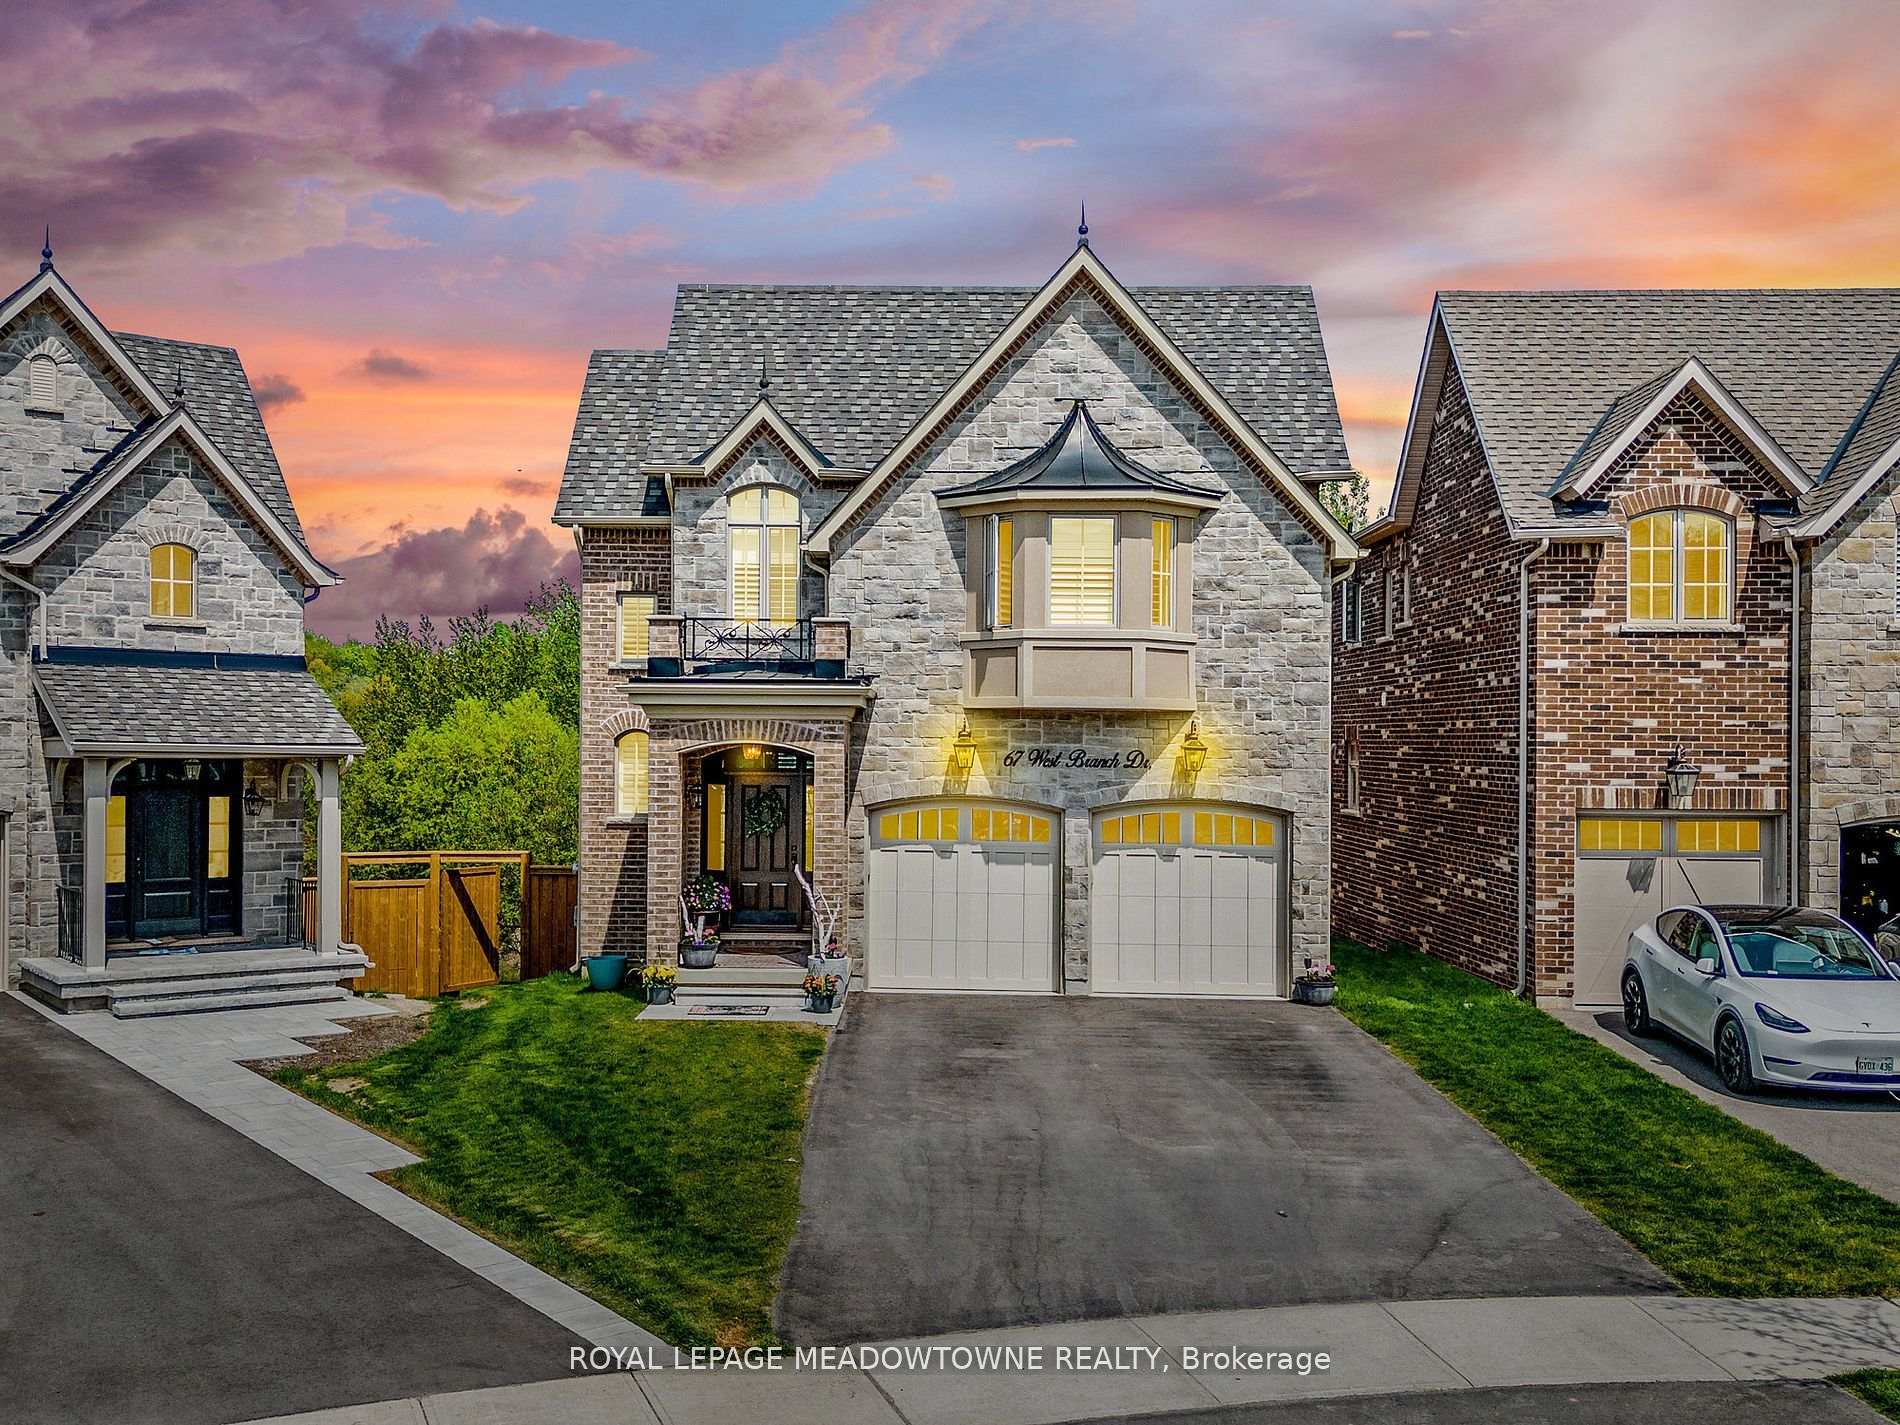
67 West Branch Drive
67 West Branch Drive
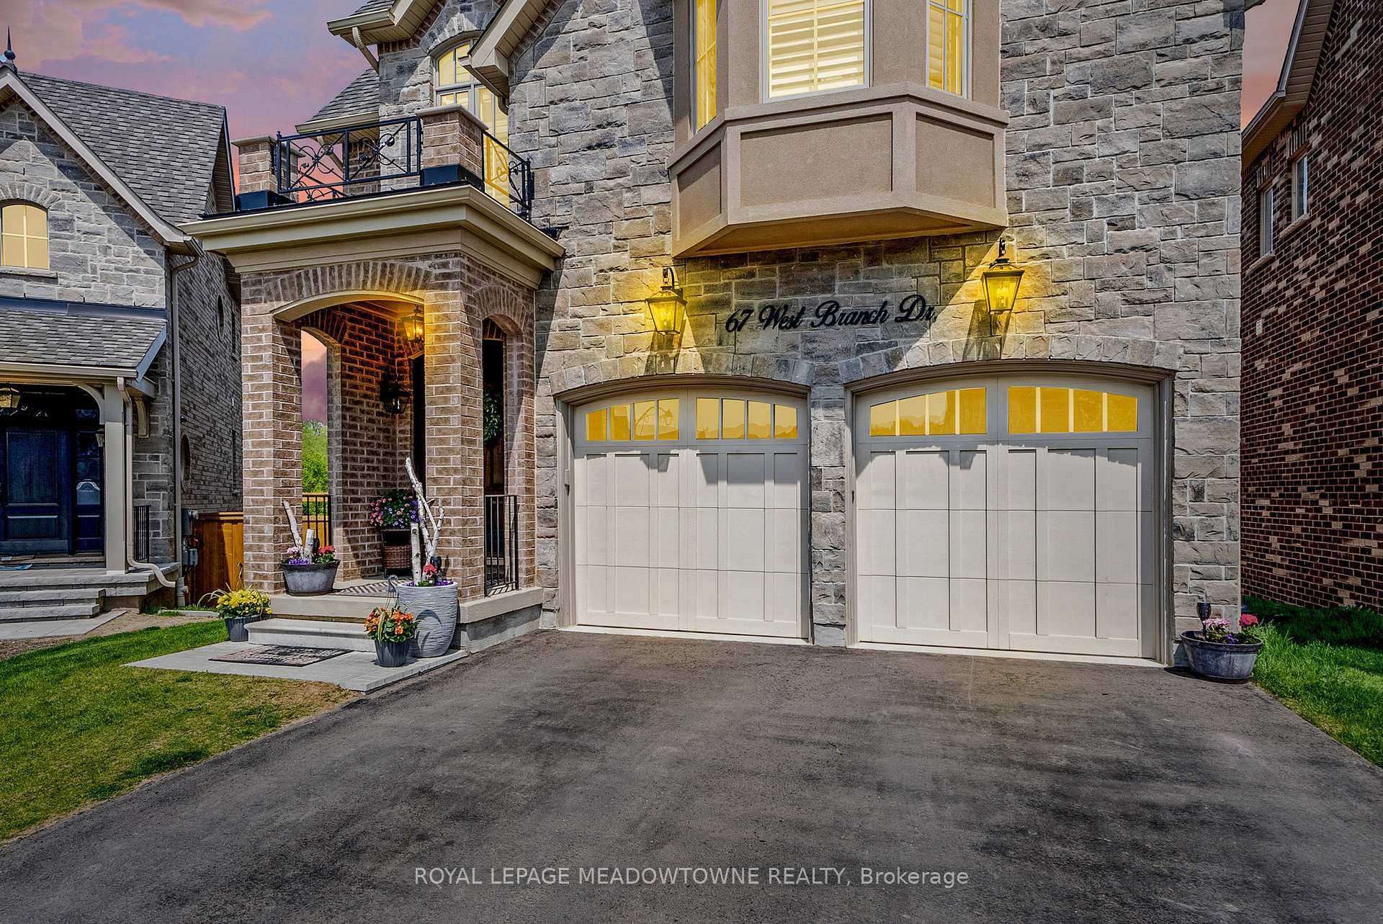
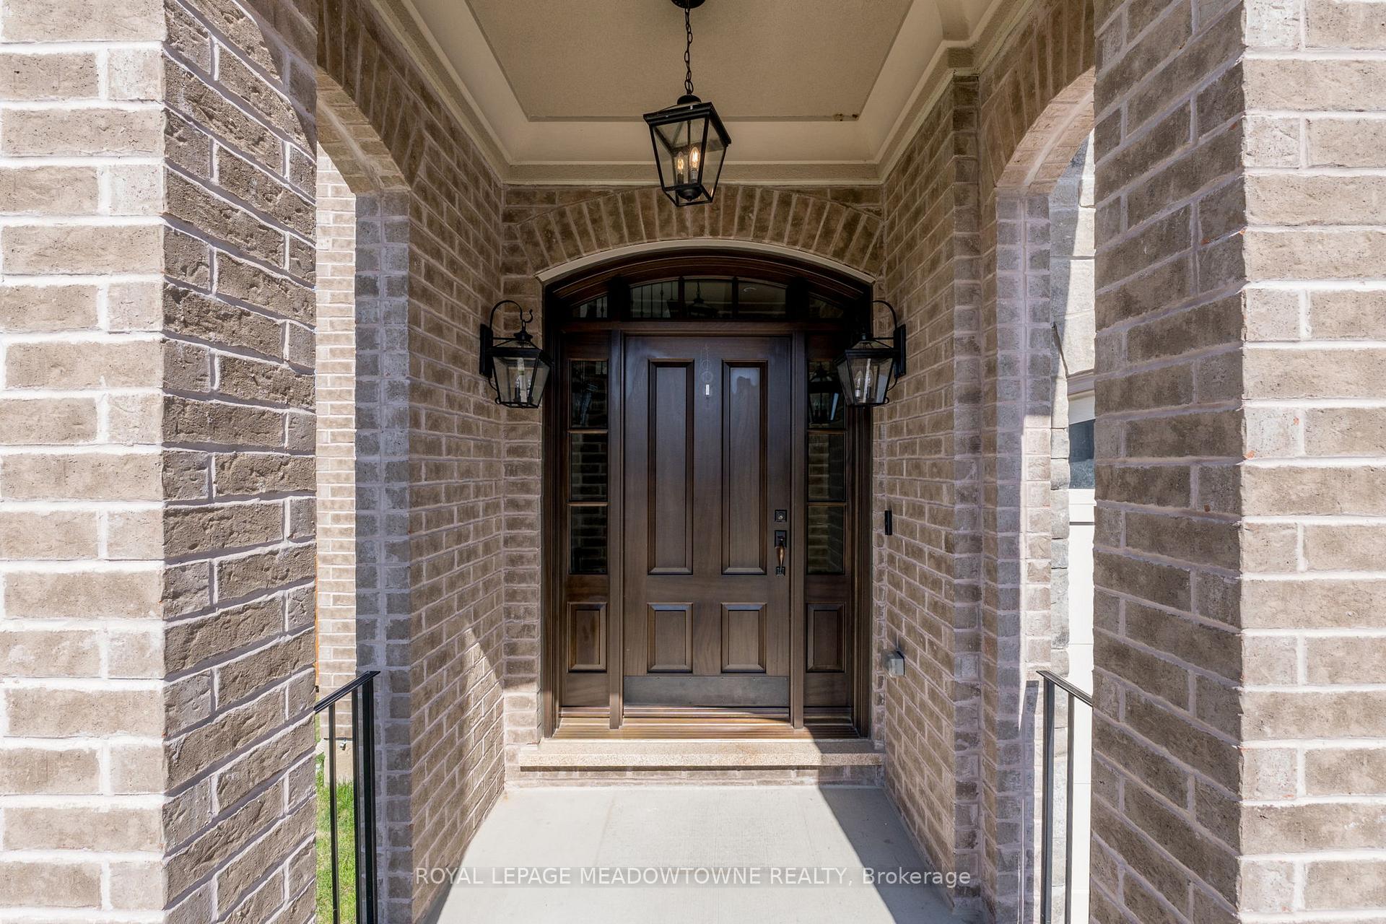
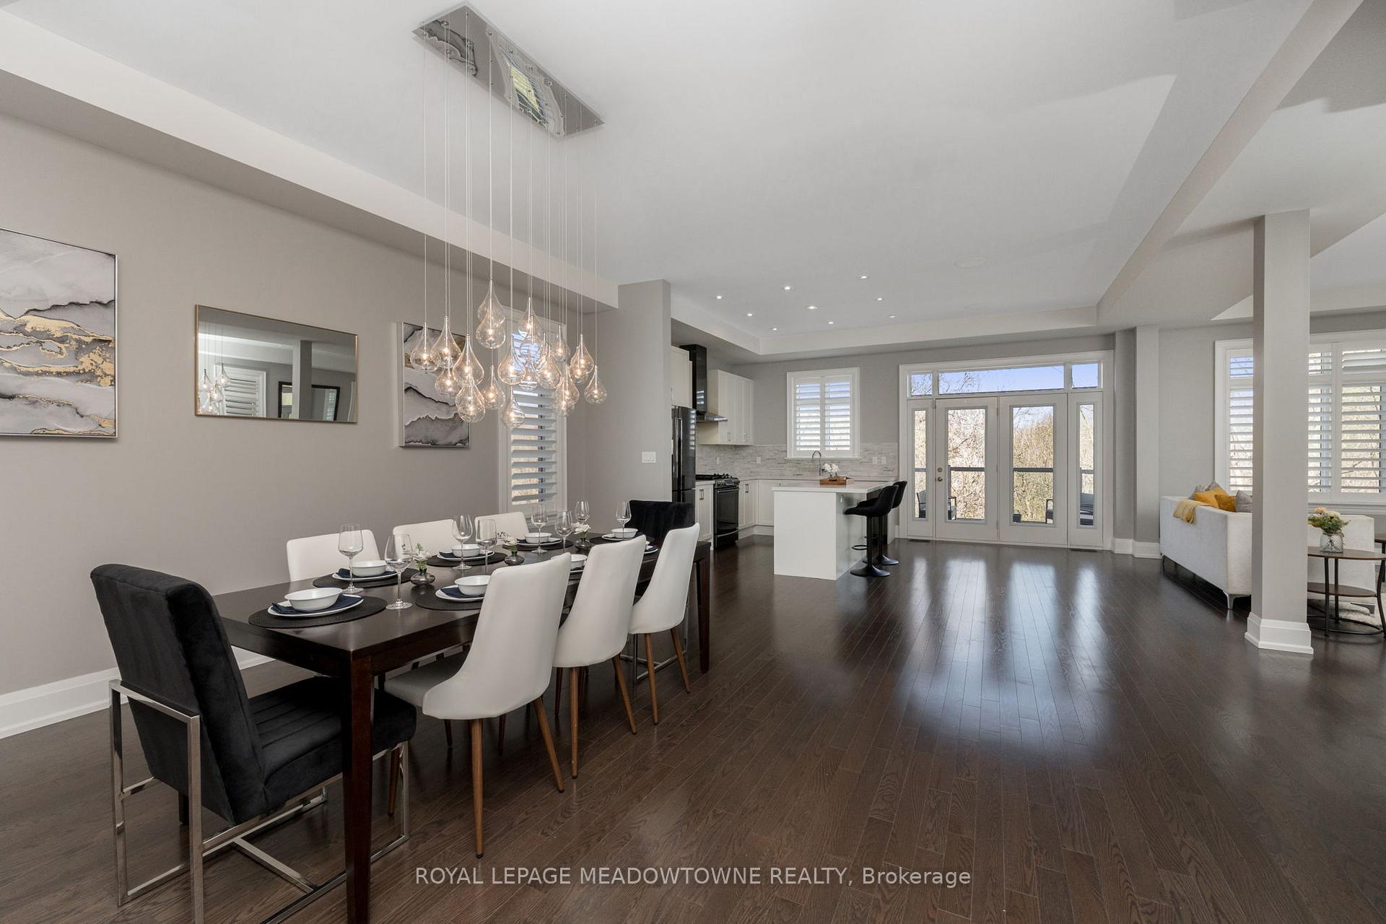
 See all 41 photos
Property history
Facts and features
- BasementWalk-out
- Age of home6–15 years
- Water, sewerMunicipal
- Lot shapePie
- Hardwood floors
- Fireplace
- Central air
The homeDetached, 2-storey, Age 6–15 years
- Type: Detached
- Style: 2-storey
- Age: 6–15 years
- Living space: 2,500–3,000 sq ft
- Basement: Finished with walk-out, full
InsideFireplace Yes, electric, living room, natural gas, rec room, Hardwood, Vinyl, Main level
- Fireplace: Yes, electric, living room, natural gas, rec room
- Flooring: Hardwood, Vinyl
- Laundry: Main level
- Features: Auto garage door remote, in-law capability, storage, carpet free, water heater, water softener
- Rooms above ground: 8
- Rooms in the basement: 2
- Bedrooms: 4
- Bathrooms: 5
- Kitchens: 1
Outside and lotBrick, stone, Asphalt shingle, Poured concrete
- Exterior: Brick, stone
- Roof: Asphalt shingle
- Foundation: Poured concrete
- Features: Awnings, backs on green belt, deck
- Size: 32.25 × 109.74 ft
- Shape: Pie
- Zoning: EP1, LDR1-3
Parking2 Garage, Built-in
- Spaces: 2 Garage
- Garage: Built-in
Heating, water and powerForced air, gas, Central air, Municipal water
- Heating: Forced air, gas
- Cooling: Central air
- Water: Municipal water
- Sewer: Municipal sewer
Costs and taxesTaxes $8,449 a year, HST No HST, Hot water heater
- Taxes, 2024: $8,449 a year
- HST: No HST
- Rental items: Hot water heater
Included in the saleKitchen fridge, kitchen stove (gas) & rangehood, built-in microwave, built-in dishwasher, carbon monoxide detector, central vac incl. attachments & equipment, washer, dryer, garage door opener (& remotes), smoke detector, all california shutters; fireplaces (incl. remotes); all bathroom mirrors; all electrical light fixtures, incl. fans with remotes; water softener; hot water heater; bar fridge in wetbar, central air & all related equipment; gas furnace & all related equipment; awning off upstairs deck with remote
- Included: Kitchen fridge, kitchen stove (gas) & rangehood, built-in microwave, built-in dishwasher, carbon monoxide detector, central vac incl. attachments & equipment, washer, dryer, garage door opener (& remotes), smoke detector, all california shutters; fireplaces (incl. remotes); all bathroom mirrors; all electrical light fixtures, incl. fans with remotes; water softener; hot water heater; bar fridge in wetbar, central air & all related equipment; gas furnace & all related equipment; awning off upstairs deck with remote
Listing detailsW12219718, Sold, Jun 13, 2025
- MLS® number: W12219718
- Status: Sold
- Listed on: Jun 13, 2025
- Days on market: 88
- Updated: Sep 9, 2025
- Possession: Flexible
- Occupied by: Owner
- Listing brokerage: ROYAL LEPAGE MEADOWTOWNE REALTY
About this home
67 West Branch Drive, Halton Hills (Georgetown), ON L7G 0J7
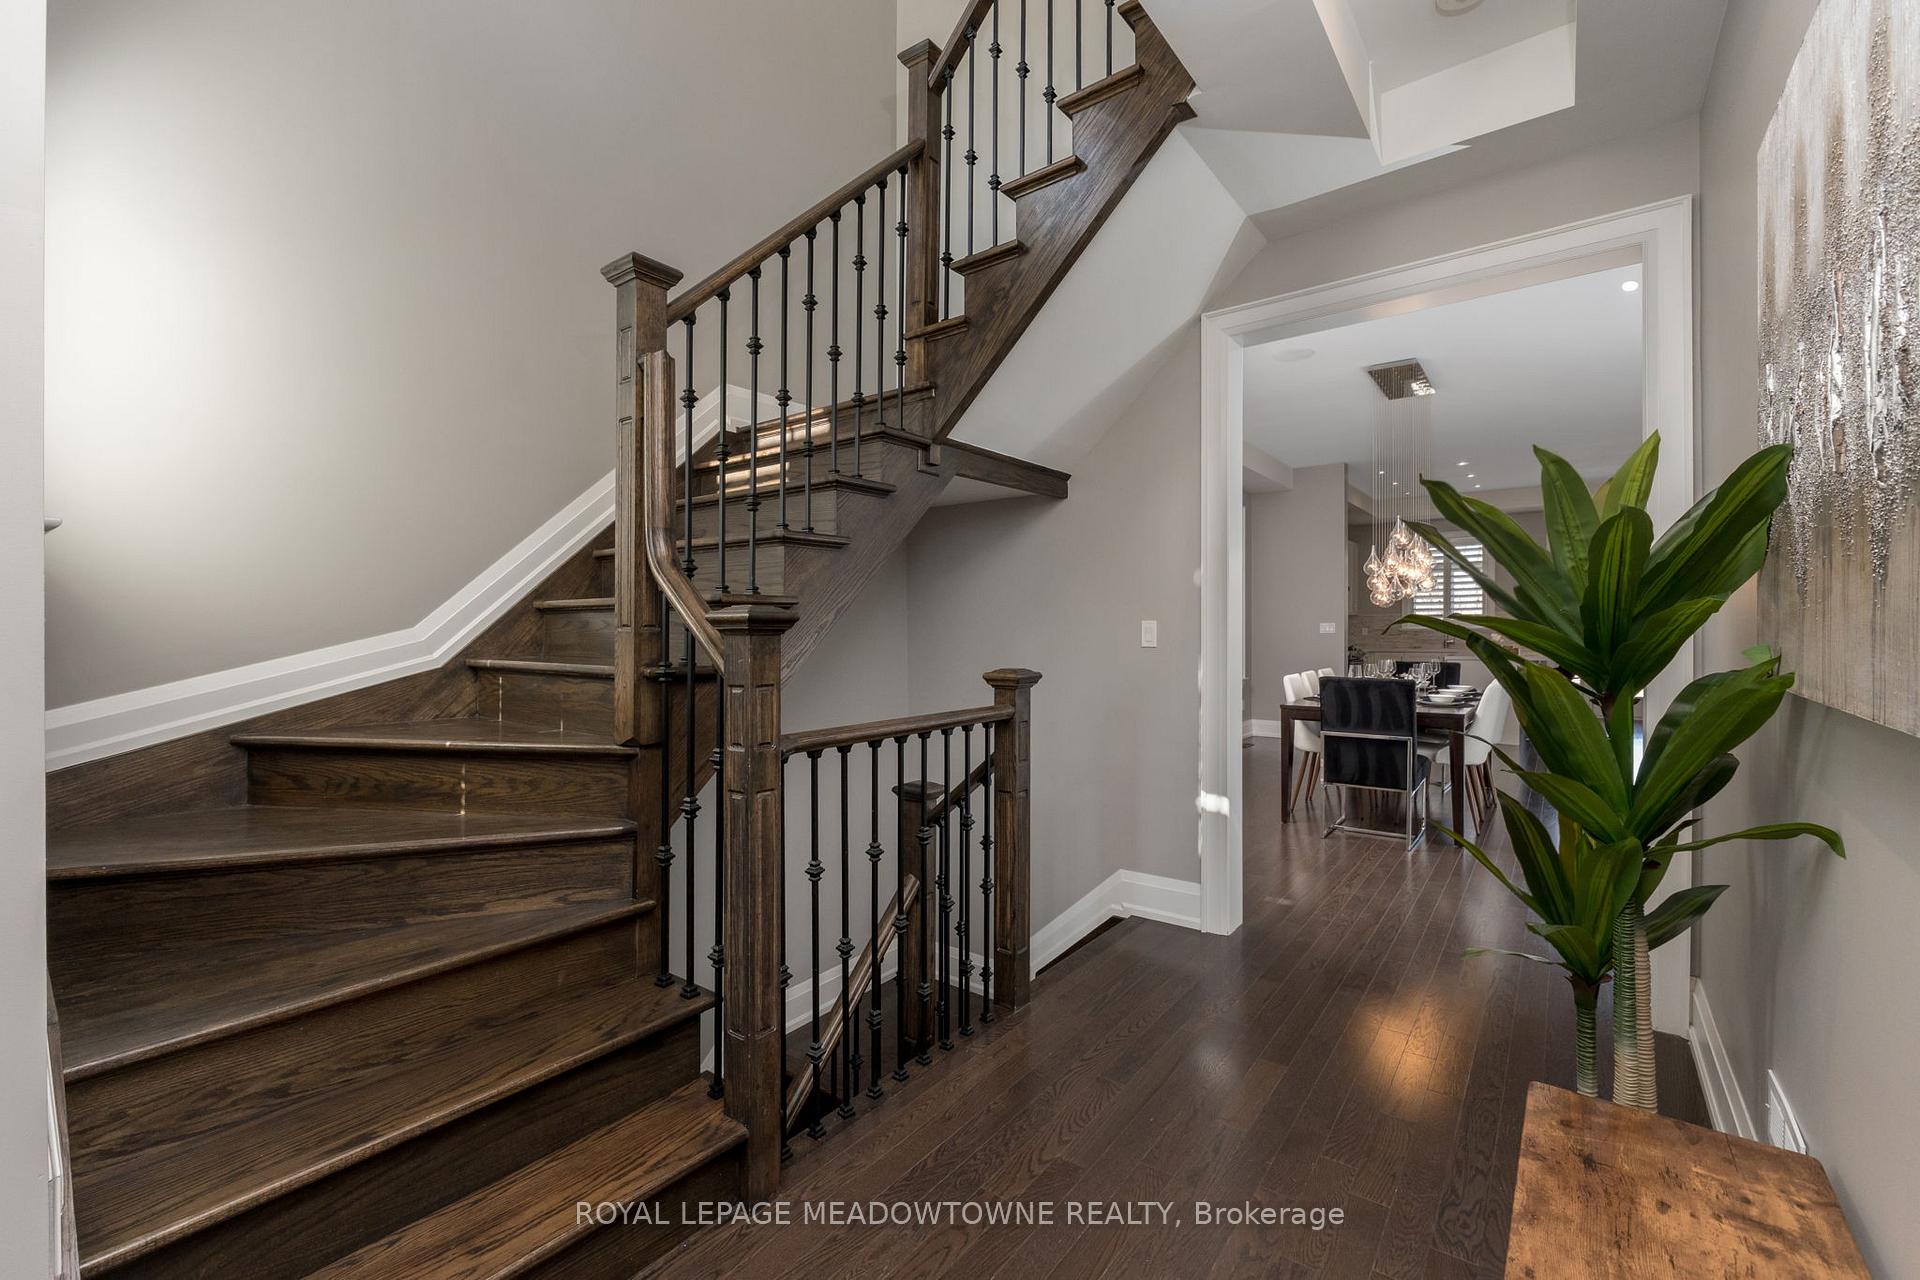
A show stopper! This stunning Double Oak built home was built on a premium, private ravine pie lot (measuring 67 Ft along the back) & is located in Georgetown exclusive Riverwood Enclave Estates subdivision! With hundreds of thousands spent in upgrades throughout, this carpet-free home features over 4000 square feet of finished living space that your family & friends will enjoy. Enter the main floor to the 2-storey foyer, featuring beautiful dark hardwood floors & matching stairs. Entering through to the open concept main floor, you'll be wow-ed by 10 ft ceilings with pot lights & built-in audio speakers. The kitchen, living room and dining room allow the perfect flow for larger gatherings as well as a weekday at home with your family, with a bonus of the walk-out to the upper deck with awning and stunning ravine views. The kitchen features stainless steel appliances, island with seating for 2 or 3 and ceasarstone countertops. You'll love to cozy up in front of the gas fireplace in the large living room. The main floor is completed by a 2-piece powder room and main floor laundry with access to the double car garage for convenience. Upstairs, all 4 great sized bedrooms have ensuite privileges! The master features a double door entry, huge walk-in closet, stunning ravine views, built-in speaker system and gorgeous 5-piece ensuite with soaker tub and separate glass shower. The finished walk-out basement has been professional finished with a stunning stone wetbar (incl. sink and bar fridge), rec room, games room with electric fireplace which could easily be converted to a 5th bedroom, offering excellent in-law potential or a nanny suite and a gorgeous 4-piece bathroom with oversized walk-in shower and heated floors! Other features include California shutters throughout & a fully fenced private yard, big enough for a pool. Steps to the park and trails, just move in and enjoy!
Ask about this home
A HOMEH agent will answer your questions about this home.
Around this home
Daily convenience, out of 100, from the distances below
Schools nearby
School rating, out of 10.
Helpful calculators
Your HOMEH agent

"I would see it this week."