

27 Browns Crescent
27 Browns Crescent
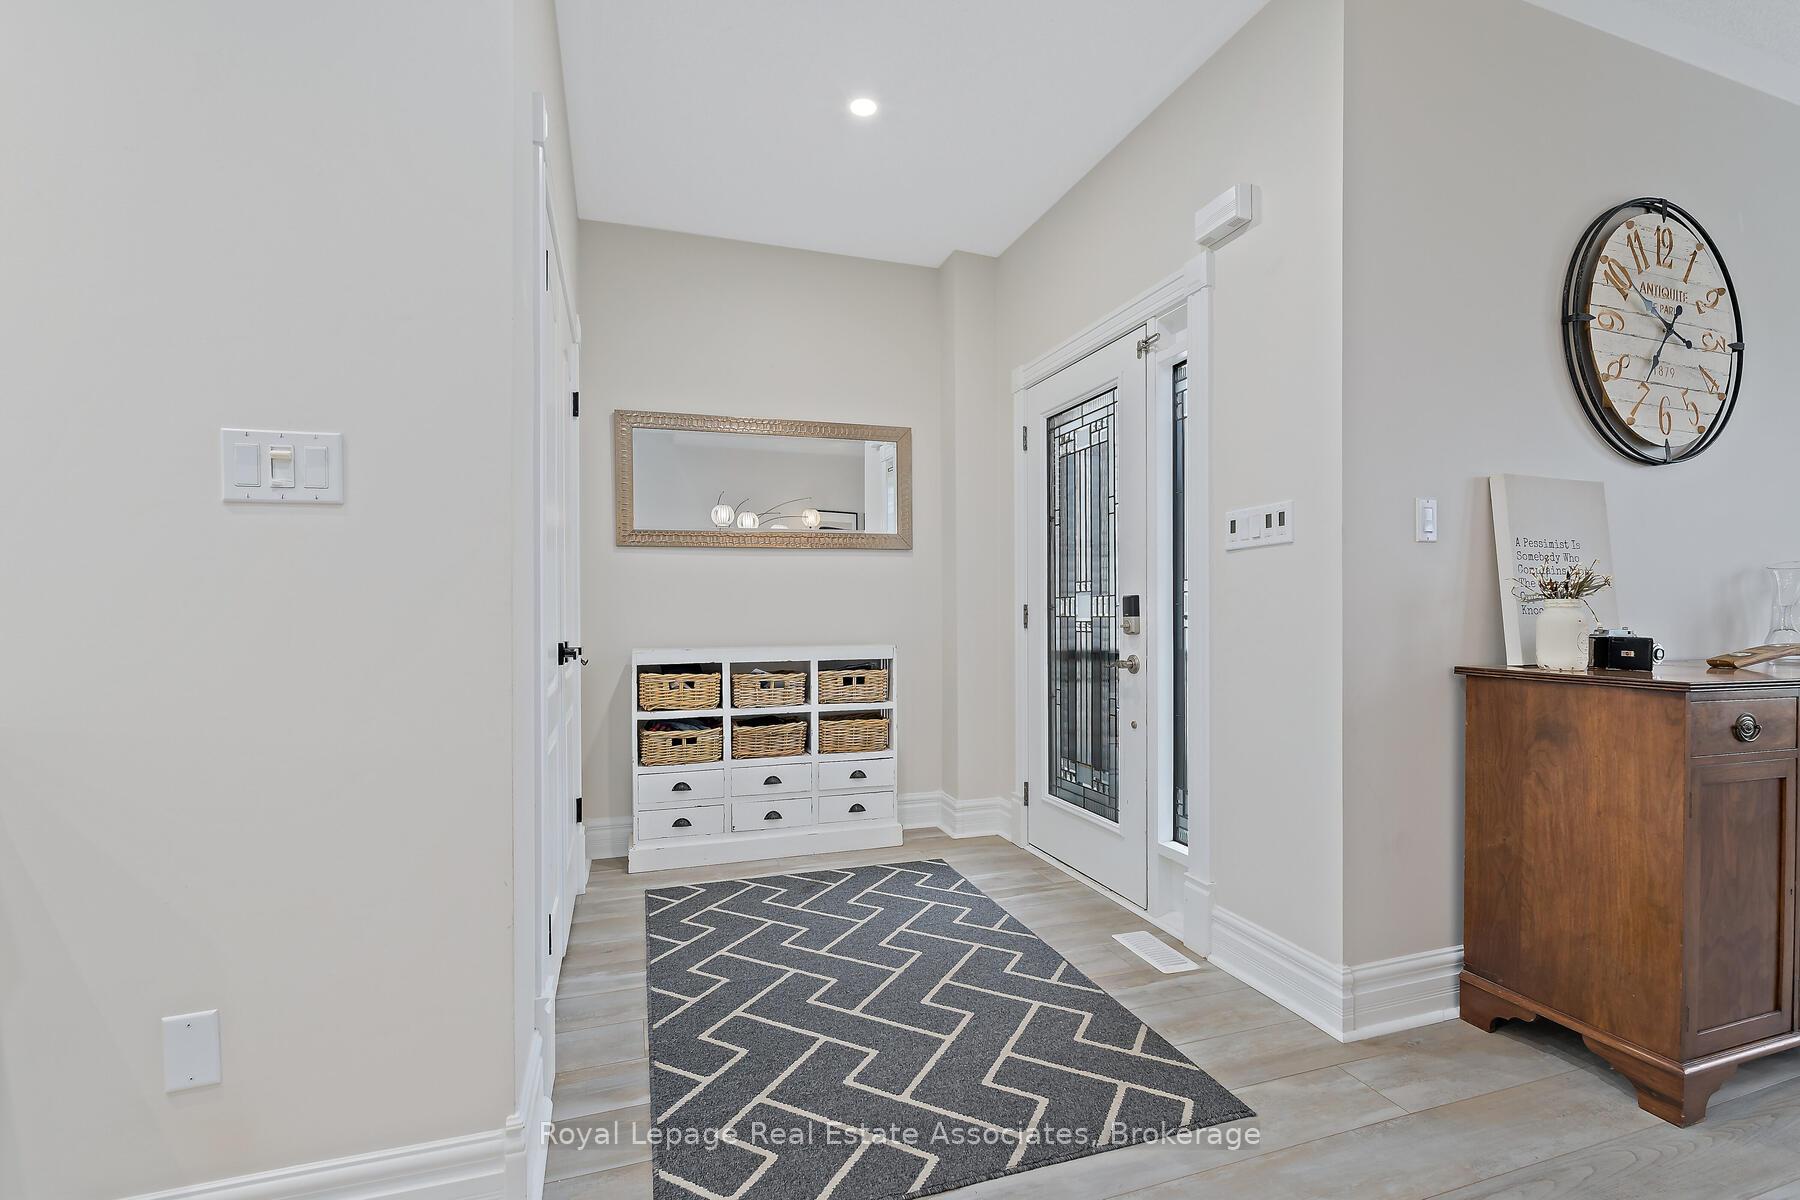 See all 48 photos
Property history
Facts and features
- BasementFinished
- Age of home16–30 years
- Water, sewerMunicipal
- HeatingForced air
- Fireplace
- Central air
- Inground pool
The homeDetached, 2-storey, Age 16–30 years
- Type: Detached
- Style: 2-storey
- Age: 16–30 years
- Living space: 2,500–3,000 sq ft
- Basement: Full, finished
InsideFireplace Yes, electric, natural gas, Broadloom, Main level
- Fireplace: Yes, electric, natural gas
- Flooring: Broadloom
- Laundry: Main level
- Features: Sump pump, central vacuum, water heater, water softener
- Rooms above ground: 10
- Rooms in the basement: 2
- Bedrooms: 5
- Bathrooms: 4
- Kitchens: 1
- Family room: Yes
Outside and lotVinyl siding, stone, Asphalt shingle, Poured concrete
- Exterior: Vinyl siding, stone
- Roof: Asphalt shingle
- Foundation: Poured concrete
- Pool: Inground
- Features: Landscaped, privacy, patio, lighting
- Other structures: Fence - full, gazebo, other
- Size: 39.17 × 109.42 ft
- Zoning: LDR1-3
Parking2 Garage, Attached, Private double
- Spaces: 2 Garage
- Garage: Attached
- Driveway: Private double
Heating, water and powerForced air, gas, Central air, Municipal water
- Heating: Forced air, gas
- Cooling: Central air
- Water: Municipal water
- Sewer: Municipal sewer
- Natural gas: Yes
- Hydro: Yes
Costs and taxesTaxes $6,125 a year, HST included in the price, Hot water tank.
- Taxes, 2025: $6,125 a year
- HST: HST included in the price
- Rental items: Hot water tank.
- Under contract: Hot water heater
Included in the saleAll elfs, appliances (s/s fridge, s/s stove, s/s dishwasher, s/s range hood, and microwave), washer, dryer, central vacuum and equipment, pool equipment, gazebo, water softener, firepit in the backyard, b/i shelving around the electric fireplace in the rec room, ring doorbell, pool cabana, and california shutters., Tv mounts, floating shelves, ring camera, fridge in the basement, freezer in the garage, and the built-in speakers & projector in the basement.
- Included: All elfs, appliances (s/s fridge, s/s stove, s/s dishwasher, s/s range hood, and microwave), washer, dryer, central vacuum and equipment, pool equipment, gazebo, water softener, firepit in the backyard, b/i shelving around the electric fireplace in the rec room, ring doorbell, pool cabana, and california shutters.
- Not included: Tv mounts, floating shelves, ring camera, fridge in the basement, freezer in the garage, and the built-in speakers & projector in the basement.
NearbyFenced yard, rec./commun.centre, park, school, public transit, place of worship
- Close to: Fenced yard, rec./commun.centre, park, school, public transit, place of worship
Listing detailsW12358736, Sold, Aug 22, 2025
- MLS® number: W12358736
- Status: Sold
- Listed on: Aug 22, 2025
- Days on market: 14
- Updated: Sep 5, 2025
- Possession: Flexible
- Occupied by: Owner
- Listing brokerage: Royal Lepage Real Estate Associates
About this home
27 Browns Crescent, Halton Hills (Acton), ON L7J 3A3
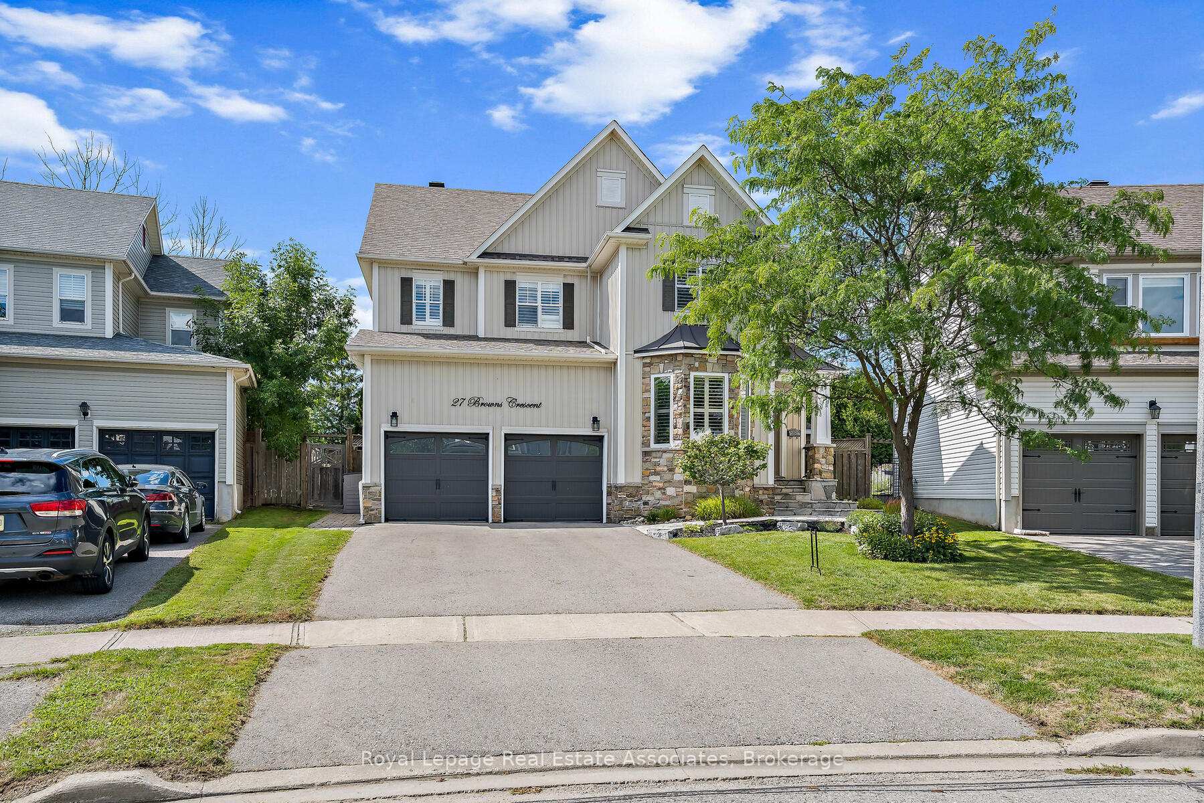
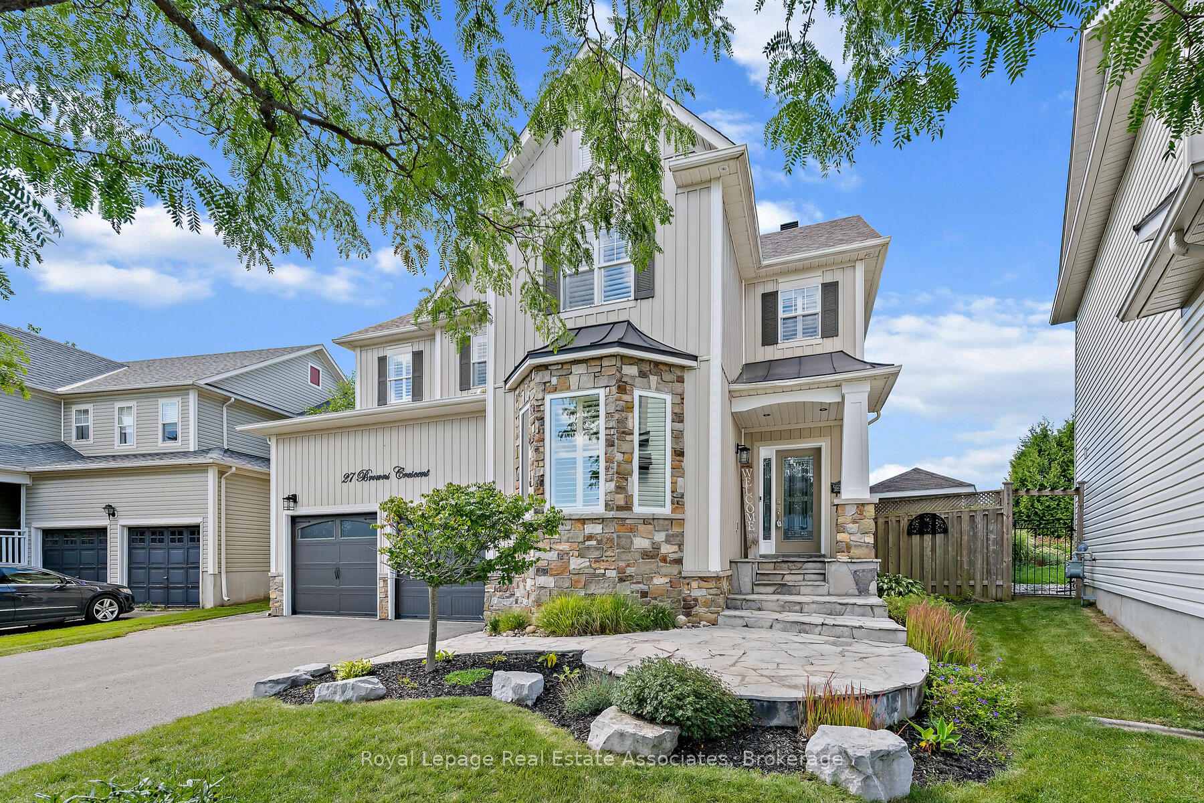
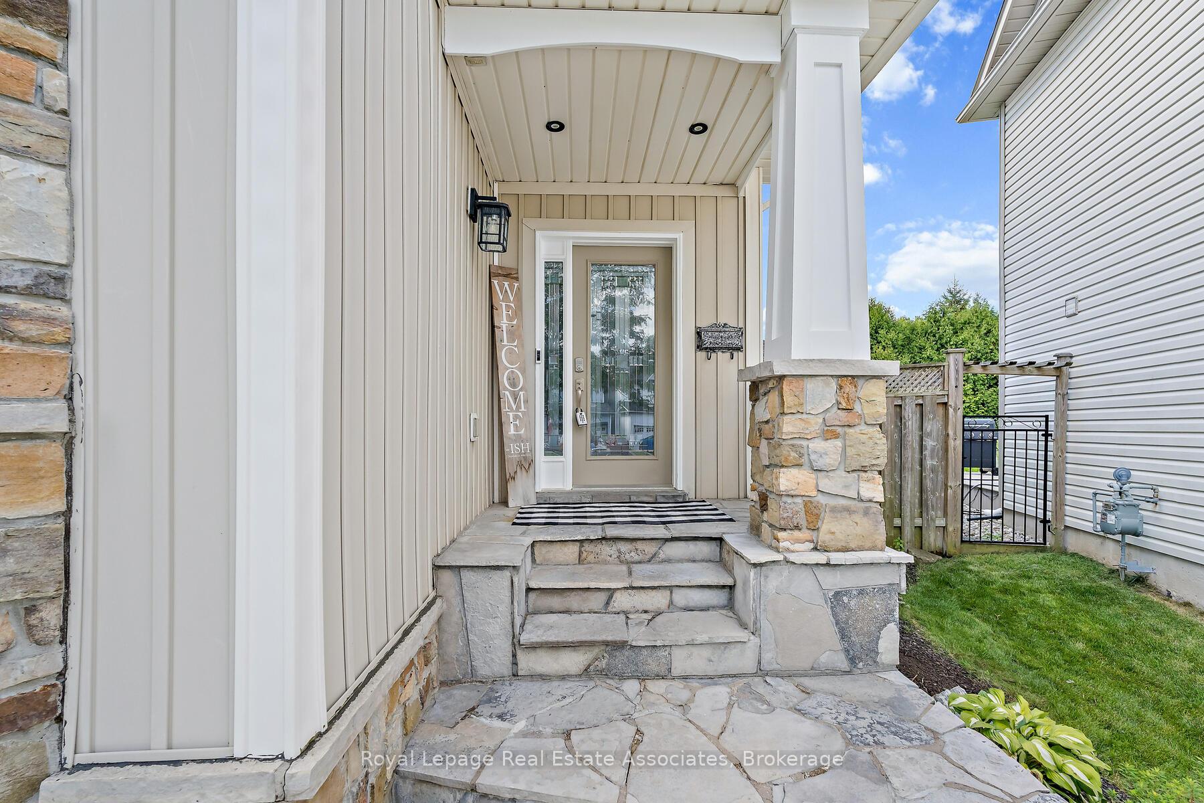
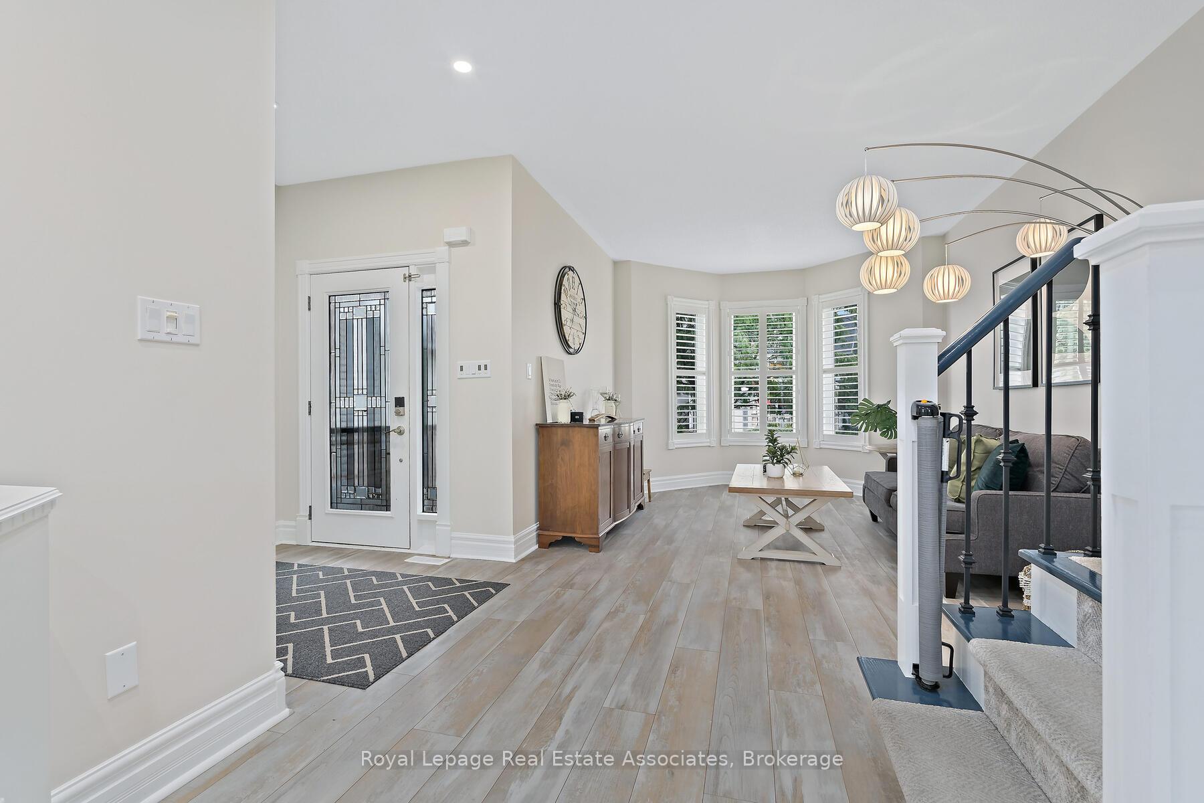
Luxury living designed for the way your family lives. Welcome to 27 Browns Crescent, a stunning detached two-storey home with 5 bedrooms & 4 bathrooms, offering over 2,700 sq. ft. of living space. Set on a wide, pie-shaped lot with no neighbours behind, this home has it all, from a modern, functional layout to a backyard built for entertaining & relaxation. The main floor features 9-foot ceilings, pot lights & elegant finishes, with a large living room overlooking the front yard, a separate dining room & an open-concept kitchen with a breakfast area & family room. The chef's kitchen boasts white cabinetry, a waterfall quartz countertop, black stainless-steel appliances with a coordinating microwave, a breakfast area with backyard access & a large custom island for meals, homework & entertaining. The space flows seamlessly into the family room with a coffered ceiling & floor-to-ceiling stone gas fireplace. Also on this level are a stylish powder room & a finished laundry room with built-in cabinetry, a sink & direct garage access. Upstairs, five generously sized bedrooms feature ample natural light, with the primary suite offering his-and-hers walk-in closets & a 5-piece spa-like ensuite with soaker tub, stand-up glass shower & double sinks. The professionally finished basement (2022) adds exceptional space with soundproofing & pot lights throughout, including a rec room with an electric fireplace & built-ins, a wet bar, a nook for storage or play, a 3-piece bathroom & an exercise room that easily converts into a home office. Outside, enjoy a private backyard oasis with an inground saltwater pool, diving rock, pool cabana with change room, natural gas BBQ line, gazebo & firepit. The exterior impresses with stone detailing, pot lights & landscaping, while a double-car garage & driveway provide parking for six vehicles total. Located in a family-friendly neighbourhood close to schools, parks, trails, shops & restaurants, this home is ready to welcome its next family.
Ask about this home
A HOMEH agent will answer your questions about this home.
Around this home
Daily convenience, out of 100, from the distances below
Schools nearby
School rating, out of 10.
Helpful calculators
Your HOMEH agent

"I would see it this week."