

1 Caseley Drive
1 Caseley Drive
 See all 38 photos
Property history
Facts and features
- BasementSeparate entrance
- Water, sewerWell, septic
- Lot shapeIrregular
- HeatingForced air
- Separate entrance
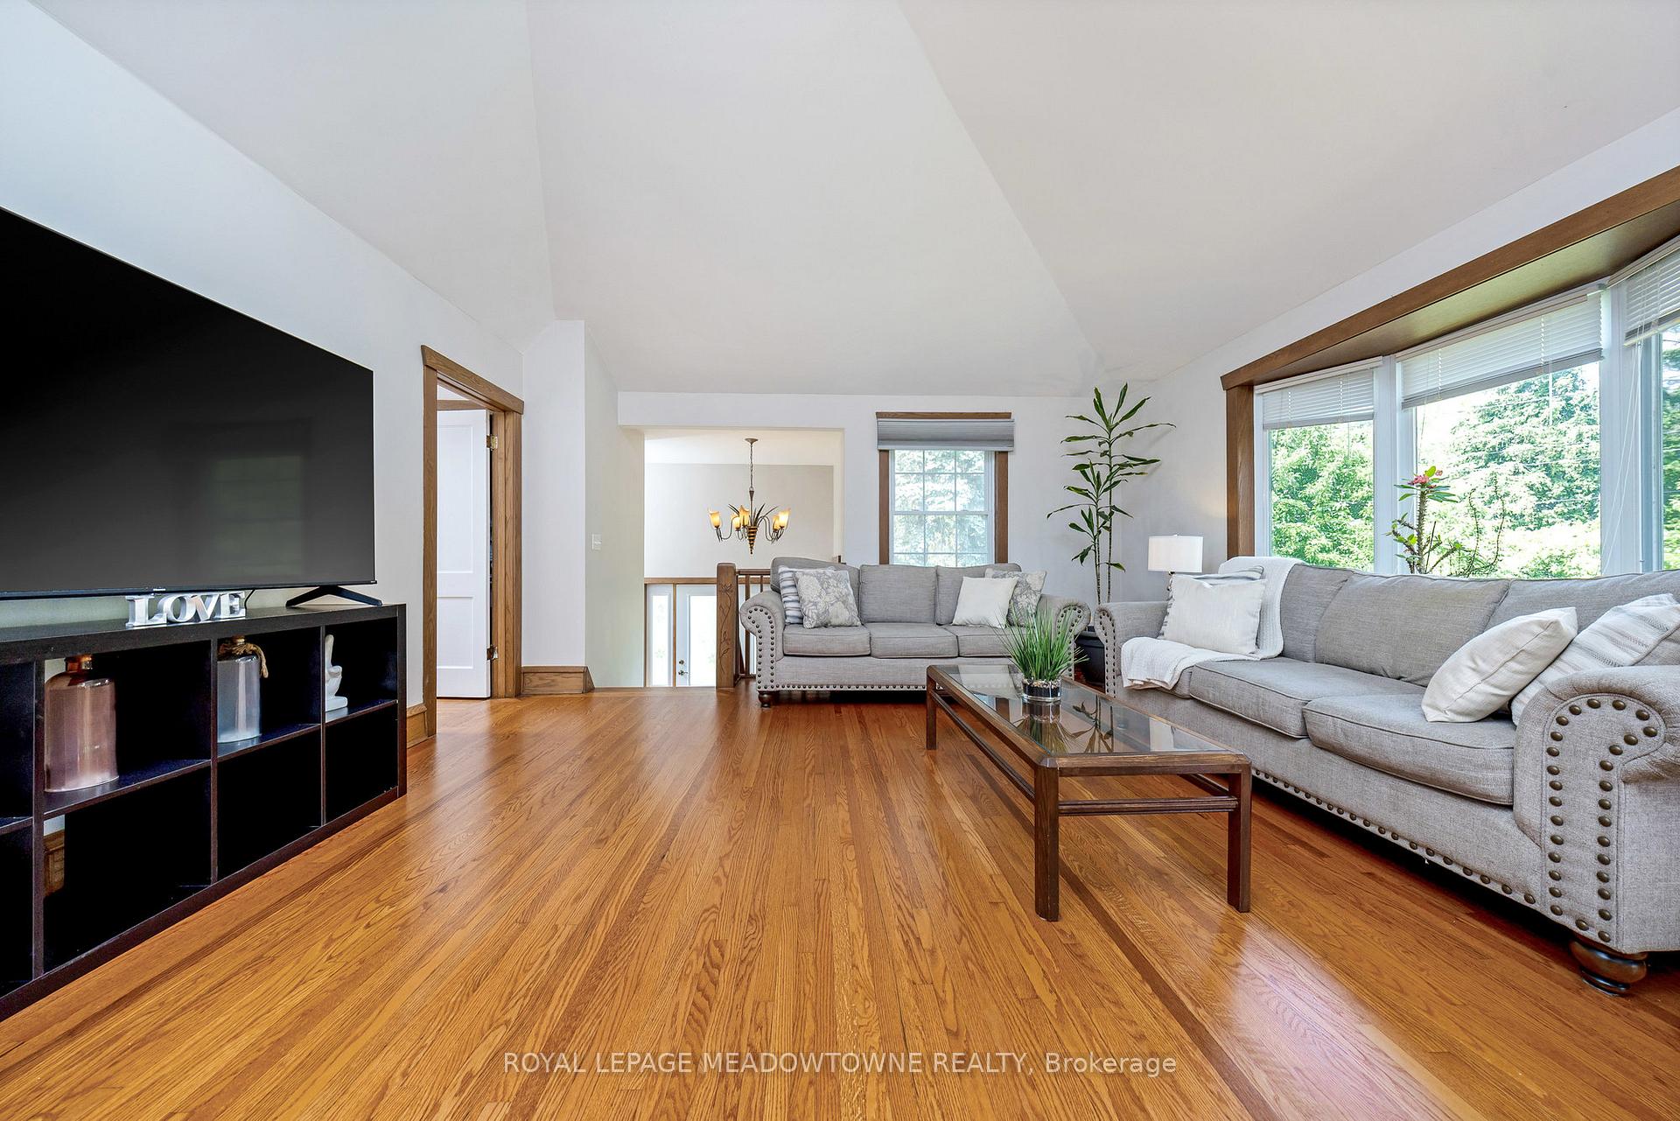
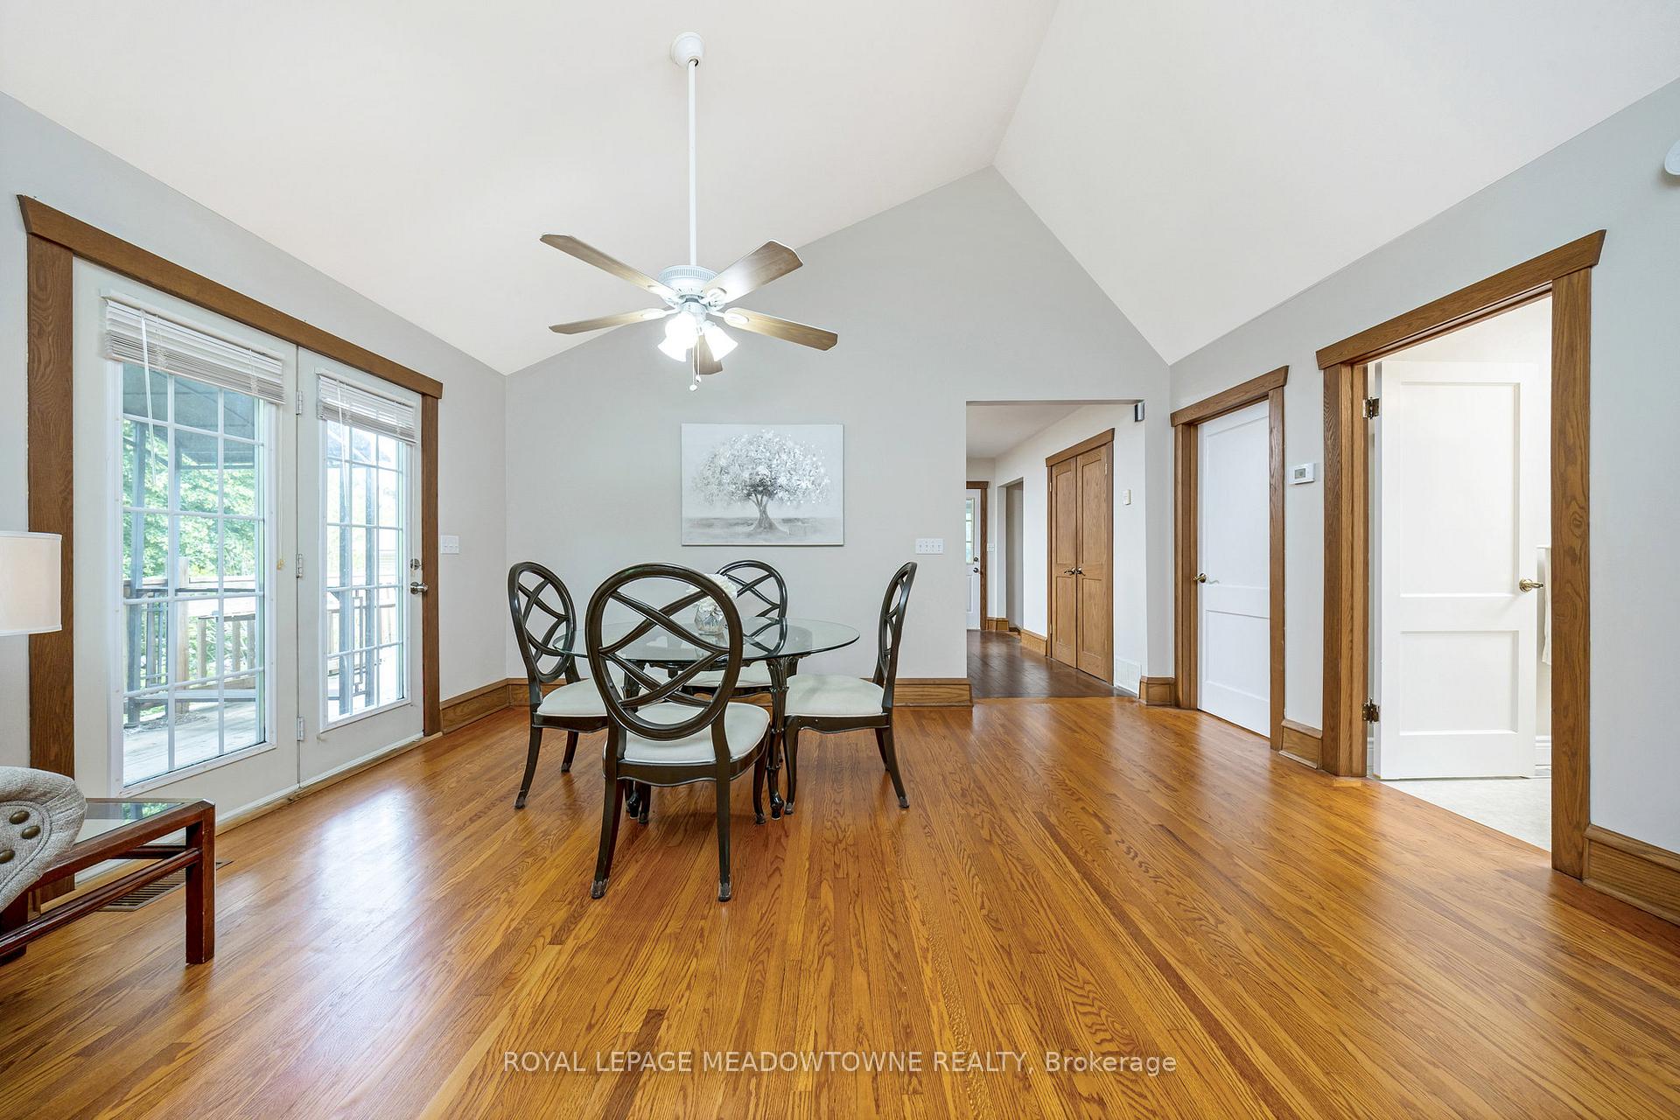
- Hardwood floors
- Central air
The homeDetached, Bungalow-raised, 700–1,100 sq ft
- Type: Detached
- Style: Bungalow-raised
- Living space: 700–1,100 sq ft
- Basement: Separate entrance
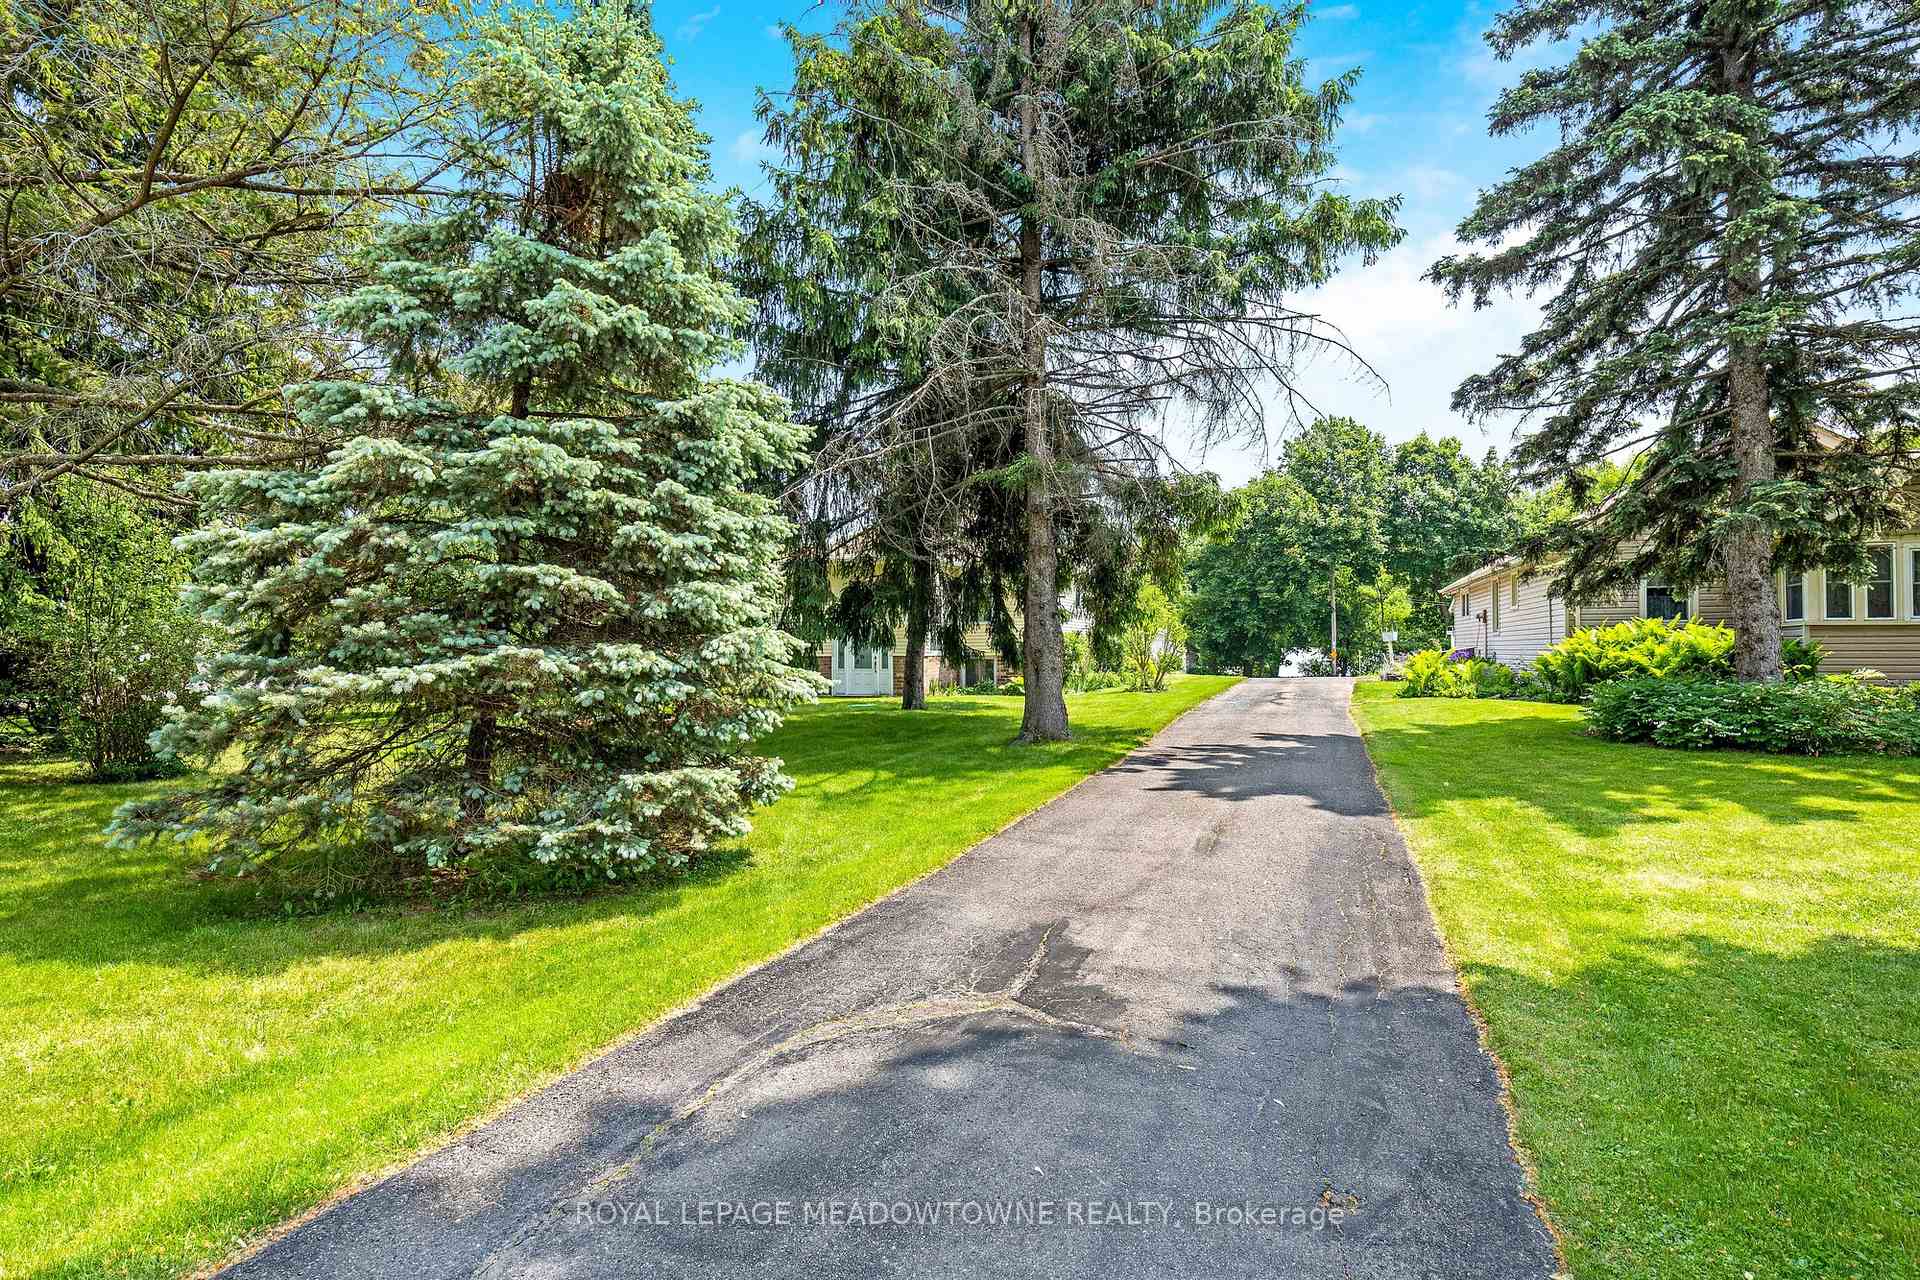
- View: Clear, hills, trees/woods
InsideHardwood, Central vacuum, in-law capability, primary bedroom - main floor, water softener, Rooms above ground 8
- Flooring: Hardwood
- Features: Central vacuum, in-law capability, primary bedroom - main floor, water softener
- Rooms above ground: 8
- Bedrooms: 2 + 1 in the basement
- Bathrooms: 2
- Kitchens: 1
Outside and lotAluminum siding, Asphalt shingle, Concrete block
- Exterior: Aluminum siding
- Roof: Asphalt shingle
- Foundation: Concrete block
- Features: Deck, landscaped, patio, privacy
- Other structures: Garden shed
- Size: 205.85 × 148.97 ft
- Shape: Irregular
Parking2 Garage, Detached
- Spaces: 2 Garage
- Garage: Detached
Heating, water and powerForced air, gas, Central air, Well
- Heating: Forced air, gas
- Cooling: Central air
- Water: Well
- Sewer: Septic
- Cable: Yes
Costs and taxesTaxes $4,610 a year, HST included in the price
- Taxes, 2024: $4,610 a year
- HST: HST included in the price
Included in the saleUnique home with separate living spaces. 7,000-watt generator, 2 storage sheds, and new furnace (2025). shows incredible 10+. move in ready!! all electrical light fixtures, fridge, stove, washer, dryer, built-in dishwasher, all window coverings and blinds, water softener, hvac system, central air conditioning, hot water tank,7000-watt generator, 2 storage sheds
- Included: Unique home with separate living spaces. 7,000-watt generator, 2 storage sheds, and new furnace (2025). shows incredible 10+. move in ready!! all electrical light fixtures, fridge, stove, washer, dryer, built-in dishwasher, all window coverings and blinds, water softener, hvac system, central air conditioning, hot water tank,7000-watt generator, 2 storage sheds
NearbyClear view, cul de sac/dead end, level
- Close to: Clear view, cul de sac/dead end, level
Listing detailsW12198017, Sold, Jun 5, 2025
- MLS® number: W12198017
- Status: Sold
- Listed on: Jun 5, 2025
- Days on market: 95
- Updated: Sep 8, 2025
- Possession: Flexible
- Occupied by: Owner
- Listing brokerage: ROYAL LEPAGE MEADOWTOWNE REALTY
About this home
1 Caseley Drive, Halton Hills (Rural Halton Hills), ON L0P 1K0
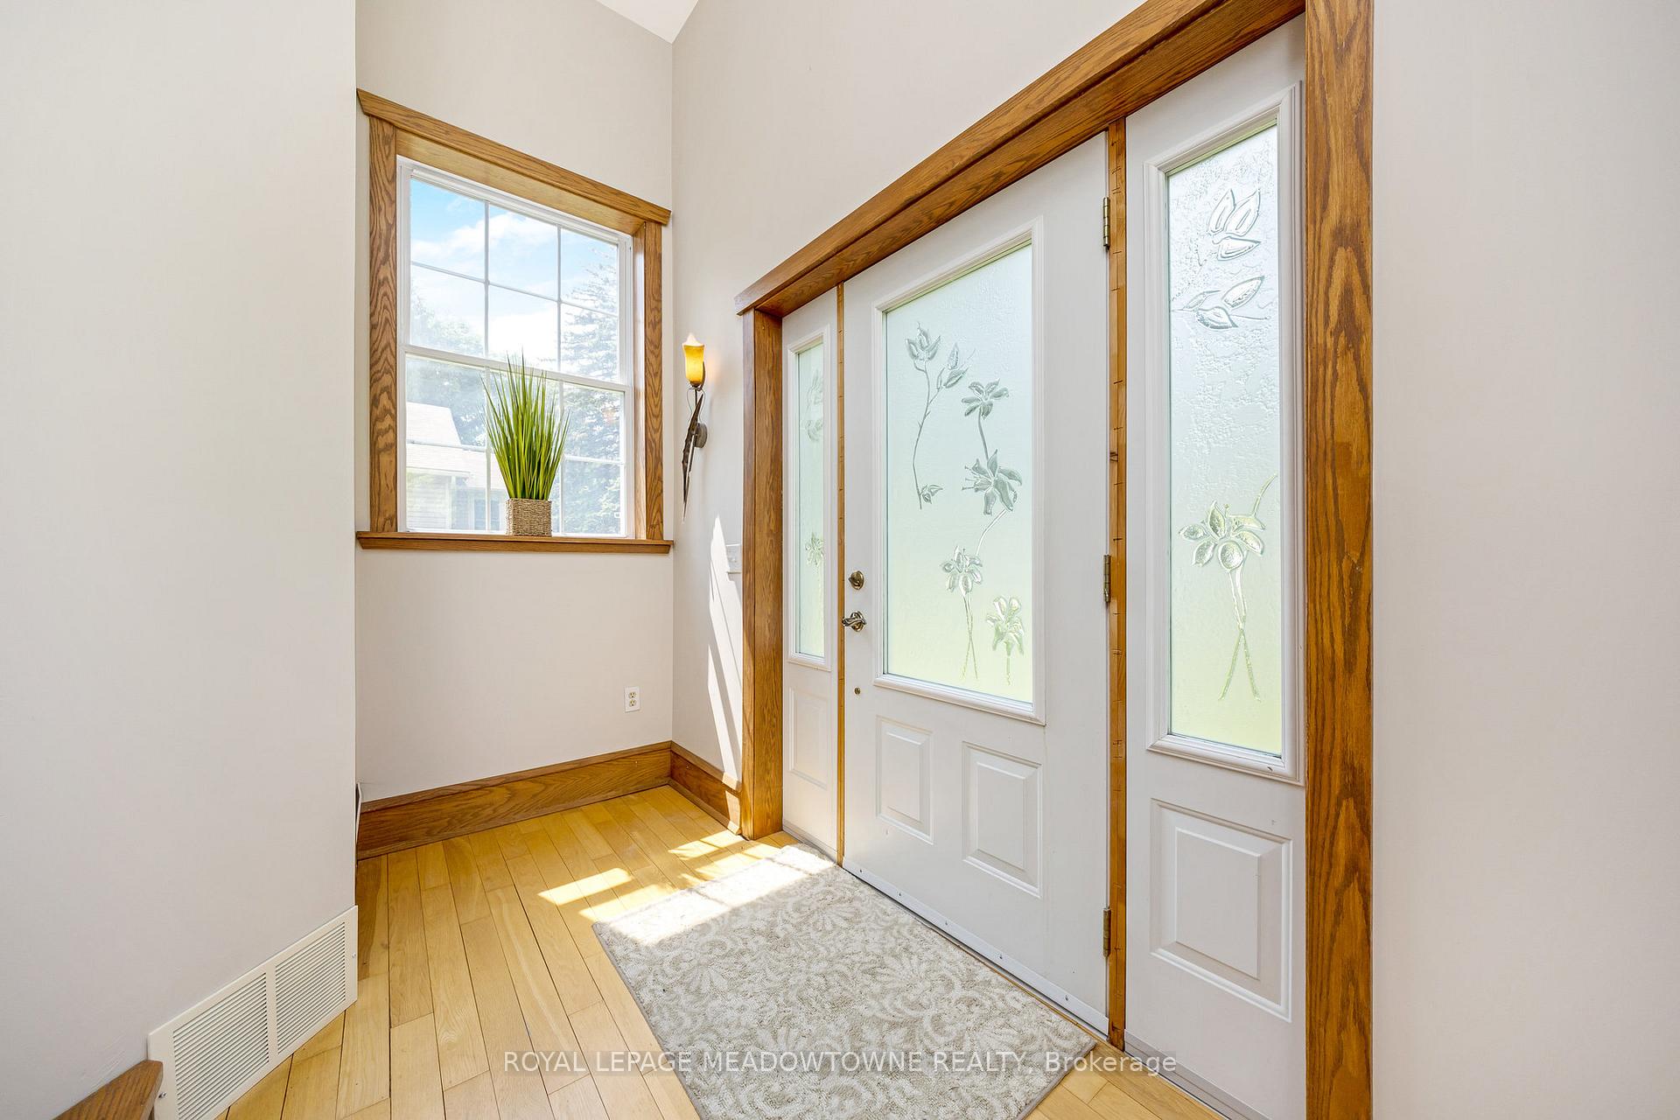
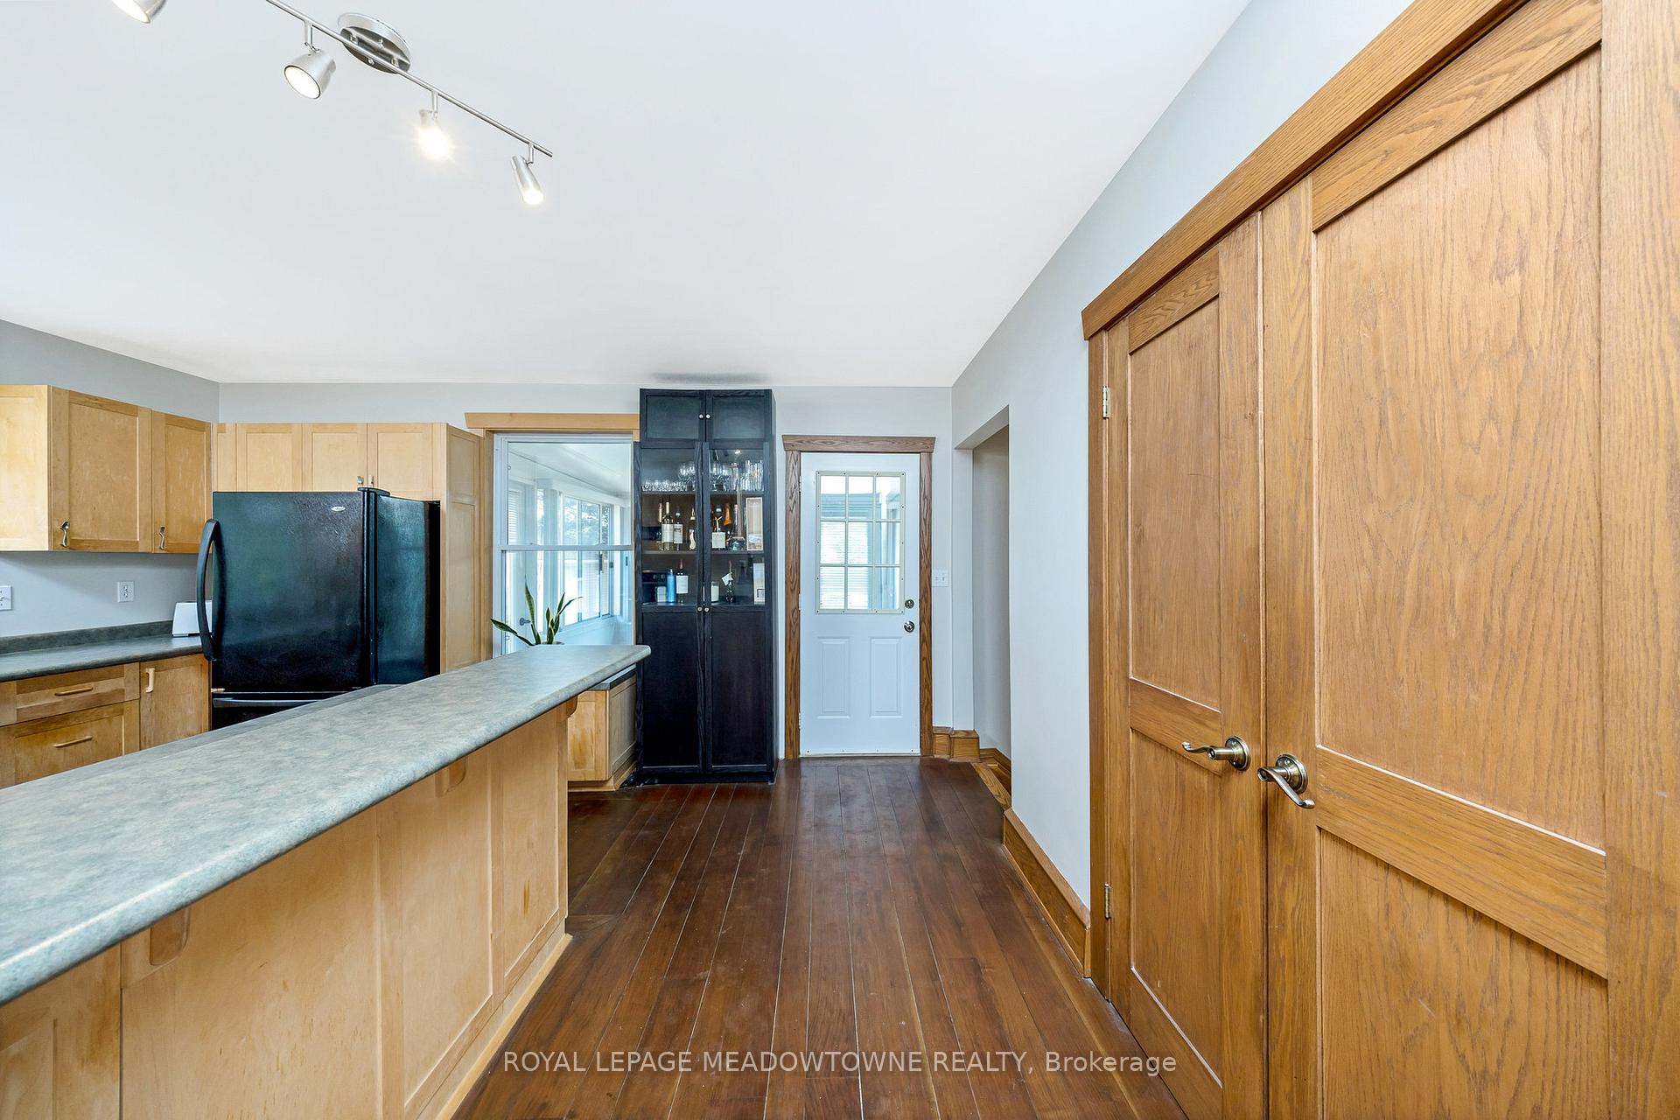
Beautiful Detached raised Bungalow Home on Nearly Half an Acre in Halton Hills! Rare opportunity to enjoy country living just minutes from town amenities. This spacious home sits on a huge lot with two driveways (Caseley Dr & shared Guelph St access) and parking for 8+ vehicles. RV-friendly with septic, water, and power hookups, plus a 30-amp EV charger. Highlights Include: Bright main floor with Beautiful vaulted ceilings, huge picturesque windows, sunroom, 2 bedrooms, kitchen with breakfast bar, and full bath. Oversized 2-car detached garage/shop (~1,000 sq. ft.) with 200-amp service, heated floor rough-in, and 2 piece washroom inside. Lookout basement with additional bedroom, full bath, and large living space perfect for the in-laws. Rough in 2nd kitchen. Just 8 minutes to Mount Pleasant GO and close to Highways 401, 407 & 410. A rare find with space, flexibility, and unbeatable location!
Ask about this home
A HOMEH agent will answer your questions about this home.
Around this home
Daily convenience, out of 100, from the distances below
Schools nearby
School rating, out of 10.
Helpful calculators
Your HOMEH agent

"I would see it this week."