

11 Hillside Drive
11 Hillside Drive
 See all 36 photos
Property history
Facts and features
- BasementWalk-up
- Age of home31–50 years
- Water, sewerMunicipal
- Lot shapeRectangular
- Fireplace
- Central air
The homeDetached, Sidesplit 5, Age 31–50 years
- Type: Detached
- Style: Sidesplit 5
- Age: 31–50 years
- Living space: 2,000–2,500 sq ft
- Basement: Finished, walk-up
InsideFireplace Yes, family room, Broadloom, Vinyl, Lower level
- Fireplace: Yes, family room
- Flooring: Broadloom, Vinyl
- Laundry: Lower level
- Features: Water heater, water softener, auto garage door remote, storage
- Rooms above ground: 7
- Rooms in the basement: 6
- Bedrooms: 3 + 1 in the basement
- Bathrooms: 3
- Kitchens: 1
- Family room: Yes
Outside and lotAluminum siding, brick, Shingles, Poured concrete
- Exterior: Aluminum siding, brick
- Roof: Shingles
- Foundation: Poured concrete
- Features: Awnings, deck
- Other structures: Garden shed
- Size: 67.43 × 100 ft
- Shape: Rectangular
- Zoning: LDR1-2(MN)
Parking2 Garage, Built-in, Private double
- Spaces: 2 Garage
- Garage: Built-in
- Driveway: Private double
Heating, water and powerForced air, gas, Central air, Municipal water
- Heating: Forced air, gas
- Cooling: Central air
- Water: Municipal water
- Sewer: Municipal sewer
Costs and taxesTaxes $5,857 a year, HST included in the price, Hot water heater
- Taxes, 2024: $5,857 a year
- HST: HST included in the price
- Rental items: Hot water heater
Included in the saleAll window coverings and screens, including hardware; electric light fixtures; water softener; all bathroom shower rods and mirrors; existing microwave, stove, fridge, dishwasher; all garage door openers and remotes; clothes washer and clothes dryer; garden shed, Kitchen sink light; workshop bench, pegboards, grey metal shelf, blue screw hold cabinet and black equipment locker; 2 grey metal shelves in garage; wallet shelf in primary bedroom closet
- Included: All window coverings and screens, including hardware; electric light fixtures; water softener; all bathroom shower rods and mirrors; existing microwave, stove, fridge, dishwasher; all garage door openers and remotes; clothes washer and clothes dryer; garden shed
- Not included: Kitchen sink light; workshop bench, pegboards, grey metal shelf, blue screw hold cabinet and black equipment locker; 2 grey metal shelves in garage; wallet shelf in primary bedroom closet
NearbyFenced yard, hospital, library, park, school, golf
- Close to: Fenced yard, hospital, library, park, school, golf
Listing detailsW12288943, Sold, Jul 16, 2025
- MLS® number: W12288943
- Status: Sold
- Listed on: Jul 16, 2025
- Days on market: 51
- Updated: Sep 5, 2025
- Possession: Other
- Occupied by: Owner
- Listing brokerage: Coldwell Banker Elevate Realty
About this home
11 Hillside Drive, Halton Hills (Georgetown), ON L7G 4W2
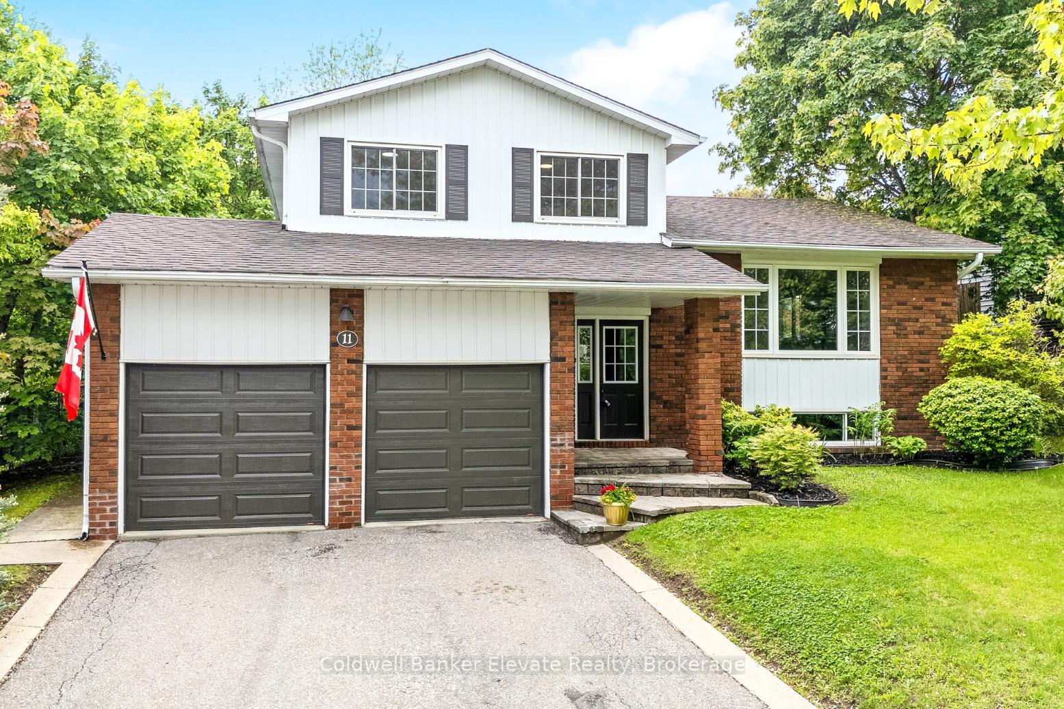
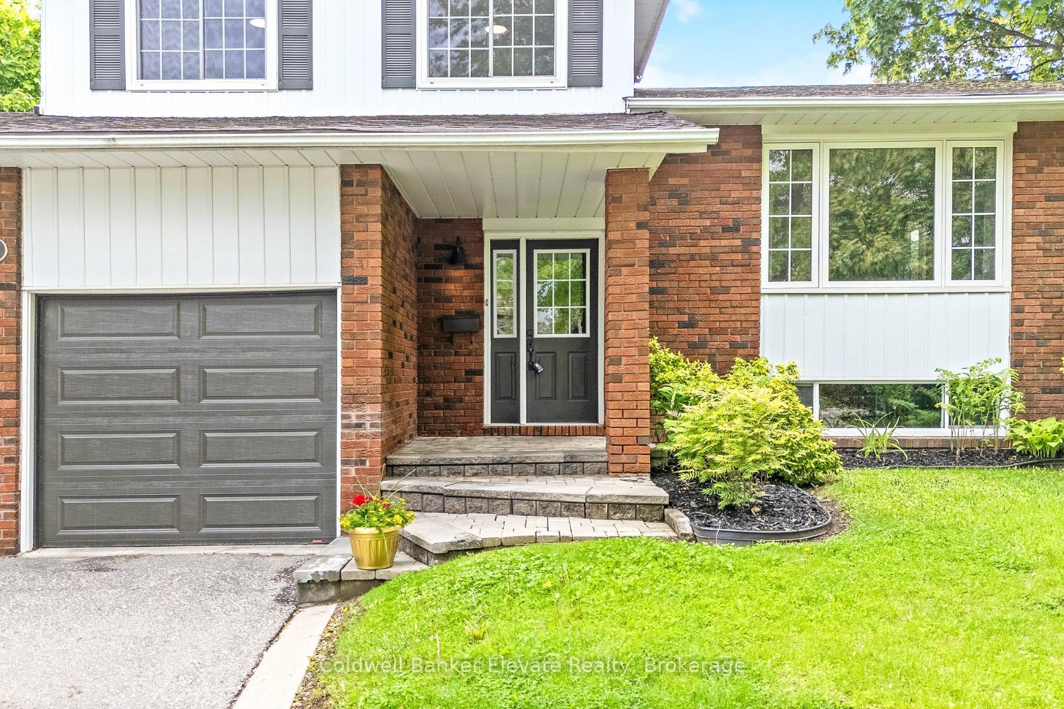
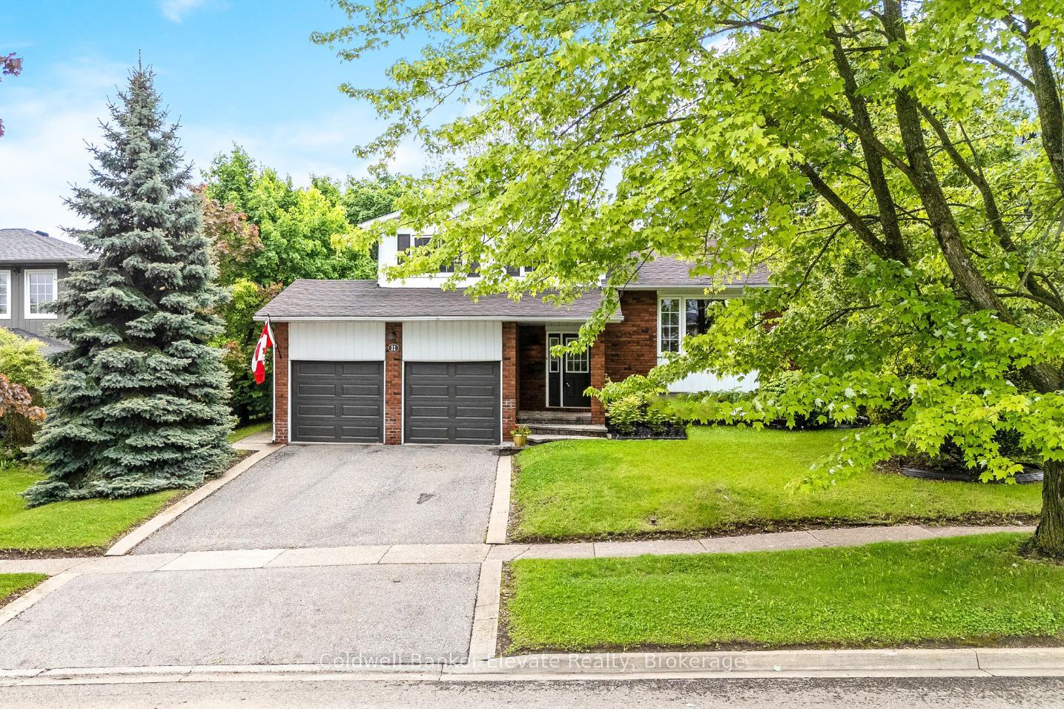
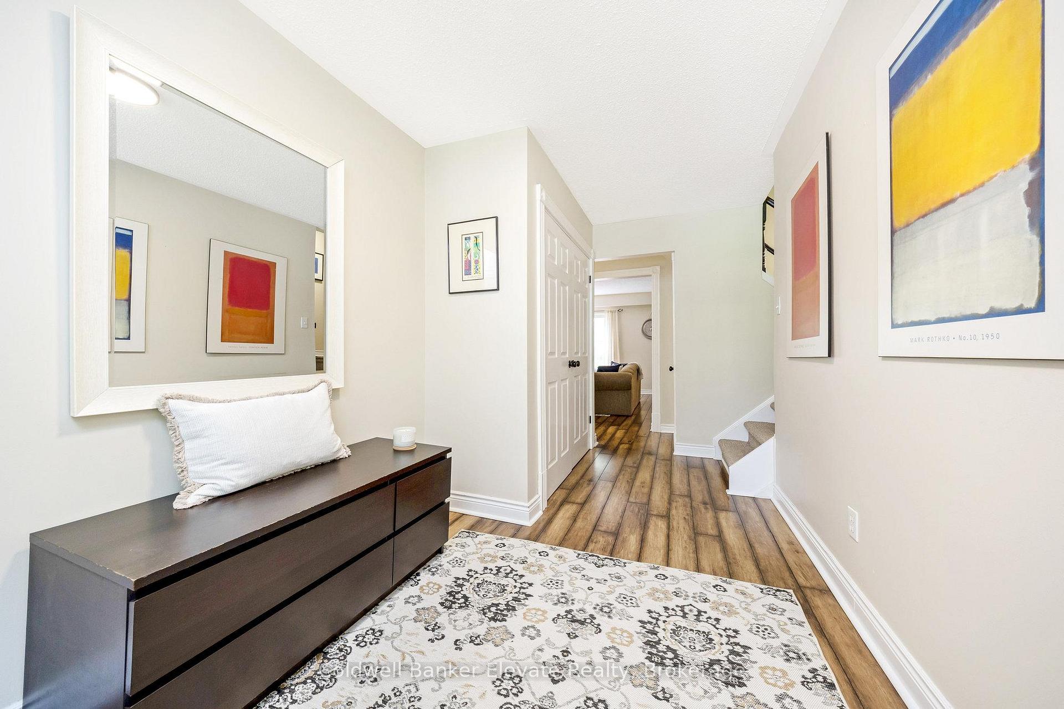
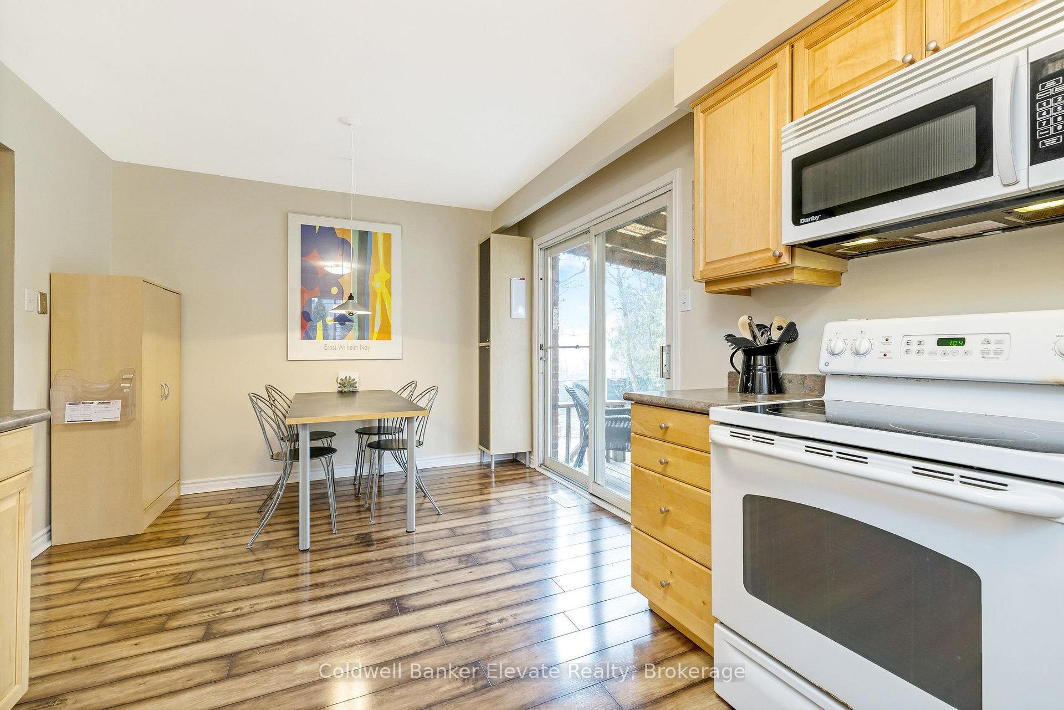
Welcome to your next chapter in the heart of Marywood Meadows near downtown Georgetown. This move-in-ready 5-level side split offers far more than meets the eye. With nearly 3,000 square feet of finished living space, this spacious home is designed with family life in mind. The home is grounded by a main-level family room with a cozy stone fireplace and a walkout to the private backyard, plus a convenient two-piece powder room. Just a half story up, the eat-in kitchen is at the heart of the home with a second walkout to a covered deck, and a combined living and dining space complete this level to make entertaining a breeze. Up one more half story, the primary suite includes a private 3-piece ensuite and his and hers closets. Two additional bedrooms and a 4-piece family bathroom share this level, while the lower levels offer even more: a 4th bedroom, a rec room, exercise or office space, a laundry room, a studio, and a workshop with a separate entrance from the garage. There is still room to grow here, perfect for hobbyists, multigenerational living, or future potential. Outside, located in the highly sought-after Park District, your kids can walk to the beloved Park School, and weekends can be spent strolling to the library, parks, the farmers market, or exploring charming downtown shops just minutes away. For commuters, the GO station is just a 5-minute drive and only 15 minutes to the 401! This is more than a house - it's a place to grow and gather!
Ask about this home
A HOMEH agent will answer your questions about this home.
Around this home
Daily convenience, out of 100, from the distances below
Schools nearby
School rating, out of 10.
Helpful calculators
Your HOMEH agent

"I would see it this week."